

$3,200 / Month

8836 Banyan

,

Montclair, CA 91763

Share Listing
Favorites
951-202-8950
  • Bedrooms

    3

  • Bathrooms

    3

  • Square Feet

    1,635 sq ft

  • Available

    Available Now

Highlights

  • Filtered Pool
  • Heated Spa
  • Primary Bedroom Suite
  • Traditional Architecture
  • Loft
  • Furnished
8836 Banyan
Share Listing
Favorites

About This Home

12 Month Lease, $3,500 deposit, Available Now

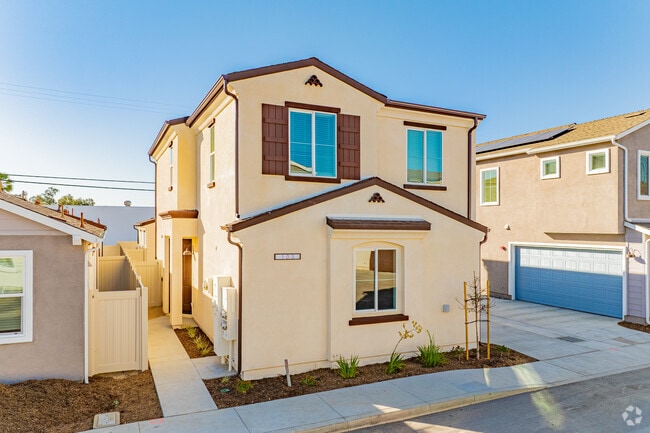
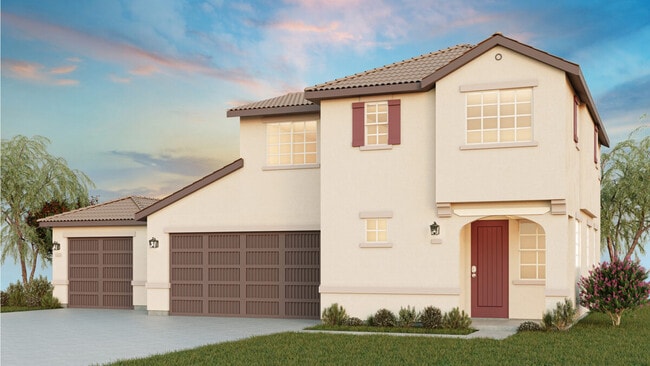
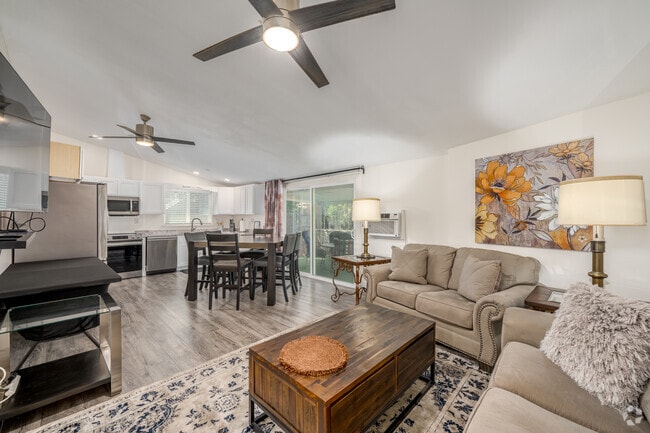
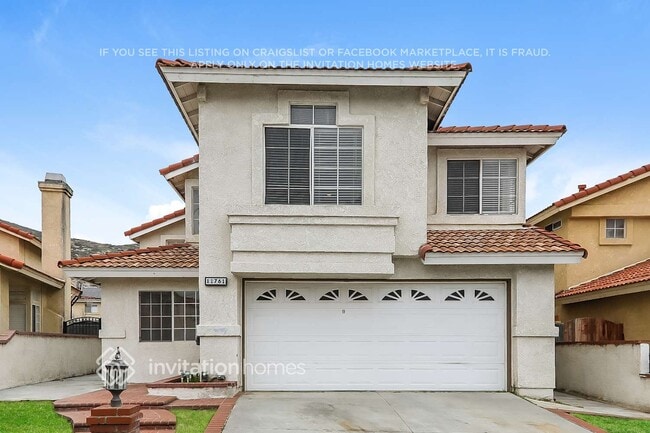
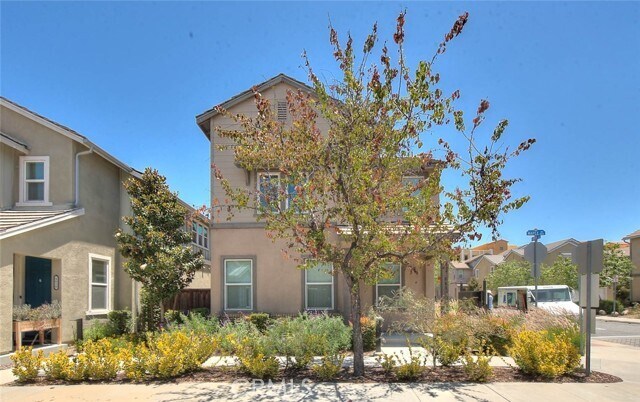
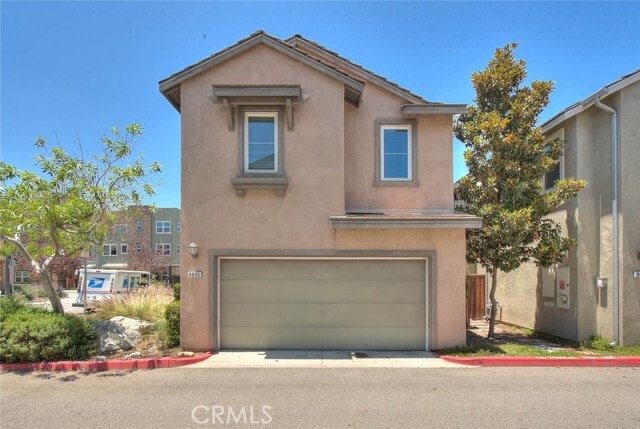
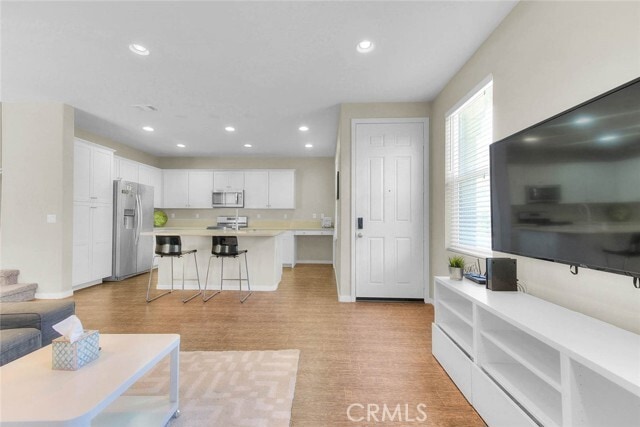
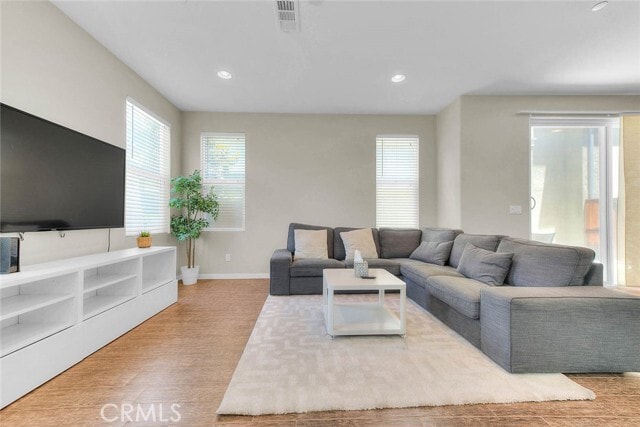
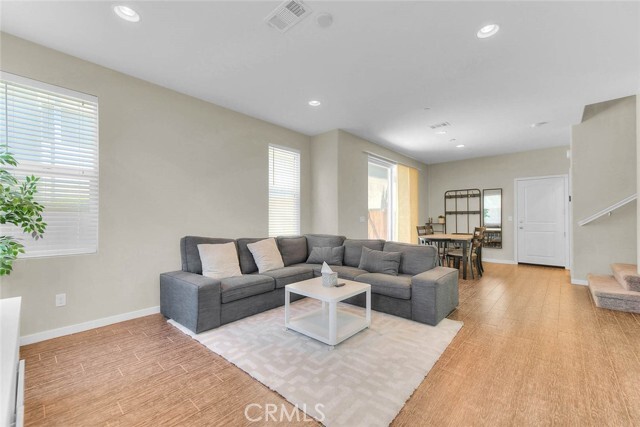
Seldom available single-family detached home in the newer Montclair subdivision of Arrow Station. 3 bedrooms and a loft and 2.5 baths with 1635 sf and built in 2018. Move in ready on a corner lot of 2671 sf. with a private patio area. An open floorplan with an island kitchen boasting quartz countertops. The great room is open to the kitchen, with recessed lighting and custom window coverings. The dining area flows from the great room. A sliding door from the dining room enters to the back yard patio area. There is plenty of room for furniture and a barbecue. From the yard there is a gate that goes toward the street and 2 car garage door. There is also a pedestrian door from the garage that enters the concrete patio. The interior downstairs floors are a low maintenance porcelain tile with a wood look. Upstairs are 3 spacious bedrooms and a loft with a built-in desk, making for an ideal office. A hallway full bath services the 2 secondary bedrooms. The primary suite has a raised ceiling beautiful luxury bathroom with twin sinks and a separate tub and shower. A walk-in closet and a water closet for privacy rounds are additional features. A built-in fire sprinkler system should make fire insurance a bit more affordable. Enjoy the community clubhouse and pool/spa which are steps away! If traveling by train the Montclair Transit center is minutes away, as is the Montclair Mall and a myriad of restaurants. Easy access to the 10, 60, and 210 freeways. Montclair offers a great lifestyle, come take a look at this beautiful home. MLS# TR26163552

8836 Banyan is a house located in San Bernardino County and the 91763 ZIP Code. This area is served by the Ontario-Montclair School District attendance zone.

* Price shown is base rent. Excludes user-selected optional fees and variable or usage-based fees and required charges due at or prior to move-in or at move-out. Price, availability, fees, and any applicable rent special are subject to change without notice.
* Square footage definitions vary. Displayed square footage is approximate.

Home Details

Home Type

Single Family Detached Home

Year Built

Built in 2018

Bedrooms and Bathrooms

Primary Bedroom Suite Bathtub with Shower Walk-in Shower 2.5 Bathrooms Makeup or Vanity Space 3 Bedrooms All Upper Level Bedrooms Dual Vanity Sinks in Primary Bathroom

Home Design

Traditional Architecture Tile Roof Fire Rated Drywall Concrete Roof Stucco Slab Foundation Frame Construction Entry on the 1st floor

Home Security

Carbon Monoxide Detectors Fire and Smoke Detector Firewall

Interior Spaces

Loft Furnished Family Room Off Kitchen Recessed Lighting 1,635 Sq Ft Home 2-Story Property Blinds

Kitchen

Open to Family Room Breakfast Bar Kitchen Island Gas Oven Gas Range Freezer Dishwasher Disposal Water Line To Refrigerator

Laundry

Laundry Room Dryer Washer

Listing and Financial Details

Security Deposit $3,500 12-Month Minimum Lease Term Available 7/27/26 Tax Lot 4 Tax Tract Number 18803 Assessor Parcel Number 1007701130000 Rent includes association dues

Lot Details

2,671 Sq Ft Lot No Common Walls Landscaped Wood Fence Block Wall Fence Level Lot Property fronts a private road Back Yard Fence is in good condition Front Yard Sprinklers

Outdoor Features

Concrete Porch or Patio Rain Gutters Exterior Lighting

Parking

2 Car Attached Garage

Pool

Filtered Pool In Ground Pool Heated Spa In Ground Spa Gunite Pool Gunite Spa

Utilities

Central Heating and Cooling System Central Water Heater Natural Gas Connected Sewer Paid Vented Exhaust Fan

Community Details

Overview

Property has a Home Owners Association

Recreation

Community Pool Community Spa

Fees and Policies

The fees listed below are community-provided and may exclude utilities or add-ons. All payments are made directly to the property and are non-refundable unless otherwise specified. Use the Cost Calculator to determine costs based on your needs.

  • One-Time Basics
    • Security Deposit - Refundable
      $3,500

Property Fee Disclaimer: Based on community-supplied data and independent market research. Subject to change without notice. May exclude fees for mandatory or optional services and usage-based utilities.

Details

Lease Options

  • 12 Months

Property Information

  • Furnished Units Available

Contact

  • Listed by Ty Courtney Wallace | Coldwell Banker Tri-Counties R
  • Phone Number
  • Contact
  • Source
    California Regional Multiple Listing Service
Copyright 2026 © California Regional MLS. All rights reserved.
| Edit

Under 30 minutes

Commute Time is calculated at rush hour.
Neighborhood

Convenience describes Ontario and Rancho Cucamonga in San Bernardino County. Found 42 miles east of Los Angeles, this Inland Empire region falls where Interstates 10 and 15 intersect. The area locals simply call "Cucamonga" or "Rancho" rests northeast from its neighbor, Ontario.

Ontario and Cucamonga residents enjoy two major malls, multiple parks and contemporary houses. You find numerous restaurants at every turn, along with heavy-hitter retail stores such as Bass Pro Shops for outdoor enthusiasts.

The flat terrain makes nice cycling routes, with the San Gabriel Mountains in the backdrop. Singles and families have ample choices for entertainment in this neighborhood, making it a popular hangout year-round.

Learn more about living in Rancho Cucamonga 
Amenities
  • Washer/Dryer
  • Air Conditioning
  • Heating
  • Dishwasher
  • Disposal
  • Oven
  • Range
  • Freezer
  • Breakfast Nook
  • Furnished
  • Window Coverings
  • Fenced Lot
  • Patio
  • Spa
Education
Colleges & Universities Distance
Drive: 3 min 1.5 mi
Drive: 5 min 1.8 mi
Drive: 8 min 4.8 mi
Drive: 9 min 5.2 mi
8836 Banyan is within 3 minutes or 1.5 miles from Pomona College. It is also near Claremont Graduate University and University of La Verne.
Schools
Public Elementary School
Grades K-5
428 Students
Attendance Zone
Public Middle School
Grades 6-8
657 Students
Attendance Zone
Public High School
Grades 9-12
2,515 Students
Attendance Zone
Grades K-8
37 Students
Nearby
Private Elementary, Middle & High School
Grades K-12
Nearby
Private Elementary School
Grades PK-5
48 Students
Nearby
Transportation

8836 Banyan is near Ontario International, located 7.2 miles or 12 minutes away, and John Wayne/Orange County, located 38.2 miles or 47 minutes away.

Commuter Rail Distance
Walk: 16 min 0.9 mi
Drive: 4 min 1.6 mi
Drive: 7 min 3.7 mi
Drive: 7 min 4.0 mi
Drive: 9 min 5.0 mi
Airports Distance
Airports Distance
Ontario International
Drive: 12 min 7.2 mi
John Wayne/Orange County
Drive: 47 min 38.2 mi
Getting Around
Moderately Walkable
Walkability
60 / 100
Strong Public Transit
Transit
80 / 100
Exceptionally Drivable
Drivability
90 / 100
Fairly Bikeable
Bikeability
50 / 100

Scores provided by

What do Walkability, Transit, Drivability, and Bikeability mean? Walkability measures the walking distance to day-to-day needs. Transit measures access to public transportation. Drivability measures congestion, parking availability, and access to major roads. Bikeability measures the suitability for cycling. How It Works
-
Soundscore
- / 100

Traffic

-

Airport

-

Businesses

-

Scores provided by

HowLoud What is a Sound Score Rating? A Sound Score Rating aggregates noise caused by vehicle traffic, airplane traffic and local sources. How It Works
Points of Interest

Time and distance from 8836 Banyan.

Shopping Centers Distance
Walk: 7 min 0.4 mi
Walk: 7 min 0.4 mi
Walk: 11 min 0.6 mi
8836 Banyan has 3 shopping centers within 0.6 mile, which is about a 11-minute walk. The miles and minutes will be for the farthest away property.
Parks and Recreation Distance
Pitzer College Arboretum
Drive: 4 min 1.5 mi
Millikan Planetarium
Drive: 4 min 1.6 mi
Rancho Santa Ana Botanic Garden
Drive: 5 min 2.9 mi
Alf Museum of Paleontology
Drive: 10 min 4.8 mi
Frank G. Bonelli Regional Park
Drive: 14 min 7.5 mi
8836 Banyan has 5 parks within 7.5 miles, including Pitzer College Arboretum, Millikan Planetarium, and Rancho Santa Ana Botanic Garden.
Hospitals Distance
Hospitals Distance
Drive: 3 min 1.4 mi
Drive: 6 min 3.5 mi
Drive: 8 min 4.0 mi
8836 Banyan has 3 hospitals within 4.0 miles, the nearest is Montclair Hospital Medical Center which is 1.4 miles away and a 3 minute drive.
Military Bases Distance
Drive: 56 min 34.7 mi
Drive: 51 min 38.1 mi
Drive: 69 min 52.1 mi
8836 Banyan has 3 military bases within 52.1 miles, the nearest is March Air Reserve Base which is 34.7 miles away and a 56 minute drive.

You May Also Like

Similar Rentals Nearby