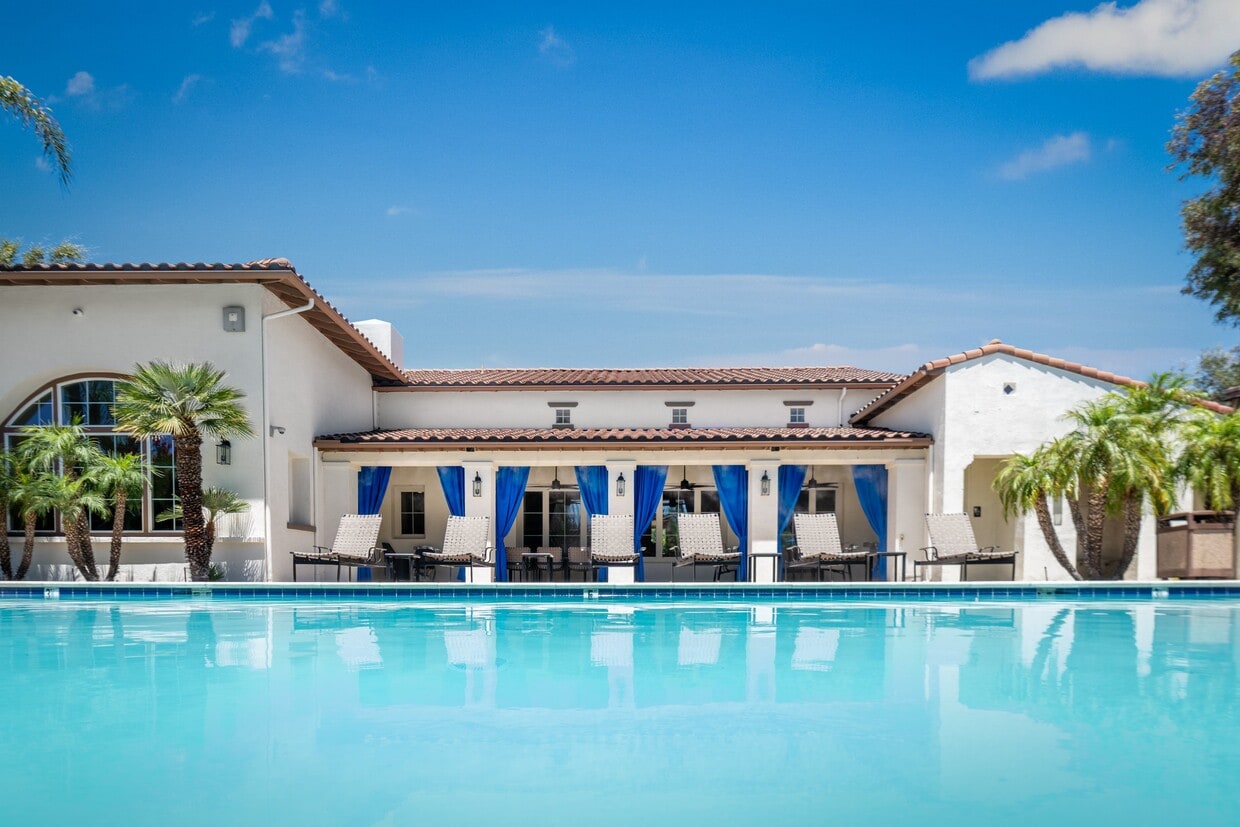
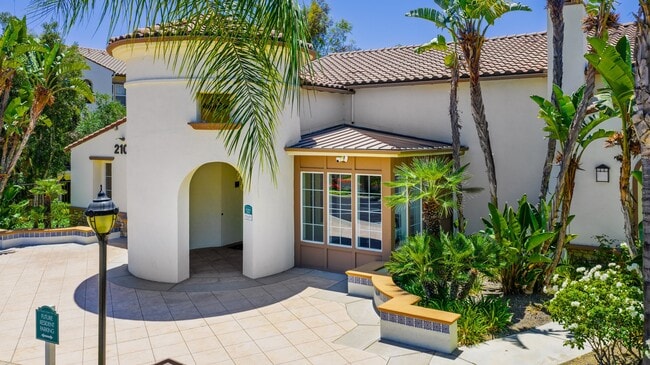
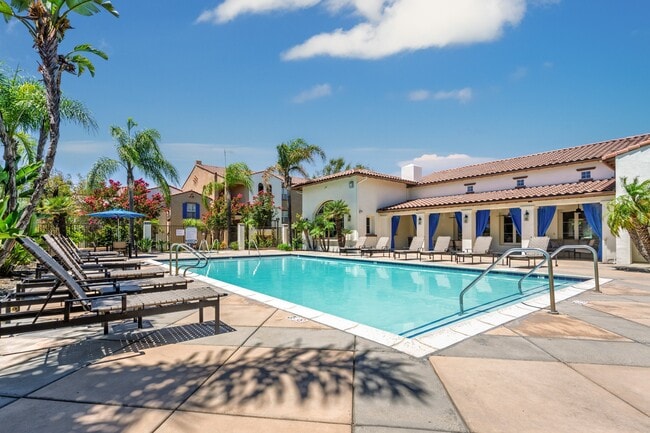
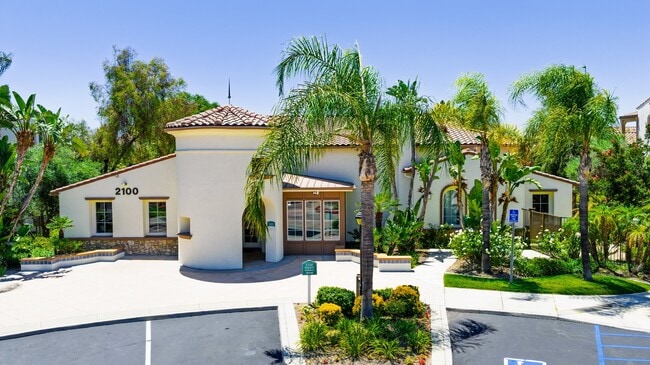
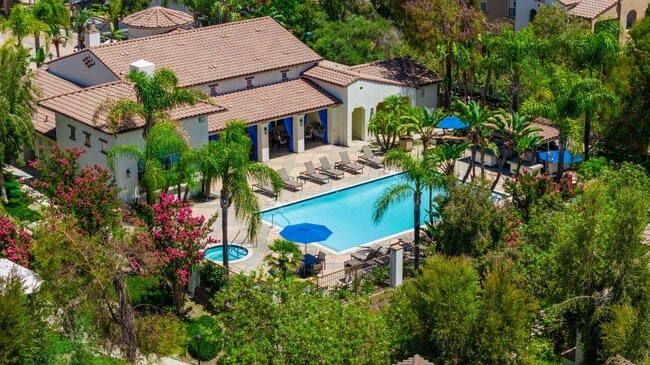
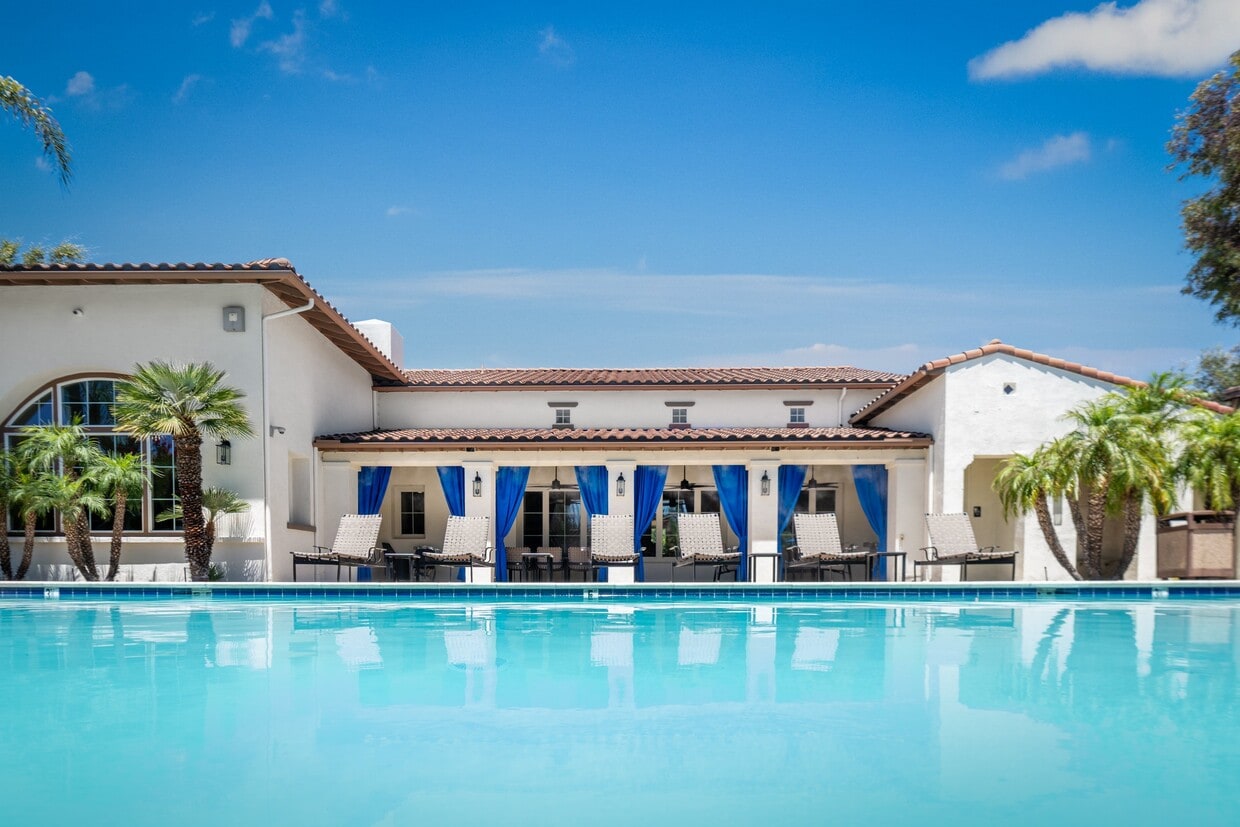
This outdoor amenity space exudes a resort-like atmosphere, centered around a generously sized, crystal-clear swimming pool surrounded by a spacious tiled deck. The pool area is well-appointed with rows of lounge chairs positioned to capture plenty of sunshine, and shade umbrellas offer a respite from the sun on warm days. Towering palm trees and lush tropical landscaping frame the perimeter, creating a vibrant, vacation-inspired ambiance. The surrounding architecture features a warm Mediterranean-inspired aesthetic, with stucco exteriors, terracotta-tiled rooflines, and warm earth tones that complement the outdoor setting. A covered pavilion serves as the centerpiece for outdoor entertaining, equipped with a built-in stainless steel gas grill and generous granite-topped countertops. The wood-beamed ceiling overhead provides ample shade, while the open sides allow for natural airflow and views of the greenery beyond. Tiled accent walls and premium granite surfaces throughout the BBQ area reflect a high level of finish quality. The combination of a resort-style pool, professional-grade outdoor cooking facilities, and lush landscaping makes this a standout space designed for both leisure and social gatherings.

-
Monthly Rent
$2,481 - $2,863
-
Bedrooms
1 - 2 bd
-
Bathrooms
1 - 2 ba
-
Square Feet
805 - 1,076 sq ft
Highlights
- Pool
- Walk-In Closets
- Spa
- Gated
- Grill
- Balcony
- Business Center
Pricing & Floor Plans

-
Unit 0235price $2,518square feet 805availibility Now
-
Unit 0335price $2,575square feet 805availibility Sep 20
-
Unit 0516price $2,481square feet 805availibility Oct 1
-
Unit 1036price $2,596square feet 995availibility Now
-
Unit 0716price $2,716square feet 995availibility Now
-
Unit 0915price $2,716square feet 995availibility Now
-
Unit 0221price $2,728square feet 1,076availibility Now
-
Unit 1027price $2,828square feet 1,076availibility Now
-
Unit 0627price $2,828square feet 1,076availibility Now
-
Unit 0235price $2,518square feet 805availibility Now
-
Unit 0335price $2,575square feet 805availibility Sep 20
-
Unit 0516price $2,481square feet 805availibility Oct 1
-
Unit 1036price $2,596square feet 995availibility Now
-
Unit 0716price $2,716square feet 995availibility Now
-
Unit 0915price $2,716square feet 995availibility Now
-
Unit 0221price $2,728square feet 1,076availibility Now
-
Unit 1027price $2,828square feet 1,076availibility Now
-
Unit 0627price $2,828square feet 1,076availibility Now
Fees and Policies
The fees listed below are community-provided and may exclude utilities or add-ons. All payments are made directly to the property and are non-refundable unless otherwise specified.
-
One-Time Basics
-
DepositVaries by unit
-
Due at Application
-
Application Fee Per ApplicantCharged per applicant.$52
-
-
-
Dogs
-
Dog DepositCharged per pet.$400
-
Dog RentCharged per pet.$35 / mo
Restrictions:NoneRead More Read LessComments -
-
Cats
-
Cat DepositCharged per pet.$400
-
Cat RentCharged per pet.$35 / mo
Restrictions:Comments -
Property Fee Disclaimer: Based on community-supplied data and independent market research. Subject to change without notice. May exclude fees for mandatory or optional services and usage-based utilities.
Details
Lease Options
-
6 - 13 Month Leases
Property Information
-
Built in 2007
-
263 units/3 stories
Matterport 3D Tours
Select a unit to view pricing & availability
 Matterport 3D Tour
About Rancho Monte Vista Apartments
Rancho Monte Vista Luxury Apartment Homes offers all the comforts of home in a meticulously designed luxury apartment community. It's time to indulge in the elevated lifestyle you deserve. Ideally located in Upland, California, just minutes from the renowned Claremont McKenna College, Harvey Mudd College, Pitzer College, Pomona College, and Scripps College, our community places you close to everything you need and love. At Rancho Monte Vista Luxury Apartment Homes, you'll find elegantly designed one- and two-bedroom residences thoughtfully crafted to blend comfort and style. In addition to designer interiors and private one-car garages with remote control access, each spacious home features a complete appliance package, including a refrigerator, dishwasher, microwave, and in-home washer and dryer, providing exceptional convenience for everyday living. Residents at Rancho Monte Vista can also enjoy an exceptional array of amenities, including a resort-style swimming pool, resident clubhouse, business center, media room, and a 24-hour fitness studio. Browse our photo gallery or contact us to schedule a tour today, and discover why our luxury apartments in Upland, CA, offer the perfect place to call home.
Rancho Monte Vista Apartments is an apartment community located in San Bernardino County and the 91786 ZIP Code. This area is served by the Chino Valley Unified School District attendance zone.
Unique Features
- 24-Hour Fitness Center
- 24-Hour Package Locker Room
- Ample Guest Parking
- BBQ Areas
- Ceiling Fans in Living Rooms
- Central Heating and Air Conditioning
- Children's Play Area
- Close to Shopping, Dining and Entertainment
- Custom Cabinetry
- Easy Access to the 10 and 210 Freeways
- Electric Vehicle Charging Station
- Front Loading Washers and Dryers*
- Gated Access
- Generous Closet Space
- In-Home Washers and Dryers
- Large Walk-In Closets
- Media Room
- Nest Programmable Thermostats*
- Outdoor Storage Closets*
- Oversized Patios or Balconies*
- Plush Carpeting
- Private Patios and Balconies
- Quartz Countertops*
- Rentable Storage Spaces
- Resident Clubhouse
- Resort-Style Swimming Pool
- Soothing Spa
- Spacious Kitchens with Breakfast Bars
- Wood-Style Plank Flooring*
Community Amenities
Pool
Fitness Center
Playground
Clubhouse
- EV Charging
- Business Center
- Clubhouse
- Storage Space
- Walk-Up
- Fitness Center
- Spa
- Pool
- Playground
- Gated
- Grill
Apartment Features
Washer/Dryer
Air Conditioning
Dishwasher
Walk-In Closets
- Washer/Dryer
- Air Conditioning
- Heating
- Ceiling Fans
- Dishwasher
- Kitchen
- Microwave
- Refrigerator
- Quartz Countertops
- Walk-In Closets
- Balcony
Convenience describes Ontario and Rancho Cucamonga in San Bernardino County. Found 42 miles east of Los Angeles, this Inland Empire region falls where Interstates 10 and 15 intersect. The area locals simply call "Cucamonga" or "Rancho" rests northeast from its neighbor, Ontario.
Ontario and Cucamonga residents enjoy two major malls, multiple parks and contemporary houses. You find numerous restaurants at every turn, along with heavy-hitter retail stores such as Bass Pro Shops for outdoor enthusiasts.
The flat terrain makes nice cycling routes, with the San Gabriel Mountains in the backdrop. Singles and families have ample choices for entertainment in this neighborhood, making it a popular hangout year-round.
Learn more about living in Rancho CucamongaCompare neighborhood and city base rent averages by bedroom.
| Rancho Cucamonga | Upland, CA | |
|---|---|---|
| Studio | $2,025 | $1,812 |
| 1 Bedroom | $2,225 | $1,997 |
| 2 Bedrooms | $2,681 | $2,398 |
| 3 Bedrooms | $3,404 | $2,975 |
- EV Charging
- Business Center
- Clubhouse
- Storage Space
- Walk-Up
- Gated
- Grill
- Fitness Center
- Spa
- Pool
- Playground
- 24-Hour Fitness Center
- 24-Hour Package Locker Room
- Ample Guest Parking
- BBQ Areas
- Ceiling Fans in Living Rooms
- Central Heating and Air Conditioning
- Children's Play Area
- Close to Shopping, Dining and Entertainment
- Custom Cabinetry
- Easy Access to the 10 and 210 Freeways
- Electric Vehicle Charging Station
- Front Loading Washers and Dryers*
- Gated Access
- Generous Closet Space
- In-Home Washers and Dryers
- Large Walk-In Closets
- Media Room
- Nest Programmable Thermostats*
- Outdoor Storage Closets*
- Oversized Patios or Balconies*
- Plush Carpeting
- Private Patios and Balconies
- Quartz Countertops*
- Rentable Storage Spaces
- Resident Clubhouse
- Resort-Style Swimming Pool
- Soothing Spa
- Spacious Kitchens with Breakfast Bars
- Wood-Style Plank Flooring*
- Washer/Dryer
- Air Conditioning
- Heating
- Ceiling Fans
- Dishwasher
- Kitchen
- Microwave
- Refrigerator
- Quartz Countertops
- Walk-In Closets
- Balcony
| Monday | 9am - 6pm |
|---|---|
| Tuesday | 9am - 6pm |
| Wednesday | 9am - 6pm |
| Thursday | 9am - 6pm |
| Friday | 9am - 6pm |
| Saturday | 9am - 6pm |
| Sunday | 9am - 6pm |
| Colleges & Universities | Distance | ||
|---|---|---|---|
| Colleges & Universities | Distance | ||
| Drive: | 4 min | 1.5 mi | |
| Drive: | 3 min | 1.6 mi | |
| Drive: | 9 min | 5.3 mi | |
| Drive: | 10 min | 5.7 mi |


 The GreatSchools Rating helps parents compare schools within a state based on a variety of school quality indicators and provides a helpful picture of how effectively each school serves all of its students. Ratings are on a scale of 1 (below average) to 10 (above average) and can include test scores, college readiness, academic progress, advanced courses, equity, discipline and attendance data. We also advise parents to visit schools, consider other information on school performance and programs, and consider family needs as part of the school selection process.
View GreatSchools Rating Methodology
Data provided by GreatSchools.org © 2026. All rights reserved.
Scores provided by
 What do Walkability, Transit, Drivability, and Bikeability mean?
Walkability measures the walking distance to day-to-day needs.
Transit measures access to public transportation.
Drivability measures congestion, parking availability, and access to major roads.
Bikeability measures the suitability for cycling.
How It Works
What do Walkability, Transit, Drivability, and Bikeability mean?
Walkability measures the walking distance to day-to-day needs.
Transit measures access to public transportation.
Drivability measures congestion, parking availability, and access to major roads.
Bikeability measures the suitability for cycling.
How It Works
Traffic
BusyAirport
ActiveBusinesses
ActiveScores provided by
HowLoud What is a Sound Score Rating? A Sound Score Rating aggregates noise caused by vehicle traffic, airplane traffic and local sources. How It WorksRancho Monte Vista Apartments Photos
-
Rancho Monte Vista Apartments
-
Pool
-
-
-
-
-
-
-
Models
-
1 Bedroom
-
1 Bedroom
-
2 Bedrooms
-
2 Bedrooms
Nearby Apartments
Within 50 Miles of Rancho Monte Vista Apartments
-
The Monterey
2225 Collett Ave
Corona, CA 92879
$2,299 - $6,324
1-2 Br 17.4 mi
-
Imperial Hardware Lofts
3750 Main St
Riverside, CA 92501
$3,295 - $3,557
1-2 Br 19.9 mi
-
Topaz Apartments
550 S Main St
Los Angeles, CA 90013
$2,115 - $3,995
1-3 Br 32.1 mi
-
Onyx
424 W Pico Blvd
Los Angeles, CA 90015
$2,515 - $3,843
1-3 Br 33.1 mi
-
Sunset Vine Tower
1480 Vine St
Los Angeles, CA 90028
$3,495 - $10,350
1-2 Br 36.3 mi
-
Vivo on Harbor
511 S Harbor Blvd
San Pedro, CA 90731
$2,600 - $4,475
1-2 Br 41.9 mi
Rancho Monte Vista Apartments has units with in‑unit washers and dryers, making laundry day simple for residents.
Utilities are not included in rent. Residents should plan to set up and pay for all services separately.
Parking is available at Rancho Monte Vista Apartments. Fees may apply depending on the type of parking offered. Contact this property for details.
Rancho Monte Vista Apartments has one to two-bedrooms with rent ranges from $2,481/mo. to $2,863/mo.
Yes, Rancho Monte Vista Apartments welcomes pets. Breed restrictions, weight limits, and additional fees may apply. View this property's pet policy.
A good rule of thumb is to spend no more than 30% of your gross income on rent. Based on the lowest available rent of $2,481 for a one-bedroom, you would need to earn about $99,240 per year to qualify. Want to double-check your budget? Calculate how much rent you can afford with our Rent Affordability Calculator.
Rancho Monte Vista Apartments is offering Specials for eligible applicants, with rental rates starting at $2,481.
Yes! Rancho Monte Vista Apartments offers 4 Matterport 3D Tours. Explore different floor plans and see unit level details, all without leaving home.
2100 W Arrow Rt
Upland, CA 91786