About This Home
Available Now
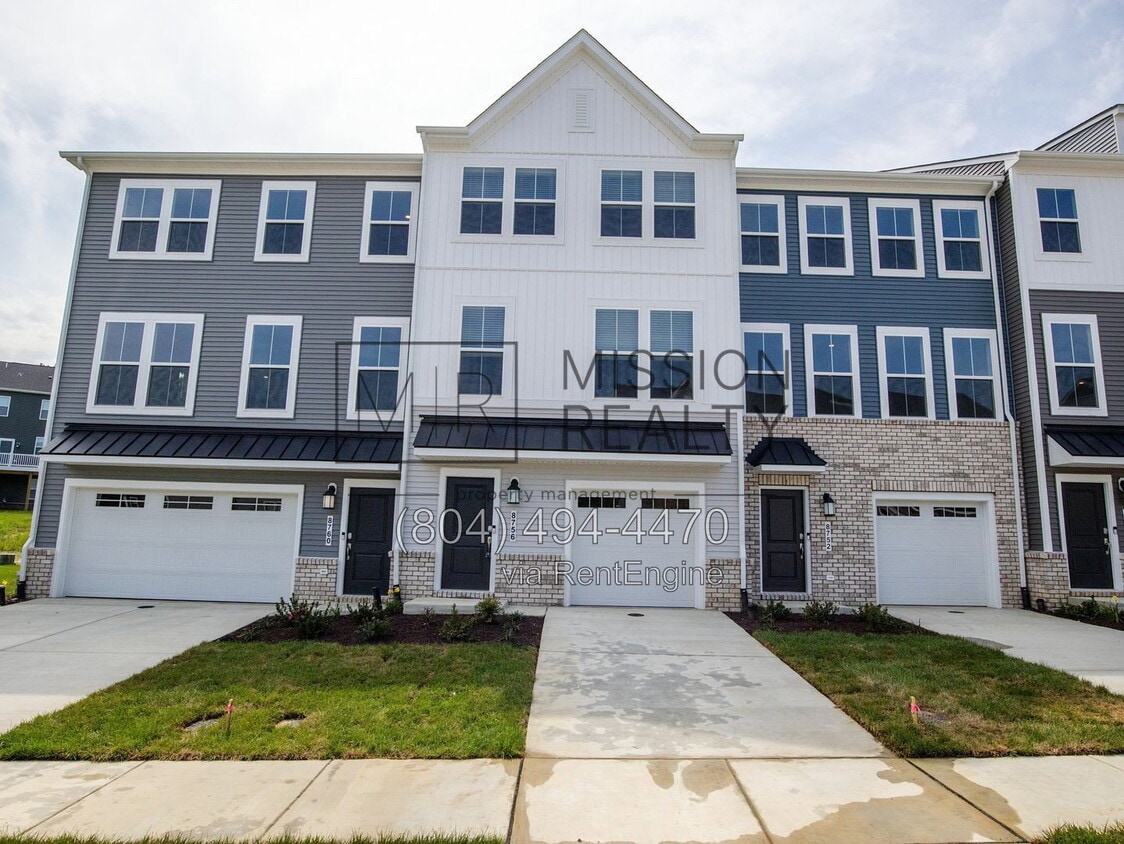
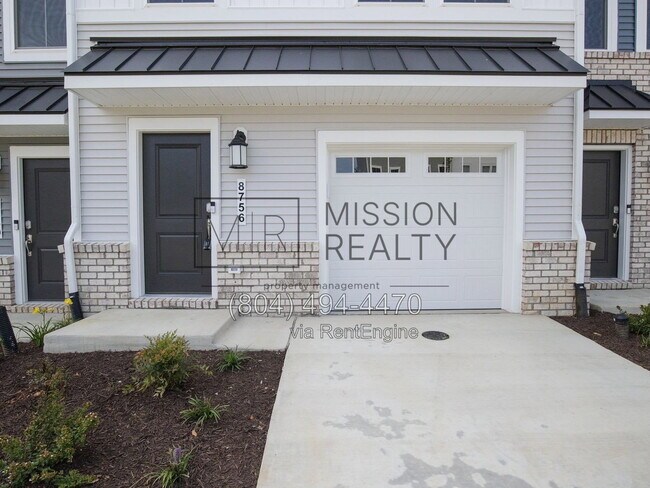
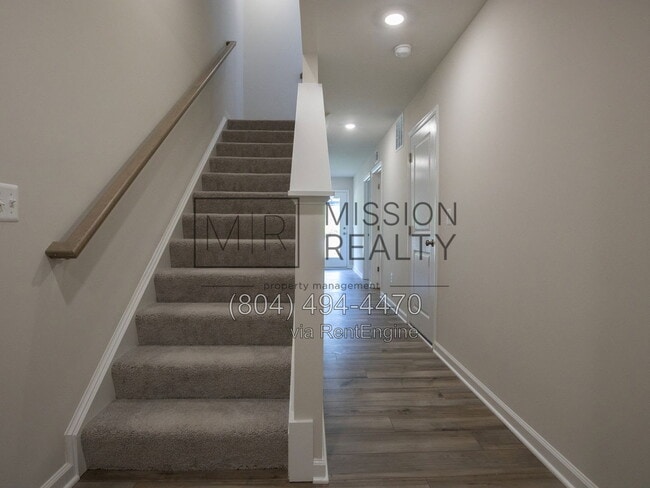

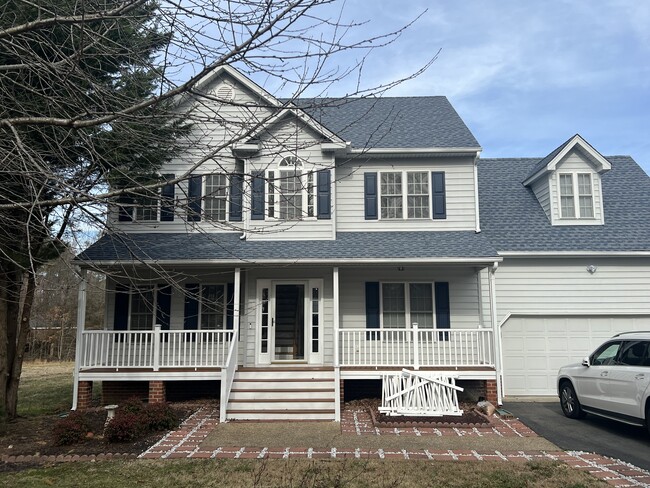
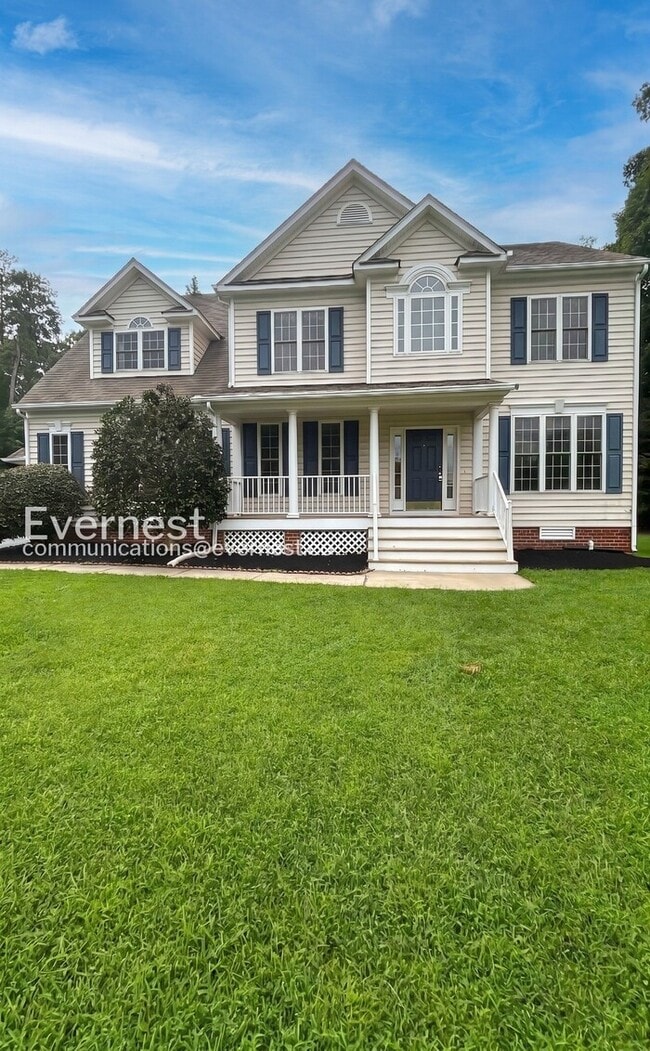
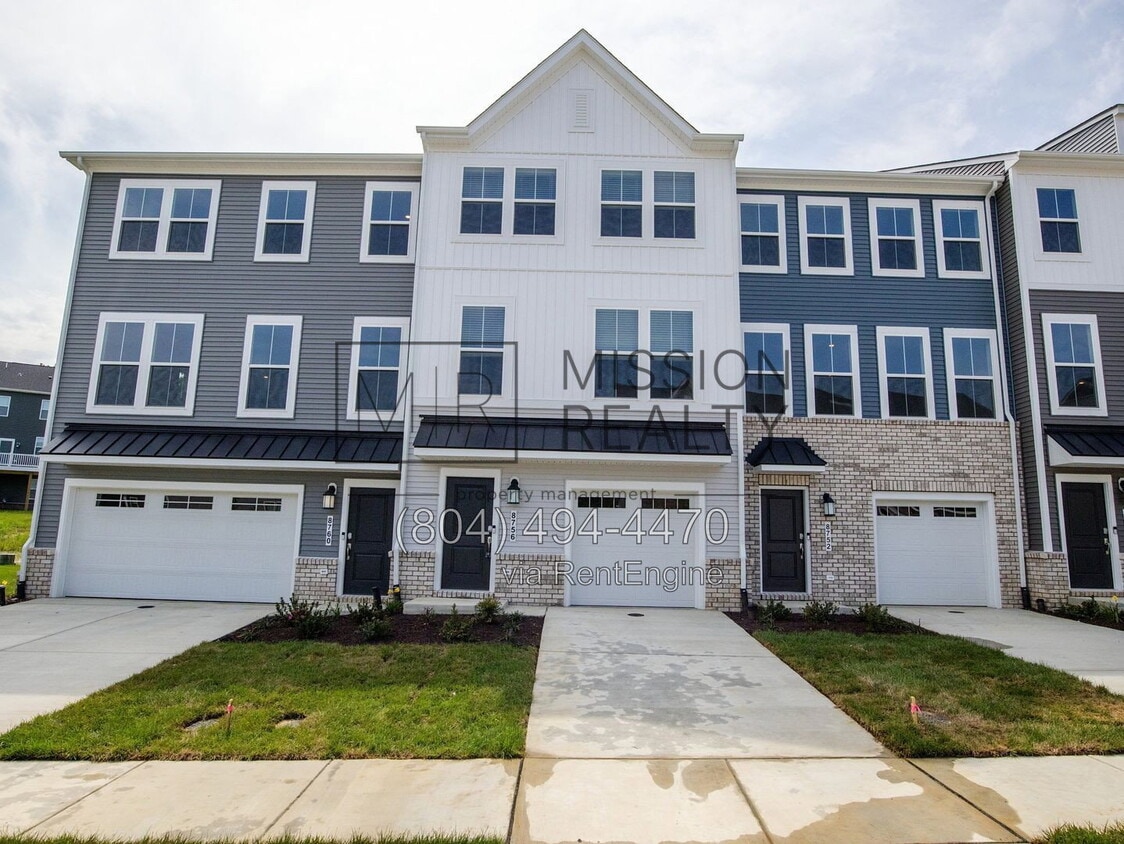
Welcome to 8756 Whitman Dr, a pristine, brand-new construction home located in the highly sought-after Harper's Mill community in Chesterfield. Boasting 2,097 square feet of modern living space, this property is designed for both everyday comfort and sophisticated style. The bright and open floor plan provides plenty of room to relax or entertain, complete with an attached one-car garage for secure parking and extra storage. As a resident of Harper's Mill, you will not just be renting a home, but gaining access to a vibrant, resort-style community that makes every day feel like a retreat.
Key Features:
Brand-new construction with modern, premium finishes
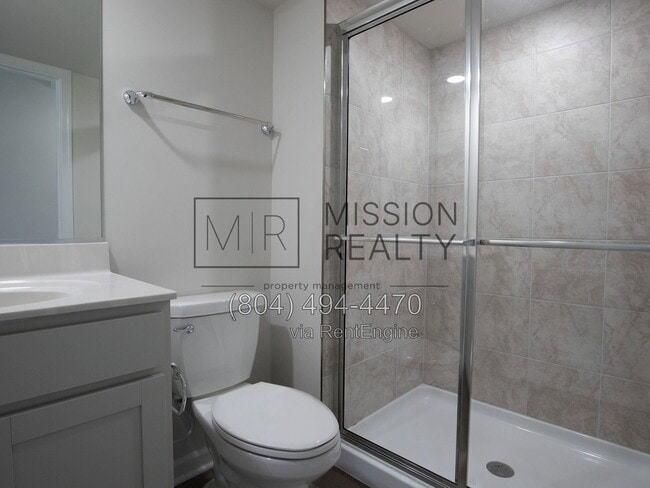
4 spacious bedrooms and 3.5 bathrooms
2,097 square feet of bright, open-concept living space
Attached 1-car garage for secure parking and extra storage
Energy-efficient systems and appliances
Area Highlights:
Located in the highly desirable, master-planned Harper's Mill HOA community
Access to resort-style amenities, including an Olympic-size pool, splash pad, and clubhouse
Miles of scenic walking trails, sports fields, and a community dog park
Please review the following before applying:
**THIS IS A SMOKING FREE PROPERTY. Smoking is strictly prohibited in the house**
Rent: $2,700 per month
Security deposit is equal to 1 month's rent
$200 lease admin fee
12 month lease option.
Pets are subject to $50 in pet rent per pet, a $250 non-refundable pet fee per pet, and potential security deposit.
Co-signers welcome. Must have 4x rent/income ratio and 2x deposit.
Professionally Leased and Managed by Mission Realty Property Management. EHO. We Do Business in Accordance with the Federal Fair Housing LawOur standard criteria:
Minimum Credit score of 600
No active bankruptcies or discharged bankruptcies in last 5 years
No housing judgments, collections, or evictions on record
Income is at least 3 times monthly rent
No registered sex offenders
Violent felonies within the last 7 years may be grounds for denial
Distribution/manufacturing of an illegal drug in the last 7 years may be grounds for denial
Rent $2,700 | Required Fees $120.95 | Total Monthly Price $2,820.95
At Mission Realty Property Management, we strive to provide an experience that is cost-effective and convenient. That’s why we provide a Resident Benefits Package (RBP) to address common headaches for our residents and provide must-have services for our renters. The Total Monthly Price of $2,820.95 includes rent, plus high-speed internet, insurance, pest control, air filter delivery, utility setup assistance, credit building and more at a rate of $60.95, plus $60.00 for group rate internet/month, required with the rental. Residents have the option to personalize some components during onboarding, which may increase or decrease the monthly amount. More details upon application. This home comes with high-speed internet up to 1 Gig at an exclusive group rate of $60.00, and includes 24/7 premium support and setup to help get you connected at move-in. Total Monthly Price*: $2,820.95 (This will be increased with approved pets) *If you provide your own insurance policy, the RBP cost will be reduced by the amount of the insurance premium billed by Second Nature Insurance Services (NPN No. 20224621).
Applications are first come, first serve prioritized by move-in date. We only process completed applications. We consider an application complete when all persons planning to live in the home have applied. We will continue to show the property until we have a signed Lease. Please text our office at to see if there are any applications in before you apply. The deposit is due within 3 days of lease signing.
Please be aware of rental scammers. Things to know:
-Mission Realty is the lessor for this property and is solely responsible in leasing it. The owner WILL NOT seek to lease it themselves.
-We DO NOT list our listings on Craigslist or Marketplace.
-All prospective residents 18 or older must apply and meet our criteria! (Please see listing above)
-We will always lease the property for the EXACT PRICE with the EXACT LISTED DEPOSIT AMOUNT!
-Mission Realty will NEVER ASK YOU TO WIRE MONEY!!!
Each resident over the age of 18 must submit a separate application.
Application Link:
Non-Refundable Application Fee: $65.00
By submitting your information on this page you consent to being contacted by the Property Manager and RentEngine via SMS, phone, or email.
8756 Whitman Dr is a house located in Chesterfield County and the 23832 ZIP Code. This area is served by the Chesterfield County Public Schools attendance zone.
* Price shown is total price based on community-supplied monthly required fees. Excludes user-selected optional fees and variable or usage-based fees and required charges due at or prior to move-in or at move-out. Price, availability, fees, and any applicable rent special are subject to change without notice.
* Square footage definitions vary. Displayed square footage is approximate.