

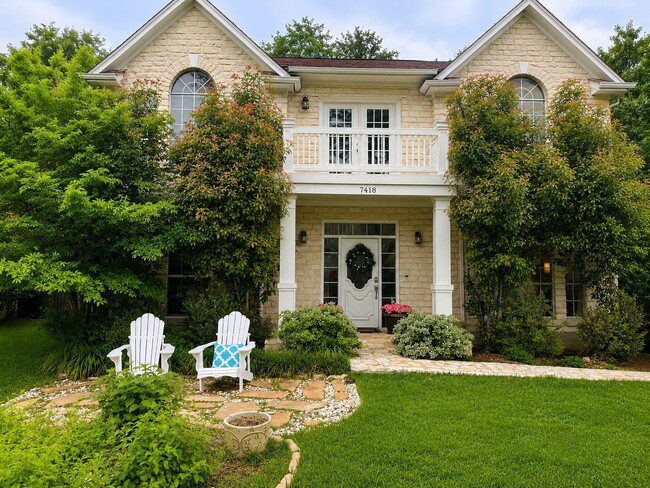
4 Beds, 2.5 Baths, 2,300 sq ft
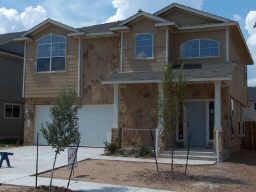
8700 Dulcet Dr
Austin, TX 78745
-
Bedrooms
3
-
Bathrooms
3
-
Square Feet
1,714 sq ft
-
Available
Available Sep 15
Highlights
- High Ceiling
- Porch
- 2 Car Attached Garage
- Soaking Tub
- Walk-In Closet
- Patio
About This Home
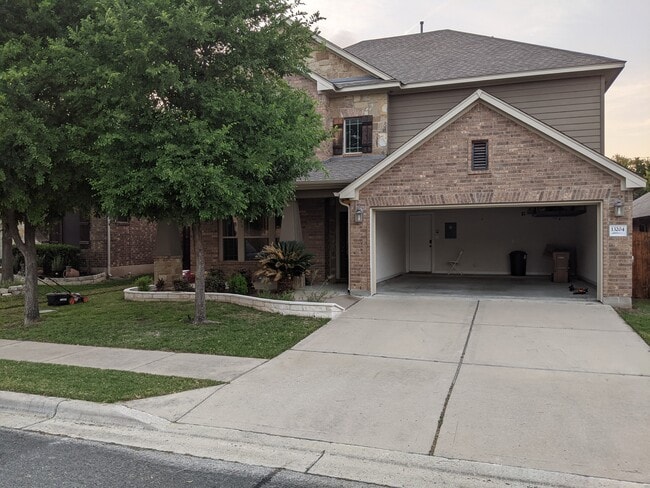
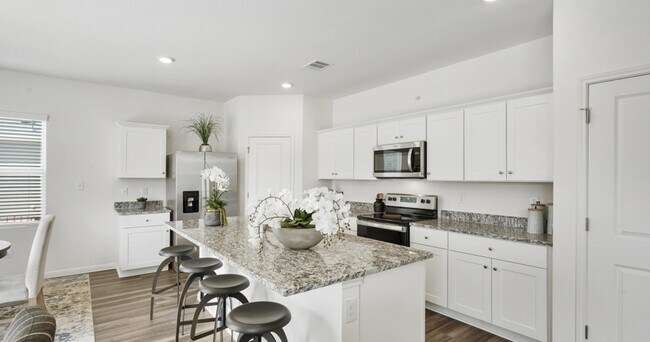
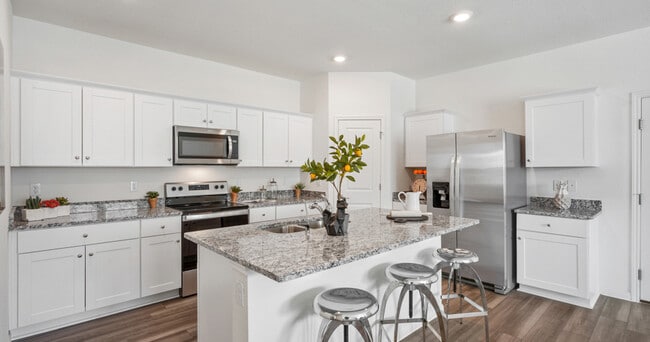
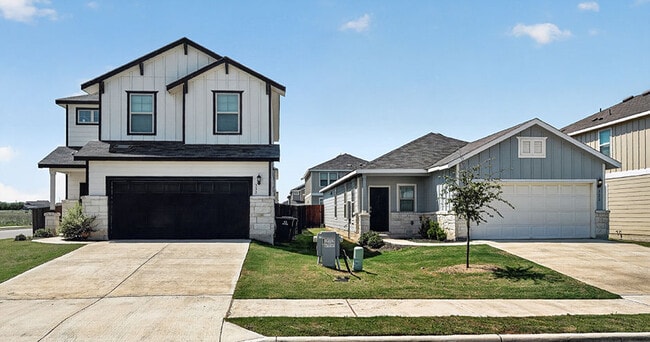
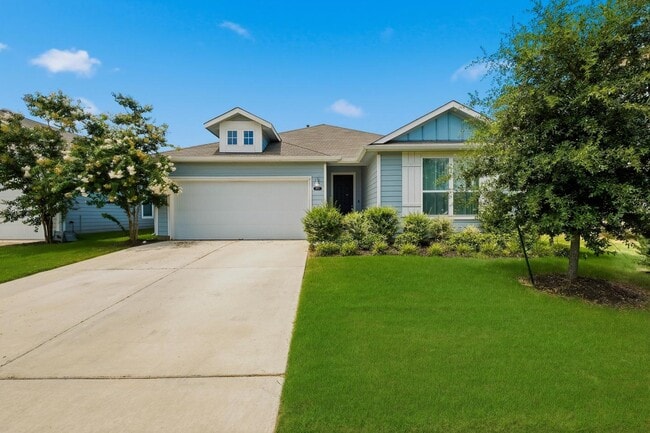
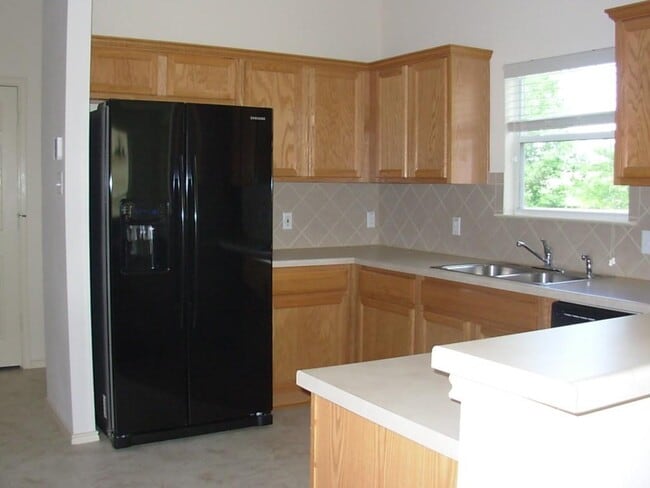
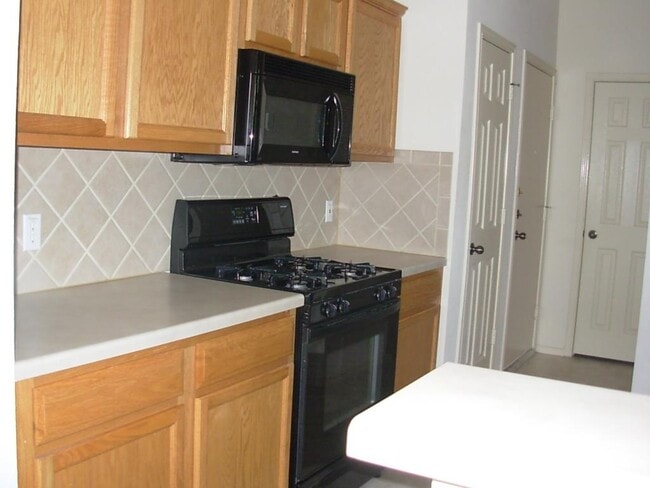
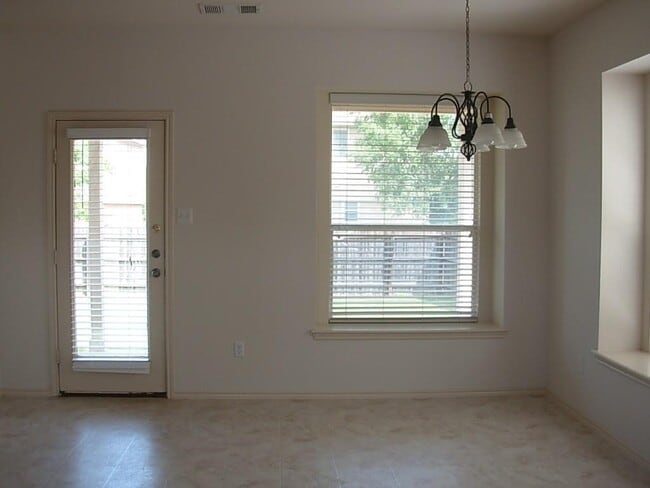
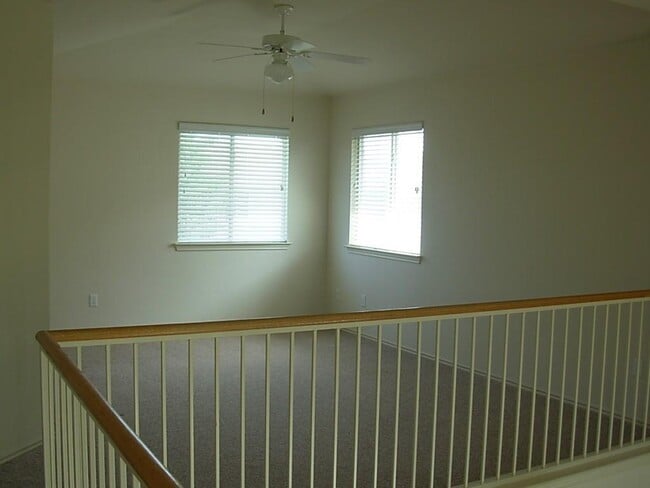
Welcome home to this beautifully designed 3-bedroom, 2.5-bath residence nestled in the desirable Grand Oaks community! Offering a spacious and functional floor plan, this home features an open-concept living area where the kitchen seamlessly overlooks the dining and living spaces—perfect for entertaining or enjoying everyday life. Upstairs, a versatile loft/game room provides the ideal space for a home office, media room, playroom, or additional living area to fit your lifestyle. The private primary suite is a relaxing retreat, complete with dual vanities, a luxurious garden soaking tub, a separate walk-in shower, and plenty of space to unwind. Step outside to the covered patio, perfect for morning coffee, evening relaxation, or weekend gatherings. Conveniently located with easy access to shopping, dining, major employers, and everything Austin has to offer, this home combines comfort, style, and convenience. All RPM Reliable Property Management, Inc. residents are enrolled in the Resident Benefits Package (RBP) for $50.00/month, which includes liability insurance, credit building to help boost your credit score with timely rent payments, HVAC air filter delivery (where applicable), our best-in-class resident rewards program, and much more! More details available upon application. MLS ID 8065859
8700 Dulcet Dr is a house located in Travis County and the 78745 ZIP Code. This area is served by the Austin Independent School District attendance zone.
Home Details
Home Type
Year Built
Bedrooms and Bathrooms
Flooring
Home Design
Home Security
Interior Spaces
Kitchen
Listing and Financial Details
Lot Details
Outdoor Features
Parking
Schools
Utilities
Community Details
Overview
Pet Policy
Fees and Policies
The fees listed below are community-provided and may exclude utilities or add-ons. All payments are made directly to the property and are non-refundable unless otherwise specified.
-
Dogs
-
Allowed
-
-
Cats
-
Allowed
-
Property Fee Disclaimer: Based on community-supplied data and independent market research. Subject to change without notice. May exclude fees for mandatory or optional services and usage-based utilities.
Contact
- Listed by Diann Love | RPM Reliable Prop. Mgmt
- Phone Number
- Contact
-
Source
Austin Board of REALTORS®
Situated in the southwestern stretches of Austin, Cherry Creek is a suburban community brimming with an array of apartments, townhomes, and houses available for rent along tree-lined avenues. Cherry Creek is a largely residential community, exuding a peaceful atmosphere within minutes of all that Austin has to offer.
Cherry Creek is just a short drive away from shopping destinations like Sunset Valley Marketfair, Central Market, and Barton Creek Square. This tranquil suburb is also convenient to a host of outdoor venues, including Lady Bird Johnson Wildflower Center, Mary Moore Searight Metropolitan Park, Dick Nichols District Park, and the Barton Creek Greenbelt in addition to numerous nature preserves and neighborhood parks. Close proximity to the MoPac Expressway and I-35 connects Cherry Creek to Greater Austin and beyond.
Learn more about living in Cherry Creek- Dishwasher
- Disposal
- Microwave
- Carpet
- Tile Floors
- Vinyl Flooring
| Colleges & Universities | Distance | ||
|---|---|---|---|
| Colleges & Universities | Distance | ||
| Drive: | 5 min | 2.7 mi | |
| Drive: | 11 min | 5.9 mi | |
| Drive: | 12 min | 6.4 mi | |
| Drive: | 14 min | 7.0 mi |
The GreatSchools Rating helps parents compare schools within a state based on a variety of school quality indicators and provides a helpful picture of how effectively each school serves all of its students. Ratings are on a scale of 1 (below average) to 10 (above average) and can include test scores, college readiness, academic progress, advanced courses, equity, discipline and attendance data. We also advise parents to visit schools, consider other information on school performance and programs, and consider family needs as part of the school selection process.
View GreatSchools Rating Methodology
Data provided by GreatSchools.org © 2026. All rights reserved.
Transportation options available in Austin include Downtown Station, located 9.7 miles from 8700 Dulcet Dr. 8700 Dulcet Dr is near Austin-Bergstrom International, located 14.0 miles or 28 minutes away.
| Transit / Subway | Distance | ||
|---|---|---|---|
| Transit / Subway | Distance | ||
| Drive: | 16 min | 9.7 mi | |
| Drive: | 17 min | 10.4 mi | |
| Drive: | 19 min | 12.0 mi |
| Commuter Rail | Distance | ||
|---|---|---|---|
| Commuter Rail | Distance | ||
|
|
Drive: | 17 min | 7.6 mi |
|
|
Drive: | 35 min | 26.9 mi |
| Airports | Distance | ||
|---|---|---|---|
| Airports | Distance | ||
|
Austin-Bergstrom International
|
Drive: | 28 min | 14.0 mi |
Time and distance from 8700 Dulcet Dr.
| Shopping Centers | Distance | ||
|---|---|---|---|
| Shopping Centers | Distance | ||
| Drive: | 4 min | 1.5 mi | |
| Drive: | 3 min | 1.5 mi | |
| Drive: | 4 min | 1.7 mi |
| Parks and Recreation | Distance | ||
|---|---|---|---|
| Parks and Recreation | Distance | ||
|
Goat Cave Nature Preserve
|
Drive: | 5 min | 2.5 mi |
|
Slaughter Creek at Bauerle Ranch
|
Drive: | 7 min | 3.3 mi |
|
Dick Nichols Park
|
Drive: | 10 min | 4.3 mi |
|
Barton Creek Greenbelt (360 Access)
|
Drive: | 10 min | 5.0 mi |
|
Lady Bird Johnson Wildflower Center
|
Drive: | 12 min | 6.2 mi |
| Hospitals | Distance | ||
|---|---|---|---|
| Hospitals | Distance | ||
| Drive: | 3 min | 1.2 mi | |
| Drive: | 6 min | 3.0 mi | |
| Drive: | 9 min | 4.6 mi |
| Military Bases | Distance | ||
|---|---|---|---|
| Military Bases | Distance | ||
| Drive: | 77 min | 61.8 mi | |
| Drive: | 85 min | 72.1 mi | |
| Drive: | 106 min | 89.3 mi |
You May Also Like
Similar Rentals Nearby
-
$3,100Total Monthly PriceTotal Monthly Price NewPrices include all required monthly fees.12 Month LeaseHouse for Rent
-
$2,950Total Monthly PriceTotal Monthly Price NewPrices include all required monthly fees.12 Month LeaseHouse for Rent
4 Beds, 3.5 Baths, 2,651 sq ft
-
3 Beds$2,478Total Monthly Price12 Month LeaseTotal Monthly Price NewPrices include base rent and required monthly fees of $178. Variable costs based on usage may apply.Base Rent:3 Beds$2,3002 Months Free
Pets Allowed Fitness Center Pool Stainless Steel Appliances Business Center Yard
-
1 / 34
-
3 Beds$2,070+4 Beds$2,285+Total Monthly Price12 Month LeaseTotal Monthly Price NewPrices include required monthly fees of $135.Base Rent:3 Beds$1,935+4 Beds$2,150+Specials
-
3 Beds$1,824+Total Monthly Price12 Month LeaseTotal Monthly Price NewPrices include required monthly fees of $130.Base Rent:3 Beds$1,694+1 Month Free
-
1 / 353 Beds$1,836+4 Beds$2,050+Total Monthly PriceTotal Monthly Price NewPrices include base rent and required monthly fees of $75. Variable costs based on usage may apply.Base Rent:3 Beds$1,761+4 Beds$1,975+Specials
-
3 Beds$2,605+Total Monthly PriceTotal Monthly Price NewPrices include required monthly fees of $205.Base Rent:3 Beds$2,399+2 Months Free
-
-