
4 Beds, 3.5 Baths, 2,070 sq ft
8555 S Fairmount Dr Unit D204
Denver, CO 80247
-
Bedrooms
1
-
Bathrooms
1
-
Square Feet
701 sq ft
-
Available
Available Aug 16
About This Home
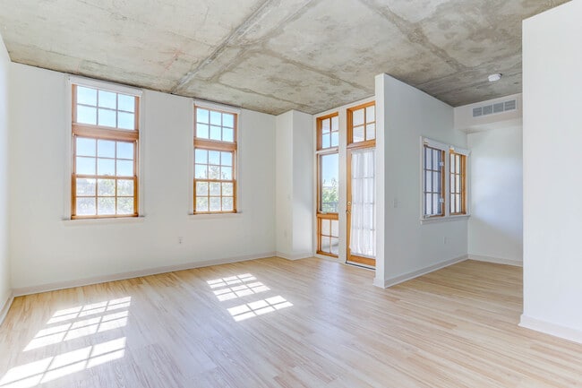
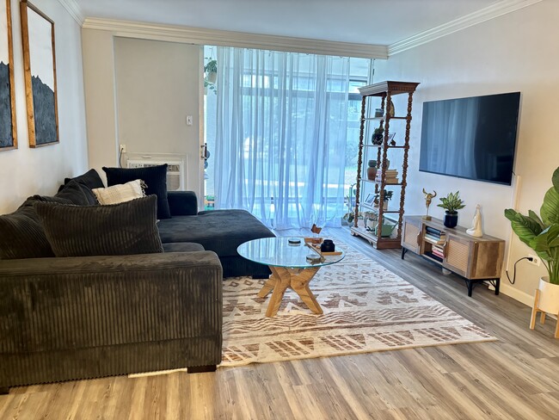
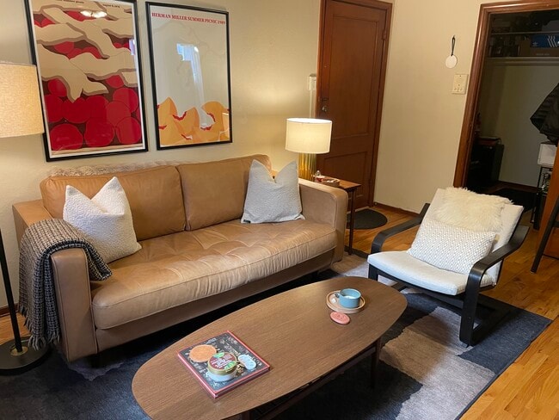
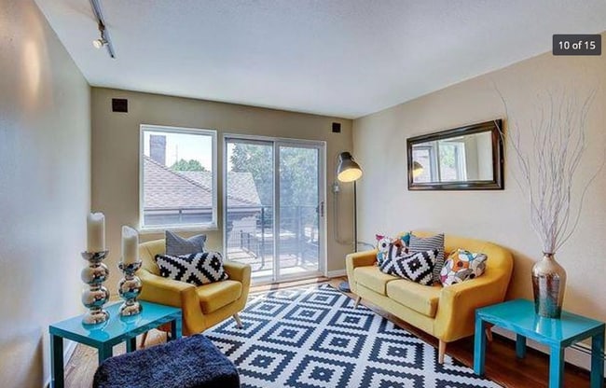
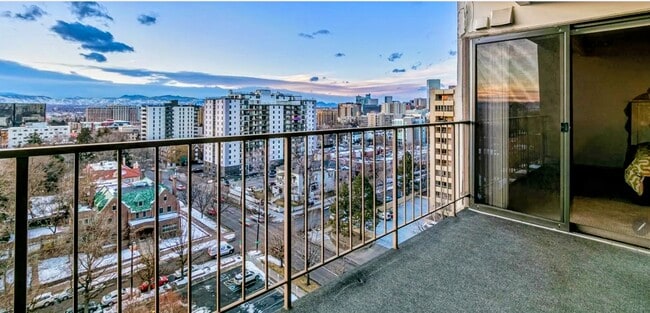
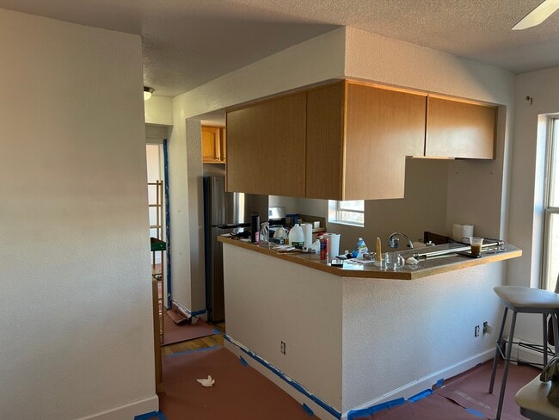
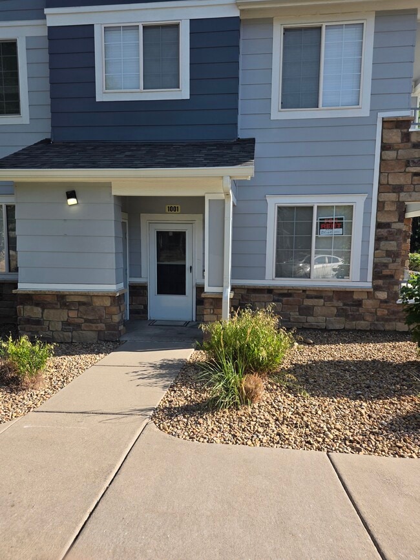
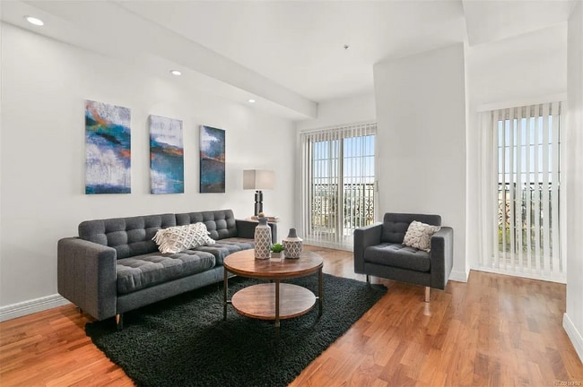
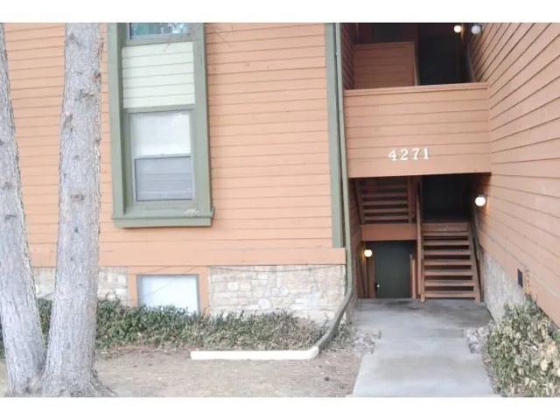
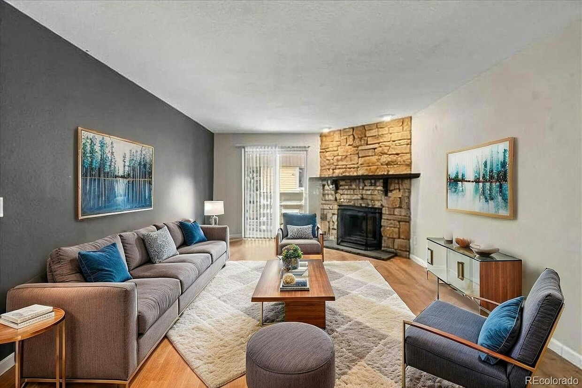
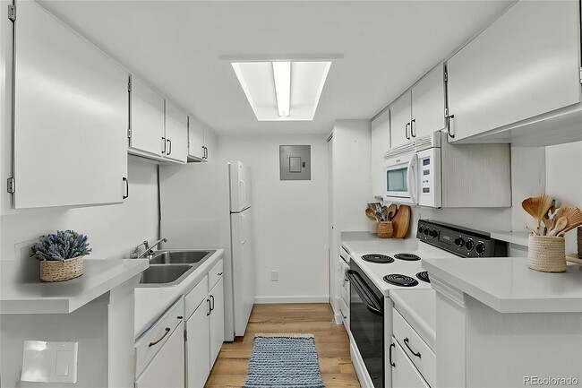
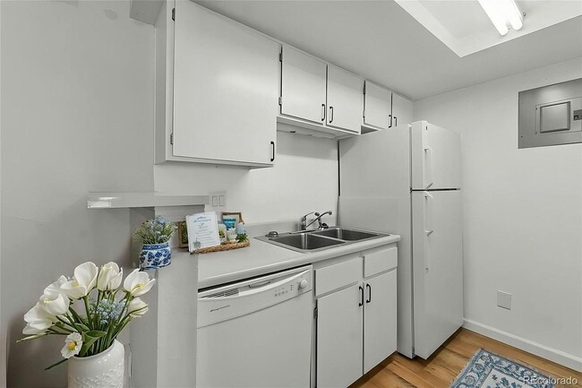
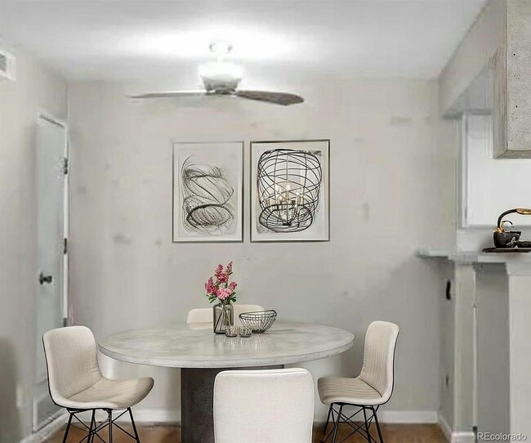
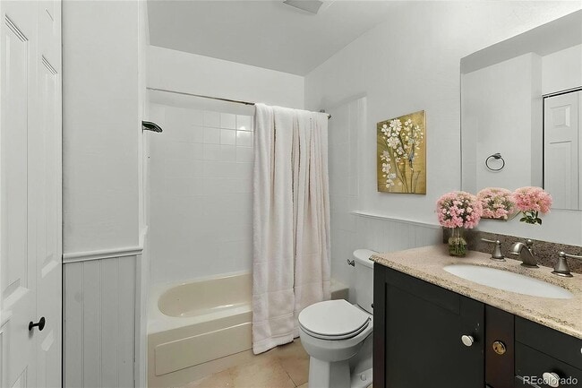
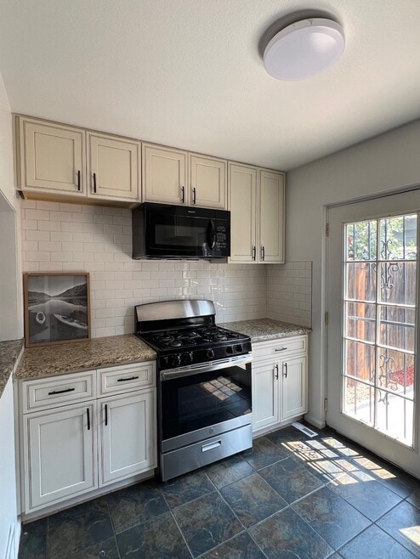
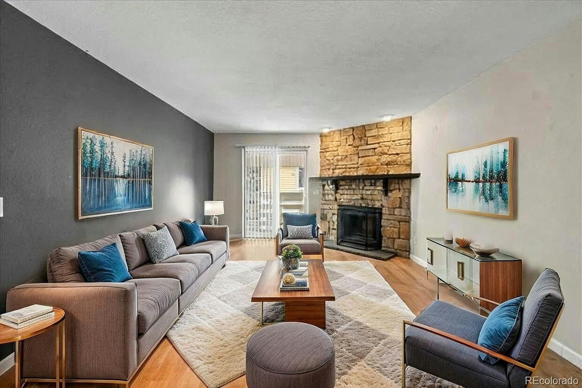
Adorable top floor corner location tucked away in a quiet location away from transit stops and nearby community traffic. Cozy living room features a beautiful wood-burning fireplace, with an open space to the kitchen which functions well as a dining area or home office. The flooring has been updated with LVP. The bedroom has a spacious walk-in closet with built in shelving. Bathroom has granite countertop, linen closet, wainscoting, and tile flooring. More features include all major appliances, front load washer and dryer, central A/C, and a nice outside balcony. Reserved parking is close to the unit, and guest parking is abundant. Unit is conveniently close to mailboxes and optional additional storage for rent. The Highline Canal Trail is literally next to the community entrance. It's a quick 7 minute bike ride to the Lowry Beer Garden, and only about 10 minutes drive to Cherry Creek.
8555 S Fairmount Dr is a condo located in Denver County and the 80247 ZIP Code.
Fees and Policies
The fees listed below are community-provided and may exclude utilities or add-ons. All payments are made directly to the property and are non-refundable unless otherwise specified. Use the Cost Calculator to determine costs based on your needs.
-
One-Time Basics
-
Due at Move-In
-
Security Deposit - RefundableCharged per unit.$1,400
-
-
Due at Move-In
-
Cats
-
Allowed
-
Property Fee Disclaimer: Based on community-supplied data and independent market research. Subject to change without notice. May exclude fees for mandatory or optional services and usage-based utilities.
Details
Utilities Included
-
Water
Lease Options
-
12 Months
Condo Features
Washer/Dryer
Air Conditioning
Dishwasher
Refrigerator
- Washer/Dryer
- Air Conditioning
- Dishwasher
- Range
- Refrigerator
- Pool
Contact
- Listed by Gina Acosta | Northside Real Estate Group
- Phone Number
- Contact
Anchored by Windsor Lake, Windsor residents have access to some of Colorado’s natural beauty. Residents enjoy living within minutes of scenic parks, golf courses, and walking trails, with the additional perk of living just a short trip away from Downtown Denver and Aurora. Take your furry best friend to Lowry Dog Park or spend a day on the green at Commonground Golf Course. There are several shopping plazas nearby filled with big-box stores, international grocers, diverse restaurants, and more. Although anyone can enjoy Windsor, families appreciate the area for its good schools. Rental options in Windsor include newly renovated houses, condos, townhomes, and apartments. From beautiful landscapes and multiple housing options to the benefits of living in a centralized location, the Windsor neighborhood provides residents with the perfect combination of comfort and convenience.
Learn more about living in Windsor- Washer/Dryer
- Air Conditioning
- Dishwasher
- Range
- Refrigerator
- Pool
| Colleges & Universities | Distance | ||
|---|---|---|---|
| Colleges & Universities | Distance | ||
| Drive: | 6 min | 2.3 mi | |
| Drive: | 11 min | 5.3 mi | |
| Drive: | 12 min | 6.2 mi | |
| Drive: | 15 min | 6.5 mi |
Transportation options available in Denver include Aurora Metro Center Station, located 4.1 miles from 8555 S Fairmount Dr Unit D204. 8555 S Fairmount Dr Unit D204 is near Denver International, located 21.2 miles or 29 minutes away.
| Transit / Subway | Distance | ||
|---|---|---|---|
| Transit / Subway | Distance | ||
| Drive: | 8 min | 4.1 mi | |
| Drive: | 8 min | 4.1 mi | |
| Drive: | 10 min | 4.8 mi | |
|
|
Drive: | 12 min | 4.8 mi |
|
|
Drive: | 12 min | 5.4 mi |
| Commuter Rail | Distance | ||
|---|---|---|---|
| Commuter Rail | Distance | ||
| Drive: | 13 min | 5.6 mi | |
| Drive: | 13 min | 5.6 mi | |
| Drive: | 14 min | 7.0 mi | |
| Drive: | 14 min | 7.1 mi | |
| Drive: | 16 min | 7.7 mi |
| Airports | Distance | ||
|---|---|---|---|
| Airports | Distance | ||
|
Denver International
|
Drive: | 29 min | 21.2 mi |
Time and distance from 8555 S Fairmount Dr Unit D204.
| Shopping Centers | Distance | ||
|---|---|---|---|
| Shopping Centers | Distance | ||
| Walk: | 14 min | 0.8 mi | |
| Walk: | 15 min | 0.8 mi | |
| Drive: | 3 min | 1.1 mi |
| Parks and Recreation | Distance | ||
|---|---|---|---|
| Parks and Recreation | Distance | ||
|
Del Mar Park
|
Drive: | 7 min | 3.6 mi |
|
Denver Museum of Nature & Science
|
Drive: | 12 min | 5.6 mi |
|
Sand Creek Regional Greenway
|
Drive: | 11 min | 5.7 mi |
|
Chamberlin & Mt. Evans Observatories
|
Drive: | 14 min | 5.8 mi |
|
Bluff Lake Nature Center
|
Drive: | 12 min | 6.1 mi |
| Hospitals | Distance | ||
|---|---|---|---|
| Hospitals | Distance | ||
| Drive: | 9 min | 4.0 mi | |
| Drive: | 9 min | 4.4 mi | |
| Drive: | 10 min | 4.9 mi |
| Military Bases | Distance | ||
|---|---|---|---|
| Military Bases | Distance | ||
| Drive: | 34 min | 10.9 mi | |
| Drive: | 79 min | 62.9 mi | |
| Drive: | 89 min | 72.6 mi |
You May Also Like
Applicant has the right to provide the property manager or owner with a Portable Tenant Screening Report (PTSR) that is not more than 30 days old, as defined in § 38-12-902(2.5), Colorado Revised Statutes; and 2) if Applicant provides the property manager or owner with a PTSR, the property manager or owner is prohibited from: a) charging Applicant a rental application fee; or b) charging Applicant a fee for the property manager or owner to access or use the PTSR.
Similar Rentals Nearby
-
$3,250Total Monthly PriceTotal Monthly Price NewPrices include all required monthly fees.12 Month LeaseCondo for Rent
-
$1,845Total Monthly PriceTotal Monthly Price NewPrices include all required monthly fees.12 Month LeaseCondo for Rent
1 Bed, 1 Bath, 675 sq ft
-
$1,625Total Monthly PriceTotal Monthly Price NewPrices include all required monthly fees.12 Month LeaseCondo for Rent
1 Bed, 1 Bath, 709 sq ft
More Units at Cadillac Condominiums1Available Unit8Stories1962Year Built -
$1,395Total Monthly PriceTotal Monthly Price NewPrices include all required monthly fees.6 Month LeaseCondo for Rent
1 Bed, 1 Bath, 600 sq ft
-
$1,850Total Monthly PriceTotal Monthly Price NewPrices include all required monthly fees.12 Month LeaseCondo for Rent
1 Bed, 1 Bath, 643 sq ft
More Units at Silverbrook Apartments1Available Unit3Stories1962Year Built -
$1,900Total Monthly PriceTotal Monthly Price NewPrices include all required monthly fees.12 Month LeaseCondo for Rent
1 Bed, 1 Bath, 765 sq ft
-
$1,300Total Monthly PriceTotal Monthly Price NewPrices include all required monthly fees.12 Month LeaseCondo for Rent
1 Bed, 1 Bath, 416 sq ft
More Units at Uptown Apartments1Available Unit3Stories1906Year Built -
$2,000Total Monthly PriceTotal Monthly Price NewPrices include all required monthly fees.12 Month LeaseCondo for Rent
2 Beds, 2 Baths, 1,121 sq ft
-
-