Map
  • Add a Property
  • Renter Tools
    • Favorites
    • Saved Searches
  • Manage Rentals
  • Apartments For Rent
  • Houses For Rent
  • Condos For Rent
  • Townhomes For Rent
  • Help Center
  • Denver Average Rent
  • Area Guide
  • Rent Calculator
  • Property Management Companies

Language

Apartments.com Logo
Manage Rentals      Sign Up / Sign In
  • Primary Photo - Lowry Park
  • 2BR, 2BA - 1244SF Kitchen - Lowry Park
    Whirlpool - Lowry Park
  • Pool - Lowry Park

    Fitness Center - Lowry Park
Contact This Property

Tour Options: In-Person, Video , Video Tours Many properties are now offering LIVE tours via FaceTime and other streaming apps. Self-Guided Self-Guided Tours Available This community supports self-guided tours that offer prospective residents the ability to enter, tour, and exit the property without staff assistance. Contact the property for more details.

Language: English

Open 10am - 6pm Today

View All Hours Office Hours Monday - Friday, 10am - 6pm Saturday, 9am - 5pm Sunday, 12pm - 5pm

Lowry Park media gallery Unit
call 720-608-2557
Floor Plan View Body
Colorado Denver County Denver Lowry Field

Lowry Park

8501 E Alameda Ave, Denver, CO 80230

3.7
Renter Rating 117 Reviews
Verified Listing CoStar Verified® Listing

This Listing has been verified by CoStar’s listing verification process, which combines internal screening and fraud detection technology. Always beware of scams.

Today
Share Listing
Favorites
720-608-2557
Property Management Company Logo
  • Total Monthly Price

    $1,228 - $3,107

  • Bedrooms

    Studio - 3 bd

  • Bathrooms

    1 - 2.5 ba

  • Square Feet

    500 - 1,377 sq ft

Lowry Park
Property Management Company Logo
Share Listing
Favorites

Move-in Special

Up to 6 Weeks Free Base Rent.* *Terms and conditions apply. Other costs and fees excluded.

Highlights

  • Pool
  • Walk-In Closets
  • Spa
  • Pet Play Area
  • Putting Greens
  • Walking/Biking Trails
  • Dog Park
  • Grill
  • Property Manager on Site

Pricing & Floor Plans

filter results by bedrooms
Cost Calculator: Estimate your monthly and one-time fees.
Jamestown
$1,228 – $1,326 Total Monthly Price Studio 1 Bath 500 Sq Ft $1,000 Deposit
2 Available units
Unit
Total Price
Sq Ft
Availability
Unit Details
  • Unit 13-1339
    price $1,326
    square feet 500
    availibility Now
  • Unit 9-939
    price $1,228
    square feet 500
    availibility Aug 22
Applachia
$1,394 Total Monthly Price Studio 1 Bath 523 Sq Ft $1,000 Deposit
2 Available units
Unit
Total Price
Sq Ft
Availability
Unit Details
  • Unit 13-13310
    price $1,394
    square feet 523
    availibility Now
  • Unit 17-17310
    price $1,394
    square feet 523
    availibility Now
Chesterfield
$1,546 – $1,562 Total Monthly Price 1 Bed 1 Bath 652 Sq Ft $1,000 Deposit
3 Available units
Unit
Total Price
Sq Ft
Availability
Unit Details
  • Unit 28-2832
    price $1,562
    square feet 652
    availibility Now
  • Unit 32-3232
    price $1,546
    square feet 652
    availibility Jun 12
  • Unit 32-3222
    price $1,546
    square feet 652
    availibility Jun 18
Williamsburg
$1,609 – $1,620 Total Monthly Price 1 Bed 1 Bath 701 Sq Ft $1,000 Deposit
3 Available units
Unit
Total Price
Sq Ft
Availability
Unit Details
  • Unit 14-1428
    price $1,609
    square feet 701
    availibility Now
  • Unit 8-833
    price $1,609
    square feet 701
    availibility Now
  • Unit 15-1528
    price $1,620
    square feet 701
    availibility Jun 6, 2027
Lynchburg
$1,614 – $1,854 Total Monthly Price 1 Bed 1 Bath 769 Sq Ft $1,000 Deposit
3 Available units
Unit
Total Price
Sq Ft
Availability
Unit Details
  • Unit 28-2836
    price $1,614
    square feet 769
    availibility Now
  • Unit 28-2813
    price $1,854
    square feet 769
    availibility Now
  • Unit 18-1823
    price $1,854
    square feet 769
    availibility Now
Winchester
$1,721 – $1,725 Total Monthly Price 1 Bed 1 Bath 789 Sq Ft $1,000 Deposit
3 Available units
Unit
Total Price
Sq Ft
Availability
Unit Details
  • Unit 6-635
    price $1,721
    square feet 789
    availibility Now
  • Unit 11-1135
    price $1,721
    square feet 789
    availibility Now
  • Unit 2-235
    price $1,725
    square feet 789
    availibility Now
Potomac
$1,801 – $1,834 Total Monthly Price 1 Bed 1 Bath 707 Sq Ft $1,000 Deposit
2 Available units
Unit
Total Price
Sq Ft
Availability
Unit Details
  • Unit 6-622
    price $1,834
    square feet 707
    availibility Now
  • Unit 6-612
    price $1,801
    square feet 707
    availibility Jun 16
Norfolk
$2,004 Total Monthly Price 2 Beds 2 Baths 956 Sq Ft $1,000 Deposit
3 Available units
Unit
Total Price
Sq Ft
Availability
Unit Details
  • Unit 2-237
    price $2,004
    square feet 956
    availibility Now
  • Unit 16-1634
    price $2,004
    square feet 956
    availibility Now
  • Unit 16-1637
    price $2,004
    square feet 956
    availibility Now
Richmond
$2,004 – $2,084 Total Monthly Price 2 Beds 2 Baths 1,023 Sq Ft $1,000 Deposit
3 Available units
Unit
Total Price
Sq Ft
Availability
Unit Details
  • Unit 18-1835
    price $2,004
    square feet 1,023
    availibility Now
  • Unit 4-435
    price $2,024
    square feet 1,023
    availibility Now
  • Unit 28-2839
    price $2,084
    square feet 1,023
    availibility May 30
Chesapeake
$2,314 – $2,344 Total Monthly Price 2 Beds 2 Baths 1,244 Sq Ft $1,000 Deposit
Matterport 3D Tour
3 Available units
Unit
Total Price
Sq Ft
Availability
Unit Details
  • Unit 35-3531
    price $2,314
    square feet 1,244
    availibility Now
  • Unit 9-938
    price $2,334
    square feet 1,244
    availibility Now
  • Unit 7-738
    price $2,344
    square feet 1,244
    availibility Now
Shenandoah
$2,084 Total Monthly Price 2 Beds 2 Baths 1,054 Sq Ft $1,000 Deposit
1 Available unit
Unit
Total Price
Sq Ft
Availability
Unit Details
  • Unit 34-3434
    price $2,084
    square feet 1,054
    availibility Jun 30
Lexington Townhomes
$2,653 Total Monthly Price 2 Beds 2.5 Baths 1,246 Sq Ft $1,000 Deposit
1 Available unit
Unit
Total Price
Sq Ft
Availability
Unit Details
  • Unit 27-2714
    price $2,653
    square feet 1,246
    availibility May 4, 2099
Montecillo
$3,087 – $3,107 Total Monthly Price 3 Beds 2 Baths 1,330 – 1,377 Sq Ft $1,000 Deposit
3 Available units
Unit
Total Price
Sq Ft
Availability
Unit Details
  • Unit 6-621
    price $3,087
    square feet 1,377
    availibility Now
  • Unit 2-226
    price $3,107
    square feet 1,377
    availibility Now
  • Unit 8-826
    price $3,107
    square feet 1,377
    availibility Now
Washington
$1,983 Total Monthly Price 2 Beds 2 Baths 1,099 Sq Ft $1,000 Deposit
Not Available
Madison
$2,033 Total Monthly Price 2 Beds 1 Bath 978 Sq Ft $1,000 Deposit
Not Available
Wintergreen
$2,778 Total Monthly Price 3 Beds 2.5 Baths 1,330 Sq Ft $1,000 Deposit
Not Available
Ashland Townhomes
$2,908 Total Monthly Price 3 Beds 2.5 Baths 1,330 Sq Ft $1,000 Deposit
Not Available
Jamestown
$1,228 – $1,326 Total Monthly Price Studio 1 Bath 500 Sq Ft $1,000 Deposit
2 Available units
Unit
Total Price
Sq Ft
Availability
Unit Details
  • Unit 13-1339
    price $1,326
    square feet 500
    availibility Now
  • Unit 9-939
    price $1,228
    square feet 500
    availibility Aug 22
Applachia
$1,394 Total Monthly Price Studio 1 Bath 523 Sq Ft $1,000 Deposit
2 Available units
Unit
Total Price
Sq Ft
Availability
Unit Details
  • Unit 13-13310
    price $1,394
    square feet 523
    availibility Now
  • Unit 17-17310
    price $1,394
    square feet 523
    availibility Now
Chesterfield
$1,546 – $1,562 Total Monthly Price 1 Bed 1 Bath 652 Sq Ft $1,000 Deposit
3 Available units
Unit
Total Price
Sq Ft
Availability
Unit Details
  • Unit 28-2832
    price $1,562
    square feet 652
    availibility Now
  • Unit 32-3232
    price $1,546
    square feet 652
    availibility Jun 12
  • Unit 32-3222
    price $1,546
    square feet 652
    availibility Jun 18
Williamsburg
$1,609 – $1,620 Total Monthly Price 1 Bed 1 Bath 701 Sq Ft $1,000 Deposit
3 Available units
Unit
Total Price
Sq Ft
Availability
Unit Details
  • Unit 14-1428
    price $1,609
    square feet 701
    availibility Now
  • Unit 8-833
    price $1,609
    square feet 701
    availibility Now
  • Unit 15-1528
    price $1,620
    square feet 701
    availibility Jun 6, 2027
Lynchburg
$1,614 – $1,854 Total Monthly Price 1 Bed 1 Bath 769 Sq Ft $1,000 Deposit
3 Available units
Unit
Total Price
Sq Ft
Availability
Unit Details
  • Unit 28-2836
    price $1,614
    square feet 769
    availibility Now
  • Unit 28-2813
    price $1,854
    square feet 769
    availibility Now
  • Unit 18-1823
    price $1,854
    square feet 769
    availibility Now
Winchester
$1,721 – $1,725 Total Monthly Price 1 Bed 1 Bath 789 Sq Ft $1,000 Deposit
3 Available units
Unit
Total Price
Sq Ft
Availability
Unit Details
  • Unit 6-635
    price $1,721
    square feet 789
    availibility Now
  • Unit 11-1135
    price $1,721
    square feet 789
    availibility Now
  • Unit 2-235
    price $1,725
    square feet 789
    availibility Now
Potomac
$1,801 – $1,834 Total Monthly Price 1 Bed 1 Bath 707 Sq Ft $1,000 Deposit
2 Available units
Unit
Total Price
Sq Ft
Availability
Unit Details
  • Unit 6-622
    price $1,834
    square feet 707
    availibility Now
  • Unit 6-612
    price $1,801
    square feet 707
    availibility Jun 16
Norfolk
$2,004 Total Monthly Price 2 Beds 2 Baths 956 Sq Ft $1,000 Deposit
3 Available units
Unit
Total Price
Sq Ft
Availability
Unit Details
  • Unit 2-237
    price $2,004
    square feet 956
    availibility Now
  • Unit 16-1634
    price $2,004
    square feet 956
    availibility Now
  • Unit 16-1637
    price $2,004
    square feet 956
    availibility Now
Richmond
$2,004 – $2,084 Total Monthly Price 2 Beds 2 Baths 1,023 Sq Ft $1,000 Deposit
3 Available units
Unit
Total Price
Sq Ft
Availability
Unit Details
  • Unit 18-1835
    price $2,004
    square feet 1,023
    availibility Now
  • Unit 4-435
    price $2,024
    square feet 1,023
    availibility Now
  • Unit 28-2839
    price $2,084
    square feet 1,023
    availibility May 30
Chesapeake
$2,314 – $2,344 Total Monthly Price 2 Beds 2 Baths 1,244 Sq Ft $1,000 Deposit
Matterport 3D Tour
3 Available units
Unit
Total Price
Sq Ft
Availability
Unit Details
  • Unit 35-3531
    price $2,314
    square feet 1,244
    availibility Now
  • Unit 9-938
    price $2,334
    square feet 1,244
    availibility Now
  • Unit 7-738
    price $2,344
    square feet 1,244
    availibility Now
Shenandoah
$2,084 Total Monthly Price 2 Beds 2 Baths 1,054 Sq Ft $1,000 Deposit
1 Available unit
Unit
Total Price
Sq Ft
Availability
Unit Details
  • Unit 34-3434
    price $2,084
    square feet 1,054
    availibility Jun 30
Lexington Townhomes
$2,653 Total Monthly Price 2 Beds 2.5 Baths 1,246 Sq Ft $1,000 Deposit
1 Available unit
Unit
Total Price
Sq Ft
Availability
Unit Details
  • Unit 27-2714
    price $2,653
    square feet 1,246
    availibility May 4, 2099
Washington
$1,983 Total Monthly Price 2 Beds 2 Baths 1,099 Sq Ft $1,000 Deposit
Not Available
Madison
$2,033 Total Monthly Price 2 Beds 1 Bath 978 Sq Ft $1,000 Deposit
Not Available
Montecillo
$3,087 – $3,107 Total Monthly Price 3 Beds 2 Baths 1,330 – 1,377 Sq Ft $1,000 Deposit
3 Available units
Unit
Total Price
Sq Ft
Availability
Unit Details
  • Unit 6-621
    price $3,087
    square feet 1,377
    availibility Now
  • Unit 2-226
    price $3,107
    square feet 1,377
    availibility Now
  • Unit 8-826
    price $3,107
    square feet 1,377
    availibility Now
Wintergreen
$2,778 Total Monthly Price 3 Beds 2.5 Baths 1,330 Sq Ft $1,000 Deposit
Not Available
Ashland Townhomes
$2,908 Total Monthly Price 3 Beds 2.5 Baths 1,330 Sq Ft $1,000 Deposit
Not Available
* Price shown is total price based on community-supplied monthly required fees. Excludes user-selected optional fees and variable or usage-based fees and required charges due at or prior to move-in or at move-out.View Fees and Policies for details. Price, availability, fees, and any applicable rent special are subject to change without notice.
* Square footage definitions vary. Displayed square footage is approximate.

Fees and Policies

The fees listed below are community-provided and may exclude utilities or add-ons. All payments are made directly to the property and are non-refundable unless otherwise specified. Use the Cost Calculator to determine costs based on your needs.

  • Utilities & Essentials
    • Parking - Third Party
      Charged per vehicle. Payable to 3rd Party
      $10 / mo
    • Trash Services - Doorstep
      Amount for doorstep trash removal from rental home. Charged per unit.
      Disclaimer: * Cost to property is $9.50.
      $19.50 / mo
    • Utility - Billing Administrative Fee
      Amount to manage utility services billing. Charged per unit.
      $6.06 / mo
    • Trash Services - Hauling
      Usage-Based (Utilities).Amount for shared trash/waste services. Charged per unit.
      Disclaimer: Utility apportionment is allocation: divided eq per unit.
      Varies / mo
    • Utility - Water/Sewer
      Usage-Based (Utilities).Amount for provision and/or consumption of water and sewer services Charged per unit.
      Disclaimer: Utility apportionment is allocation: unit size & occupants.
      Varies / mo
    • Utility - Electric - Third Party
      Usage-Based (Utilities).Amount for provision and consumption of electric paid to a third party. Charged per unit. Payable to 3rd Party
      Varies / mo
    • Utility - Natural Gas - Third Party
      Usage-Based (Utilities).Amount for provision and consumption of natural gas paid to a third party. Charged per unit. Payable to 3rd Party
      Varies / mo
    • Renters Liability Insurance - Third Party
      Amount for renters liability insurance obtained through resident's provider of choice. Charged per leaseholder. Payable to 3rd Party
      Disclaimer: Price varies based on amount of coverage.
      Varies / mo
  • One-Time Basics
    • Due at Application
      • Application Fee
        Amount to process application, initiate screening, and take a rental home off the market. Charged per applicant.
        $39
    • Due at Move-In
      • Security Deposit (Refundable)
        Amount intended to be held through residency that may be applied toward amounts owed at move-out. Refunds processed per application and lease terms. Charged per unit.
        $1,000
      • Utility - New Account Fee
        Amount to establish utility services. Charged per unit.
        $17
    • Due at Move-Out
      • Utility - Final Bill Fee
        Amount billed to calculate final utility statement. Charged per unit.
        $17
  • Dogs
    • Allowed
  • Cats
    • Allowed
  • Pet Fees
    • Pet Deposit (Refundable)
      Max of 1. Amount for pet living in rental home. May be assessed per pet or per rental home, based on lease requirements. Refunds processed per lease terms. Charged per unit.
      $300
    • Pet Rent
      Max of 2. Monthly amount for authorized pet. Charged per unit.
      $35 / mo
    • Pet Management - Third Party
      Max of 1. Amount for authorized pet registration and screening services. Charged per pet. Payable to 3rd Party
      $30 / yr
  • Garage Lot
    • Parking Fee
      Max of 2. Amount for garage parking space/services. May be subject to availability. Charged per rentable item.
      $200 / mo
    Comments
    Max of 2
    Read More Read Less
  • Covered
    • Parking Fee
      Max of 2. Amount for covered parking space/services. May be subject to availability. Charged per rentable item.
      $75 / mo
    Comments
    Max of 2
    Read More Read Less
  • Electric Vehicle Parking
    • Parking Fee
      Max of 1. Amount for electric vehicle space; reserved or pay-per-use station. May be subject to availability. Charged per vehicle. Payable to 3rd Party
      Disclaimer: Price varies based on service frequency.
      Varies
    Comments
    Max of 1
    Read More Read Less
  • Other Parking Fees
    • Parking - Guest
      Max of 1. Amount for guest parking space/services. May be subject to availability. Charged per vehicle. Payable to 3rd Party
      $5 / occurrence
    Comments
    Max of 1
    Read More Read Less
  • Storage Unit
    • Storage Fee
      Max of 3. Amount for usage of optional storage space. May be subject to availability. Charged per rentable item.
      $45 / mo
  • Security Deposit Alternative
    Amount for alternate program in lieu of paying a traditional security deposit. Charged per unit. Payable to 3rd Party
    Disclaimer: Price varies based on screening conditions.
    Varies / mo
  • Guest Suite Rental
    Amount to rent guest suite; per night. May be subject to availability. Charged per night.
    Disclaimer: Price varies based on floor plan type/size.
    $225 - $425 / occurrence
  • Renters Liability Only
    Amount for required Renters Liability Policy. Charged per unit.
    Disclaimer: * Cost to property is $8.22.
    $15 / occurrence
  • Common Area/Clubhouse Rental
    Amount to rent a shared common area space, including clubhouse. May be subject to availability. Charged per unit.
    Disclaimer: Price varies based on event type.
    $450 - $1,000 / occurrence
  • Security Deposit - Additional (Refundable)
    Additional amount, based on screening results, intended to be held through residency that may be applied toward amounts owed at move-out. Refunds processed per application and lease terms. Charged per unit.
    Disclaimer: Price varies based on screening conditions.
    Varies one-time
  • Access Device - Replacement
    Amount to obtain a replacement access device for community; fobs, keys, remotes, access passes. Charged per device.
    Disclaimer: Price varies based on device type.
    $10 - $75 / occurrence
  • Utility - Vacant Cost Recovery
    Amount for utility usage not transferred to resident responsibility any time during occupancy. Charged per unit.
    $35 / occurrence
  • Intra-Community Transfer Fee
    Amount due when transferring to another rental unit within community. Charged per unit.
    $500 / occurrence
  • Late Fee
    Amount for paying after rent due date; per terms of lease. Charged per unit.
    5% of base rent / occurrence
  • Legal/Eviction Fees
    Amount for legal expenses incurred for lease violations. Charged per unit.
    Disclaimer: Price varies based on type of non-compliance.
    Varies / occurrence
  • Positive Credit Reporting Services
    Amount to send positive payment history to credit reporting agency(ies); per person. Charged per leaseholder. Payable to 3rd Party
    Disclaimer: Price varies based on service level or type.
    $4.95 - $10.95 / mo
  • Returned Payment Fee (NSF)
    Amount for returned payment. Charged per unit.
    $20 / occurrence
  • Access/Lock Change Fee
    Amount to change or reprogram access to rental home. Charged per unit.
    $50 / occurrence
  • Liquidated Damages
    Amount for not satisfying the application and/or lease terms. Charged per unit.
    150% of base rent / occurrence
  • Lease Violation
    Amount for violation of community policies and/or per lease terms. Charged per unit.
    Disclaimer: Price varies based on type of non-compliance.
    Varies / occurrence
  • Payment Services - Third Party
    Amount for using a third party, electronic payment processing service (i.e. credit card, ACH, etc.). Charged per unit. Payable to 3rd Party
    Disclaimer: Price varies based on payment method.
    Varies / occurrence

Property Fee Disclaimer: Total Monthly Leasing Price includes base rent, all monthly mandatory and any user-selected optional fees. Excludes variable, usage-based, and required charges due at or prior to move-in or at move-out. Security Deposit may change based on screening results, but total will not exceed legal maximums. Some items may be taxed under applicable law. Some fees may not apply to rental homes subject to an affordable program. All fees are subject to application and/or lease terms. Prices and availability subject to change. Resident is responsible for damages beyond ordinary wear and tear. Resident may need to maintain insurance and to activate and maintain utility services, including but not limited to electricity, water, gas, and internet, per the lease. Additional fees may apply as detailed in the application and/or lease agreement, which can be requested prior to applying. Pets: Pet breed and other pet restrictions apply. Rentable Items: All Parking, storage, and other rentable items are subject to availability. Final pricing and availability will be determined during lease agreement. See Leasing Agent for details.

Details

Lease Options

  • 2 - 15 Month Leases

Property Information

  • Built in 2001
  • 600 units/3 stories
  • Property License Number: 2023-BFN-0001509

Matterport 3D Tours

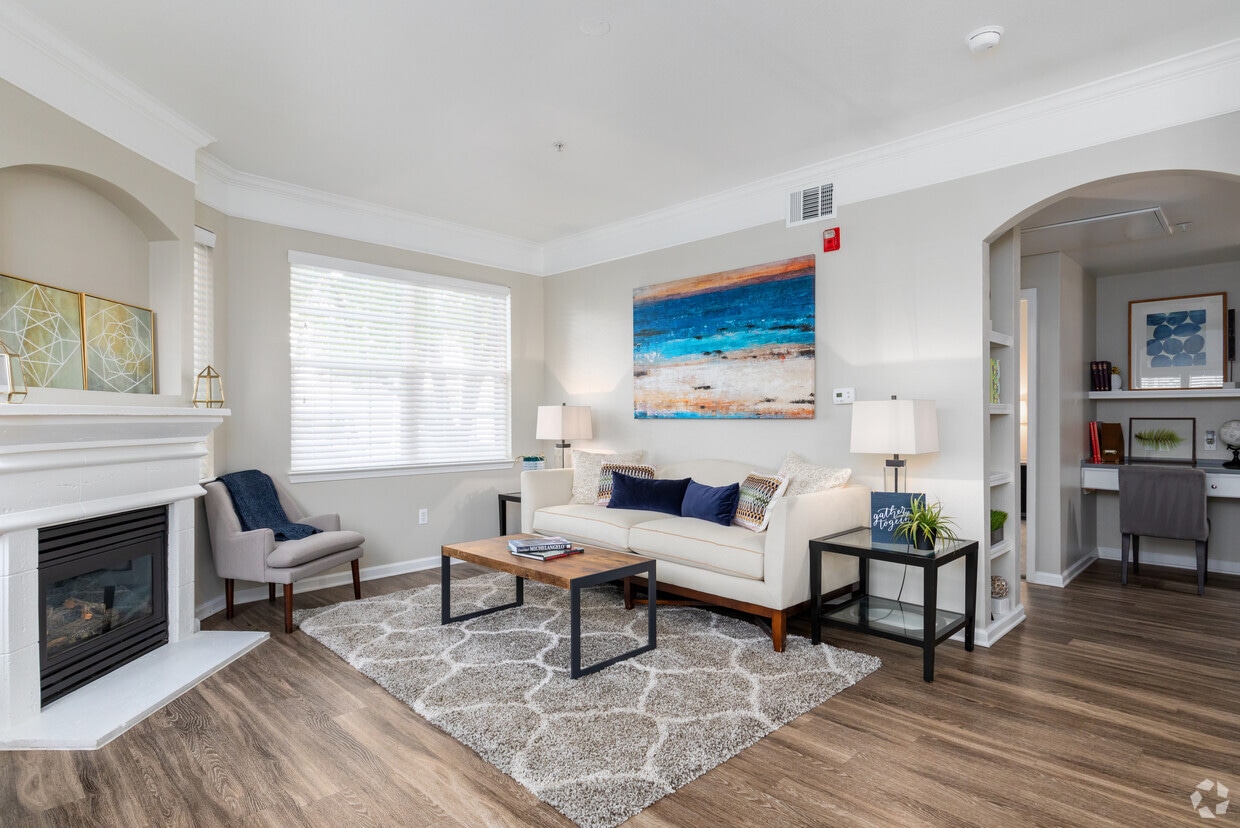
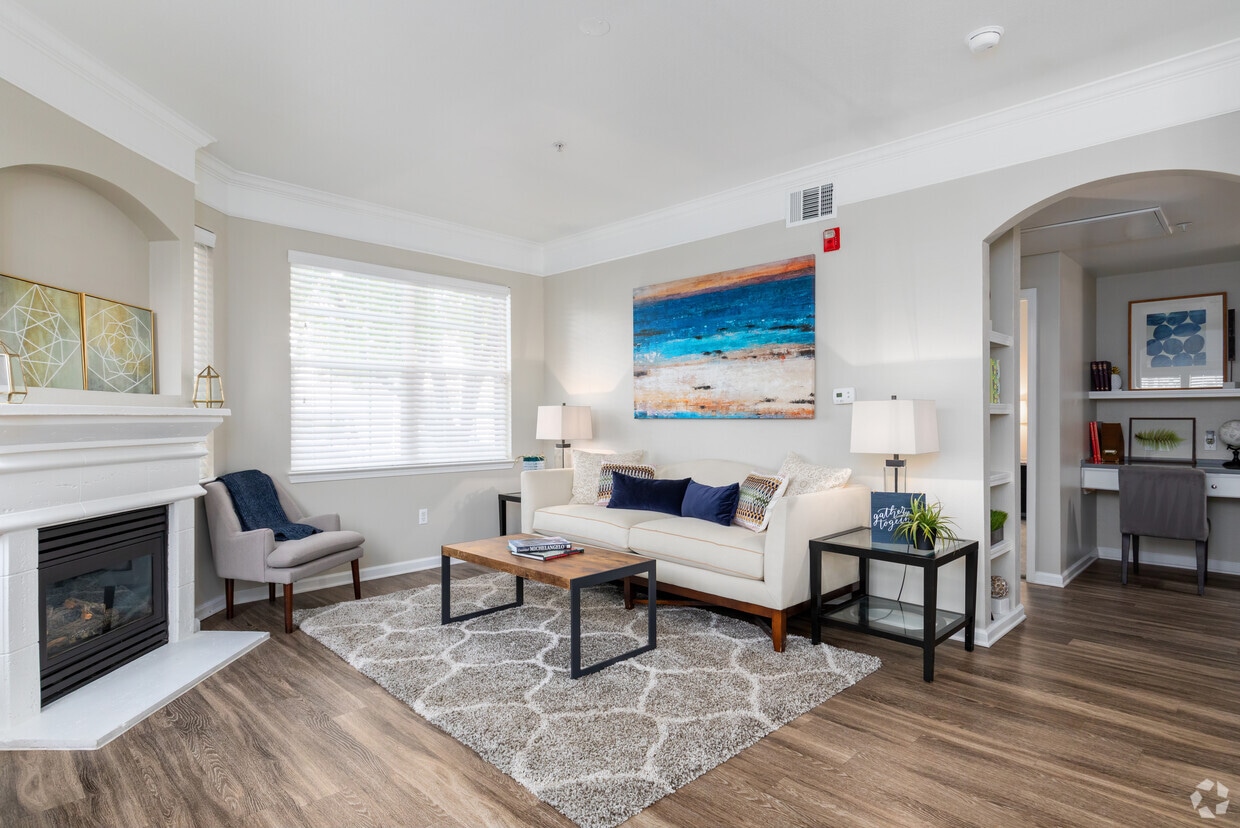
This single-floor residence offers a thoughtfully designed layout with a cohesive blend of wood-look flooring, neutral tones, and classic architectural details throughout. A central hallway with flush ceiling lighting connects the main living areas, with decorative wall art adding character to the passage. The living room is a standout space, anchored by a white-framed fireplace and flanked by built-in shelving accessible through an arched entryway. Large windows flood the room with natural light, while crown molding adds a refined touch. Adjacent to the living area, a bay window dining nook provides an intimate setting with abundant natural light on multiple sides. The kitchen features white shaker cabinetry, dark countertops, stainless steel appliances including a refrigerator, dishwasher, and microwave, and a peninsula that opens toward the main living space. A dedicated laundry area houses a full-size washer and dryer with overhead wire shelving for storage. The primary bedroom includes plush carpeting and a bold patterned accent wall, creating a distinctive focal point. A second bedroom offers carpeted flooring and a ceiling fan. The full bathroom is finished with white cabinetry, a dark countertop, and a tub-shower combination.

2BR, 2BA - 1244SF
1/4
This single-floor residence offers a thoughtfully designed layout with a cohesive blend of wood-look flooring, neutral tones, and classic architectural details throughout. A central hallway with flush ceiling lighting connects the main living areas, with decorative wall art adding character to the passage.

The living room is a standout space, anchored by a white-framed fireplace and flanked by built-in shelving accessible through an arched entryway. Large windows flood the room with natural light, while crown molding adds a refined touch. Adjacent to the living area, a bay window dining nook provides an intimate setting with abundant natural light on multiple sides.

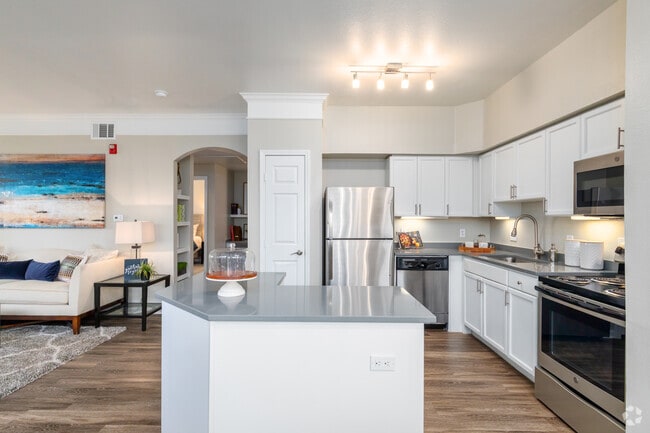
The kitchen features white shaker cabinetry, dark countertops, stainless steel appliances including a refrigerator, dishwasher, and microwave, and a peninsula that opens toward the main living space. A dedicated laundry area houses a full-size washer and dryer with overhead wire shelving for storage.

The primary bedroom includes plush carpeting and a bold patterned accent wall, creating a distinctive focal point. A second bedroom offers carpeted flooring and a ceiling fan. The full bathroom is finished with white cabinetry, a dark countertop, and a tub-shower combination. This single-floor recreational lounge is designed as a multifunctional social space, blending game amenities with comfortable gathering areas in a cohesive, modern aesthetic. The room is anchored by warm-toned hardwood flooring that runs throughout, complementing a color palette of dark charcoal, soft grey, and crisp white walls accented by gold and striped decorative elements.

The gaming area is well-equipped, featuring a full-size pool table as a central focal point, a shuffleboard table positioned along one wall, and a dart board mounted nearby. Wall-mounted flat-screen televisions provide entertainment options throughout the space. A prominent arched window along one wall allows natural light to filter in while offering views of the surrounding greenery outdoors.

Seating is varied and thoughtfully arranged. High-top bar tables with tan leather-style chairs provide casual dining or social seating, while a tufted booth-style banquette creates a more intimate lounge area. Small café-style tables and chairs are arranged near the arched window, forming a relaxed conversation zone.

A built-in wet bar or service counter with dark navy cabinetry and recessed accent lighting adds functional elegance. Decorative wood slab wall art, framed aviation-themed prints, and bold geometric wall accents contribute to the space's distinctive personality. Recessed ceiling lighting throughout ensures well-distributed illumination across all zones. This elegantly designed single-floor common area space showcases a striking open-concept layout anchored by soaring vaulted ceilings that amplify the sense of grandeur throughout. The main lounge is a centerpiece of refined design, featuring a floor-to-ceiling dark-paneled fireplace surround paired with a bold circular ring chandelier that commands attention from above. Generous seating arrangements, including curved sectional sofas and a tufted accent sofa, are thoughtfully positioned to encourage both intimate conversation and relaxed gathering.

Warm hardwood flooring extends throughout, complementing the cool-toned grey walls and contemporary furnishings. A bank of large multi-pane windows floods the space with natural light while offering views of the outdoor grounds, including what appears to be a pool area and landscaped surroundings. French doors provide seamless access to additional spaces or outdoor areas.

A sleek wet bar and kitchenette area runs along one side of the room, complete with bar-height seating, pendant lighting, stone countertops, dark cabinetry, and curated wall art — making it well-suited for social gatherings. The overall ambiance strikes a balance between modern sophistication and welcoming comfort, with carefully chosen accent pieces in teal and navy adding cohesive pops of color throughout. Located at 8501 East Alameda Avenue in Denver, Colorado, this single-floor residence offers a thoughtfully designed open-concept layout that maximizes both functionality and comfort. The kitchen serves as a central hub of the home, outfitted with stainless steel appliances, including a full-size refrigerator, and a spacious white countertop island that provides ample prep space and casual seating. Dark cabinetry provides a striking contrast to the bright white surfaces, while a decorative wine rack adds a charming, custom touch. Crown molding and clean white walls lend the space a polished, refined character throughout. An elegant arched doorway connects the kitchen to the living area, creating a natural flow between spaces. The living room is warm and inviting, furnished with a comfortable sofa accented by cheerful yellow and blue throw pillows, and is anchored by a soft lamp that adds ambient lighting. A dining area sits adjacent, bathed in natural light from a large window fitted with blinds. Hardwood-style flooring runs consistently throughout, unifying the open floor plan. The overall ambiance is bright, modern, and welcoming, striking a balance between stylish design and everyday livability.

About Lowry Park

Enjoy upscale living at Lowry Park Apartments in Denver Colorado, where you can have it all. Choose from a variety of studio, one, two, and three bedroom apartments and townhomes that are unique, creative and easy to live in. Our urban location offers incredible fast and easy access to Downtown Denver and Cherry Creek. Whatever you want, or however much space you need, you'll find what fits you at Lowry Park Apartments. Make your move today! Denver Rental License: 2023-BFN-0001509

Lowry Park is an apartment community located in Denver County and the 80230 ZIP Code. This area is served by the Denver County 1 School District attendance zone.

Unique Features

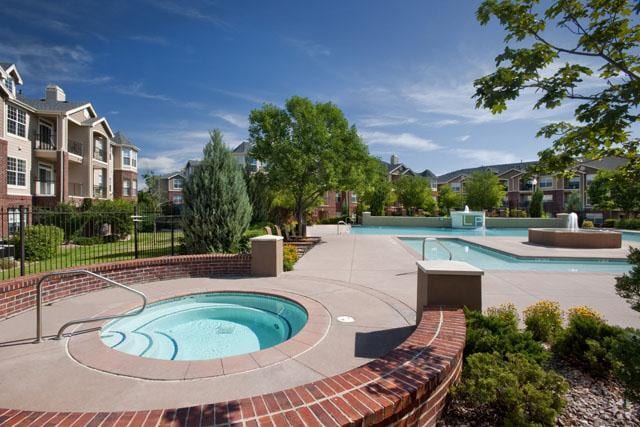

  • 2 Resort Inspired Swimming Pools
  • Additional Storage
  • Attached Garages & Detached Garages
  • Barbecue Grills
  • Base Rent Adjustment
  • Community Courtyard
  • Conference Room
  • EV Charging Stations
  • Green Friendly Community with Onsite
  • iBusiness Center
  • iCafe with Wireless Access, Poker & Billiard Table
  • Package Services
  • Pet Spa
  • Private Off Lease Bark Park
  • Sand Volleyball Game
  • Wifi Throughout the Common Areas
  • Yoga Studio

Contact

View Property Website
Language: English
Open 10am - 6pm Today
  • Monday - Friday, 10am - 6pm
  • Saturday, 9am - 5pm
  • Sunday, 12pm - 5pm
Property Management Company Logo

Community Amenities

Pool

Fitness Center

Clubhouse

Recycling

Business Center

Grill

Conference Rooms

24 Hour Access

Property Services

  • Package Service
  • Maintenance on site
  • Property Manager on Site
  • 24 Hour Access
  • Recycling
  • Online Services
  • Pet Play Area
  • EV Charging

Shared Community

  • Business Center
  • Clubhouse
  • Lounge
  • Conference Rooms
  • Walk-Up

Fitness & Recreation

  • Fitness Center
  • Spa
  • Pool
  • Volleyball Court
  • Putting Greens
  • Walking/Biking Trails

Outdoor Features

  • Courtyard
  • Grill
  • Dog Park

Student Features

  • Study Lounge

Apartment Features

Air Conditioning

Dishwasher

Washer/Dryer Hookup

High Speed Internet Access

  • High Speed Internet Access
  • Wi-Fi
  • Washer/Dryer Hookup
  • Air Conditioning
  • Ceiling Fans
  • Smoke Free
  • Tub/Shower
  • Wheelchair Accessible (Rooms)
  • Dishwasher
  • Disposal
  • Kitchen
  • Microwave
  • Refrigerator
  • Walk-In Closets
Location
8501 E Alameda Ave, Denver,
CO 80230
Get Directions
Schools Restaurants Groceries Coffee Banks Shops Fitness
| Edit
Edit Commute

Destination is required

Under 30 minutes

Commute Time is calculated at rush hour.
Neighborhood

A former air force base, Lowry Field is now a mixed-use community with tons of available rentals, trendy restaurants, cool boutiques as well as public and private schools.

Its airiness is something to appreciate – and we don’t just mean its open green space. Wings Over the Rockies Air & Space Museum highlights the heritage and future innovations of the aerospace industry. What’s also cool is that the museum is made up of two reclaimed hangars from Lowry Air Force Base.

After work, locals look forward to happy hour specials at Lowry’s Beer Garde, or grabbing a late-night dinner at North County’s restaurant on Rampart Way. Both establishments are in walking distance of Jackie Robinson Field Park and Great Lawn Park.

Lowry Town Center provides locals with an urban shopping experience. Students attending Community College of Aurora enjoy a short commute to campus. Denver attractions puts locals’ minds at ease – after all, they’re only eight miles away.

Learn more about living in Lowry Field 
Average Prices by Area

Compare neighborhood and city base rent averages by bedroom.

Lowry Field Denver, CO
Studio $1,484 $1,397
1 Bedroom $1,701 $1,627
2 Bedrooms $2,158 $2,142
3 Bedrooms $3,020 $2,886
Amenities
  • Package Service
  • Maintenance on site
  • Property Manager on Site
  • 24 Hour Access
  • Recycling
  • Online Services
  • Pet Play Area
  • EV Charging
  • Business Center
  • Clubhouse
  • Lounge
  • Conference Rooms
  • Walk-Up
  • Courtyard
  • Grill
  • Dog Park
  • Fitness Center
  • Spa
  • Pool
  • Volleyball Court
  • Putting Greens
  • Walking/Biking Trails
  • Study Lounge
  • 2 Resort Inspired Swimming Pools
  • Additional Storage
  • Attached Garages & Detached Garages
  • Barbecue Grills
  • Base Rent Adjustment
  • Community Courtyard
  • Conference Room
  • EV Charging Stations
  • Green Friendly Community with Onsite
  • iBusiness Center
  • iCafe with Wireless Access, Poker & Billiard Table
  • Package Services
  • Pet Spa
  • Private Off Lease Bark Park
  • Sand Volleyball Game
  • Wifi Throughout the Common Areas
  • Yoga Studio
  • High Speed Internet Access
  • Wi-Fi
  • Washer/Dryer Hookup
  • Air Conditioning
  • Ceiling Fans
  • Smoke Free
  • Tub/Shower
  • Wheelchair Accessible (Rooms)
  • Dishwasher
  • Disposal
  • Kitchen
  • Microwave
  • Refrigerator
  • Walk-In Closets
Expenses
Recurring
Cat Rent $35
Dog Rent $35
One-Time
Cat Fee $0
Cat Deposit $300
Dog Fee $0
Dog Deposit $300
Office Hours
Monday 10am - 6pm
Tuesday 10am - 6pm
Wednesday 10am - 6pm
Thursday 10am - 6pm
Friday 10am - 6pm
Saturday 9am - 5pm
Sunday 12pm - 5pm
720-608-2557
Education
Colleges & Universities Distance
Comm. Coll. of Aurora at Lowry
Drive: 5 min 1.9 mi
University of Colorado Denver
Drive: 11 min 5.1 mi
Community College of Aurora
Drive: 12 min 6.0 mi
University of Denver
Drive: 15 min 6.8 mi
Lowry Park is within 5 minutes or 1.9 miles from Comm. Coll. of Aurora at Lowry. It is also near University of Colorado Denver and Community College of Aurora.
Schools
  • Public Schools
  • Private Schools
Lowry Elementary School
Public Elementary School
Grades PK-5
384 Students
Attendance Zone
Hill Campus Of Arts And Sciences
Public Middle School
Grades 6-8
624 Students
Attendance Zone
Delta High School
Public High School
Grades 9-12
72 Students
Nearby
George Washington High School
Public High School
Grades 9-12
1,270 Students
Attendance Zone
Woodside Baptist School
Private Elementary, Middle & High School
Grades PK-12
Nearby
School data provided by The GreatSchools Rating helps parents compare schools within a state based on a variety of school quality indicators and provides a helpful picture of how effectively each school serves all of its students. Ratings are on a scale of 1 (below average) to 10 (above average) and can include test scores, college readiness, academic progress, advanced courses, equity, discipline and attendance data. We also advise parents to visit schools, consider other information on school performance and programs, and consider family needs as part of the school selection process.

View GreatSchools Rating Methodology


Data provided by GreatSchools.org © 2026. All rights reserved.
Transportation

Transportation options available in Denver include Aurora Metro Center Station, located 4.3 miles from Lowry Park. Lowry Park is near Denver International, located 21.2 miles or 30 minutes away.

Transit / Subway Distance
Aurora Metro Center Station
Drive: 9 min 4.3 mi
2Nd & Abilene Station
Drive: 9 min 4.3 mi
Colorado
Drive: 12 min 5.1 mi
Florida Station
Drive: 11 min 5.3 mi
Yale
Drive: 13 min 5.7 mi
Commuter Rail Distance
Central Park Station Track 1
Drive: 12 min 5.1 mi
Central Park Station Track 2
Drive: 12 min 5.2 mi
Peoria Station Track 1
Drive: 14 min 6.9 mi
Peoria Station Track 2
Drive: 14 min 6.9 mi
40Th & Colorado Station Track 1
Drive: 15 min 7.2 mi
Airports Distance
Airports Distance
Denver International
Drive: 30 min 21.2 mi
Getting Around
Fairly Walkable
Walkability
50 / 100
Limited Public Transit
Transit
30 / 100
Exceptionally Drivable
Drivability
100 / 100
Moderately Bikeable
Bikeability
70 / 100

Scores provided by

What do Walkability, Transit, Drivability, and Bikeability mean? Walkability measures the walking distance to day-to-day needs. Transit measures access to public transportation. Drivability measures congestion, parking availability, and access to major roads. Bikeability measures the suitability for cycling. How It Works
-
Soundscore™
- / 100

Traffic

-

Airport

-

Businesses

-

Scores provided by

HowLoud What is a Sound Score Rating? A Sound Score Rating aggregates noise caused by vehicle traffic, airplane traffic and local sources. How It Works
Points of Interest

Time and distance from Lowry Park.

Shopping Centers Distance
Lowry Town Center
Drive: 3 min 1.1 mi
Windsor Commons
Drive: 3 min 1.1 mi
Alameda East Veterinary Hospital
Drive: 4 min 1.3 mi
Lowry Park has 3 shopping centers within 1.3 miles, which is about a 4-minute drive. The miles and minutes will be for the farthest away property.
Parks and Recreation Distance
Del Mar Park
Drive: 7 min 3.4 mi
Denver Museum of Nature & Science
Drive: 12 min 5.3 mi
Sand Creek Regional Greenway
Drive: 11 min 5.5 mi
City Park of Denver
Drive: 15 min 5.7 mi
Bluff Lake Nature Center
Drive: 12 min 6.0 mi
Lowry Park has 5 parks within 6.0 miles, including Del Mar Park, Denver Museum of Nature & Science, and Bluff Lake Nature Center.
Hospitals Distance
Hospitals Distance
Rose Medical Center
Drive: 9 min 3.5 mi
National Jewish Health
Drive: 11 min 4.7 mi
Aurora South Hospital and Medical Center
Drive: 11 min 4.9 mi
Lowry Park has 3 hospitals within 4.9 miles, the nearest is Rose Medical Center which is 3.5 miles away and a 9 minute drive.
Military Bases Distance
Buckley Space Force Base
Drive: 35 min 11.1 mi
US Air Force Academy
Drive: 80 min 62.4 mi
Peterson Space Force Base
Drive: 90 min 72.0 mi
Lowry Park has 3 military bases within 72.0 miles, the nearest is Buckley Space Force Base which is 11.1 miles away and a 35 minute drive.


Reviews for Lowry Park

3.7
Renter Rating
5 Stars
57
4 Stars
18
3 Stars
16
2 Stars
6
1 Star
20
Share details of your own experience with this property
Renter Reviews 117 Reviews
 
  • Most Recent
  • Most Helpful
  • Rating Low-High
  • Rating High-Low
Submitted by a verified resident of the apartment community. Participating residents may receive reward points in exchange for posting a review during their lease term, regardless of the nature of the review. Delete

Property Manager Responded:

Property Manager Responded

Show full review Show less
Was this helpful? Vote review helpful Thanks for your feedback!
Flag Review
  1. ...
  2. ...

Lowry Park Photos

  • Lowry Park

  • 2BR, 2BA - 1244SF

  • 2BR, 2BA - 1244SF Kitchen

  • Whirlpool

  • Pool

  • Fitness Center

Models

  • Studio

  • Studio

  • Studio

  • Studio

  • Studio

  • Studio

Nearby Apartments

Within 50 Miles of Lowry Park

  • Alexan Montview Plaza

    2060 N Chester St

    Aurora, CO 80010

    $1,612 - $2,827 Total Monthly Price

    1-3 Br 2.6 mi

  • Walker Landing

    2205 S Racine Way

    Aurora, CO 80014

    $1,251 - $2,256 Total Monthly Price

    1-2 Br 3.5 mi

  • Sorella at Loretto Heights

    3000 W Bates Ave

    Denver, CO 80236

    $1,618 - $3,645 Total Monthly Price

    1-3 Br 8.0 mi

  • The Madison and The Fillmore at Copperleaf

    22500 E Radcliff Cir

    Aurora, CO 80015

    $1,602 - $4,032 Total Monthly Price

    1-4 Br 10.3 mi

  • Whisper Creek

    3505 S Nelson Cir

    Lakewood, CO 80235

    $1,436 - $2,480 Total Monthly Price

    1-3 Br 12.8 mi

  • Broadstone Sterling Ranch at Prospect Village

    8425 Old Ski Run Cir

    Littleton, CO 80125

    $1,820 - $2,770 Total Monthly Price

    1-3 Br 18.5 mi

Frequently Asked Questions
Does Lowry Park have in-unit laundry?

While Lowry Park does not offer in-unit laundry, some units include washer and dryer hookups so residents can install their own appliances.

What utilities are included in rent at Lowry Park?

Utilities are not included in rent. Residents should plan to set up and pay for all services separately.

Is parking available at Lowry Park?

Parking is available at Lowry Park. Fees may apply depending on the type of parking offered. Contact this property for details.

Which floor plans are available, and what are the price ranges?

Lowry Park has studios to three-bedrooms with rent ranges from $1,228/mo. to $3,107/mo.

Is Lowry Park pet-friendly?

Yes, Lowry Park welcomes pets. Breed restrictions, weight limits, and additional fees may apply. View this property's pet policy.

How much income do I need to rent at Lowry Park?

A good rule of thumb is to spend no more than 30% of your gross income on rent. Based on the lowest available rent of $1,228 for a studio, you would need to earn about $49,120 per year to qualify. Want to double-check your budget? Calculate how much rent you can afford with our Rent Affordability Calculator.

Does Lowry Park have move-in specials?

Lowry Park is offering 1 Month Free for eligible applicants, with rental rates starting at $1,228.

Does Lowry Park offer Matterport 3D tours?

Yes! Lowry Park offers 4 Matterport 3D Tours. Explore different floor plans and see unit level details, all without leaving home.

Can I submit a Portable Tenant Screening Report when I apply?

Applicant has the right to provide the property manager or owner with a Portable Tenant Screening Report (PTSR) that is not more than 30 days old, as defined in § 38-12-902(2.5), Colorado Revised Statutes; and 2) if Applicant provides the property manager or owner with a PTSR, the property manager or owner is prohibited from: a) charging Applicant a rental application fee; or b) charging Applicant a fee for the property manager or owner to access or use the PTSR.
Back To Top
Send a Message
Contact Property
enter move in date in the format: 2 digit month / 2 digit day / 4 digit year

I would like to...

Send Message

Submitting Request

Send a Message
Contact Property

Thank you! Your email has been sent.

Error

Report an Issue Print Get Directions
Try These Popular Nearby Searches

Cities

  • Glendale Rentals
  • Four Square Mile Rentals
  • Derby Rentals
  • Commerce City Rentals
  • Welby Rentals

Search by Bedrooms

  • Studio Apartments in Denver
  • 1 Bedroom Apartments in Denver
  • 2 Bedroom Apartments in Denver
  • 3 Bedroom Apartments in Denver
  • Rooms for Rent in Denver

Other Rental Types

  • Denver Lofts for Rent
  • Denver Houses for Rent
  • Denver Condos for Rent
  • Denver Townhomes for Rent
  • Private Landlord Rentals Denver
  • Denver Duplex Rentals
  • 80230 Houses for Rent
  • 80230 Condos for Rent
  • 80230 Townhomes for Rent

Stay on Budget

  • Denver Apartments Under $600
  • Denver Apartments Under $700
  • Denver Apartments Under $900
  • Denver Apartments Under $1,200
  • Denver Apartments Under $1,300
  • Denver Apartments Under $1,400
  • Denver Apartments Under $1,500
  • Denver Apartments Under $2,000

Filter by Popular Amenities

  • Pet Friendly Apartments in Denver
  • Furnished Apartments in Denver
  • Apartments with Washer & Dryer in Denver
  • Wheelchair Accessible Apartments in Denver
  • Apartments with EV Charging in Denver
  • Apartments with Balcony in Denver
  • Apartments with Air Conditioning in Denver
  • Denver Apartments with Pickleball Court
  • Denver Apartments with Virtual Tours
  • Denver Waterfront Apartments

Find Specialty Housing

  • Student Housing in Denver
  • Denver Low Income Housing
  • Senior Housing in Denver
  • Short Term Rentals in Denver
  • Luxury Apartments in Denver
  • Cheap Apartments in Denver
  • Corporate Housing in Denver
  • Move-In Specials in Denver
  • New Apartments in Denver

Nearby Properties

  • Avalon Lowry
  • Airie Apartments
  • Pine Creek Apartments
  • Alas Over Lowry
  • IMT Lowry
  • TAVA Waters Apartments
  • The Harper
  • About Us
  • Advertise
  • Legal Notices
  • Privacy Notice
  • Avoid Scams
  • Accessibility
  • Calculate Rent Affordability
  • Renterverse
  • Sitemap
Property Logo
apartments.com
© 2026 CoStar Group, Inc. Equal Housing Opportunity

Equal Housing Opportunity

© 2026 CoStar Group, Inc.

Equal Housing Opportunity

Ready to Apply?

Good News! This rental is accepting applications through Apartments.com. Act now and your $ purchase will include 9 additional FREE application submissions to participating properties.

Or if you already have an account


Required

Required

Valid Email Required

You must acknowledge the disclaimer to continue
Next
Continue

Take me to this property's website
Request Tour
Interested in this property? Request a tour today.
Rate & Review Lowry Park
Please select a rating
50 character minimum
By clicking submit, I agree to the Apartments.com Terms of Service and the Ratings & Reviews Terms of Use.

What Are Walk Score®, Transit Score®, and Bike Score® Ratings?

Walk Score® measures the walkability of any address. Transit Score® measures access to public transit. Bike Score® measures the bikeability of any address.

Learn How It Works

What is a Sound Score Rating?

A Sound Score Rating aggregates noise caused by vehicle traffic, airplane traffic and local sources.

Learn How It Works

Share This Listing
Listing Image

8501 E Alameda Ave

Denver, CO 80230

Email

Link Copied

(720) 608-2557
Get Directions
Schools Restaurants Groceries Coffee Banks Shops Fitness

