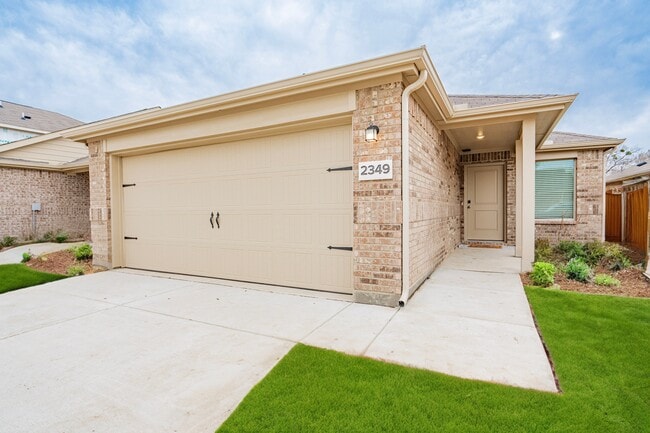



$1,600 / Month

8534 Bearden St

,

Dallas, TX 75227

Share Listing
Favorites
972-365-5681
  • Bedrooms

    3

  • Bathrooms

    2

  • Square Feet

    1,332 sq ft

  • Available

    Available Now

Highlights

  • Traditional Architecture
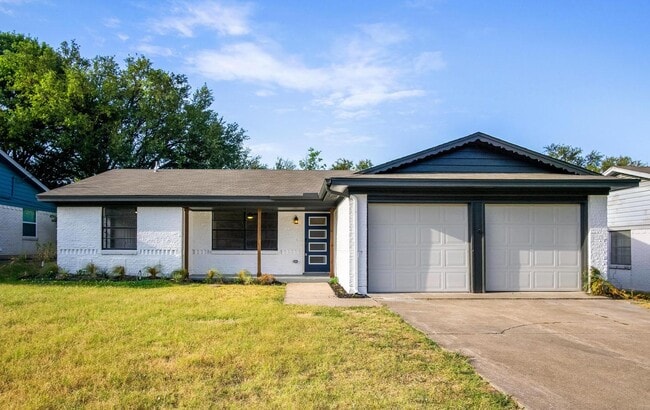
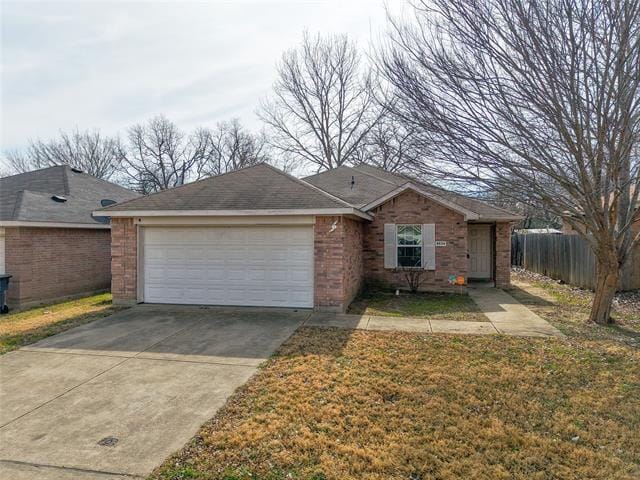

  • 2 Car Attached Garage
  • Patio
  • Accessible Entrance
  • Laundry in Utility Room
  • 1-Story Property
8534 Bearden St
Share Listing
Favorites

About This Home

$2,000 deposit, Available Now

This home is under a Federal Housing Program called HOME managed and regulated by city of Dallas and home owner. RENTAL AMOUNT IS DETERMINED BY HOUSEHOLD INCOME AND MAY CHANGE FROM DISPLAYED AMNT. To confirm whether your client meets the income requirement - email 3 months of most recent paystubs for the working adults along with their family household information, how many tenants will occupy the home and their ages. Once confirmed that your client meets the income requirement, we will ask for additional documentation.

8534 Bearden St is a house located in Dallas County and the 75227 ZIP Code. This area is served by the Dallas Independent School District attendance zone.

* Price shown is base rent. Excludes user-selected optional fees and variable or usage-based fees and required charges due at or prior to move-in or at move-out. Price, availability, fees, and any applicable rent special are subject to change without notice.
* Square footage definitions vary. Displayed square footage is approximate.

Home Details

Home Type

Single Family Detached Home

Year Built

Built in 2012

Accessible Home Design

Accessible Entrance

Bedrooms and Bathrooms

2 Full Bathrooms 3 Bedrooms

Home Design

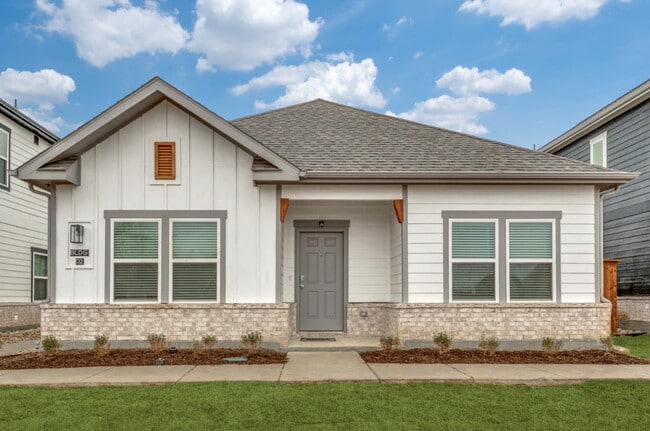
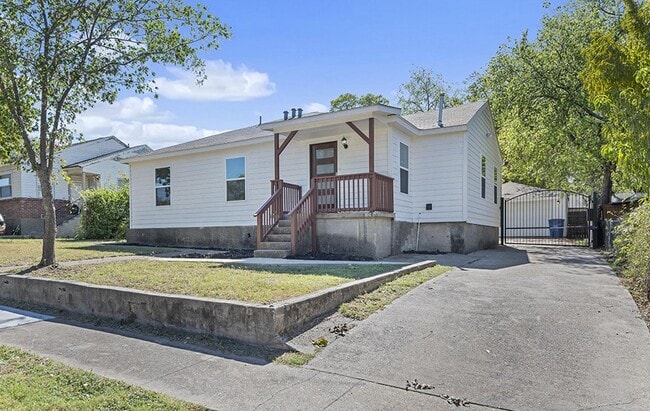
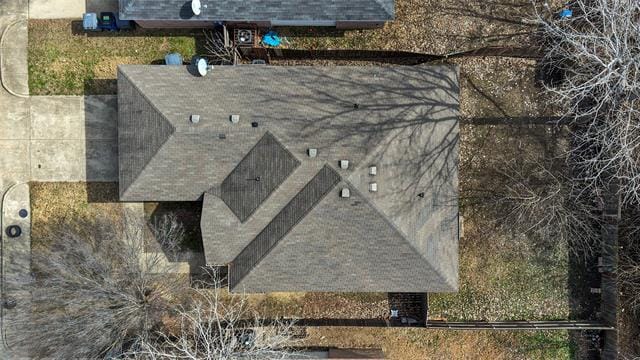
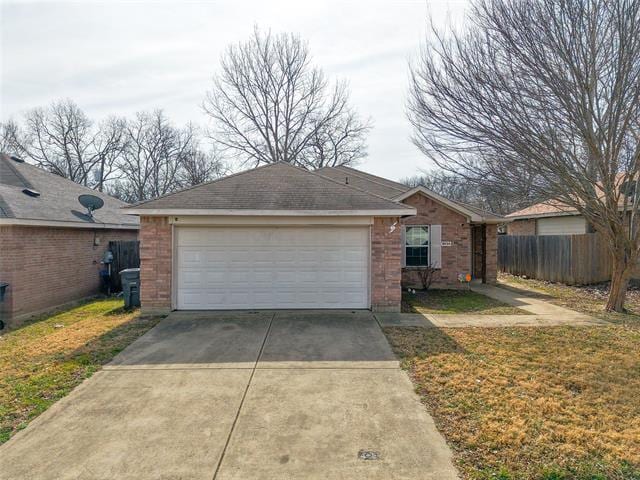
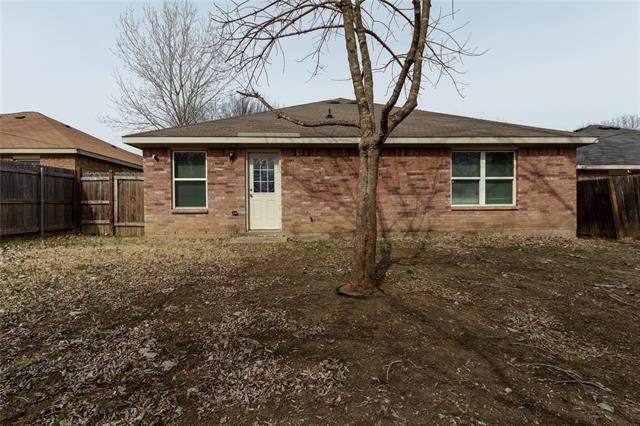
Traditional Architecture Shingle Roof Brick Exterior Construction Slab Foundation

Home Security

Fire and Smoke Detector

Interior Spaces

1-Story Property Laminate Flooring 1,332 Sq Ft Home

Kitchen

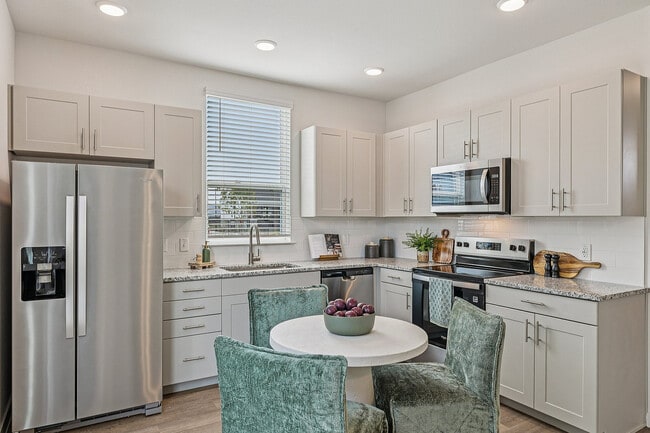
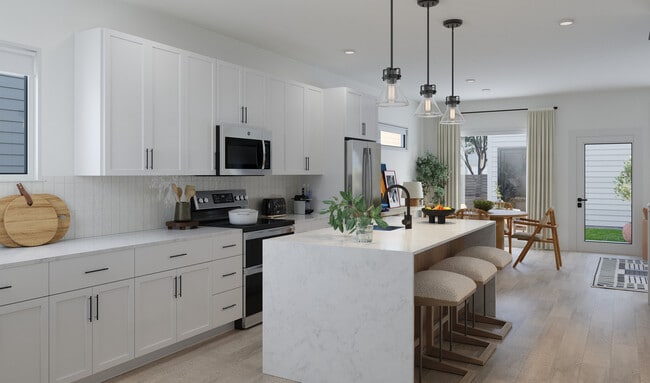
Microwave Dishwasher Disposal

Laundry

Laundry in Utility Room

Listing and Financial Details

Property Available on 2/11/26 Legal Lot and Block 12 / 26199 Assessor Parcel Number 00619900020120000 Tenant pays for all utilities, common area maintenance Residential Lease

Lot Details

5,401 Sq Ft Lot Wood Fence

Outdoor Features

Patio

Parking

2 Car Attached Garage Front Facing Garage Garage Door Opener

Schools

C A Tatum Jr Elementary School Sam Tasby Middle School Skyline High School

Utilities

Central Heating and Cooling System

Community Details

Overview

Pleasant Oaks Estates Subdivision

Pet Policy

Breed Restrictions Pet Size Limit Pet Deposit $250 2 Pets Allowed

Fees and Policies

The fees listed below are community-provided and may exclude utilities or add-ons. All payments are made directly to the property and are non-refundable unless otherwise specified. Use the Cost Calculator to determine costs based on your needs.

  • One-Time Basics
    • Due at Application
      • Application Fee Per Applicant
        Charged per applicant.
        $85
    • Due at Move-In
      • Security Deposit - Refundable
        Charged per unit.
        $2,000

Property Fee Disclaimer: Based on community-supplied data and independent market research. Subject to change without notice. May exclude fees for mandatory or optional services and usage-based utilities.

Contact

  • Listed by Maria Cepeda | Local Realty Agency
  • Phone Number
  • Contact
  • Source
    North Texas Real Estate Information System, Inc.
Copyright © 2026 North Texas Real Estate Information Systems, Inc. All rights reserved. All information provided by the listing agent/broker is deemed reliable but is not guaranteed and should be independently verified.
| Edit

Under 30 minutes

Commute Time is calculated at rush hour.
Neighborhood

Piedmont, also called Piedmont Addition, is situated within the landscape of eastern Dallas’ suburbs. Parkdale and Pleasant Grove, to the north and east respectively, envelop Piedmont in a charming suburban setting that’s perfect for families. Piedmont is just eight miles southeast of Downtown Dallas, so the attractions of the city are never far away, but Piedmont has plenty of convenience of its own. Along Buckner Boulevard, the neighborhood’s informal eastern border, taco spots, pizza joints, fried chicken restaurants, and requisite fast food suppliers provide plenty of choices for cuisine. The Grover C. Keeton Golf Course draws visitors from around the area for its 18 holes of landscaped beauty and entertainment, and fitness and recreational options abound at the Umphress Recreation Center and the area's public parks.

Learn more about living in Piedmont 
Amenities
  • Air Conditioning
  • Heating
  • Wheelchair Accessible (Rooms)
  • Dishwasher
  • Disposal
  • Pantry
  • Microwave
  • Vinyl Flooring
  • Fenced Lot
Education
Colleges & Universities Distance
Drive: 11 min 5.0 mi
Drive: 14 min 7.7 mi
Drive: 15 min 8.6 mi
Drive: 19 min 10.9 mi
8534 Bearden St is within 11 minutes or 5.0 miles from Eastfield College. It is also near Dallas Theological Seminary and El Centro College, Downtown.
Schools
Public Elementary School
Grades PK-5
663 Students
Attendance Zone
Public Middle School
Grades 6-8
784 Students
Attendance Zone
Public High School
Grades 9-12
1,871 Students
Attendance Zone
Private Elementary, Middle & High School
Grades PK-12
Nearby
Private Elementary & Middle School
Grades PK-8
303 Students
Nearby
Transportation

Transportation options available in Dallas include Buckner Station, located 3.8 miles from 8534 Bearden St. 8534 Bearden St is near Dallas Love Field, located 13.5 miles or 26 minutes away, and Dallas-Fort Worth International, located 28.9 miles or 41 minutes away.

Transit / Subway Distance
Drive: 7 min 3.8 mi
Drive: 7 min 4.1 mi
Drive: 9 min 4.3 mi
Drive: 8 min 4.6 mi
Drive: 11 min 6.1 mi
Commuter Rail Distance
Drive: 17 min 9.5 mi
Drive: 21 min 11.4 mi
Drive: 30 min 20.3 mi
Drive: 35 min 24.1 mi
Drive: 35 min 26.1 mi
Airports Distance
Airports Distance
Dallas Love Field
Drive: 26 min 13.5 mi
Dallas-Fort Worth International
Drive: 41 min 28.9 mi
Getting Around
Fairly Walkable
Walkability
40 / 100
Limited Public Transit
Transit
20 / 100
Very Drivable
Drivability
80 / 100
Fairly Bikeable
Bikeability
40 / 100

Scores provided by

What do Walkability, Transit, Drivability, and Bikeability mean? Walkability measures the walking distance to day-to-day needs. Transit measures access to public transportation. Drivability measures congestion, parking availability, and access to major roads. Bikeability measures the suitability for cycling. How It Works
Active
Soundscore
78 / 100

Traffic

Active

Airport

Calm

Businesses

Calm

Scores provided by

HowLoud What is a Sound Score Rating? A Sound Score Rating aggregates noise caused by vehicle traffic, airplane traffic and local sources. How It Works
Points of Interest

Time and distance from 8534 Bearden St.

Shopping Centers Distance
Walk: 16 min 0.8 mi
Walk: 18 min 1.0 mi
Walk: 19 min 1.0 mi
8534 Bearden St has 3 shopping centers within 1.0 miles, which is about a 19-minute walk. The miles and minutes will be for the farthest away property.
Parks and Recreation Distance
McCommas Bluff Preserve
Drive: 12 min 5.5 mi
Texas Discovery Gardens
Drive: 10 min 5.8 mi
Dallas Arboretum
Drive: 12 min 6.0 mi
Trinity River Audubon Center
Drive: 11 min 6.3 mi
William Blair Jr. Park
Drive: 12 min 6.5 mi
8534 Bearden St has 5 parks within 6.5 miles, including McCommas Bluff Preserve, Texas Discovery Gardens, and Dallas Arboretum.
Hospitals Distance
Hospitals Distance
Drive: 11 min 5.8 mi
Drive: 11 min 6.0 mi
Drive: 13 min 7.4 mi
8534 Bearden St has 3 hospitals within 7.4 miles, the nearest is Dallas Regional Medical Center which is 5.8 miles away and a 11 minute drive.
Military Bases Distance
Drive: 33 min 20.1 mi
Drive: 65 min 47.2 mi
8534 Bearden St is 20.1 miles from Dallas Naval Air Station, and is convenient to other military bases, including NAS Fort Worth Joint Reserve Base.

You May Also Like

Similar Rentals Nearby