$2,100
Total Monthly Price
8434 Kimball Dr
Eden Prairie, MN 55347
Favorites
952-201-6953
-
Bedrooms
2
-
Bathrooms
2
-
Square Feet
1,226 sq ft
-
Available
Available Now
Highlights
- 1 Car Attached Garage
- Eat-In Kitchen
- Patio
- Forced Air Heating and Cooling System
- Gas Fireplace
8434 Kimball Dr

Favorites
About This Home
$2,100 deposit,
Available Now
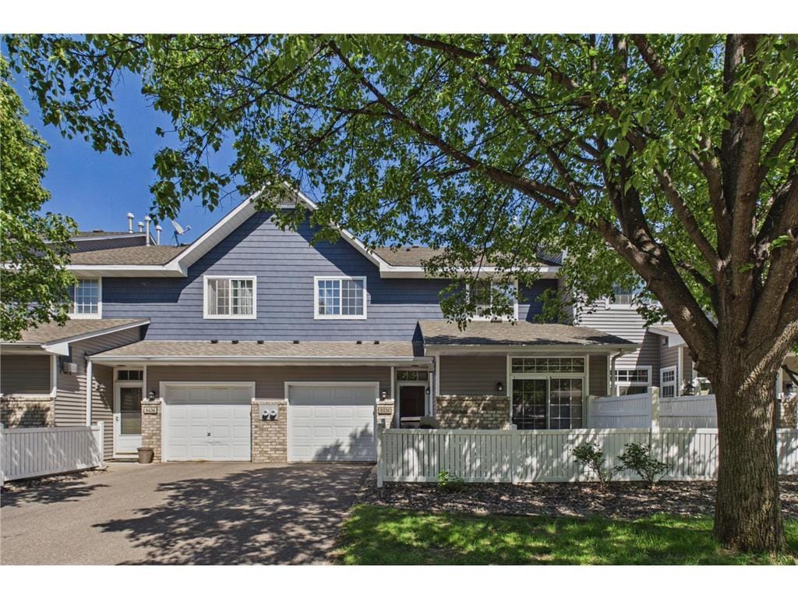
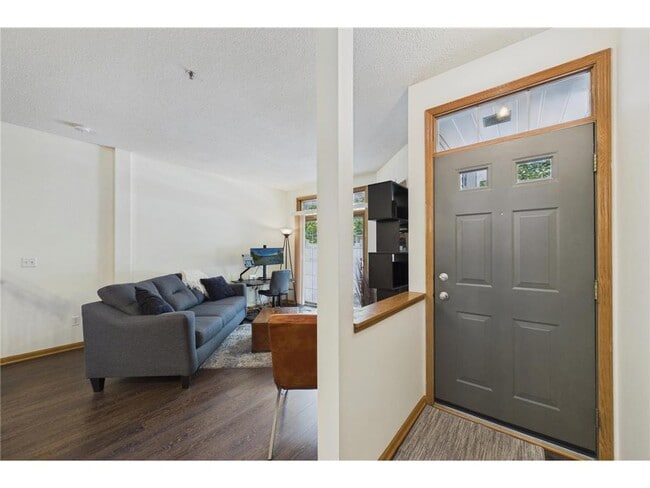
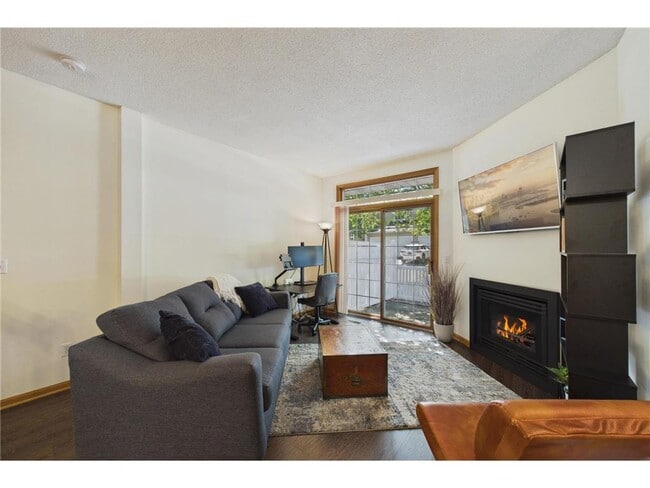
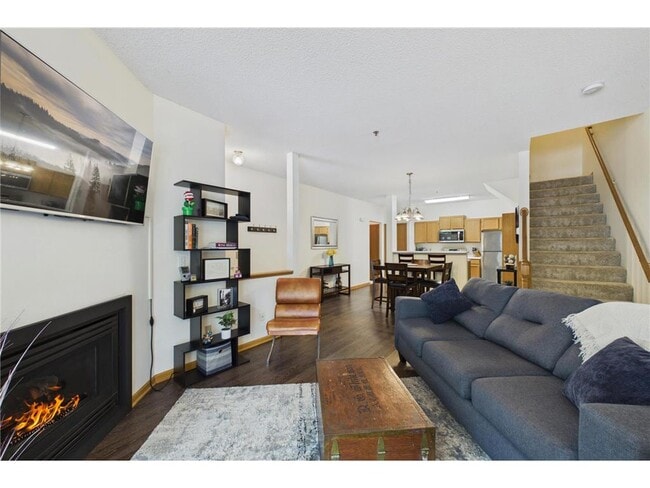
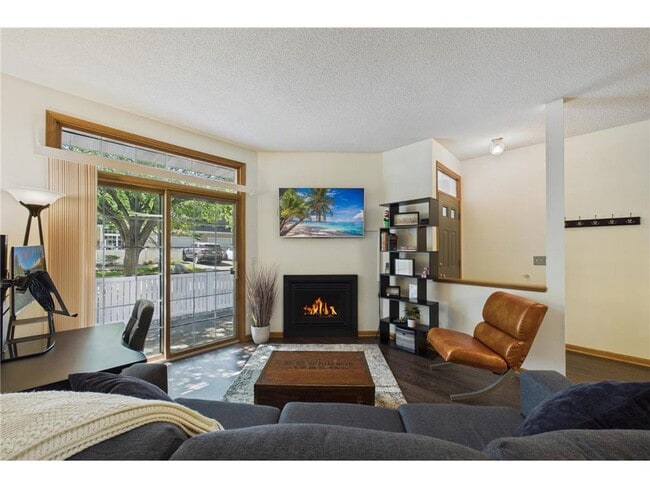
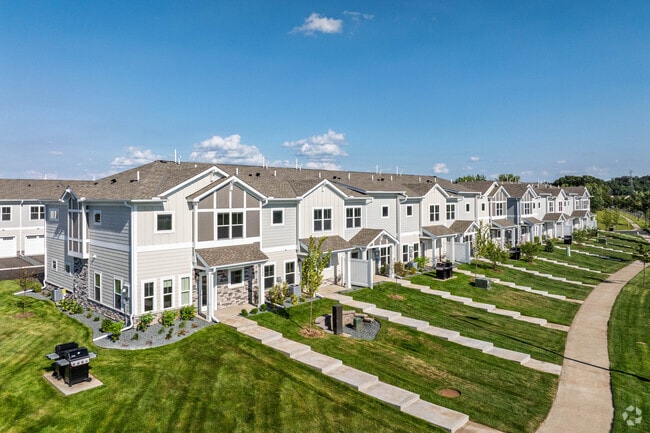
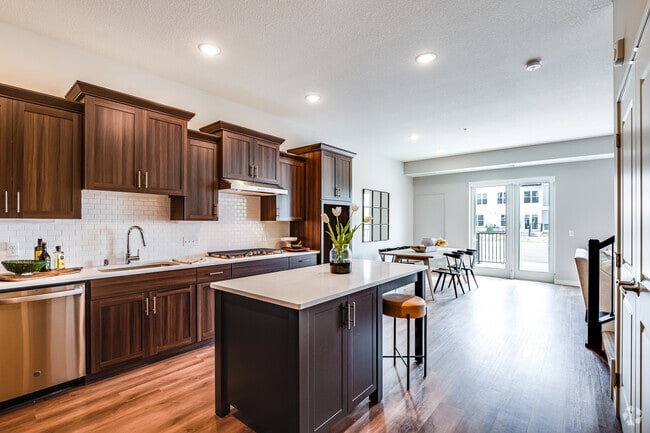

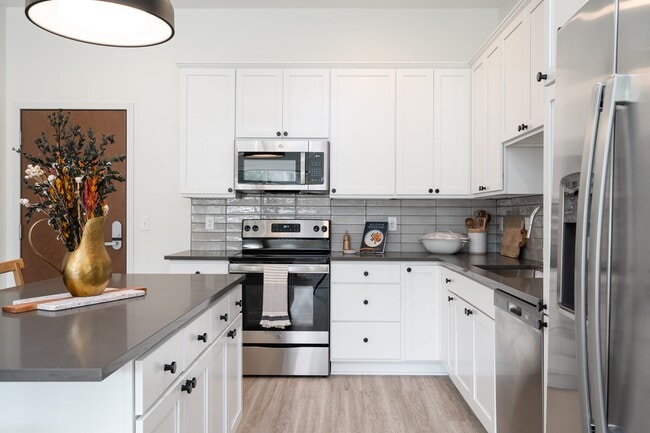
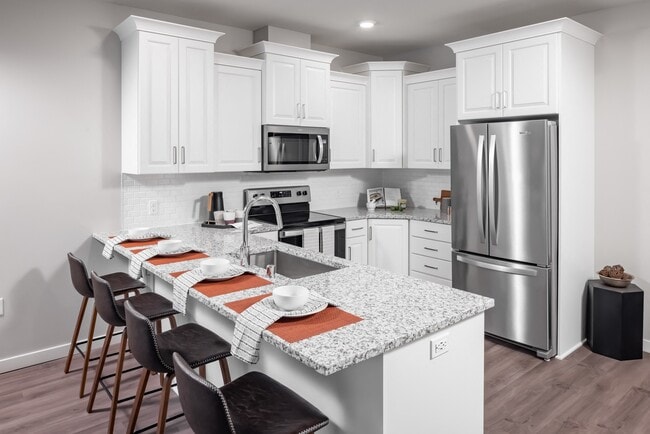
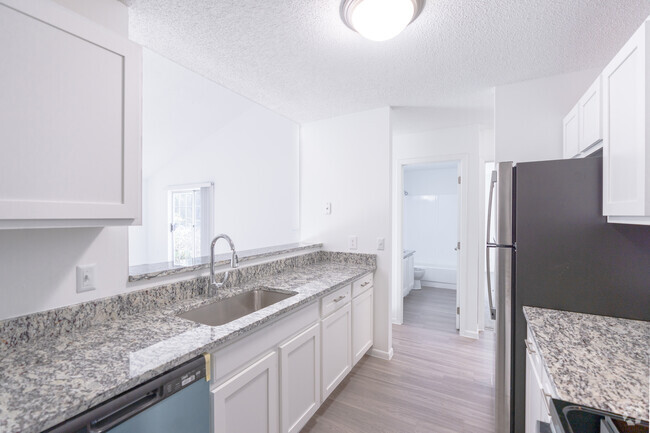
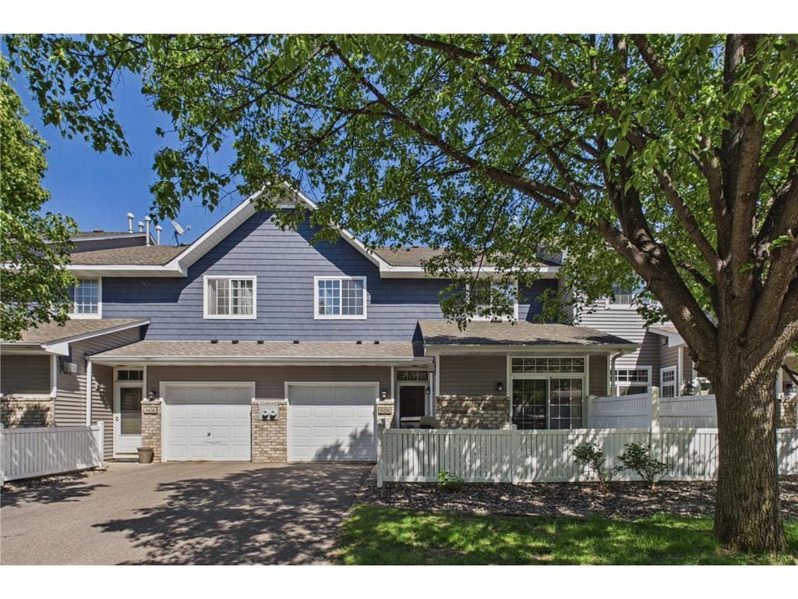
Beautifully Updated Townhome for Rent in Eden Prairie! Well-maintained side-by-side townhome featuring a bright, open-concept layout with LVP flooring, fresh paint, updated lighting, and newer stainless steel appliances and in unit washer and dryer. Enjoy spacious living and dining areas, a cozy gas fireplace, and a private fenced patio—perfect for relaxing or entertaining. Upstairs offers a versatile loft, two spacious bedrooms, a full bath, and a generous primary suite with a walk-in closet. Attached 1-car garage adds convenience and extra storage. Fantastic Eden Prairie location close to shopping, restaurants, parks, trails, major highways, and more. Move-in ready—come make this beautiful. Cat allowed.
8434 Kimball Dr is a townhome located in Hennepin County and the 55347 ZIP Code. This area is served by the Eden Prairie Public School District attendance zone.
* Price shown is total price based on community-supplied monthly required fees. Excludes user-selected optional fees and variable or usage-based fees and required charges due at or prior to move-in or at move-out. Price, availability, fees, and any applicable rent special are subject to change without notice.
* Square footage definitions vary. Displayed square footage is approximate.
Home Details
Home Type
Townhome
Year Built
Built in 1995
Bedrooms and Bathrooms
1.5 Bathrooms
2 Bedrooms
Home Design
Vinyl Siding
Slab Foundation
Interior Spaces
Gas Fireplace
1,226 Sq Ft Home
2-Story Property
Kitchen
Eat-In Kitchen
Range
Microwave
Dishwasher
Disposal
Laundry
Dryer
Laundry on upper level
Washer
Listing and Financial Details
Property Available on 8/24/26
Assessor Parcel Number 1811622410166
Tenant pays for electricity, gas, insurance
The owner pays for association fees, HVAC maintenance, insurance, grounds care, repairs, snow removal, taxes, trash collection, water
Lot Details
Street terminates at a dead end
Sprinkler System
Outdoor Features
Patio
Parking
1 Car Attached Garage
Garage Door Opener
Utilities
Forced Air Heating and Cooling System
Gas Water Heater
Community Details
Overview
$339 Monthly HOA Fees
Cic 0727 Hawthorne Carriage Homes Subdivision
Association fees include building exterior, hazard insurance, lawn care, ground maintenance, professional mgmt, sanitation, sewer, shared amenities, snow removal, water
Fees and Policies
The fees listed below are community-provided and may exclude utilities or add-ons. All payments are made directly to the property and are non-refundable unless otherwise specified. Use the Cost Calculator to determine costs based on your needs.
-
One-Time Basics
-
Security Deposit - Refundable$2,100
-
Due at Application
-
Application Fee Per Applicant$50
-
-
-
Garage Lot
Property Fee Disclaimer: Based on community-supplied data and independent market research. Subject to change without notice. May exclude fees for mandatory or optional services and usage-based utilities.
Contact
- Listed by Suhail Khatri | Bridge Realty, LLC
- Phone Number
- Contact
-
Source
 NorthstarMLS®
Copyright © 2026 Regional Multiple Listing Service of Minnesota [NorthStarMLS]. All rights reserved. All information provided by the listing agent/broker is deemed reliable but is not guaranteed and should be independently verified.
Location
Get Directions
Located 12 miles southwest of Minneapolis, Eden Prairie combines suburban comfort with abundant natural spaces. The community features more than 170 miles of multi-purpose trails and 2,250 acres of parks, perfect for outdoor recreation. The rental market shows steady growth, with current average rents ranging from $1,332 for studios to $2,870 for four-bedroom homes. Notable areas include the neighborhoods surrounding Eden Prairie Center and the business district, home to employers like SuperValu, C.H. Robinson, and Starkey Hearing Technologies.
Residents enjoy access to numerous parks and recreation areas, including Staring Lake Park, Round Lake, and the Minnesota River Bluffs Regional Trail. Eden Prairie Center provides extensive shopping options, while the Southwest Light Rail Transit expansion will connect the area to downtown Minneapolis. The veterans' memorial at Purgatory Creek Park features bronze sculptures commemorating military service members.
Learn more about living in Eden Prairie
Amenities
- Washer/Dryer
- Air Conditioning
- Heating
- Ceiling Fans
- Fireplace
- Sprinkler System
- Dishwasher
- Disposal
- Eat-in Kitchen
- Microwave
- Range
- Refrigerator
- Patio
Education
| Colleges & Universities | Distance | ||
|---|---|---|---|
| Colleges & Universities | Distance | ||
| Drive: | 18 min | 11.3 mi | |
| Drive: | 26 min | 18.4 mi | |
| Drive: | 27 min | 18.9 mi | |
| Drive: | 27 min | 19.3 mi |
8434 Kimball Dr is within 18 minutes or 11.3 miles from Normandale Community College. It is also near Minneapolis College and University of St. Thomas.
Schools


Public Elementary School
Grades PK-5
603 Students
Attendance Zone
Public Middle School
Grades 6-8
1,860 Students
Attendance Zone
Public High School
Grades 9-12
2,844 Students
Attendance Zone
Private Elementary & Middle School
Grades PK-8
707 Students
Nearby
Private Elementary, Middle & High School
Grades PK-12
136 Students
Nearby
School data provided by
 The GreatSchools Rating helps parents compare schools within a state based on a variety of school quality indicators and provides a helpful picture of how effectively each school serves all of its students. Ratings are on a scale of 1 (below average) to 10 (above average) and can include test scores, college readiness, academic progress, advanced courses, equity, discipline and attendance data. We also advise parents to visit schools, consider other information on school performance and programs, and consider family needs as part of the school selection process.
View GreatSchools Rating Methodology
Data provided by GreatSchools.org © 2026. All rights reserved.
The GreatSchools Rating helps parents compare schools within a state based on a variety of school quality indicators and provides a helpful picture of how effectively each school serves all of its students. Ratings are on a scale of 1 (below average) to 10 (above average) and can include test scores, college readiness, academic progress, advanced courses, equity, discipline and attendance data. We also advise parents to visit schools, consider other information on school performance and programs, and consider family needs as part of the school selection process.
View GreatSchools Rating Methodology
Data provided by GreatSchools.org © 2026. All rights reserved.
Getting Around
 What do Walkability, Transit, Drivability, and Bikeability mean?
Walkability measures the walking distance to day-to-day needs.
Transit measures access to public transportation.
Drivability measures congestion, parking availability, and access to major roads.
Bikeability measures the suitability for cycling.
How It Works
What do Walkability, Transit, Drivability, and Bikeability mean?
Walkability measures the walking distance to day-to-day needs.
Transit measures access to public transportation.
Drivability measures congestion, parking availability, and access to major roads.
Bikeability measures the suitability for cycling.
How It Works
Somewhat Walkable
Walkability
30
/ 100
Minimal Public Transit
Transit
0
/ 100
Exceptionally Drivable
Drivability
100
/ 100
Moderately Bikeable
Bikeability
70
/ 100
Scores provided by
What do Walkability, Transit, Drivability, and Bikeability mean?
Walkability measures the walking distance to day-to-day needs.
Transit measures access to public transportation.
Drivability measures congestion, parking availability, and access to major roads.
Bikeability measures the suitability for cycling.
How It Works
Active
Soundscore™
69
/ 100
Traffic
BusyAirport
ActiveBusinesses
CalmScores provided by
HowLoud What is a Sound Score Rating? A Sound Score Rating aggregates noise caused by vehicle traffic, airplane traffic and local sources. How It WorksYou May Also Like
-
Lake Hazeltine Woods
3400 Autumn Woods Dr
Chaska, MN 55318
$2,110 - $3,510 Total Monthly Price
2-3 Br 12 Month Lease 3.7 mi
-
Norheim Townhomes
17250 98th Way N
Maple Grove, MN 55311
$2,705 - $3,670 Total Monthly Price
2-3 Br 19.5 mi
-
Argenta Townhomes
7398 Arch Way
Inver Grove Heights, MN 55077
$2,395 - $3,145 Plus Fees
2-3 Br 12 Month Lease 19.9 mi
Similar Rentals Nearby
-
-
3 Beds$3,010+Total Monthly PriceTotal Monthly Price NewPrices include required monthly fees of $15.Base Rent:3 Beds$2,995+
Fitness Center In Unit Washer & Dryer Walk-In Closets Clubhouse Controlled Access Courtyard Smoke Free
-
2 Beds$2,768+3 Beds$4,206Total Monthly PriceTotal Monthly Price NewPrices include required monthly fees of $23.Base Rent:2 Beds$2,745+3 Beds$4,183
Pets Allowed Fitness Center In Unit Washer & Dryer Walk-In Closets Stainless Steel Appliances Business Center EV Charging
-
2 Beds$1,815+3 Beds$1,880+Total Monthly Price12 Month LeaseTotal Monthly Price NewPrices include base rent and required monthly fees of $9. Variable costs based on usage may apply.Base Rent:2 Beds$1,805+3 Beds$1,870+Specials
Pets Allowed Dishwasher In Unit Washer & Dryer Walk-In Closets Disposal Lounge Courtyard
-
2 Beds$2,314+3 Beds$3,129Total Monthly PriceTotal Monthly Price NewPrices include base rent and required monthly fees of $83. Variable costs based on usage may apply.Base Rent:2 Beds$2,230+3 Beds$3,045Specials
Pets Allowed Fitness Center Pool In Unit Washer & Dryer Business Center Package Service
-
2 Beds$2,713+Total Monthly Price12 Month LeaseTotal Monthly Price NewPrices include required monthly fees of $417.Base Rent:2 Beds$2,295+Specials
Pets Allowed Fitness Center Pool In Unit Washer & Dryer Maintenance on site Granite Countertops
-
3 Beds$1,921Total Monthly PriceTotal Monthly Price NewPrices include required monthly fees of $22.Base Rent:3 Beds$1,899
Cats Allowed Pool
-
2 Beds$2,406+Total Monthly Price12 Month LeaseTotal Monthly Price NewPrices include required monthly fees of $64.Base Rent:2 Beds$2,341+1 Month Free
Pets Allowed Fitness Center Pool In Unit Washer & Dryer Business Center Package Service Elevator
-
2 Beds$3,059+3 Beds$4,879+Total Monthly PriceTotal Monthly Price NewPrices include required monthly fees of $4.Base Rent:2 Beds$3,055+3 Beds$4,875+1 Month Free
Pets Allowed Fitness Center Pool Dishwasher Refrigerator Clubhouse Maintenance on site
-

8434 Kimball Dr
Eden Prairie, MN 55347