


Pets Allowed Fitness Center Pool In Unit Washer & Dryer Business Center Package Service Online Services
8417 Etienne Cove
Austin, TX 78759
-
Bedrooms
3
-
Bathrooms
3
-
Square Feet
2,515 sq ft
-
Available
Available Now
Highlights
- Vaulted Ceiling
- Wood Flooring
- Main Floor Primary Bedroom
- Granite Countertops
- Multiple Living Areas
- Home Office
About This Home
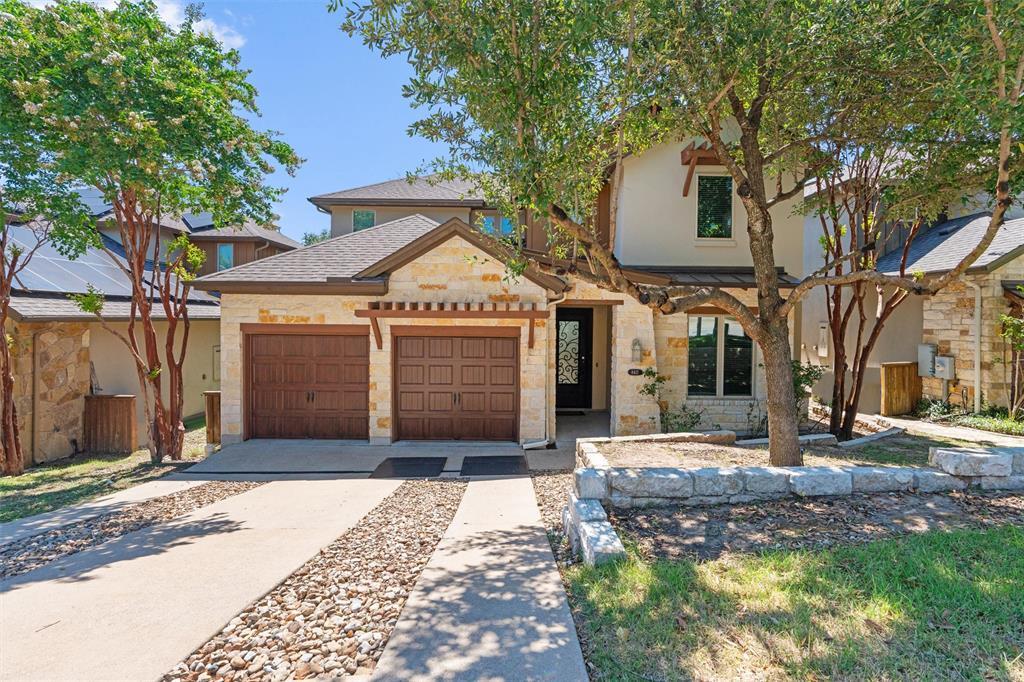
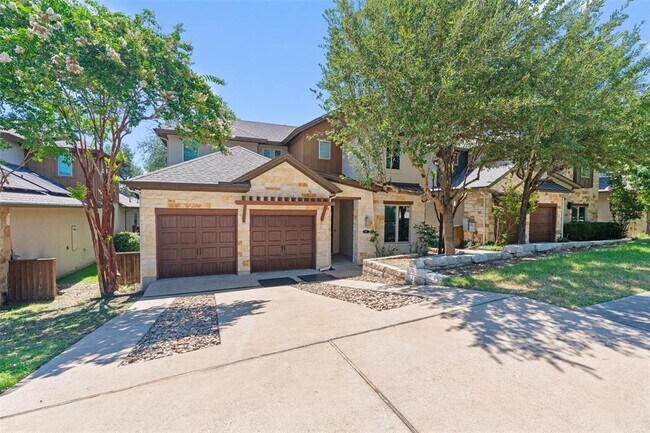
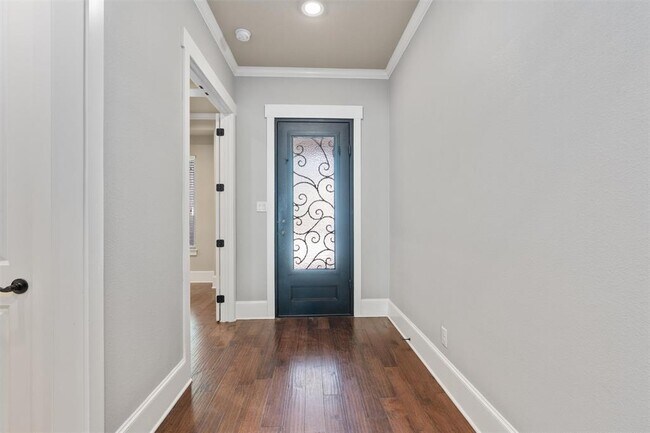
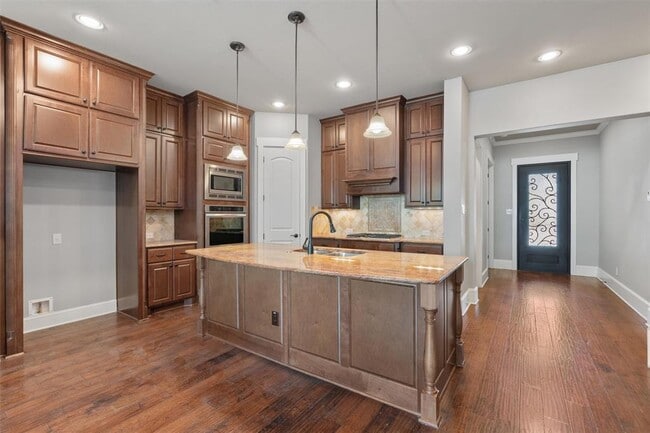
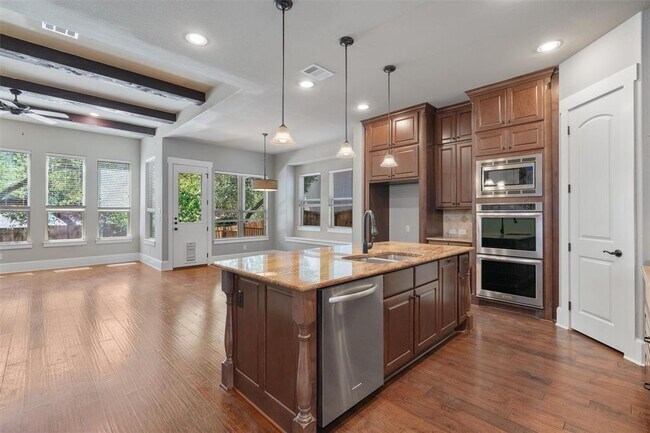
Welcome to 8417 Etienne Cove, a well-maintained three-bedroom, three-bath lease home in the desirable Savoy community of Northwest Austin. This spacious two-story home features a highly functional floor plan with the primary bedroom on the main level, secondary bedrooms upstairs, and a flexible second living area that can be used as a game room, home office, media room, or guest space. The open-concept living room offers vaulted ceilings, abundant natural light, wood and tile flooring, and a gas-log fireplace. The kitchen features granite countertops, a gas cooktop, ample cabinet storage, and an easy flow into the dining and living areas, making the home ideal for entertaining and everyday living. The main-level primary suite provides privacy and convenience, while the upstairs layout offers additional space for family, guests, or remote work. Other features include three full bathrooms, a dedicated laundry room, window blinds, central heating and air conditioning, and an attached two-car garage. Enjoy the private fenced backyard and covered patio, perfect for outdoor dining, pets, entertaining, or relaxing. Conveniently located in Northwest Austin near major employers, shopping, restaurants, entertainment, and major roadways, this move-in-ready rental home offers comfort, flexibility, and an excellent Austin location. MLS ID 6008826
8417 Etienne Cove is a house located in Travis County and the 78759 ZIP Code. This area is served by the Austin Independent School District attendance zone.
Home Details
Home Type
Year Built
Bedrooms and Bathrooms
Flooring
Home Design
Interior Spaces
Kitchen
Laundry
Listing and Financial Details
Lot Details
Outdoor Features
Parking
Schools
Utilities
Community Details
Amenities
Overview
Pet Policy
Contact
- Listed by Mahshid Caras | Compass RE Texas, LLc
- Phone Number
- Contact
-
Source
Austin Board of REALTORS®
Among the suburbs of north Austin, Westover Hills is in a unique position. The neighborhood sits between the MoPac Expressway and the Bull Creek District Park, sandwiching itself between some fantastic retail opportunities and outdoor destinations.
Westover Hills is characterized by its wide streets and towering trees, plus a variety of homes and apartments that exhibit a number of different architectural styles. Look out for the popular watering holes that border the neighborhood, like Torchy’s Tacos and Luby’s cafeteria-style cafe, both of which provide authentic yet different culinary representations of Texas.
With the Bull Creek District Park and St. Edward’s Park just beyond it, a scenic hike or jog is minutes outside your front door. Downtown Austin is close too, just 15 minutes south via the expressway.
Learn more about living in Westover Hills- Dishwasher
- Disposal
- Microwave
- Hardwood Floors
- Carpet
- Tile Floors
| Colleges & Universities | Distance | ||
|---|---|---|---|
| Colleges & Universities | Distance | ||
| Drive: | 12 min | 5.4 mi | |
| Drive: | 12 min | 8.1 mi | |
| Drive: | 15 min | 8.8 mi | |
| Drive: | 20 min | 11.5 mi |
The GreatSchools Rating helps parents compare schools within a state based on a variety of school quality indicators and provides a helpful picture of how effectively each school serves all of its students. Ratings are on a scale of 1 (below average) to 10 (above average) and can include test scores, college readiness, academic progress, advanced courses, equity, discipline and attendance data. We also advise parents to visit schools, consider other information on school performance and programs, and consider family needs as part of the school selection process.
View GreatSchools Rating Methodology
Data provided by GreatSchools.org © 2026. All rights reserved.
Transportation options available in Austin include Kramer Station, located 4.1 miles from 8417 Etienne Cove. 8417 Etienne Cove is near Austin-Bergstrom International, located 21.3 miles or 34 minutes away.
| Transit / Subway | Distance | ||
|---|---|---|---|
| Transit / Subway | Distance | ||
| Drive: | 9 min | 4.1 mi | |
| Drive: | 10 min | 4.2 mi | |
| Drive: | 10 min | 4.4 mi | |
| Drive: | 11 min | 4.9 mi | |
| Drive: | 12 min | 7.2 mi |
| Commuter Rail | Distance | ||
|---|---|---|---|
| Commuter Rail | Distance | ||
|
|
Drive: | 14 min | 8.7 mi |
|
|
Drive: | 41 min | 31.2 mi |
| Airports | Distance | ||
|---|---|---|---|
| Airports | Distance | ||
|
Austin-Bergstrom International
|
Drive: | 34 min | 21.3 mi |
Time and distance from 8417 Etienne Cove.
| Shopping Centers | Distance | ||
|---|---|---|---|
| Shopping Centers | Distance | ||
| Walk: | 10 min | 0.5 mi | |
| Walk: | 14 min | 0.7 mi | |
| Walk: | 16 min | 0.9 mi |
| Parks and Recreation | Distance | ||
|---|---|---|---|
| Parks and Recreation | Distance | ||
|
Bull Creek Greenbelt
|
Drive: | 5 min | 2.2 mi |
|
Beverly S. Sheffield Northwest District Park
|
Drive: | 9 min | 3.1 mi |
|
The Stephen F. Austin Planetarium
|
Drive: | 8 min | 3.3 mi |
|
Bright Leaf Preserve
|
Drive: | 8 min | 4.4 mi |
|
Great Hills Park
|
Drive: | 13 min | 4.7 mi |
| Hospitals | Distance | ||
|---|---|---|---|
| Hospitals | Distance | ||
| Drive: | 5 min | 2.2 mi | |
| Drive: | 7 min | 2.6 mi | |
| Drive: | 9 min | 4.8 mi |
| Military Bases | Distance | ||
|---|---|---|---|
| Military Bases | Distance | ||
| Drive: | 88 min | 68.2 mi | |
| Drive: | 93 min | 75.2 mi | |
| Drive: | 114 min | 89.9 mi |
You May Also Like
Similar Rentals Nearby
-
3 Beds$2,478+Total Monthly Price12 Month LeaseTotal Monthly Price NewPrices include base rent and required monthly fees of $178. Variable costs based on usage may apply.Base Rent:3 Beds$2,300+2 Months Free
-
-
3 Beds$2,138+Total Monthly PriceTotal Monthly Price NewPrices include base rent and required monthly fees of $37. Variable costs based on usage may apply.Base Rent:3 Beds$2,100+Specials
Pets Allowed Dishwasher In Unit Washer & Dryer Maintenance on site Stainless Steel Appliances Granite Countertops
-
-
-
3 Beds$2,264+4 Beds$2,566+5 Beds$2,818+Total Monthly Price12 Month LeaseTotal Monthly Price NewPrices include required monthly fees of $130.Base Rent:3 Beds$2,134+4 Beds$2,436+5 Beds$2,688+
-
-
3 Beds$2,139+4 Beds$2,325+5 Beds$2,905+Total Monthly Price12 Month LeaseTotal Monthly Price NewPrices include required monthly fees of $130.Base Rent:3 Beds$2,009+4 Beds$2,195+5 Beds$2,775+Specials
-
3 Beds$2,369+Total Monthly PriceTotal Monthly Price NewPrices include base rent and required monthly fees of $174. Variable costs based on usage may apply.Base Rent:3 Beds$2,195+2 Months Free
-
3 Beds$2,4044 Beds$2,430+Total Monthly PriceTotal Monthly Price NewPrices include base rent and required monthly fees of $105. Variable costs based on usage may apply.Base Rent:3 Beds$2,2994 Beds$2,325+Specials