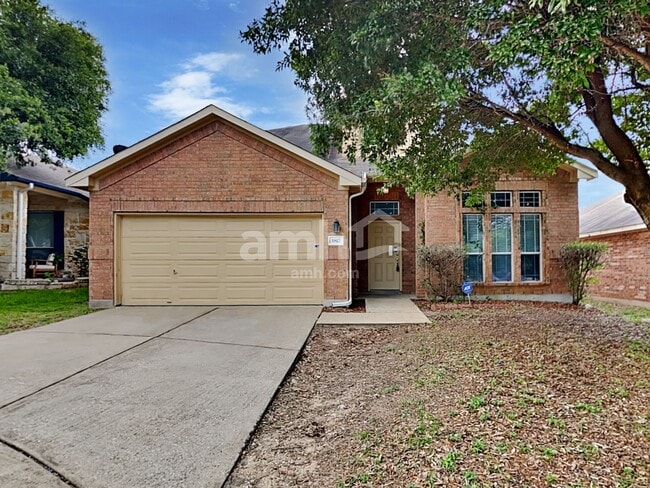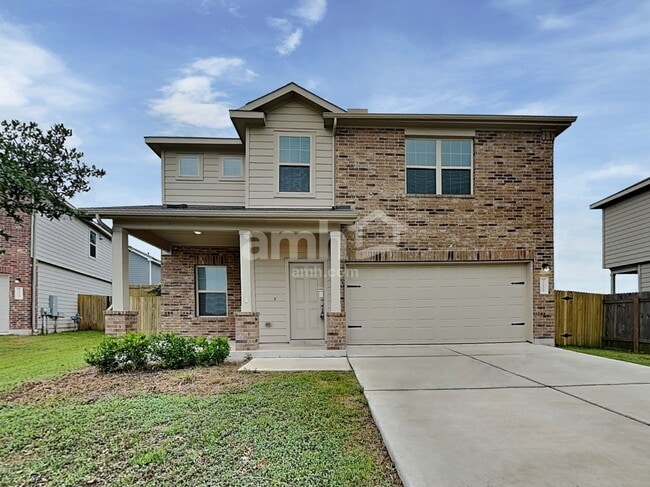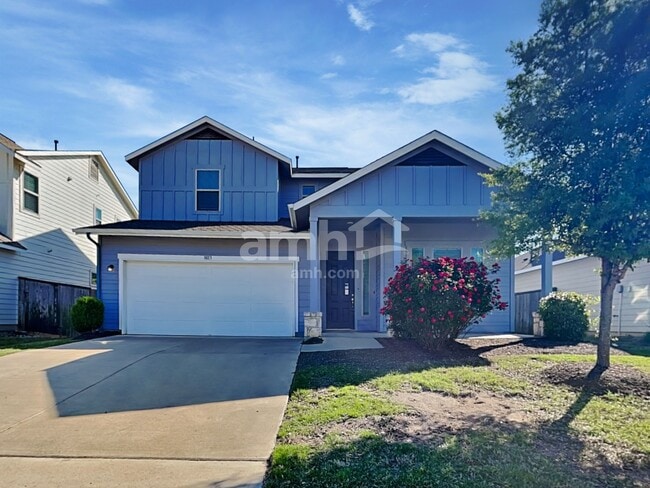


$3,625 / Month

8408 Grenadier Dr

,

Austin, TX 78738

Share Listing
Favorites
512-627-8055
  • Bedrooms

    3

  • Bathrooms

    2

  • Square Feet

    2,000 sq ft

  • Available

    Available Aug 1

Highlights

  • View of Trees or Woods
  • Open Floorplan
  • Clubhouse
  • Planned Social Activities
  • High Ceiling
  • Community Pool
8408 Grenadier Dr
Share Listing
Favorites

About This Home

Available Aug 1

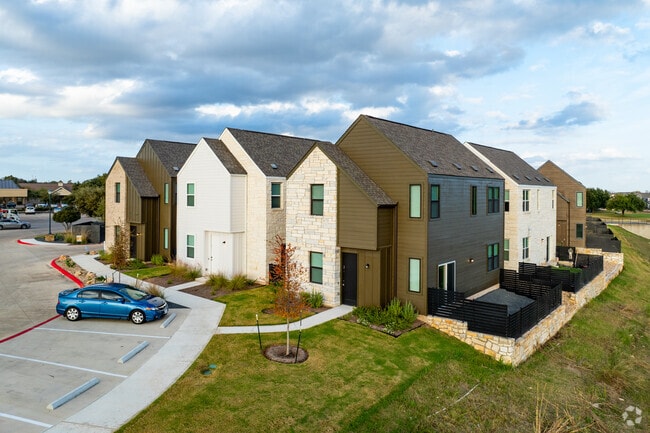
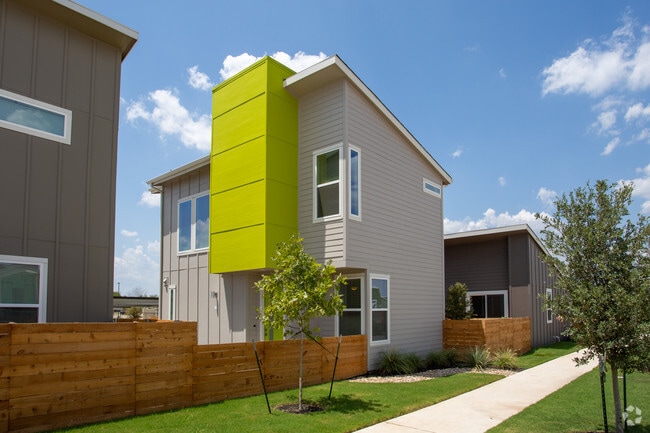
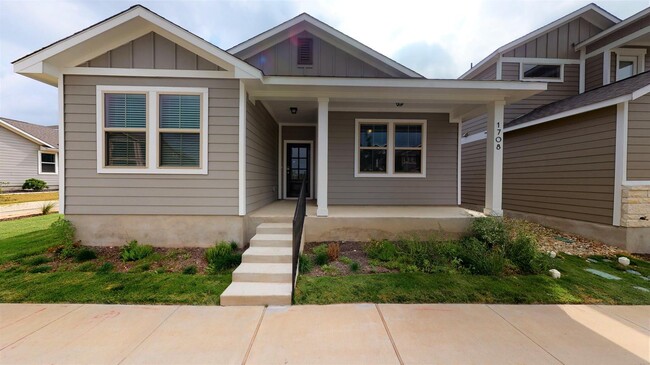

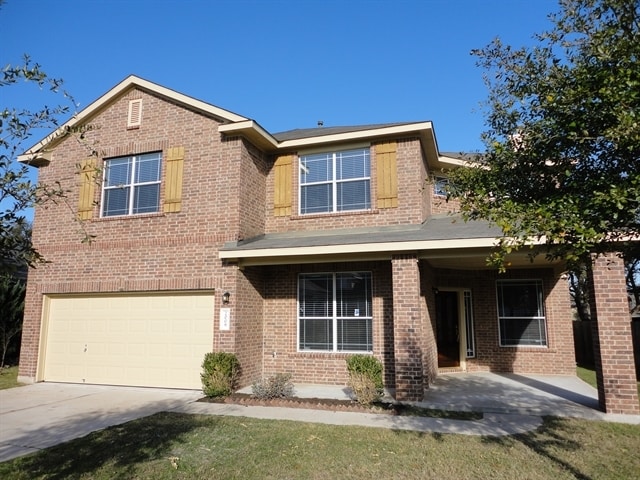
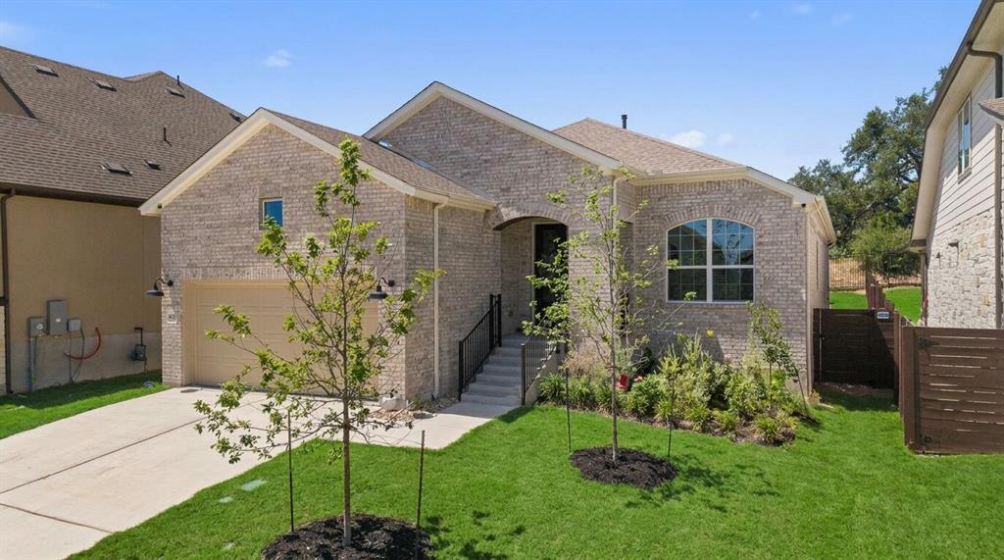
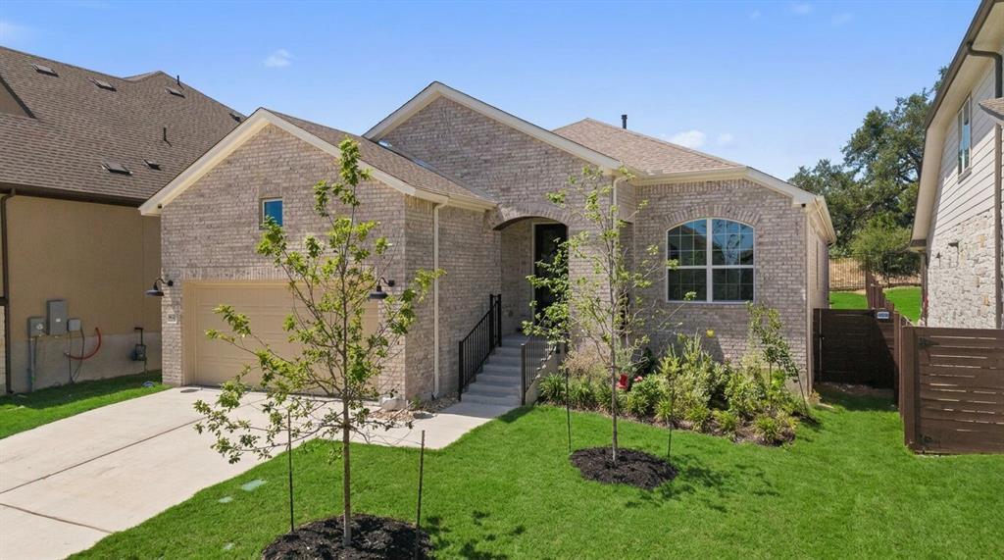
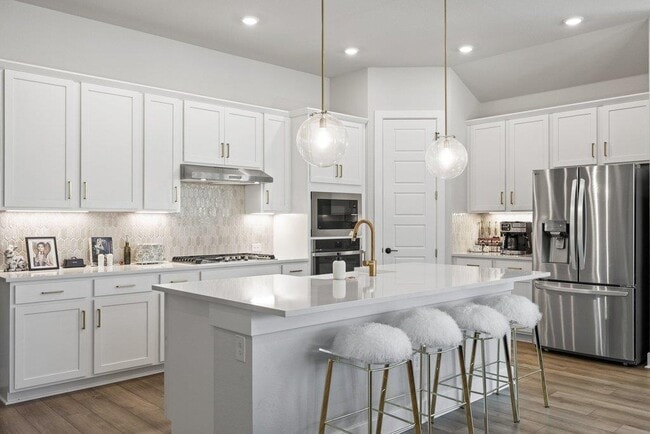
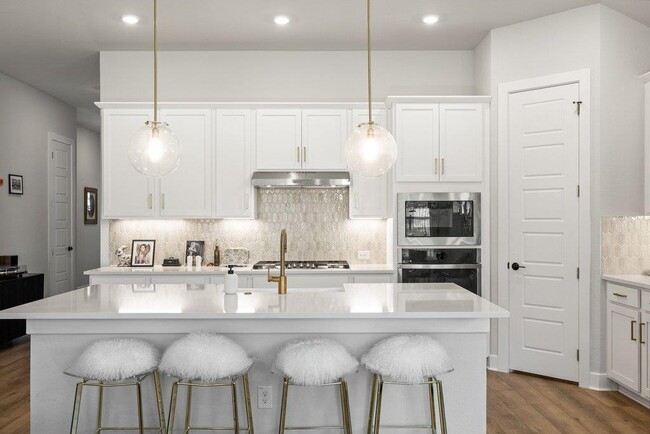
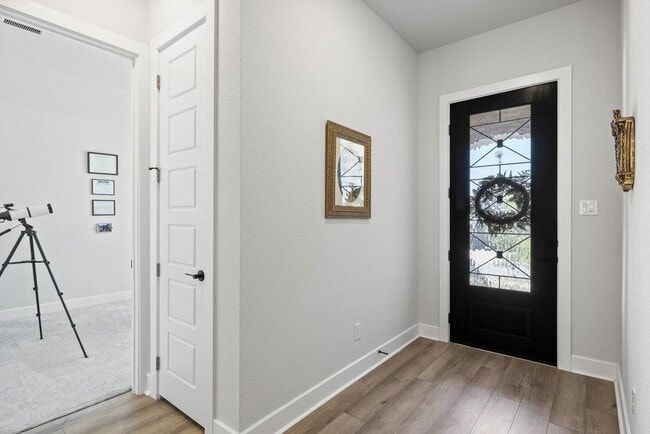
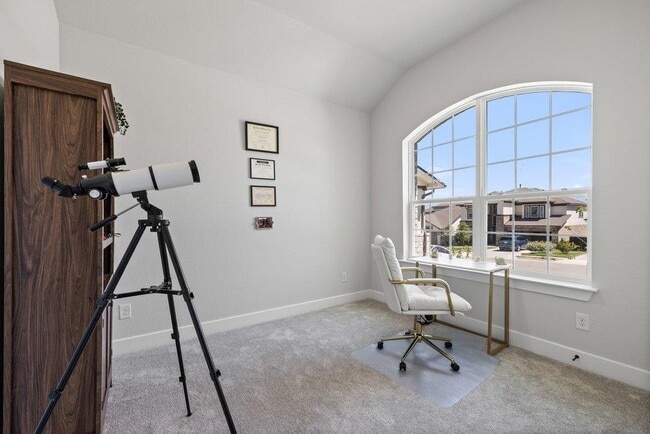
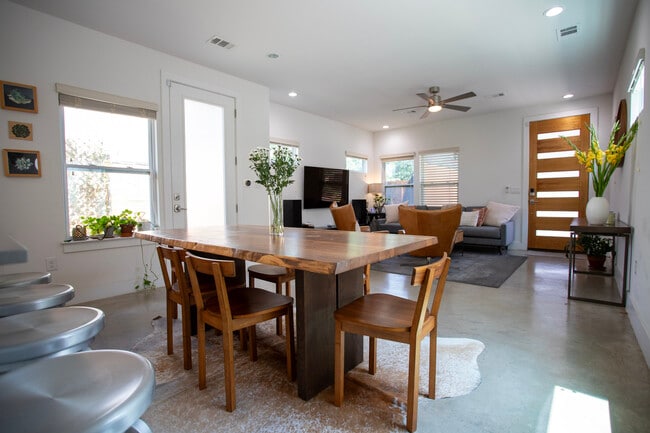
Welcome to the Calm Cottage," a Stratton floor plan by David Weekley Homes offering the kind of quiet, private living that's hard to find, backing to green space with no rear neighbors. Inside, a soft white and warm neutral palette meets abundant natural light for a calm, cozy feel from the moment you walk in. The open-concept kitchen is a true focal point, with soft tones and brushed gold fixtures that make everyday living and easy entertaining feel effortless. This home comes move-in ready with a conveyed refrigerator and washer/dryer, so settling in is simple. The extended owner's suite is a genuine retreat, featuring a spa-inspired en suite bath with a supershower and an oversized walk-in closet. A flexible study offers space for work, hobbies, or whatever your routine calls for, while two additional bedrooms share a well-appointed bath, comfortable for family or guests. Located in Provence, a Hill Country master-planned community, residents enjoy resort-style amenities including a clubhouse, pool and pavilion, and miles of hiking and biking trails, all within the acclaimed Lake Travis ISD." MLS ID 9713635

8408 Grenadier Dr is a house located in Travis County and the 78738 ZIP Code. This area is served by the Lake Travis Independent School District attendance zone.

* Price shown is base rent. Excludes user-selected optional fees and variable or usage-based fees and required charges due at or prior to move-in or at move-out. Price, availability, fees, and any applicable rent special are subject to change without notice.
* Square footage definitions vary. Displayed square footage is approximate.

Home Details

Home Type

Single Family Detached Home

Year Built

Built in 2025

Bedrooms and Bathrooms

3 Main Level Bedrooms Double Vanity Walk-In Closet 2 Full Bathrooms

Eco-Friendly Details

Energy-Efficient Construction Energy-Efficient Insulation

Flooring

Tile Carpet Vinyl

Home Design

Brick Exterior Construction Masonry Siding Composition Roof Radiant Barrier Slab Foundation Frame Construction Blown-In Insulation

Home Security

Smart Thermostat Prewired Security Carbon Monoxide Detectors Fire and Smoke Detector In Wall Pest System

Interior Spaces

Open Floorplan High Ceiling Home Office Recessed Lighting 1-Story Property Ceiling Fan ENERGY STAR Qualified Windows with Low Emissivity Window Screens 2,000 Sq Ft Home Vinyl Clad Windows Insulated Windows

Kitchen

Built-In Oven Eat-In Kitchen Kitchen Island Gas Cooktop ENERGY STAR Qualified Appliances Microwave Dishwasher Disposal Plumbed For Ice Maker

Listing and Financial Details

Security Deposit $3,625 12 Month Lease Term $40 Application Fee Assessor Parcel Number 01139004110000 Tax Block N Tenant pays for all utilities, association fees

Lot Details

6,499 Sq Ft Lot Interior Lot Landscaped Privacy Fence Level Lot Back Yard Fenced and Front Yard Northeast Facing Home Lot Dimensions are 50 x 130 Sprinklers Throughout Yard Dense Growth Of Small Trees

Outdoor Features

Covered Patio or Porch Rain Gutters Exterior Lighting

Parking

2 Car Attached Garage Front Facing Garage Garage Door Opener Driveway

Schools

Bee Cave Elementary School Bee Cave Middle School Lake Travis High School

Utilities

Central Heating and Cooling System ENERGY STAR Qualified Water Heater High Speed Internet Heating System Uses Natural Gas Municipal Utilities District for Water and Sewer Cable TV Available Phone Available Underground Utilities Natural Gas Connected Vented Exhaust Fan

Views

Woods Hills Neighborhood

Community Details

Amenities

Clubhouse Planned Social Activities Picnic Area Common Area Community Mailbox

Overview

Electric Vehicle Charging Station Greenbelt Property has a Home Owners Association Built by David Weekley Homes Provence Subdivision

Pet Policy

Pets allowed on a case-by-case basis

Recreation

Community Pool Community Playground Park Trails

Contact

  • Listed by Megan Mrazek | Keller Williams - Lake Travis
  • Phone Number
  • Contact
  • Source
    Austin Board of REALTORS®
The information included in this listing is provided exclusively for consumers’ personal, non-commercial use and may not be used for any purpose other than to identify prospective properties consumers may be interested in purchasing. The information on each listing is furnished by the owner and deemed reliable to the best of his/her knowledge, but should be verified by the purchaser. ABoR, ACTRIS and Estately assume no responsibility for typographical errors, misprints or misinformation. This property listing is offered without respect to any protected classes in accordance with the law. Copyright © 2026.
| Edit

Under 30 minutes

Commute Time is calculated at rush hour.
City - Austin

Although it is the state capital and located deep in the heart of Texas, Austin generally has more in common with places like Portland, Oregon rather than other large Lone Star State cities like Dallas or Houston. Consistently named one of the best places to live in America, Austin combines passions for food, live music, entrepreneurship, iconoclastic attitudes, and Texas traditions into a wholly unique cocktail that people just can’t get enough of.

The expansion of the tech industry and the wild popularity of music festivals like Austin City Limits and South by Southwest have boosted Austin’s profile as one of America’s most in-demand communities of the 21st century so far, attracting people from all walks of life and every corner of the world.

Regardless of their atypical culture, Texas pride runs deep in Austinites. Many of the city’s hip, young entrepreneurs are more than happy to deal in classic regional staples like Tex-Mex food, cowboy boots, and country music.

Learn more about living in Austin 
Amenities
  • Dishwasher
  • Disposal
  • Microwave
  • Carpet
  • Tile Floors
  • Vinyl Flooring
Education
Colleges & Universities Distance
Drive: 23 min 13.2 mi
Drive: 29 min 17.2 mi
Drive: 31 min 19.0 mi
Drive: 33 min 19.6 mi
8408 Grenadier Dr is within 23 minutes or 13.2 miles from Austin C.C., Pinnacle Campus. It is also near USAHS and Austin C.C., South Austin.
Schools
Public Elementary School
Grades PK-5
779 Students
Attendance Zone
Public Middle School
Grades 6-8
830 Students
Attendance Zone
Public High School
Grades 9-12
3,565 Students
Attendance Zone
Private Elementary School
Grades PK-5
Nearby
Private Elementary & Middle School
Grades PK-8
Nearby
Private Elementary, Middle & High School
Grades K-12
Nearby
Transportation

8408 Grenadier Dr is near Austin-Bergstrom International, located 28.3 miles or 48 minutes away.

Commuter Rail Distance
Drive: 34 min 19.9 mi
Drive: 62 min 42.9 mi
Airports Distance
Airports Distance
Austin-Bergstrom International
Drive: 48 min 28.3 mi
Getting Around
Not Walkable
Walkability
10 / 100
Exceptionally Drivable
Drivability
100 / 100
Somewhat Bikeable
Bikeability
20 / 100

Scores provided by

What do Walkability, Transit, Drivability, and Bikeability mean? Walkability measures the walking distance to day-to-day needs. Transit measures access to public transportation. Drivability measures congestion, parking availability, and access to major roads. Bikeability measures the suitability for cycling. How It Works
-
Soundscore
- / 100

Traffic

-

Airport

-

Businesses

-

Scores provided by

HowLoud What is a Sound Score Rating? A Sound Score Rating aggregates noise caused by vehicle traffic, airplane traffic and local sources. How It Works
Points of Interest

Time and distance from 8408 Grenadier Dr.

Shopping Centers Distance
Walk: 1 min 0.1 mi
Drive: 7 min 3.1 mi
Drive: 11 min 5.8 mi
8408 Grenadier Dr has 3 shopping centers within 5.8 miles, which is about a 11-minute drive. The miles and minutes will be for the farthest away property.
Parks and Recreation Distance
Hamilton Pool Preserve
Drive: 22 min 9.0 mi
Westcave Outdoor Discovery Center
Drive: 24 min 10.0 mi
Reimers Ranch Park
Drive: 29 min 10.7 mi
8408 Grenadier Dr has 3 parks within 10.7 miles, including Hamilton Pool Preserve, Westcave Outdoor Discovery Center, and Reimers Ranch Park.
Hospitals Distance
Hospitals Distance
Drive: 22 min 13.7 mi
8408 Grenadier Dr is 13.7 miles and a 22 minute drive from Ascension Seton Southwest.
Military Bases Distance
Drive: 96 min 71.7 mi
Drive: 105 min 77.9 mi
Drive: 112 min 84.8 mi
8408 Grenadier Dr has 3 military bases within 84.8 miles, the nearest is Camp Bullis Military Training Reservation which is 71.7 miles away and a 96 minute drive.

You May Also Like

Similar Rentals Nearby