$4,200
/ Month
8359 Fiske Dr
Eastvale, CA 92880
Favorites
951-675-3949
-
Bedrooms
5
-
Bathrooms
3
-
Square Feet
3,188 sq ft
-
Available
Available Now
Highlights
- Golf Course Community
- 3 Car Direct Access Garage
- Main Floor Bedroom
- Loft
- Granite Countertops
- Covered Patio or Porch
8359 Fiske Dr

Favorites
About This Home
12 Month Lease,
$4,200 deposit,
Available Now
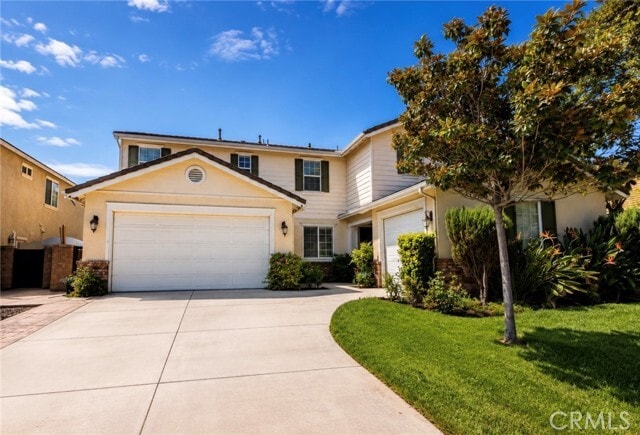
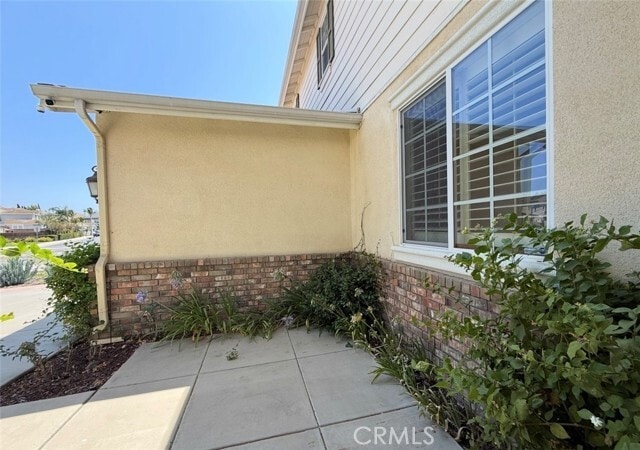
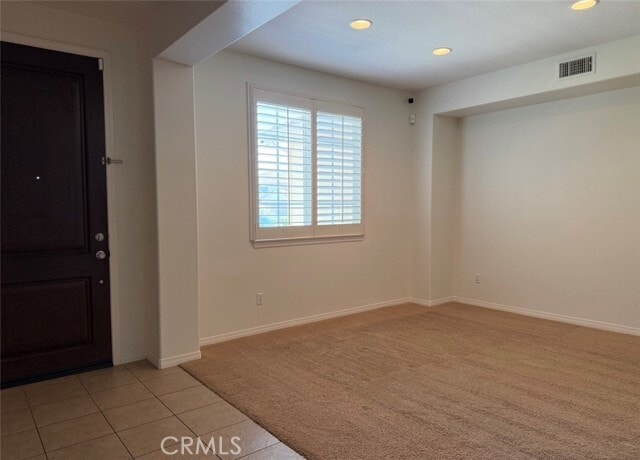
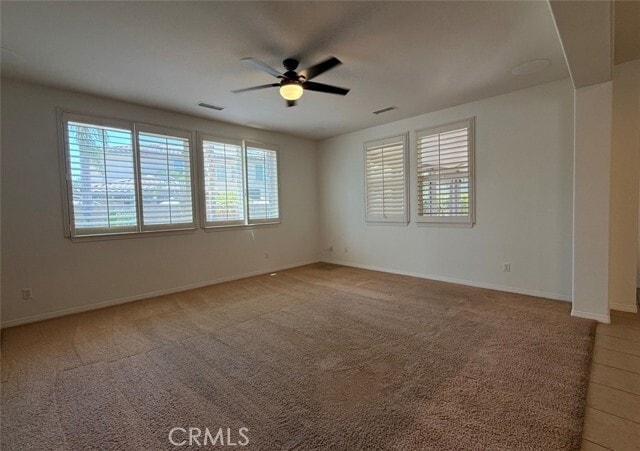
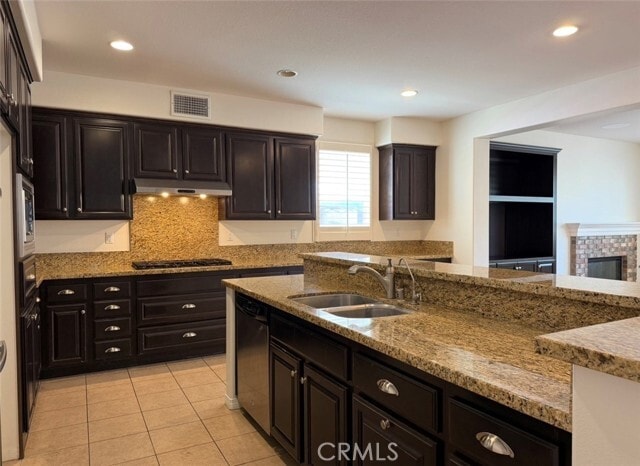
Spacious Eastvale Home for Lease! This beautifully maintained two-story home offers approximately 3,188 sq. ft. of living space with 5 bedrooms and 3 full bathrooms, providing plenty of room for comfortable living. The thoughtfully designed floor plan features a bright and open living area, a spacious family room with fireplace, and a large kitchen with abundant cabinet and counter space that opens to the main living areas—perfect for entertaining or everyday living. The home includes whole house filtration system. A downstairs bedroom and full bathroom provide an ideal setup for guests, extended family, or a home office. Upstairs you'll find generously sized secondary bedrooms and a spacious primary suite with a private bath and ample closet space. Additional features include central heating and air conditioning, an attached 2-car garage, an upstairs laundry room, and a private backyard for relaxing or outdoor gatherings. Located in one of Eastvale's most desirable neighborhoods, this home is close to highly rated schools, parks, shopping, dining, and convenient access to major freeways. Don't miss this opportunity to lease a spacious home in a fantastic location! MLS# IV26163134
8359 Fiske Dr is a house located in Riverside County and the 92880 ZIP Code. This area is served by the Corona-Norco Unified School District attendance zone.
* Price shown is base rent. Excludes user-selected optional fees and variable or usage-based fees and required charges due at or prior to move-in or at move-out. Price, availability, fees, and any applicable rent special are subject to change without notice.
* Square footage definitions vary. Displayed square footage is approximate.
Home Details
Home Type
Single Family Detached Home
Year Built
Built in 2010
Bedrooms and Bathrooms
Walk-In Closet
Bathtub with Shower
Bathroom on Main Level
Walk-in Shower
5 Bedrooms | 1 Main Level Bedroom
3 Full Bathrooms
Exhaust Fan In Bathroom
Closet In Bathroom
Dual Vanity Sinks in Primary Bathroom
Home Design
Fire Rated Drywall
Concrete Roof
Stucco
Slab Foundation
Entry on the 1st floor
Home Security
Carbon Monoxide Detectors
Fire and Smoke Detector
Interior Spaces
Living Room with Fireplace
Loft
Family Room Off Kitchen
Double Pane Windows
Tile Flooring
Sliding Doors
Dining Room
Ceiling Fan
3,188 Sq Ft Home
2-Story Property
Kitchen
Granite Countertops
Walk-In Pantry
Open to Family Room
Eat-In Kitchen
Kitchen Island
Gas Cooktop
Gas Oven
Microwave
Portable Dishwasher
Disposal
Laundry
Laundry Room
Laundry on upper level
Listing and Financial Details
Security Deposit $4,200
12-Month Minimum Lease Term
Available 8/1/26
Tax Lot 8
Tax Tract Number 31643
Assessor Parcel Number 130712009
Rent includes association dues
Location
Suburban Location
Lot Details
6,970 Sq Ft Lot
No Common Walls
Block Wall Fence
Density is 2-5 Units/Acre
Outdoor Features
Covered Patio or Porch
Rain Gutters
Exterior Lighting
Parking
3 Car Direct Access Garage
Two Garage Doors
Parking Available
Garage Door Opener
Driveway
Schools
Ronald Reagan Elementary School
Ramirez Middle School
Eleanor Roosevelt High School
Utilities
Central Heating and Cooling System
Gas Water Heater
Natural Gas Connected
Community Details
Overview
Foothills
Property has a Home Owners Association
Pet Policy
Breed Restrictions
Pet Size Limit
Recreation
Golf Course Community
Hiking Trails
Park
Bike Trail
Fees and Policies
The fees listed below are community-provided and may exclude utilities or add-ons. All payments are made directly to the property and are non-refundable unless otherwise specified. Use the Cost Calculator to determine costs based on your needs.
-
One-Time Basics
-
Due at Move-In
-
Security Deposit - RefundableCharged per unit.$4,200
-
-
Due at Move-In
-
Garage - Attached
-
Garage Lot
Property Fee Disclaimer: Based on community-supplied data and independent market research. Subject to change without notice. May exclude fees for mandatory or optional services and usage-based utilities.
Details
Lease Options
-
12 Months
Contact
- Listed by BARBARA MILLS-DUBOIS | BETTER HOMES AND GARDENS REAL ESTATE CHAMPIONS
- Phone Number
- Contact
-
Source
 California Regional Multiple Listing Service
Copyright 2026 © California Regional MLS. All rights reserved.
Location
Get Directions
Situated about 45 miles east of Los Angeles in southern California’s Inland Empire, Eastvale is a new, growing suburb with desirable amenities and a diverse population. Modern homes, freshly paved roads, reputable schools, and close proximity to freeways draw renters to Eastvale. Recreational opportunities abound with access to numerous parks, golf courses, athletic facilities, and the Santa Ana River. Shopping options are plentiful at the nearby Ontario Mills and Victoria Gardens. Commuting and traveling from Eastvale is easy with access to I-15, Route 60, and Ontario International Airport.
Learn more about living in Eastvale
Amenities
- Air Conditioning
- Heating
- Fireplace
- Dishwasher
- Disposal
- Granite Countertops
- Microwave
- Oven
- Range
- Tile Floors
- Dining Room
- Double Pane Windows
- Fenced Lot
- Patio
Education
| Colleges & Universities | Distance | ||
|---|---|---|---|
| Colleges & Universities | Distance | ||
| Drive: | 10 min | 4.9 mi | |
| Drive: | 18 min | 10.6 mi | |
| Drive: | 22 min | 14.6 mi | |
| Drive: | 27 min | 17.9 mi |
8359 Fiske Dr is within 10 minutes or 4.9 miles from Norco College. It is also near La Sierra University and California Baptist University.
Schools


Public Elementary School
Grades K-5
1,063 Students
Nearby
Public Elementary & Middle School
Grades PK-8
530 Students
Nearby
Public Middle School
Grades 6-8
1,228 Students
Attendance Zone
Public Middle & High School
Grades 6-12
242 Students
Attendance Zone
Public High School
Grades 9-12
4,353 Students
Attendance Zone
Private Elementary, Middle & High School
Grades K-12
Nearby
Private Elementary School
Grades PK-5
216 Students
Nearby
School data provided by
 The GreatSchools Rating helps parents compare schools within a state based on a variety of school quality indicators and provides a helpful picture of how effectively each school serves all of its students. Ratings are on a scale of 1 (below average) to 10 (above average) and can include test scores, college readiness, academic progress, advanced courses, equity, discipline and attendance data. We also advise parents to visit schools, consider other information on school performance and programs, and consider family needs as part of the school selection process.
View GreatSchools Rating Methodology
Data provided by GreatSchools.org © 2026. All rights reserved.
The GreatSchools Rating helps parents compare schools within a state based on a variety of school quality indicators and provides a helpful picture of how effectively each school serves all of its students. Ratings are on a scale of 1 (below average) to 10 (above average) and can include test scores, college readiness, academic progress, advanced courses, equity, discipline and attendance data. We also advise parents to visit schools, consider other information on school performance and programs, and consider family needs as part of the school selection process.
View GreatSchools Rating Methodology
Data provided by GreatSchools.org © 2026. All rights reserved.
Getting Around
 What do Walkability, Transit, Drivability, and Bikeability mean?
Walkability measures the walking distance to day-to-day needs.
Transit measures access to public transportation.
Drivability measures congestion, parking availability, and access to major roads.
Bikeability measures the suitability for cycling.
How It Works
What do Walkability, Transit, Drivability, and Bikeability mean?
Walkability measures the walking distance to day-to-day needs.
Transit measures access to public transportation.
Drivability measures congestion, parking availability, and access to major roads.
Bikeability measures the suitability for cycling.
How It Works
Somewhat Walkable
Walkability
30
/ 100
Minimal Public Transit
Transit
0
/ 100
Very Drivable
Drivability
80
/ 100
Fairly Bikeable
Bikeability
40
/ 100
Scores provided by
What do Walkability, Transit, Drivability, and Bikeability mean?
Walkability measures the walking distance to day-to-day needs.
Transit measures access to public transportation.
Drivability measures congestion, parking availability, and access to major roads.
Bikeability measures the suitability for cycling.
How It Works
-
Soundscore™
-
/ 100
Traffic
-Airport
-Businesses
-Scores provided by
HowLoud What is a Sound Score Rating? A Sound Score Rating aggregates noise caused by vehicle traffic, airplane traffic and local sources. How It WorksYou May Also Like
Similar Rentals Nearby
8359 Fiske Dr
Eastvale, CA 92880