$2,395
Total Monthly Price
12 Month Lease
824 5th St NE Unit 2
Minneapolis, MN 55413
Favorites
651-409-3171
-
Bedrooms
3
-
Bathrooms
1
-
Square Feet
1,000 sq ft
-
Available
Available Now
Highlights
- Pets Allowed
- Furnished
- Patio
- Hardwood Floors
- Yard
- Smoke Free
824 5th St NE Unit 2

Favorites
About This Home
12 Month Lease,
$2,395 deposit,
Available Now
The Property: Triplex Centrally located next to the river in charming Northeast. It's the perfect blend of urban and neighborhood vibes. There's always free street parking and very easy access to downtown, UMN campuses (East and West Banks), multiple hospitals (University of Minnesota, Abbott Northwestern, Children's, HCMC), highways and public transit, groceries, restaurants and coffee shops, green spaces, and more.
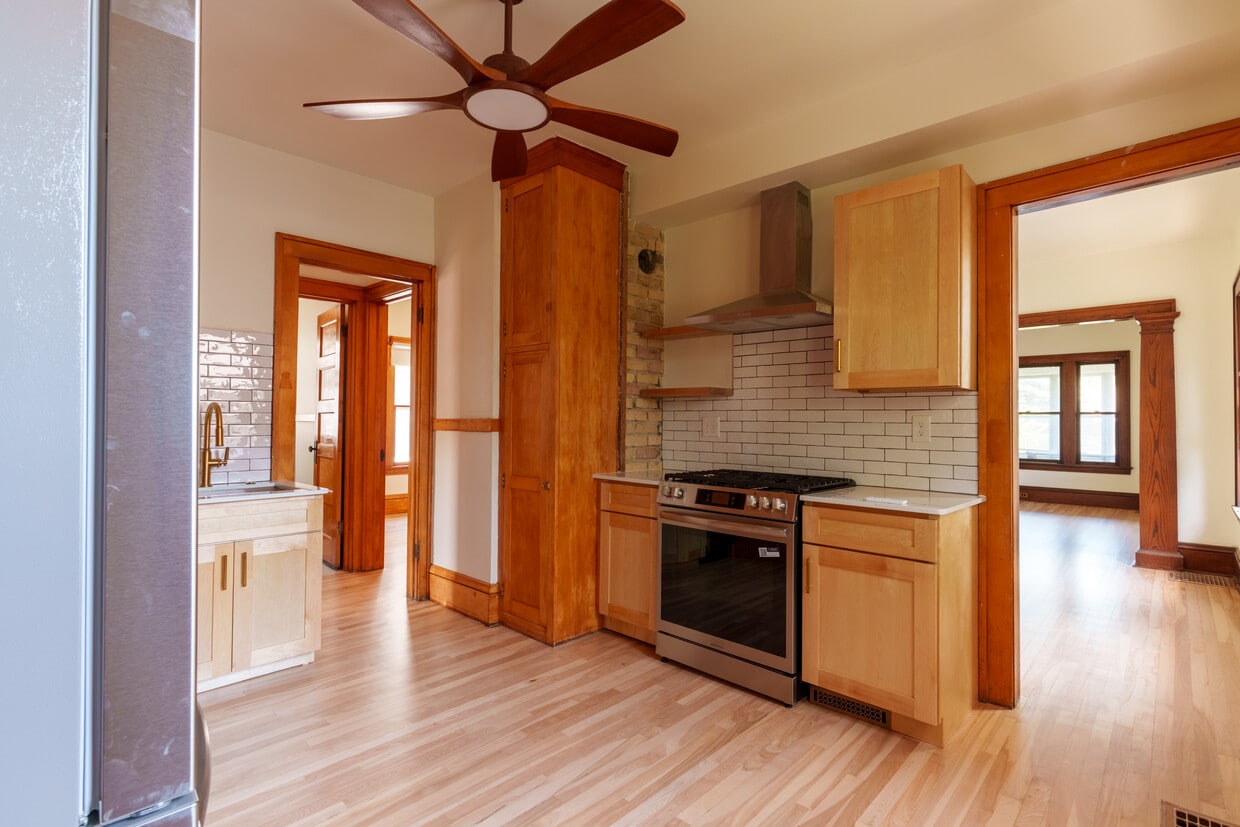
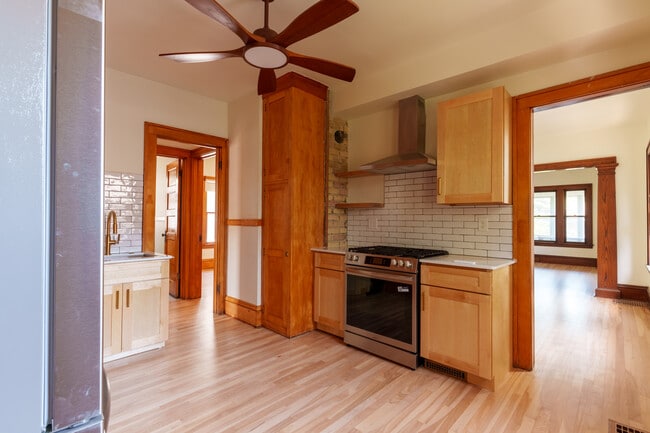
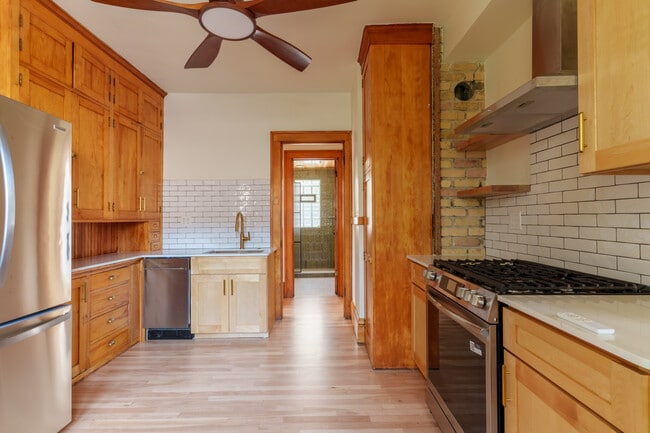
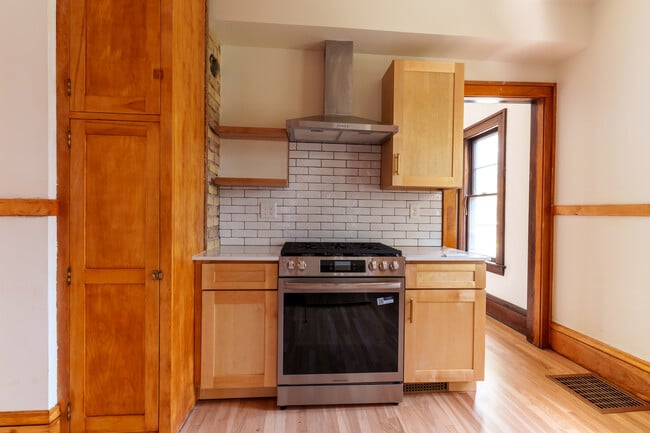
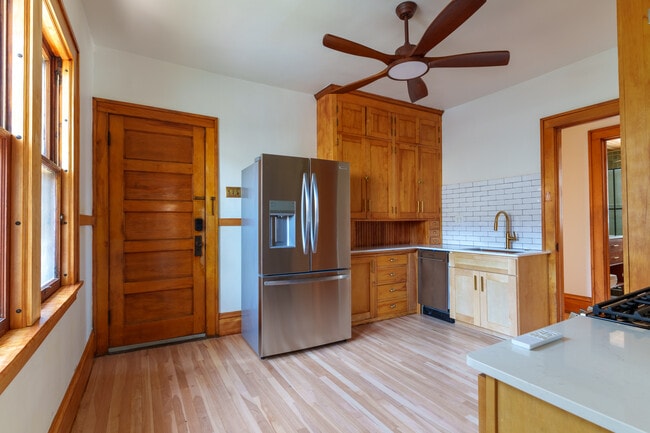
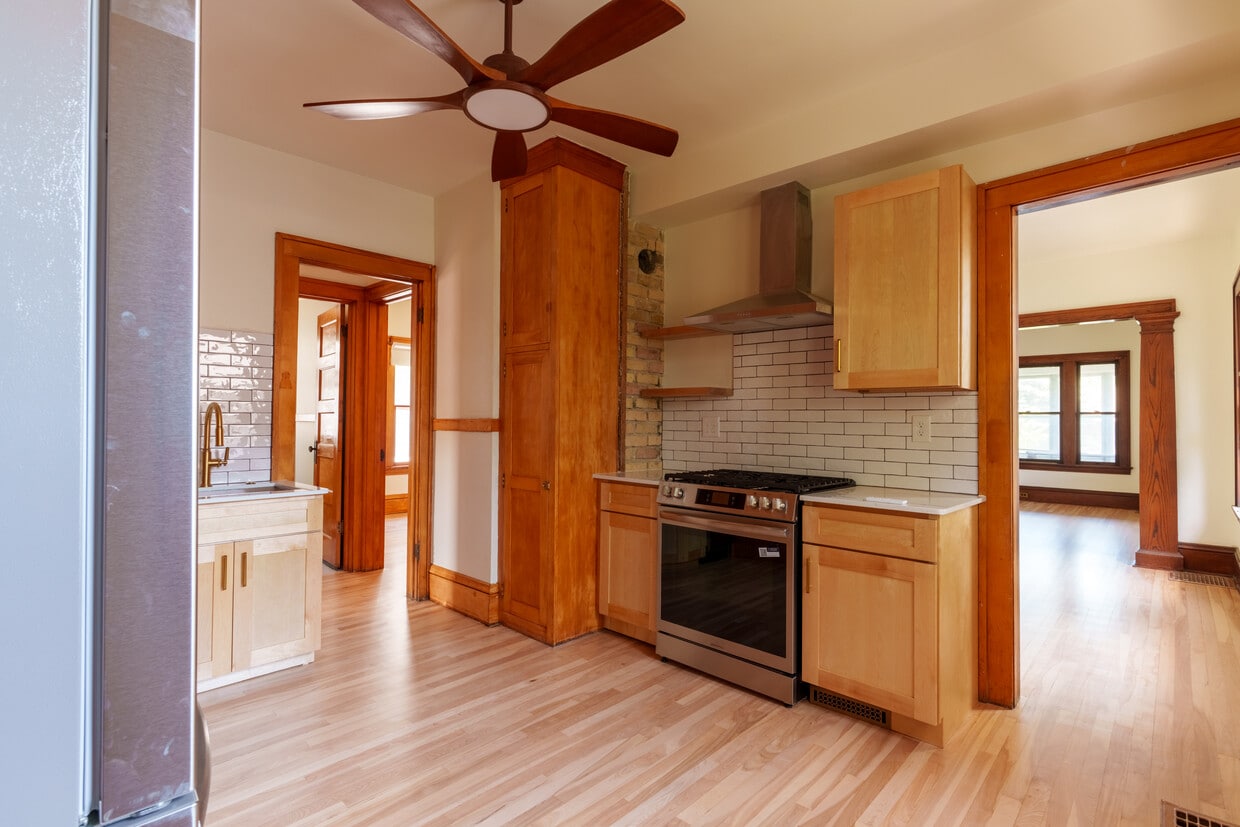
[Available Aug 1st] - Nestled in the coveted St. Anthony West Neighborhood, this second-floor unit in a 1917 Craftsman-era triplex offers the rare combination of historic character, thoughtful modern upgrades, and an unbeatable location. A lot of love and care was put forth to transform this space. If you hate gray floors, white cabinets, and black hardware, and appreciate old-world craftsmanship, you’re in the right place. The unit is roughly 1,000 sq ft with a flexible layout: two bedrooms plus an additional room that works beautifully as a home office, creative space, or guest room. The woodwork is absolutely beautiful. The original birch hardwood floors and white oak woodwork has all been refinished to last another 100 years. Every room has 9-foot ceilings. The kitchen was fully renovated with care, preserving the original built-in maple cabinets while adding wooden pull-out trays and soft-close hardware throughout. It has been outfitted with a new stainless steel refrigerator (and water dispenser), range stove, and dishwasher. The bathroom features a new walk-in shower and West Elm vanity + bath hardware. A maple ceiling was added to give the sense of a sauna for a cozy feel during the winters. Also added: A brand new central AC unit, new in-unit washer and dryer a make day-to-day life easy. Smart locks on all doors, tons of south-facing windows for natural light, a large private driveway with a fenced backyard and fire pit round out the package. A garage stall and ample basement storage units are both included. Water, trash, recycling, lawn care, and snow removal are all covered. Tenant pays for gas and electricity. Tenant Vibe: Late 20’s couple currently occupy Unit 1. They are awesome, fun and respectful. We're looking for more of the same to complete the community. Pets considered on a case-by-case basis. As for the location: you're 4 minutes from North Loop & Whole Foods, a short walk to all the coffee shops and restaurants on Quincy and Hennepin and super close to the Mississippi River/Boom Island Park. Best part is feeling very connected to the city while being in a neighborhood with space. Available July 1. Reach out - we'd love to meet you and show you the space Quick Facts: 2nd floor | 2 bed + den/office/flex space | ~1,000 sq ft | $2,400/mo | Available Aug 1 Included: water, trash, recycling, lawn care, snow removal, garage stall, basement storage Tenant pays: gas & electric New central AC | In-unit W/D | Smart locks Pets welcome with approval St. Anthony West, Northeast Minneapolis Background checks and renter's insurance will be required, 1 month's rent deposit.
824 5th St Ne is an apartment community located in Hennepin County and the 55413 ZIP Code. This area is served by the Minneapolis Public School Dist. attendance zone.
* Price shown is total price based on community-supplied monthly required fees. Excludes user-selected optional fees and variable or usage-based fees and required charges due at or prior to move-in or at move-out. Price, availability, fees, and any applicable rent special are subject to change without notice.
* Square footage definitions vary. Displayed square footage is approximate.
Apartment Features
Washer/Dryer
Air Conditioning
Dishwasher
Loft Layout
Hardwood Floors
Refrigerator
Tub/Shower
Disposal
Indoor Features
- Washer/Dryer
- Air Conditioning
- Heating
- Ceiling Fans
- Smoke Free
- Storage Space
- Tub/Shower
- Handrails
Kitchen Features & Appliances
- Dishwasher
- Disposal
- Stainless Steel Appliances
- Kitchen
- Oven
- Range
- Refrigerator
- Freezer
- Quartz Countertops
Model Details
- Hardwood Floors
- Dining Room
- High Ceilings
- Office
- Den
- Furnished
- Loft Layout
Fees and Policies
The fees listed below are community-provided and may exclude utilities or add-ons. All payments are made directly to the property and are non-refundable unless otherwise specified.
- Dogs Allowed
-
Fees not specified
- Cats Allowed
-
Fees not specified
- Parking
-
Surface Lot--
Details
Utilities Included
-
Gas
-
Water
-
Electricity
-
Heat
-
Trash Removal
-
Sewer
-
Cable
-
Air Conditioning
Property Information
-
Built in 1917
-
3 units
-
Furnished Units Available
Contact
- Phone Number
- Contact
Location
Get Directions
Minneapolis lives up to its “City of Lakes” nickname, with thirteen lakes woven into the city, all connected by the Grand Rounds National Scenic Byway. Miles of trails make it easy to bike, run, or relax outdoors, while neighborhoods bring their own distinct personality. Uptown sits near Bde Maka Ska and Lake of the Isles, the North Loop features trendy shops and warehouse-style apartments near Target Field, and the Northeast Arts District blends galleries with lively taprooms. Near the Mississippi River, Dinkytown borders the University of Minnesota campus, while Downtown’s enclosed skyway system helps residents stay connected during the city’s freezing winters.
The Minneapolis rental market offers a range of options, from modern high-rise apartments and loft-style communities in the Mill District to classic townhomes in Longfellow.
Learn more about living in Minneapolis
Education
| Colleges & Universities | Distance | ||
|---|---|---|---|
| Colleges & Universities | Distance | ||
| Drive: | 7 min | 2.4 mi | |
| Drive: | 8 min | 2.5 mi | |
| Drive: | 9 min | 3.2 mi | |
| Drive: | 8 min | 3.3 mi |
824 5th St NE Unit 2 is within 7 minutes or 2.4 miles from University of St. Thomas. It is also near Minneapolis College and North Central University.
Schools


Public Elementary School
Grades PK-5
336 Students
Nearby
Public Elementary School
Grades PK-5
276 Students
Attendance Zone
Public Middle School
Grades 6-8
501 Students
Attendance Zone
Public High School
Grades 9-12
896 Students
Attendance Zone
Private Elementary & Middle School
Grades PK-8
325 Students
Nearby
Private Elementary & Middle School
Grades K-8
Nearby
Private High School
Grades 9-12
Nearby
School data provided by
 The GreatSchools Rating helps parents compare schools within a state based on a variety of school quality indicators and provides a helpful picture of how effectively each school serves all of its students. Ratings are on a scale of 1 (below average) to 10 (above average) and can include test scores, college readiness, academic progress, advanced courses, equity, discipline and attendance data. We also advise parents to visit schools, consider other information on school performance and programs, and consider family needs as part of the school selection process.
View GreatSchools Rating Methodology
Data provided by GreatSchools.org © 2026. All rights reserved.
The GreatSchools Rating helps parents compare schools within a state based on a variety of school quality indicators and provides a helpful picture of how effectively each school serves all of its students. Ratings are on a scale of 1 (below average) to 10 (above average) and can include test scores, college readiness, academic progress, advanced courses, equity, discipline and attendance data. We also advise parents to visit schools, consider other information on school performance and programs, and consider family needs as part of the school selection process.
View GreatSchools Rating Methodology
Data provided by GreatSchools.org © 2026. All rights reserved.
Transportation options available in Minneapolis include Warehouse District/Hennepin Avenue Station, located 1.9 miles from 824 5th St NE Unit 2. 824 5th St NE Unit 2 is near Minneapolis-St Paul International/Wold-Chamberlain, located 12.1 miles or 24 minutes away.
| Transit / Subway | Distance | ||
|---|---|---|---|
| Transit / Subway | Distance | ||
|
|
Drive: | 5 min | 1.9 mi |
|
|
Drive: | 6 min | 1.9 mi |
| Drive: | 6 min | 2.0 mi | |
|
|
Drive: | 6 min | 2.1 mi |
|
|
Drive: | 6 min | 2.2 mi |
| Commuter Rail | Distance | ||
|---|---|---|---|
| Commuter Rail | Distance | ||
|
|
Drive: | 6 min | 1.9 mi |
|
|
Drive: | 13 min | 6.7 mi |
|
|
Drive: | 21 min | 10.8 mi |
|
|
Drive: | 25 min | 16.7 mi |
|
|
Drive: | 26 min | 18.3 mi |
| Airports | Distance | ||
|---|---|---|---|
| Airports | Distance | ||
|
Minneapolis-St Paul International/Wold-Chamberlain
|
Drive: | 24 min | 12.1 mi |
Getting Around
 What do Walkability, Transit, Drivability, and Bikeability mean?
Walkability measures the walking distance to day-to-day needs.
Transit measures access to public transportation.
Drivability measures congestion, parking availability, and access to major roads.
Bikeability measures the suitability for cycling.
How It Works
What do Walkability, Transit, Drivability, and Bikeability mean?
Walkability measures the walking distance to day-to-day needs.
Transit measures access to public transportation.
Drivability measures congestion, parking availability, and access to major roads.
Bikeability measures the suitability for cycling.
How It Works
Moderately Walkable
Walkability
70
/ 100
Good Public Transit
Transit
70
/ 100
Moderately Drivable
Drivability
70
/ 100
Moderately Bikeable
Bikeability
70
/ 100
Scores provided by
What do Walkability, Transit, Drivability, and Bikeability mean?
Walkability measures the walking distance to day-to-day needs.
Transit measures access to public transportation.
Drivability measures congestion, parking availability, and access to major roads.
Bikeability measures the suitability for cycling.
How It Works
Active
Soundscore™
68
/ 100
Traffic
BusyAirport
CalmBusinesses
ActiveScores provided by
HowLoud What is a Sound Score Rating? A Sound Score Rating aggregates noise caused by vehicle traffic, airplane traffic and local sources. How It WorksTime and distance from 824 5th St NE Unit 2.
| Shopping Centers | Distance | ||
|---|---|---|---|
| Shopping Centers | Distance | ||
| Walk: | 15 min | 0.8 mi | |
| Drive: | 5 min | 1.6 mi | |
| Drive: | 5 min | 1.6 mi |
824 5th St NE Unit 2 has 3 shopping centers within 1.6 miles, which is about a 5-minute drive. The miles and minutes will be for the farthest away property.
| Parks and Recreation | Distance | ||
|---|---|---|---|
| Parks and Recreation | Distance | ||
|
St. Anthony Park
|
Walk: | 7 min | 0.4 mi |
|
Dickman Park
|
Walk: | 8 min | 0.4 mi |
|
Logan Park
|
Walk: | 12 min | 0.6 mi |
|
Boom Island Park
|
Walk: | 15 min | 0.8 mi |
|
Beltrami Park
|
Walk: | 18 min | 1.0 mi |
824 5th St NE Unit 2 has 5 parks within 1.0 mile, including St. Anthony Park, Dickman Park, and Logan Park.
| Hospitals | Distance | ||
|---|---|---|---|
| Hospitals | Distance | ||
| Drive: | 8 min | 2.7 mi | |
| Drive: | 9 min | 2.8 mi | |
| Drive: | 8 min | 3.2 mi |
824 5th St NE Unit 2 has 3 hospitals within 3.2 miles, the nearest is Hennepin County Medical Center which is 2.7 miles away and a 8 minute drive.
| Military Bases | Distance | ||
|---|---|---|---|
| Military Bases | Distance | ||
| Drive: | 19 min | 9.1 mi |
824 5th St NE Unit 2 is 9.1 miles and a 19 minute drive from Fort Snelling Military Reservation.
Amenities
- Washer/Dryer
- Air Conditioning
- Heating
- Ceiling Fans
- Smoke Free
- Storage Space
- Tub/Shower
- Handrails
- Dishwasher
- Disposal
- Stainless Steel Appliances
- Kitchen
- Oven
- Range
- Refrigerator
- Freezer
- Quartz Countertops
- Hardwood Floors
- Dining Room
- High Ceilings
- Office
- Den
- Furnished
- Loft Layout
- Laundry Facilities
- Storage Space
- Patio
- Porch
- Yard
- Lawn
- Grill
- Garden
824 5th St NE Unit 2 Photos
824 5th St NE
Minneapolis, MN 55413