

$2,950 Total Monthly Price

8220 Crestwood Heights Dr Unit 1519

,

McLean, VA 22102

Share Listing
Favorites
571-331-0797
  • Bedrooms

    1

  • Bathrooms

    1.5

  • Square Feet

    --

  • Available

    Available Sep 1

Highlights

  • 24-Hour Security
  • Gourmet Kitchen
  • Traditional Floor Plan
  • Wood Flooring
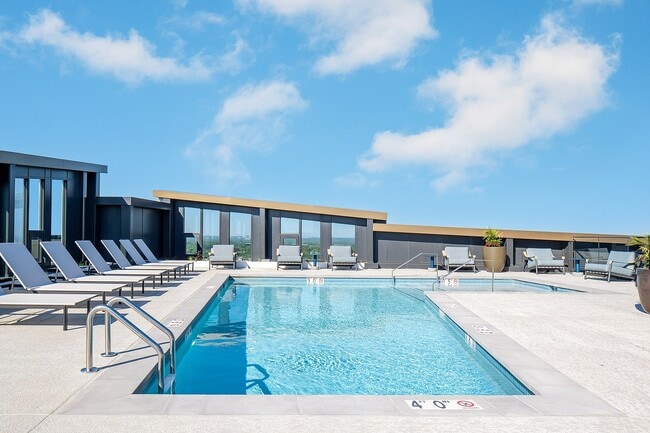
  • Community Pool
  • Breakfast Area or Nook
8220 Crestwood Heights Dr Unit 1519
Share Listing
Favorites

About This Home

Available Sep 1


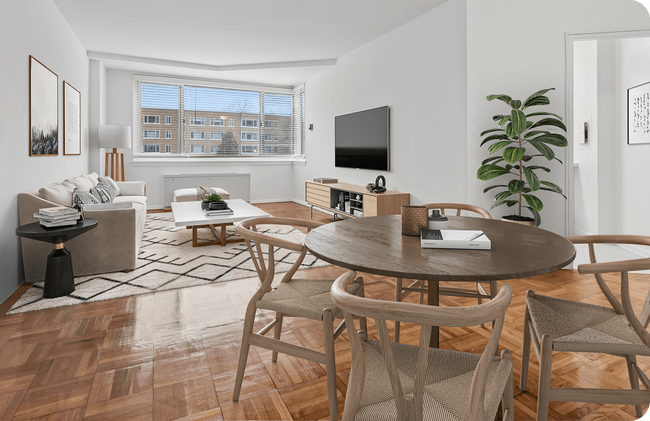
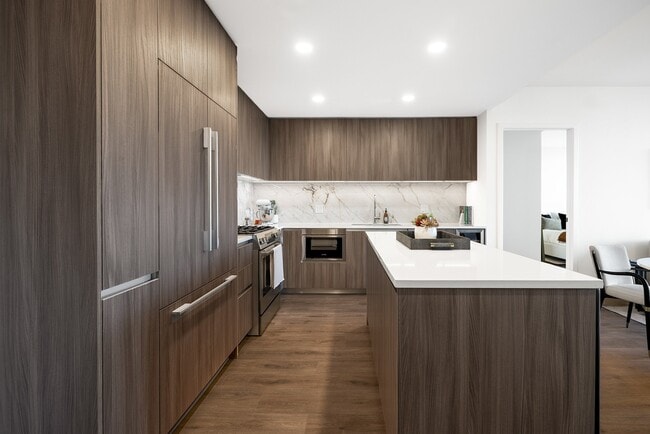
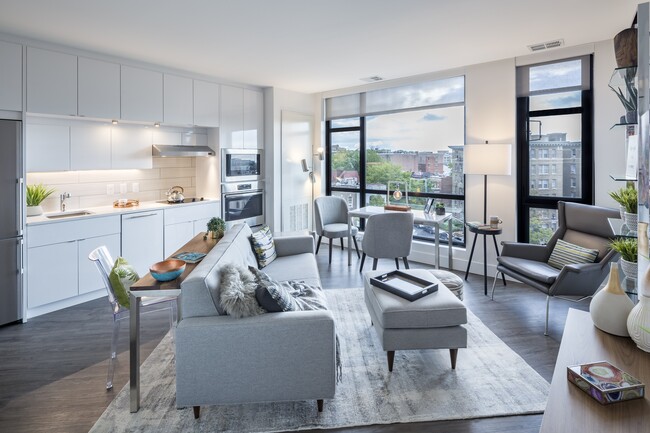
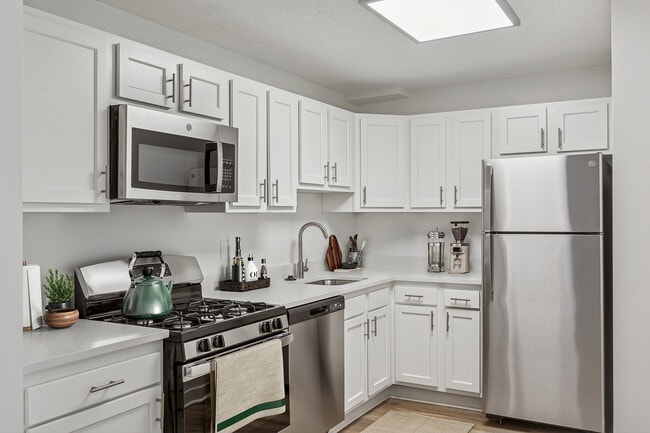
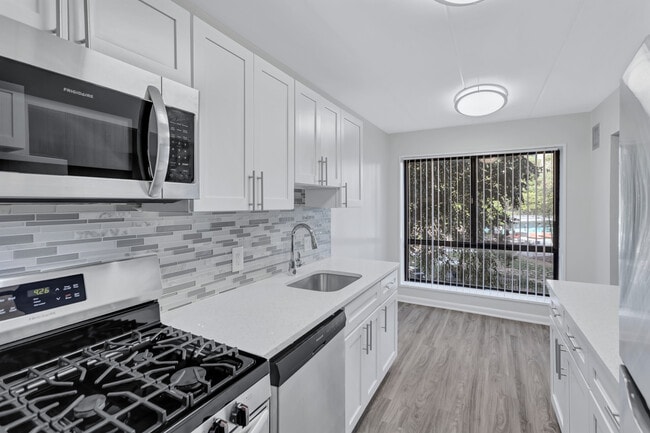
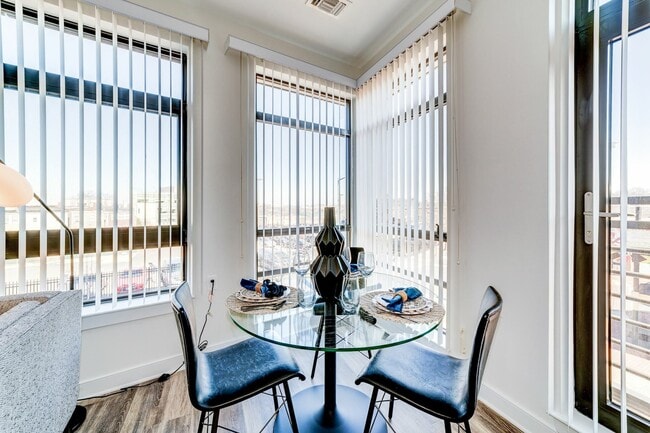
Step into this exquisite one-bedroom, 1.5-bath residence in Park Crest, complete with a garage space for added convenience. The meticulous attention to detail is evident throughout, offering expansive views and an abundance of natural light that fills the space. The home boasts a spacious living area adorned with luxury vinyl flooring, perfect for entertaining or relaxation. The kitchen is a chef's delight, featuring granite counters, stainless steel appliances, and a powder room for guests' convenience. Retreat to the large bedroom, appointed with plush carpeting, a walk-in custom closet, and a private bath, providing a serene oasis for rest and rejuvenation. Experience the epitome of luxury living with access to incredible amenities in this exclusive condo in Mclean. Situated adjacent to the Metro, 495, and 267, this residence offers both convenience and sophistication. Welcome home to a lifestyle of unparalleled comfort and elegance. Welcome Home!

8220 Crestwood Heights Dr is an apartment community located in Fairfax County and the 22102 ZIP Code.

* Price shown is total price based on community-supplied monthly required fees. Excludes user-selected optional fees and variable or usage-based fees and required charges due at or prior to move-in or at move-out. Price, availability, fees, and any applicable rent special are subject to change without notice.
* Square footage definitions vary. Displayed square footage is approximate.

Home Details

Home Type

Condominium

Year Built

Built in 2008

Accessible Home Design

Accessible Elevator Installed

Bedrooms and Bathrooms

Walk-In Closet Bathtub with Shower 1 Main Level Bedroom 1.5 Bathrooms En-Suite Bathroom

Eco-Friendly Details

Energy-Efficient Appliances

Flooring

Wood Carpet

Home Design

Entry on the 15th floor

Home Security

Exterior Cameras Carbon Monoxide Detectors Fire and Smoke Detector Fire Sprinkler System

Interior Spaces

Traditional Floor Plan Combination Dining and Living Room 1,061 Sq Ft Home Property has 1 Level

Kitchen

Gourmet Kitchen Breakfast Area or Nook Stainless Steel Appliances Built-In Range Kitchen Island Gas Oven or Range Ice Maker Built-In Microwave Dishwasher Disposal

Laundry

Electric Dryer Front Loading Washer

Listing and Financial Details

Security Deposit $2,950 $200 Move-In Fee 12-Month Min and 48-Month Max Lease Term Available 8/30/26 $50 Application Fee Assessor Parcel Number 0294 13 1519 Tenant pays for cable TV, electricity, gas, heat, internet, light bulbs/filters/fuses/alarm care, minor interior maintenance The owner pays for association fees, common area maintenance, sewer, snow removal, personal property taxes, real estate taxes, trash collection, water Rent includes common area maintenance, hoa/condo fee, parking, pool maintenance, recreation facility, sewer, snow removal, taxes, trash removal, water $200 Repair Deductible No Smoking Allowed Coming Soon on 8/31/26 Residential Lease

Lot Details

Property is in excellent condition Extensive Hardscape

Outdoor Features

Exterior Lighting

Parking

Basement Garage 1 Car Garage Assigned Parking Garage Space

Utilities

Forced Air Heating and Cooling System Natural Gas Water Heater Vented Exhaust Fan

Community Details

Overview

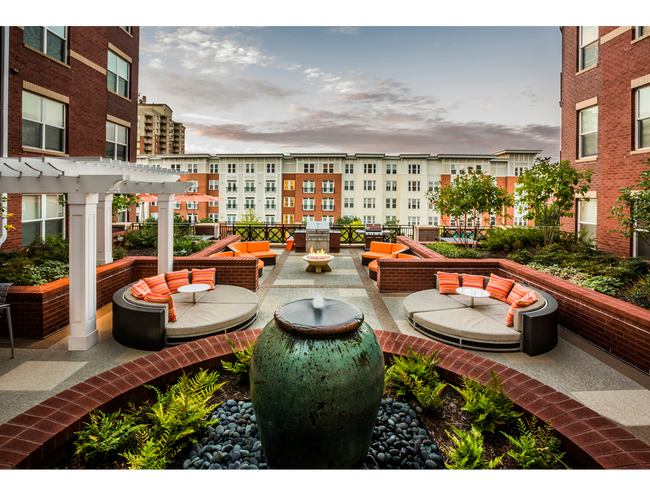
High-Rise Community $200 Elevator Use Fee One Park Crest Condominium Community One Park Crest Condominium Subdivision Association fees include common area maintenance, exterior building maintenance, lawn maintenance, parking fee, sewer, snow removal, trash, water

Pet Policy

Pets allowed on a case-by-case basis Pet Deposit Required

Recreation

Community Pool

Security

24-Hour Security Front Desk in Lobby

Contact

  • Listed by Dominique Fernandez | Long & Foster Real Estate, Inc.
  • Phone Number
  • Contact
  • Source
    Bright MLS, Inc.
Copyright © 2026 Bright MLS, Inc.
| Edit

Under 30 minutes

Commute Time is calculated at rush hour.
Neighborhood

Situated about nine miles northwest of Arlington, Tysons Central is teeming with shops, restaurants, and office space. Residents enjoy an upscale locale with three major shopping malls—Tysons Galleria (home to the popular farm-to-table restaurant Founding Farmers Tysons), Tysons Corner Center, and Tysons Square.

The area is known for its remarkable accessibility, with convenience to Leesburg Pike, I-495, and the Metro’s Silver Line. Tysons Central is also home to Tysons Corner Medical Center, which provides the community with access to excellent medical care. Outdoor destinations like Wolf Trap National Park for the Performing Arts, Meadowlark Botanical Gardens, and Scott’s Run Nature Preserve are all just a short drive from Tysons Central as well.

Learn more about living in Tysons Central 
Amenities
  • Dishwasher
Education
Colleges & Universities Distance
Drive: 15 min 8.6 mi
Drive: 17 min 9.0 mi
Drive: 20 min 10.0 mi
Drive: 17 min 10.0 mi
8220 Crestwood Heights Dr Unit 1519 is within 17 minutes or 9.0 miles from Marymount University. It is also near NOVA, Annandale Campus and George Mason Univ., Arlington.
Transportation

Transportation options available in McLean include Tysons Corner, located 0.9 mile from 8220 Crestwood Heights Dr Unit 1519. 8220 Crestwood Heights Dr Unit 1519 is near Washington Dulles International, located 14.3 miles or 26 minutes away, and Ronald Reagan Washington Ntl, located 16.6 miles or 27 minutes away.

Transit / Subway Distance
Walk: 17 min 0.9 mi
Walk: 18 min 1.0 mi
Drive: 3 min 1.3 mi
Drive: 4 min 1.6 mi
Drive: 16 min 9.2 mi
Commuter Rail Distance
Drive: 21 min 12.1 mi
1
Drive: 21 min 12.3 mi
Drive: 25 min 14.0 mi
Drive: 26 min 14.4 mi
Drive: 24 min 15.3 mi
Airports Distance
Airports Distance
Washington Dulles International
Drive: 26 min 14.3 mi
Ronald Reagan Washington Ntl
Drive: 27 min 16.6 mi
Getting Around
Moderately Walkable
Walkability
70 / 100
Some Public Transit
Transit
50 / 100
Very Drivable
Drivability
80 / 100
Fairly Bikeable
Bikeability
40 / 100

Scores provided by

What do Walkability, Transit, Drivability, and Bikeability mean? Walkability measures the walking distance to day-to-day needs. Transit measures access to public transportation. Drivability measures congestion, parking availability, and access to major roads. Bikeability measures the suitability for cycling. How It Works
Active
Soundscore
74 / 100

Traffic

Busy

Airport

Calm

Businesses

Active

Scores provided by

HowLoud What is a Sound Score Rating? A Sound Score Rating aggregates noise caused by vehicle traffic, airplane traffic and local sources. How It Works
Points of Interest

Time and distance from 8220 Crestwood Heights Dr Unit 1519.

Shopping Centers Distance
Walk: 9 min 0.5 mi
Walk: 17 min 0.9 mi
Drive: 4 min 1.5 mi
8220 Crestwood Heights Dr Unit 1519 has 3 shopping centers within 1.5 miles, which is about a 4-minute drive. The miles and minutes will be for the farthest away property.
Parks and Recreation Distance
Wolf Trap National Park
Drive: 7 min 3.2 mi
Great Falls Park
Drive: 11 min 4.6 mi
Meadowlark Botanical Gardens
Drive: 11 min 4.7 mi
Nottoway Park
Drive: 11 min 5.0 mi
Clemyjontri Park
Drive: 12 min 6.0 mi
8220 Crestwood Heights Dr Unit 1519 has 5 parks within 6.0 miles, including Wolf Trap National Park, Meadowlark Botanical Gardens, and Great Falls Park.
Hospitals Distance
Hospitals Distance
Drive: 10 min 6.0 mi
Drive: 10 min 6.1 mi
Drive: 15 min 8.0 mi
8220 Crestwood Heights Dr Unit 1519 has 3 hospitals within 8.0 miles, the nearest is Inova Fairfax Hospital which is 6.0 miles away and a 10 minute drive.
Military Bases Distance
Drive: 22 min 12.1 mi
Drive: 21 min 13.9 mi
Drive: 24 min 14.0 mi
8220 Crestwood Heights Dr Unit 1519 has 3 military bases within 14.0 miles, the nearest is Fort Myer which is 12.1 miles away and a 22 minute drive.

You May Also Like

Similar Rentals Nearby