$2,349
/ Month
8219 Summer Side Dr Unit 178
Austin, TX 78759
Favorites
805-598-2746
-
Bedrooms
3
-
Bathrooms
2
-
Square Feet
1,424 sq ft
-
Available
Available Now
Highlights
- Clubhouse
- Vaulted Ceiling
- Main Floor Primary Bedroom
- Granite Countertops
- Community Pool
- Beamed Ceilings
8219 Summer Side Dr Unit 178

Favorites
About This Home
Available Now
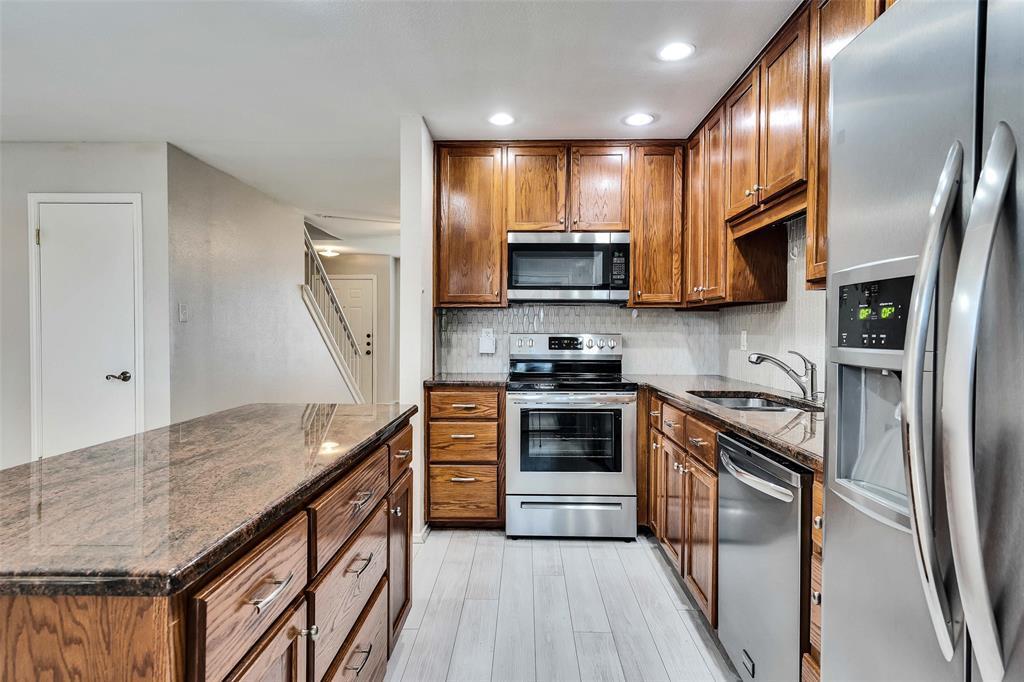
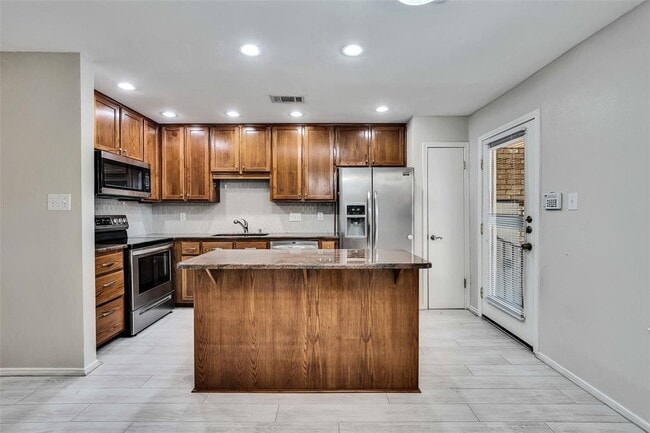
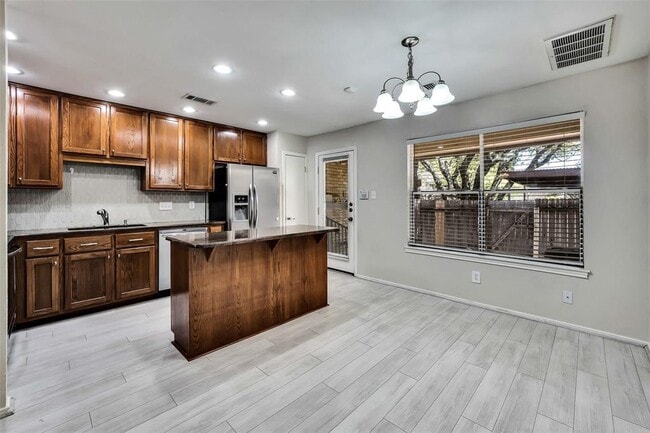
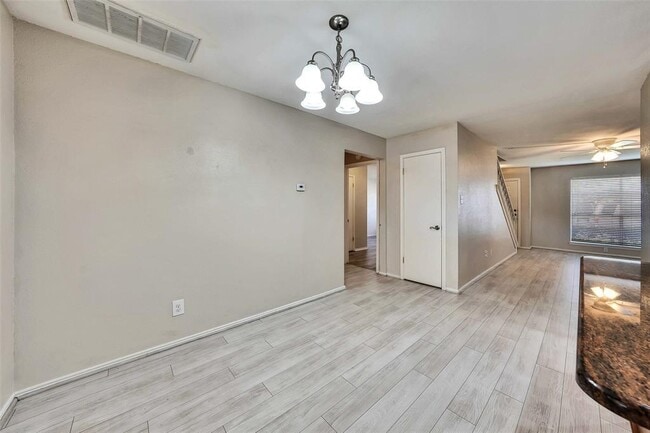
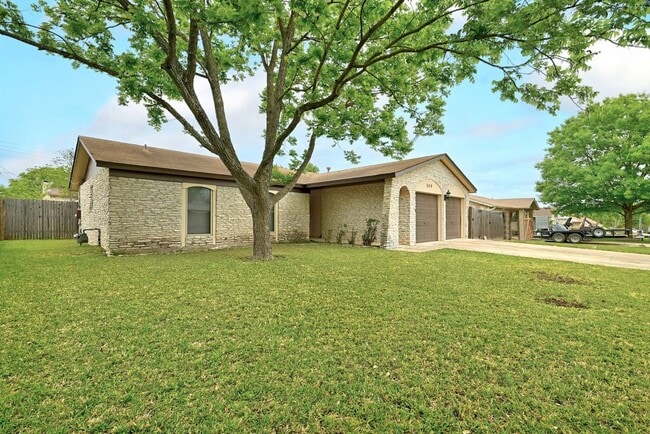
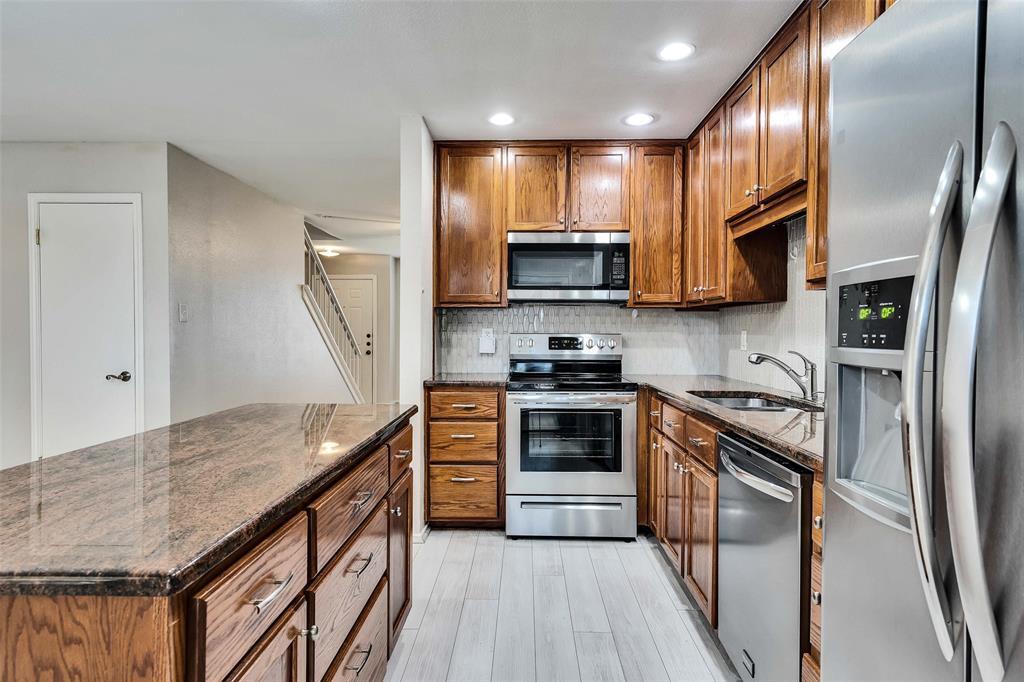
Welcome to your new home in Northwest Hills! This move-in-ready condo features a modern kitchen with granite countertops and stainless steel appliances. The flexible layout offers a primary suite on the main floor or a private upstairs loft with its own full bath. Enjoy the outdoors on your large, fenced-in back patio, perfect for gardening or relaxing. Extras include a two-car covered carport with storage, an in-unit washer/dryer, and a refrigerator. Access to the community pool and clubhouse. Review resident screening criteria with your client at . Make sure your client uploads current proof of income verification to their application. All approved applications will be subject to verified online income screening (Payscore). A $15 fee will be charged to the applicants for this service in addition to the initial application fee. Pet rent ranges from $30 to $70 per month, depending on the Pet Screening Risk Score. Professionally managed, applications are online only. Morris Green uses Pet Screening at . charges a screening fee per pet. MLS ID 4698255
8219 Summer Side Dr is a condo located in Travis County and the 78759 ZIP Code.
* Price shown is base rent. Excludes user-selected optional fees and variable or usage-based fees and required charges due at or prior to move-in or at move-out. Price, availability, fees, and any applicable rent special are subject to change without notice.
* Square footage definitions vary. Displayed square footage is approximate.
Home Details
Home Type
Condominium
Year Built
Built in 1978
Bedrooms and Bathrooms
3 Bedrooms | 2 Main Level Bedrooms
Primary Bedroom on Main
2 Full Bathrooms
Flooring
Tile
Carpet
Vinyl
Home Design
Shingle Roof
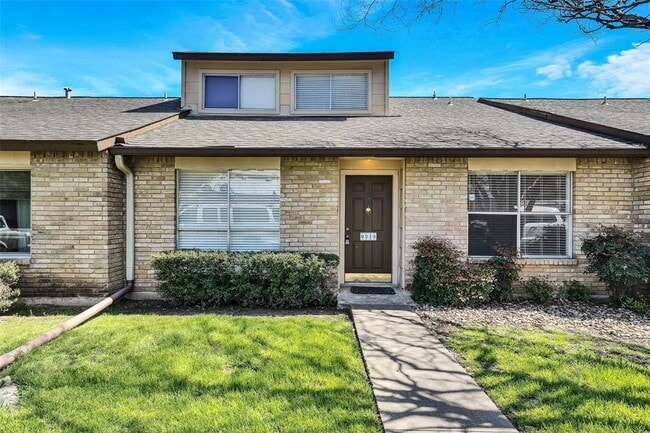
Brick Exterior Construction
Composition Roof
Slab Foundation
Home Security
Fire and Smoke Detector
Interior Spaces
Vaulted Ceiling
Beamed Ceilings
Recessed Lighting
Ceiling Fan
1,424 Sq Ft Home
2-Story Property
Kitchen
Granite Countertops
Electric Range
Breakfast Bar
Kitchen Island
Microwave
Dishwasher
Disposal
Laundry
Washer and Dryer
Listing and Financial Details
Security Deposit $2,350
12 Month Lease Term
$75 Application Fee
Assessor Parcel Number 02450113400000
Tax Block R
Tenant pays for all utilities
The owner pays for association fees
Lot Details
3,106 Sq Ft Lot
Landscaped
West Facing Home
Wood Fence
Level Lot
Back Yard Fenced and Front Yard
Front Yard Sprinklers
Outdoor Features
Patio
Parking
Carport
Reserved Parking
2 Parking Spaces
Schools
Hill Elementary School
Murchison Middle School
Anderson High School
Utilities
Central Heating and Cooling System
High Speed Internet
Cable TV Available
Community Details
Amenities
Clubhouse
Overview
50 Units
Property has a Home Owners Association
Property managed by Morris Green Propeties
Arbors Subdivision
Pet Policy
Dogs and Cats Allowed
Recreation
Community Pool
Fees and Policies
The fees listed below are community-provided and may exclude utilities or add-ons. All payments are made directly to the property and are non-refundable unless otherwise specified.
-
Dogs
-
Allowed
-
-
Cats
-
Allowed
-
Property Fee Disclaimer: Based on community-supplied data and independent market research. Subject to change without notice. May exclude fees for mandatory or optional services and usage-based utilities.
Contact
- Listed by Kendra Boggs | Morris Green Properties
- Phone Number
- Contact
-
Source
 Austin Board of REALTORS®
The information included in this listing is provided exclusively for consumers’ personal, non-commercial use and may not be used for any purpose other than to identify prospective properties consumers may be interested in purchasing. The information on each listing is furnished by the owner and deemed reliable to the best of his/her knowledge, but should be verified by the purchaser. ABoR, ACTRIS and Estately assume no responsibility for typographical errors, misprints or misinformation. This property listing is offered without respect to any protected classes in accordance with the law. Copyright © 2026.
Location
Get Directions
Among the suburbs of north Austin, Westover Hills is in a unique position. The neighborhood sits between the MoPac Expressway and the Bull Creek District Park, sandwiching itself between some fantastic retail opportunities and outdoor destinations.
Westover Hills is characterized by its wide streets and towering trees, plus a variety of homes and apartments that exhibit a number of different architectural styles. Look out for the popular watering holes that border the neighborhood, like Torchy’s Tacos and Luby’s cafeteria-style cafe, both of which provide authentic yet different culinary representations of Texas.
With the Bull Creek District Park and St. Edward’s Park just beyond it, a scenic hike or jog is minutes outside your front door. Downtown Austin is close too, just 15 minutes south via the expressway.
Learn more about living in Westover Hills
Amenities
- Dishwasher
- Disposal
- Microwave
- Refrigerator
- Carpet
- Tile Floors
- Vinyl Flooring
Education
| Colleges & Universities | Distance | ||
|---|---|---|---|
| Colleges & Universities | Distance | ||
| Drive: | 10 min | 4.9 mi | |
| Drive: | 10 min | 7.6 mi | |
| Drive: | 13 min | 8.4 mi | |
| Drive: | 20 min | 11.5 mi |
8219 Summer Side Dr Unit 178 is within 10 minutes or 4.9 miles from Austin C.C., Northridge Campus. It is also near University of Texas at Austin and Austin C.C., Rio Grande Campus.
Transportation options available in Austin include Kramer Station, located 3.7 miles from 8219 Summer Side Dr Unit 178. 8219 Summer Side Dr Unit 178 is near Austin-Bergstrom International, located 20.8 miles or 32 minutes away.
| Transit / Subway | Distance | ||
|---|---|---|---|
| Transit / Subway | Distance | ||
| Drive: | 7 min | 3.7 mi | |
| Drive: | 8 min | 3.7 mi | |
| Drive: | 9 min | 3.9 mi | |
| Drive: | 9 min | 4.4 mi | |
| Drive: | 11 min | 6.7 mi |
| Commuter Rail | Distance | ||
|---|---|---|---|
| Commuter Rail | Distance | ||
|
|
Drive: | 12 min | 8.2 mi |
|
|
Drive: | 39 min | 30.7 mi |
| Airports | Distance | ||
|---|---|---|---|
| Airports | Distance | ||
|
Austin-Bergstrom International
|
Drive: | 32 min | 20.8 mi |
Getting Around
 What do Walkability, Transit, Drivability, and Bikeability mean?
Walkability measures the walking distance to day-to-day needs.
Transit measures access to public transportation.
Drivability measures congestion, parking availability, and access to major roads.
Bikeability measures the suitability for cycling.
How It Works
What do Walkability, Transit, Drivability, and Bikeability mean?
Walkability measures the walking distance to day-to-day needs.
Transit measures access to public transportation.
Drivability measures congestion, parking availability, and access to major roads.
Bikeability measures the suitability for cycling.
How It Works
Moderately Walkable
Walkability
60
/ 100
Limited Public Transit
Transit
30
/ 100
Moderately Drivable
Drivability
70
/ 100
Fairly Bikeable
Bikeability
40
/ 100
Scores provided by
What do Walkability, Transit, Drivability, and Bikeability mean?
Walkability measures the walking distance to day-to-day needs.
Transit measures access to public transportation.
Drivability measures congestion, parking availability, and access to major roads.
Bikeability measures the suitability for cycling.
How It Works
Active
Soundscore™
71
/ 100
Traffic
BusyAirport
CalmBusinesses
CalmScores provided by
HowLoud What is a Sound Score Rating? A Sound Score Rating aggregates noise caused by vehicle traffic, airplane traffic and local sources. How It WorksTime and distance from 8219 Summer Side Dr Unit 178.
| Shopping Centers | Distance | ||
|---|---|---|---|
| Shopping Centers | Distance | ||
| Walk: | 11 min | 0.6 mi | |
| Walk: | 11 min | 0.6 mi | |
| Drive: | 4 min | 1.1 mi |
8219 Summer Side Dr Unit 178 has 3 shopping centers within 1.1 miles, which is about a 4-minute drive. The miles and minutes will be for the farthest away property.
| Parks and Recreation | Distance | ||
|---|---|---|---|
| Parks and Recreation | Distance | ||
|
Bull Creek Greenbelt
|
Drive: | 5 min | 2.2 mi |
|
Beverly S. Sheffield Northwest District Park
|
Drive: | 7 min | 2.6 mi |
|
The Stephen F. Austin Planetarium
|
Drive: | 6 min | 2.8 mi |
|
Bright Leaf Preserve
|
Drive: | 7 min | 3.9 mi |
|
Great Hills Park
|
Drive: | 12 min | 5.2 mi |
8219 Summer Side Dr Unit 178 has 5 parks within 5.2 miles, including Bull Creek Greenbelt, Beverly S. Sheffield Northwest District Park, and The Stephen F. Austin Planetarium.
| Hospitals | Distance | ||
|---|---|---|---|
| Hospitals | Distance | ||
| Drive: | 4 min | 1.8 mi | |
| Drive: | 6 min | 3.1 mi | |
| Drive: | 8 min | 4.4 mi |
8219 Summer Side Dr Unit 178 has 3 hospitals within 4.4 miles, the nearest is Northwest Hills Surgical Hospital which is 1.8 miles away and a 4 minute drive.
| Military Bases | Distance | ||
|---|---|---|---|
| Military Bases | Distance | ||
| Drive: | 86 min | 68.4 mi | |
| Drive: | 91 min | 74.7 mi | |
| Drive: | 113 min | 89.4 mi |
8219 Summer Side Dr Unit 178 has 3 military bases within 89.4 miles, the nearest is Fort Hood which is 68.4 miles away and a 86 minute drive.
You May Also Like
Similar Rentals Nearby
8219 Summer Side Dr
Austin, TX 78759