

2 Beds, 2 Baths, 1,315 sq ft
809 S Maple St
North Little Rock, AR 72114
-
Bedrooms
1
-
Bathrooms
1.5
-
Square Feet
940 sq ft
-
Available
Available Now
About This Home
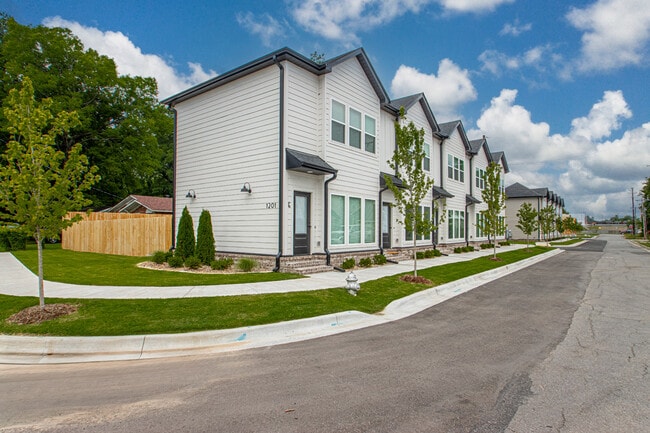
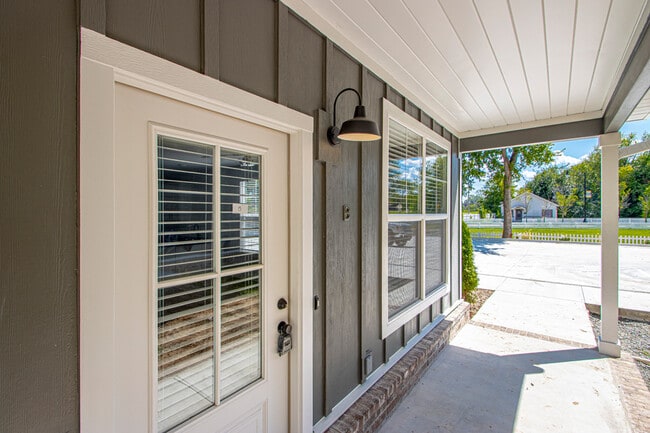
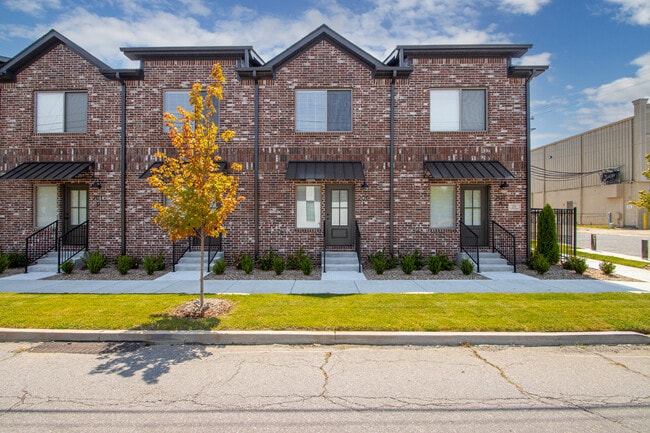
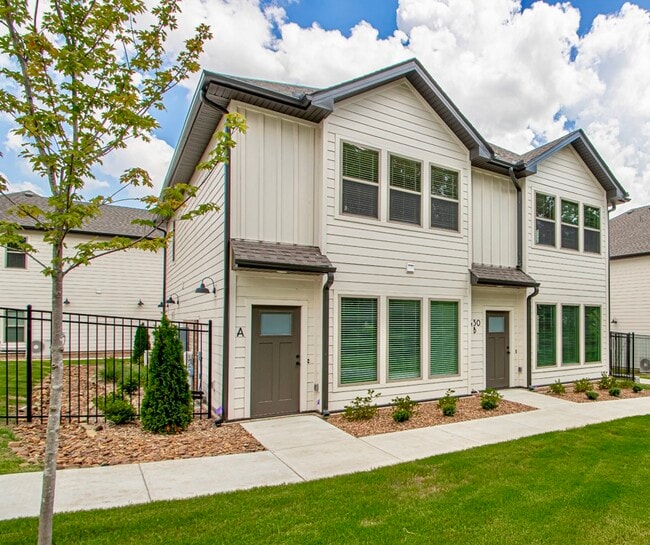
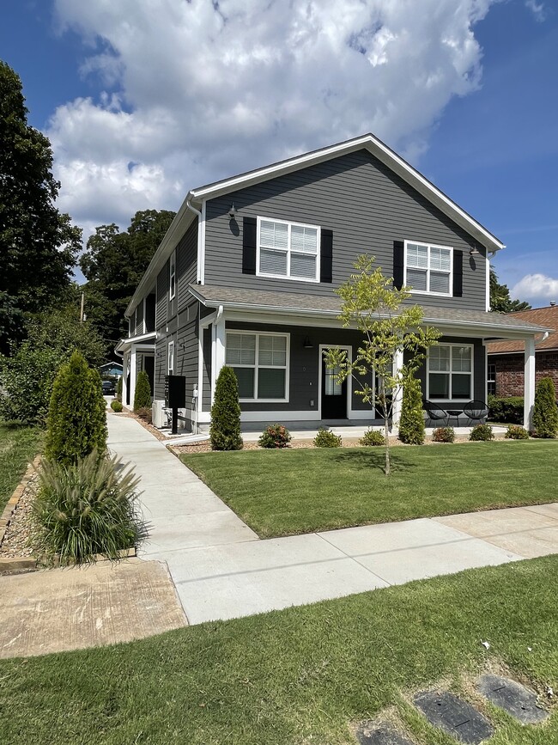
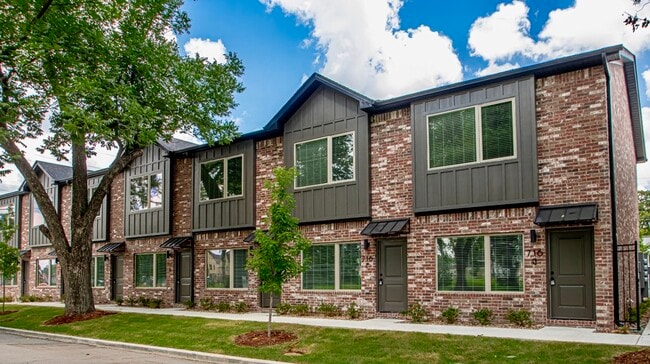
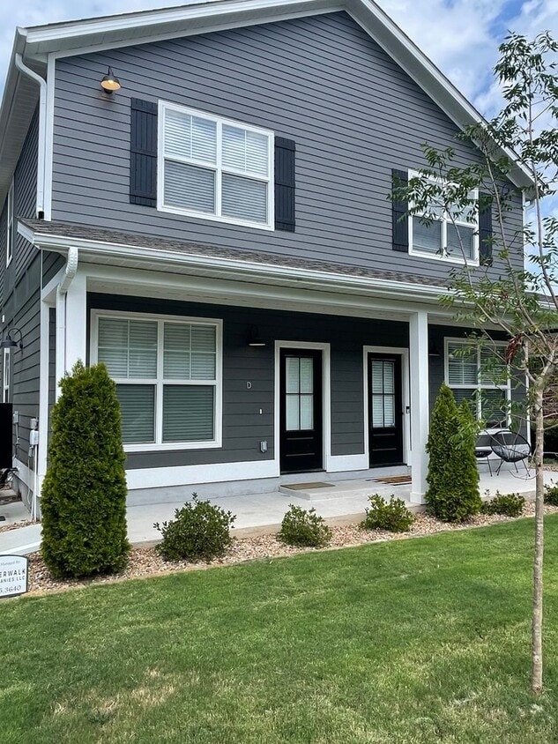
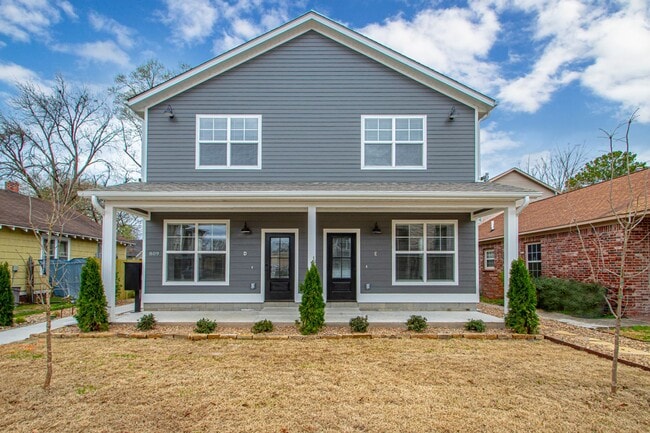
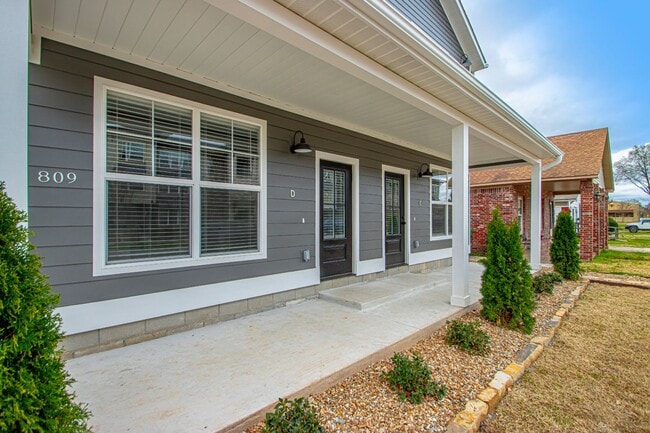
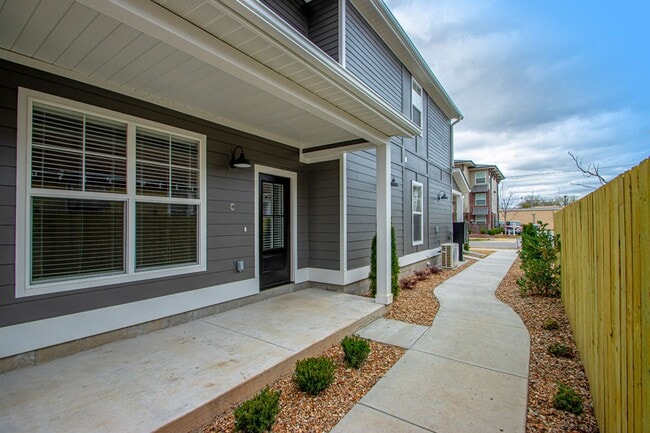
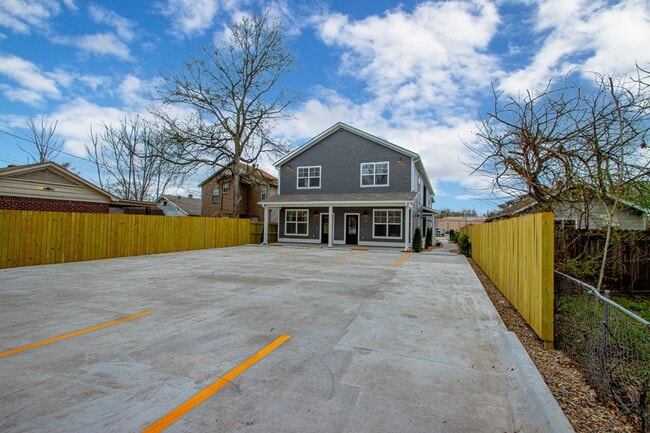
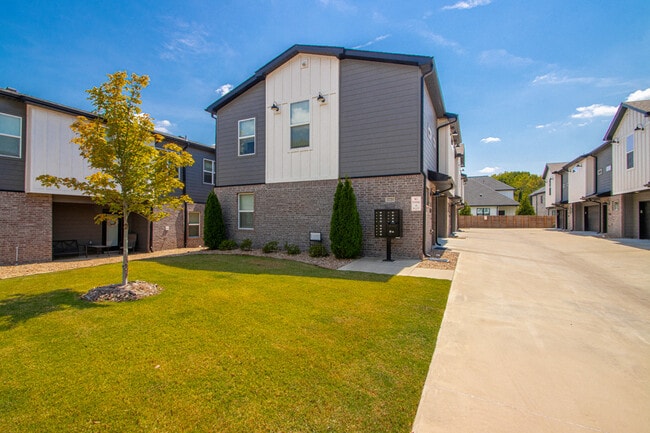
DOWNTOWN NORTH LITTLE ROCK! Main Street is just steps away from these New Construction Energy Efficient Luxury TownHomes. Each unit is setup as a Master Suite bedroom with a full bathroom and a powder bathroom. Upstairs has the Master bedroom, walk-in closet, oversized bathroom with linen cabinet, and sitting/desk area. Downstairs is setup with an open concept living/kitchen area with eat-in bar, powder bathroom, stack laundry room with storage area. All units are No Smoking and No Pets. Agent Owned. All units come with full size dishwasher, electric range, Refrigerator and Washer/Dryer. Utilities: Tenant Pays All Security Deposit: One Month's Rent. Leasing Admin Fee: $250 All residents are enrolled in our monthly HVAC Air Filter program for $20.00/month. Schedule a showing today and experience the comfort and convenience this home has to offer.
Unique Features
- Air Conditioning & Heat
- Appliances: Dishwasher / Microwave / Refrigerator
- Appliances: Washer / Dryer
- Ceiling fan
- High Speed Wireless Internet Access
- Mirrors
- Parking - Lot with dedicated space
- Parking - Street (Parallel)
- Security alarm
- Tenant Pays All Utilities
809 S Maple St is a townhome located in Pulaski County and the 72114 ZIP Code. This area is served by the Little Rock School District attendance zone.
Fees and Policies
The fees listed below are community-provided and may exclude utilities or add-ons. All payments are made directly to the property and are non-refundable unless otherwise specified. Use the Cost Calculator to determine costs based on your needs.
-
One-Time Basics
-
Due at Move-In
-
Security Deposit - RefundableCharged per unit.$1,300
-
-
Due at Move-In
Property Fee Disclaimer: Based on community-supplied data and independent market research. Subject to change without notice. May exclude fees for mandatory or optional services and usage-based utilities.
Townhome Features
Hardwood Floors
Walk-In Closets
Granite Countertops
Disposal
- Disposal
- Granite Countertops
- Pantry
- Range
- Hardwood Floors
- Walk-In Closets
- Window Coverings
Contact
- Listed by Riverwalk Real Estate LLC | Riverwalk Real Estate LLC
- Phone Number
- Contact
Bordering the Central High Historic District, Capital View is a historic neighborhood with a low cost of living. Boasting various vintage architectural styles from Colonial Revival cottages to Craftsmen bungalows, Capital View maintains a quaint charm but also has modern houses and apartments for rent at affordable rates. Capital View is predominately residential but does have a few small parks, businesses, and government offices. The neighborhood’s strongest asset is its proximity to several popular green spaces and Downtown Little Rock. Knoop Park, Allsoop Park, and Rebsamen Park provide excellent views of the city skyline and the Arkansas River while residents enjoy walking their dogs or working out. Capital View is only two miles west of Downtown Little Rock giving residents easy access to plenty of shopping, dining, and entertainment options.
Learn more about living in Capital View- Disposal
- Granite Countertops
- Pantry
- Range
- Hardwood Floors
- Walk-In Closets
- Window Coverings
- Air Conditioning & Heat
- Appliances: Dishwasher / Microwave / Refrigerator
- Appliances: Washer / Dryer
- Ceiling fan
- High Speed Wireless Internet Access
- Mirrors
- Parking - Lot with dedicated space
- Parking - Street (Parallel)
- Security alarm
- Tenant Pays All Utilities
| Colleges & Universities | Distance | ||
|---|---|---|---|
| Colleges & Universities | Distance | ||
| Drive: | 3 min | 1.2 mi | |
| Drive: | 4 min | 2.5 mi | |
| Drive: | 7 min | 3.5 mi | |
| Drive: | 15 min | 7.4 mi |
The GreatSchools Rating helps parents compare schools within a state based on a variety of school quality indicators and provides a helpful picture of how effectively each school serves all of its students. Ratings are on a scale of 1 (below average) to 10 (above average) and can include test scores, college readiness, academic progress, advanced courses, equity, discipline and attendance data. We also advise parents to visit schools, consider other information on school performance and programs, and consider family needs as part of the school selection process.
View GreatSchools Rating Methodology
Data provided by GreatSchools.org © 2026. All rights reserved.
Transportation options available in North Little Rock include 2Nd St & Center St, located 3.3 miles from 809 S Maple St. 809 S Maple St is near Bill and Hillary Clinton Ntl/Adams Field, located 7.2 miles or 12 minutes away.
| Transit / Subway | Distance | ||
|---|---|---|---|
| Transit / Subway | Distance | ||
| Drive: | 5 min | 3.3 mi | |
| Drive: | 5 min | 3.3 mi | |
| Drive: | 6 min | 3.6 mi | |
| Drive: | 6 min | 3.7 mi | |
| Drive: | 6 min | 3.9 mi |
| Commuter Rail | Distance | ||
|---|---|---|---|
| Commuter Rail | Distance | ||
|
|
Drive: | 6 min | 2.5 mi |
| Airports | Distance | ||
|---|---|---|---|
| Airports | Distance | ||
|
Bill and Hillary Clinton Ntl/Adams Field
|
Drive: | 12 min | 7.2 mi |
Time and distance from 809 S Maple St.
| Shopping Centers | Distance | ||
|---|---|---|---|
| Shopping Centers | Distance | ||
| Drive: | 3 min | 1.2 mi | |
| Drive: | 3 min | 1.5 mi | |
| Drive: | 3 min | 1.7 mi |
| Parks and Recreation | Distance | ||
|---|---|---|---|
| Parks and Recreation | Distance | ||
|
Central High School National Historic Site
|
Drive: | 3 min | 1.2 mi |
|
Little Rock Zoo
|
Drive: | 4 min | 1.7 mi |
|
Museum of Discovery
|
Drive: | 6 min | 3.9 mi |
|
Central Arkansas Nature Center
|
Drive: | 6 min | 3.9 mi |
|
Burns Park
|
Drive: | 16 min | 9.9 mi |
| Hospitals | Distance | ||
|---|---|---|---|
| Hospitals | Distance | ||
| Walk: | 16 min | 0.9 mi | |
| Drive: | 3 min | 1.3 mi | |
| Drive: | 3 min | 1.7 mi |
| Military Bases | Distance | ||
|---|---|---|---|
| Military Bases | Distance | ||
| Drive: | 35 min | 17.2 mi | |
| Drive: | 33 min | 21.4 mi | |
| Drive: | 41 min | 29.3 mi |
You May Also Like
Similar Rentals Nearby
-
$2,200Total Monthly PriceTotal Monthly Price NewPrices include all required monthly fees.12 Month LeaseTownhome for Rent
-
$1,250Total Monthly PriceTotal Monthly Price NewPrices include all required monthly fees.12 Month LeaseTownhome for Rent
1 Bed, 1 Bath, 790 sq ft
-
$1,400Total Monthly PriceTotal Monthly Price NewPrices include all required monthly fees.12 Month LeaseTownhome for Rent
1 Bed, 1.5 Baths, 975 sq ft
-
$1,500Total Monthly PriceTotal Monthly Price NewPrices include all required monthly fees.12 Month LeaseTownhome for Rent
2 Beds, 1.5 Baths, 1,124 sq ft
-
$1,185Total Monthly PriceTotal Monthly Price NewPrices include all required monthly fees.12 Month LeaseTownhome for Rent
1 Bed, 1 Bath, 782 sq ft
-
$1,400Total Monthly PriceTotal Monthly Price NewPrices include all required monthly fees.12 Month LeaseTownhome for Rent
1 Bed, 1.5 Baths, 1,000 sq ft
-
$1,180Total Monthly PriceTotal Monthly Price NewPrices include all required monthly fees.12 Month LeaseTownhome for Rent
1 Bed, 1 Bath, 776 sq ft
-
-
-