-
Monthly Rent
$1,035 - $1,485
-
Bedrooms
1 - 2 bd
-
Bathrooms
1 ba
-
Square Feet
450 - 1,000 sq ft

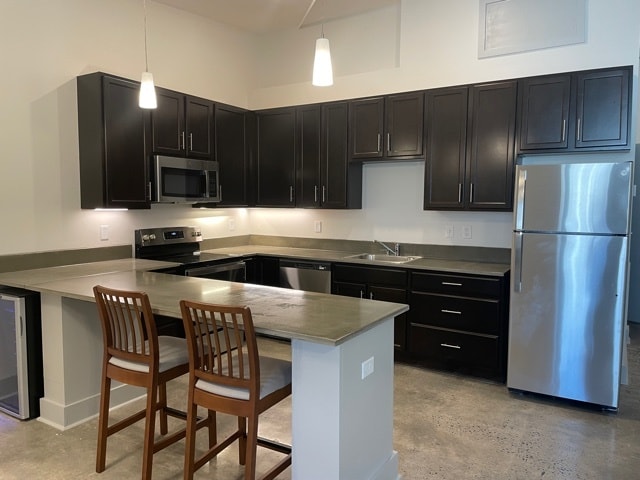
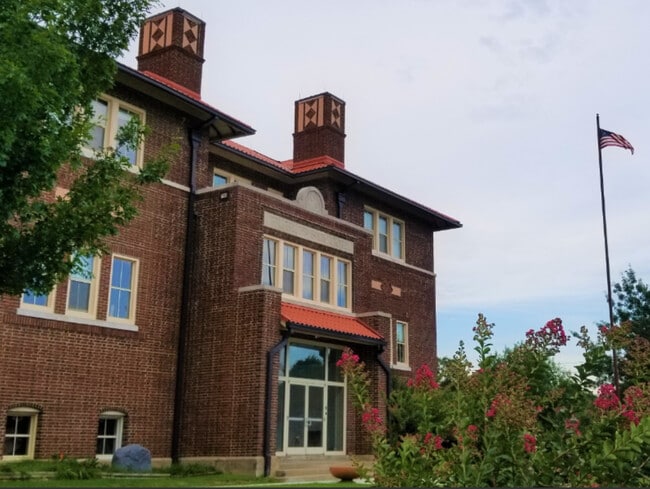
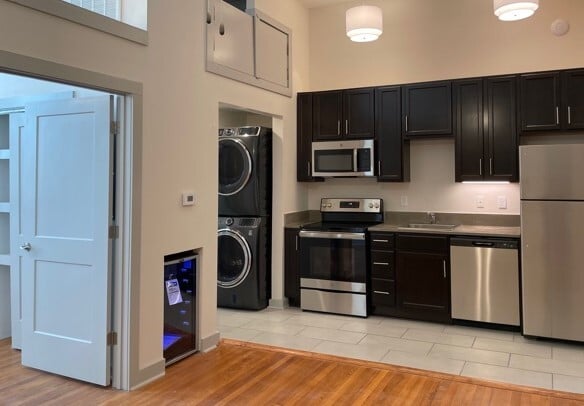
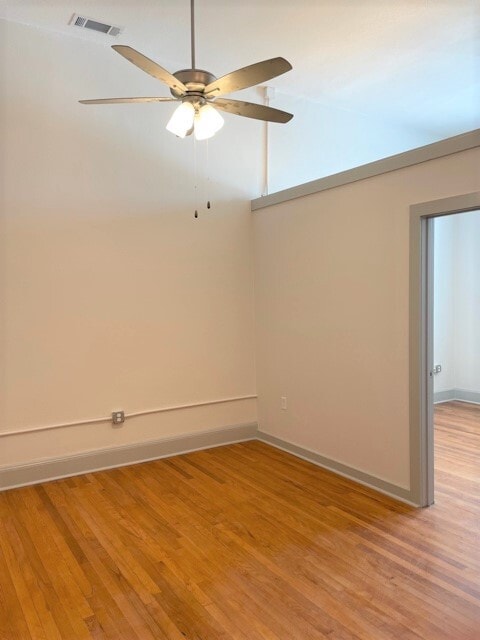
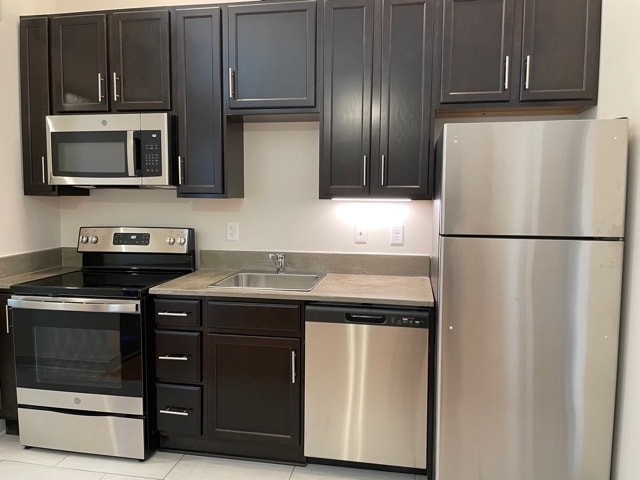
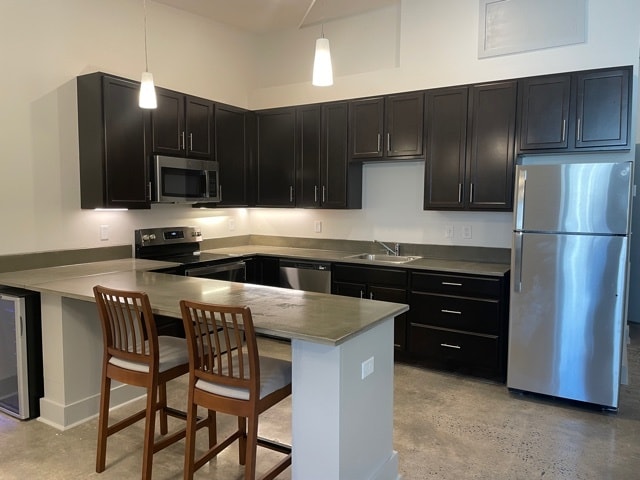
Owner Managed Property. If you are looking for a modern apartment with historic charm and great proximity to UAMS, Children's Hospital and Little Rock's commercial and cultural downtown hub, you found it! 1911 schoolhouse converted to modern apartments with 110-year-old maple floors/polished concrete/luxury tile, 12 foot-high ceilings, large windows, custom blinds, LEDs, ceiling fans, concrete countertops, under cabinet lights, built in microwaves, wine coolers, dishwashers, smooth top ranges, refrigerator with ice makers, oversized showers/shower with bath, en suite laundry, off street parking, & keyless entry. Each HVAC system has a UV light sanitizer. Interior walls are insulated for energy efficiency & sound dampening. Many units have a dedicated workspace ideal for work/ study hybrid telecommuting. Fantastic location in Hillcrest only 7 blocks from UAMS, 11 blocks to ACH, 7 minutes to River Market, and 5 minutes to SOMA. Parking, water, garbage, and 70mb Hyperleap Internet included! Pets considered. $25 application fee for credit (650 or above) and criminal background check.
Highlights
- Loft Layout
- High Ceilings
- Walk-In Closets
- Office
- Grill
- Views
- Hardwood Floors
Pricing & Floor Plans
-
Unit 304price $1,035square feet 450availibility Now
-
Unit 102price $1,390square feet 1,000availibility Now
-
Unit 110price $1,395square feet 1,000availibility Now
-
Unit 205price $1,395square feet 700availibility Now
-
Unit 111price $1,465square feet 1,000availibility Now
-
Unit 202price $1,485square feet 950availibility Now
-
Unit 304price $1,035square feet 450availibility Now
-
Unit 102price $1,390square feet 1,000availibility Now
-
Unit 110price $1,395square feet 1,000availibility Now
-
Unit 205price $1,395square feet 700availibility Now
-
Unit 111price $1,465square feet 1,000availibility Now
-
Unit 202price $1,485square feet 950availibility Now
Fees and Policies
The fees listed below are community-provided and may exclude utilities or add-ons. All payments are made directly to the property and are non-refundable unless otherwise specified. Use the Cost Calculator to determine costs based on your needs.
-
One-Time Basics
-
Application Fee Per Applicant$25
-
-
Dogs
Max of 2, Pet interview, Spayed/Neutered
-
Cats
Max of 2, Pet interview, Spayed/Neutered
-
Surface Lot
Property Fee Disclaimer: Based on community-supplied data and independent market research. Subject to change without notice. May exclude fees for mandatory or optional services and usage-based utilities.
Details
Utilities Included
-
Water
-
Trash Removal
-
Sewer
Lease Options
-
12 mo
Property Information
-
Built in 1911
-
25 units/3 stories
About Woodruff Lofts
Owner Managed Property. If you are looking for a modern apartment with historic charm and great proximity to UAMS, Children's Hospital and Little Rock's commercial and cultural downtown hub, you found it! 1911 schoolhouse converted to modern apartments with 110-year-old maple floors/polished concrete/luxury tile, 12 foot-high ceilings, large windows, custom blinds, LEDs, ceiling fans, concrete countertops, under cabinet lights, built in microwaves, wine coolers, dishwashers, smooth top ranges, refrigerator with ice makers, oversized showers/shower with bath, en suite laundry, off street parking, & keyless entry. Each HVAC system has a UV light sanitizer. Interior walls are insulated for energy efficiency & sound dampening. Many units have a dedicated workspace ideal for work/ study hybrid telecommuting. Fantastic location in Hillcrest only 7 blocks from UAMS, 11 blocks to ACH, 7 minutes to River Market, and 5 minutes to SOMA. Parking, water, garbage, and 70mb Hyperleap Internet included! Pets considered. $25 application fee for credit (650 or above) and criminal background check.
Woodruff Lofts is an apartment community located in Pulaski County and the 72205 ZIP Code. This area is served by the Little Rock School District attendance zone.
Unique Features
- Apple And Grape Orchard On Site
Community Amenities
Grill
Community-Wide WiFi
Storage Space
Vintage Building
- Community-Wide WiFi
- Wi-Fi
- Storage Space
- Vintage Building
- Courtyard
- Grill
Apartment Features
Washer/Dryer
Air Conditioning
Dishwasher
Washer/Dryer Hookup
Loft Layout
High Speed Internet Access
Hardwood Floors
Walk-In Closets
Indoor Features
- High Speed Internet Access
- Wi-Fi
- Washer/Dryer
- Washer/Dryer Hookup
- Air Conditioning
- Heating
- Ceiling Fans
- Smoke Free
- Storage Space
- Tub/Shower
- Handrails
- Sprinkler System
- Framed Mirrors
- Wheelchair Accessible (Rooms)
Kitchen Features & Appliances
- Dishwasher
- Disposal
- Ice Maker
- Granite Countertops
- Stainless Steel Appliances
- Pantry
- Eat-in Kitchen
- Kitchen
- Microwave
- Oven
- Range
- Refrigerator
- Freezer
Model Details
- Hardwood Floors
- Tile Floors
- High Ceilings
- Office
- Crown Molding
- Vaulted Ceiling
- Views
- Walk-In Closets
- Loft Layout
- Double Pane Windows
- Window Coverings
- Large Bedrooms
- Lawn
- Garden
Rows of quirky staircases carved from the hillsides lead to historic homes perched atop green lawns that slope toward the street. Across the narrow strip of asphalt, neighboring houses feature the opposite -- staircases leading down to homes tucked away in a gulch. Trees shade sidewalks that lead through the historic neighborhood to a tiny shopping district, and it all comes together to create a homey, slightly askew, but completely lived-in vibe that residents of Hillcrest adore.
With a history dating to around 1890, Hillcrest is considered one of Little Rock's first suburbs. The neighborhood is adjacent to downtown on its southeast side, and it is directly north of the Little Rock Zoo and War Memorial Stadium. The University of Arkansas at Little Rock is about three blocks south of the neighborhood.
Learn more about living in HillcrestCompare neighborhood and city base rent averages by bedroom.
| Hillcrest | Little Rock, AR | |
|---|---|---|
| Studio | $1,271 | $873 |
| 1 Bedroom | $794 | $957 |
| 2 Bedrooms | $894 | $1,106 |
| 3 Bedrooms | $1,060 | $1,324 |
- Community-Wide WiFi
- Wi-Fi
- Storage Space
- Vintage Building
- Courtyard
- Grill
- Apple And Grape Orchard On Site
- High Speed Internet Access
- Wi-Fi
- Washer/Dryer
- Washer/Dryer Hookup
- Air Conditioning
- Heating
- Ceiling Fans
- Smoke Free
- Storage Space
- Tub/Shower
- Handrails
- Sprinkler System
- Framed Mirrors
- Wheelchair Accessible (Rooms)
- Dishwasher
- Disposal
- Ice Maker
- Granite Countertops
- Stainless Steel Appliances
- Pantry
- Eat-in Kitchen
- Kitchen
- Microwave
- Oven
- Range
- Refrigerator
- Freezer
- Hardwood Floors
- Tile Floors
- High Ceilings
- Office
- Crown Molding
- Vaulted Ceiling
- Views
- Walk-In Closets
- Loft Layout
- Double Pane Windows
- Window Coverings
- Large Bedrooms
- Lawn
- Garden
| Monday | 12am - 12am |
|---|---|
| Tuesday | 12am - 12am |
| Wednesday | 12am - 12am |
| Thursday | 12am - 12am |
| Friday | 12am - 12am |
| Saturday | 12am - 12am |
| Sunday | 12am - 12am |
| Colleges & Universities | Distance | ||
|---|---|---|---|
| Colleges & Universities | Distance | ||
| Drive: | 4 min | 1.5 mi | |
| Drive: | 4 min | 1.9 mi | |
| Drive: | 7 min | 4.0 mi | |
| Drive: | 14 min | 6.8 mi |


 The GreatSchools Rating helps parents compare schools within a state based on a variety of school quality indicators and provides a helpful picture of how effectively each school serves all of its students. Ratings are on a scale of 1 (below average) to 10 (above average) and can include test scores, college readiness, academic progress, advanced courses, equity, discipline and attendance data. We also advise parents to visit schools, consider other information on school performance and programs, and consider family needs as part of the school selection process.
View GreatSchools Rating Methodology
Data provided by GreatSchools.org © 2026. All rights reserved.
Transportation options available in Little Rock include 2Nd St & Center St, located 2.4 miles from Woodruff Lofts. Woodruff Lofts is near Bill and Hillary Clinton Ntl/Adams Field, located 6.6 miles or 11 minutes away.
| Transit / Subway | Distance | ||
|---|---|---|---|
| Transit / Subway | Distance | ||
| Drive: | 5 min | 2.4 mi | |
| Drive: | 4 min | 2.7 mi | |
| Drive: | 5 min | 2.9 mi | |
| Drive: | 5 min | 3.0 mi | |
| Drive: | 6 min | 3.3 mi |
| Commuter Rail | Distance | ||
|---|---|---|---|
| Commuter Rail | Distance | ||
|
|
Drive: | 4 min | 1.7 mi |
| Airports | Distance | ||
|---|---|---|---|
| Airports | Distance | ||
|
Bill and Hillary Clinton Ntl/Adams Field
|
Drive: | 11 min | 6.6 mi |
Scores provided by
 What do Walkability, Transit, Drivability, and Bikeability mean?
Walkability measures the walking distance to day-to-day needs.
Transit measures access to public transportation.
Drivability measures congestion, parking availability, and access to major roads.
Bikeability measures the suitability for cycling.
How It Works
What do Walkability, Transit, Drivability, and Bikeability mean?
Walkability measures the walking distance to day-to-day needs.
Transit measures access to public transportation.
Drivability measures congestion, parking availability, and access to major roads.
Bikeability measures the suitability for cycling.
How It Works
Traffic
BusyAirport
CalmBusinesses
ActiveScores provided by
HowLoud What is a Sound Score Rating? A Sound Score Rating aggregates noise caused by vehicle traffic, airplane traffic and local sources. How It WorksTime and distance from Woodruff Lofts.
| Shopping Centers | Distance | ||
|---|---|---|---|
| Shopping Centers | Distance | ||
| Walk: | 7 min | 0.4 mi | |
| Walk: | 18 min | 0.9 mi | |
| Drive: | 6 min | 2.1 mi |
| Parks and Recreation | Distance | ||
|---|---|---|---|
| Parks and Recreation | Distance | ||
|
Central High School National Historic Site
|
Walk: | 18 min | 1.0 mi |
|
Little Rock Zoo
|
Drive: | 4 min | 2.3 mi |
|
Museum of Discovery
|
Drive: | 5 min | 3.3 mi |
|
Central Arkansas Nature Center
|
Drive: | 5 min | 3.3 mi |
|
Burns Park
|
Drive: | 15 min | 9.3 mi |
| Hospitals | Distance | ||
|---|---|---|---|
| Hospitals | Distance | ||
| Drive: | 2 min | 1.1 mi | |
| Drive: | 2 min | 1.3 mi | |
| Drive: | 3 min | 1.6 mi |
| Military Bases | Distance | ||
|---|---|---|---|
| Military Bases | Distance | ||
| Drive: | 34 min | 16.6 mi | |
| Drive: | 33 min | 20.8 mi | |
| Drive: | 41 min | 29.2 mi |
Woodruff Lofts Photos
-
Kitchen
-
Woodruff Lofts
-
Kitchen
-
Living Room
-
Kitchen
-
Laundry
-
Bedroom
-
Bedroom
-
Closets
Models
-
1 Bedroom
Woodruff Lofts has units with in‑unit washers and dryers, making laundry day simple for residents.
Select utilities are included in rent at Woodruff Lofts, including water, trash removal, and sewer. Residents are responsible for any other utilities not listed.
Parking is available at Woodruff Lofts. Contact this property for details.
Woodruff Lofts has one to two-bedrooms with rent ranges from $1,035/mo. to $1,485/mo.
Yes, Woodruff Lofts welcomes pets. Breed restrictions, weight limits, and additional fees may apply. View this property's pet policy.
A good rule of thumb is to spend no more than 30% of your gross income on rent. Based on the lowest available rent of $1,035 for a one-bedroom, you would need to earn about $41,400 per year to qualify. Want to double-check your budget? Calculate how much rent you can afford with our Rent Affordability Calculator.
Woodruff Lofts is not currently offering any rent specials. Check back soon, as promotions change frequently.
While Woodruff Lofts does not offer Matterport 3D tours, renters can request a tour directly through our online platform.
3010 W 7th St
Little Rock, AR 72205
Property Manager Responded