

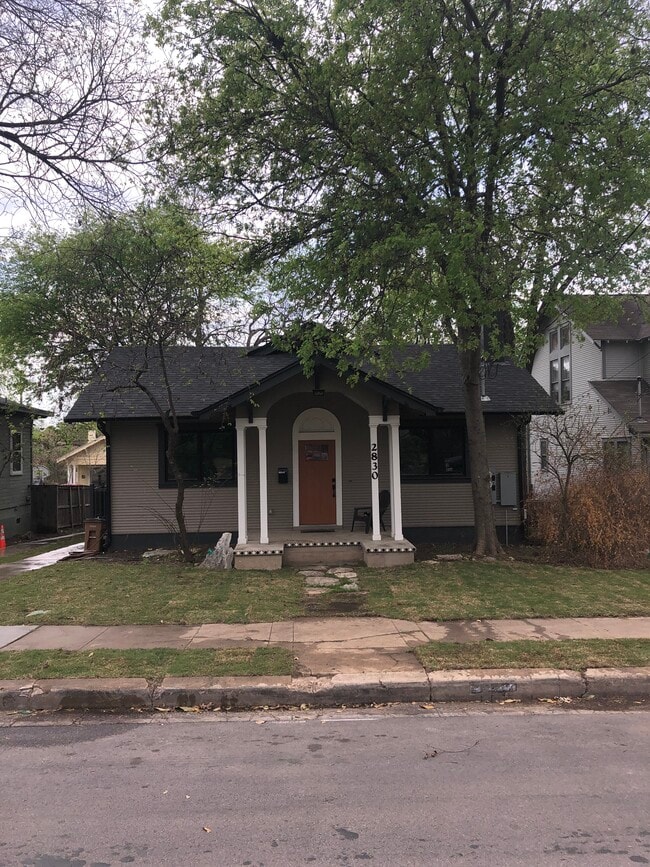
6 Beds, 5 Baths, 2,100 sq ft
806 Philco Dr
Austin, TX 78745
-
Bedrooms
3
-
Bathrooms
3
-
Square Feet
1,149 sq ft
-
Available
Available Now
Highlights
- Wooded Lot
- Wood Flooring
- Main Floor Primary Bedroom
- Private Yard
- Walk-In Closet
- Tile Flooring
About This Home
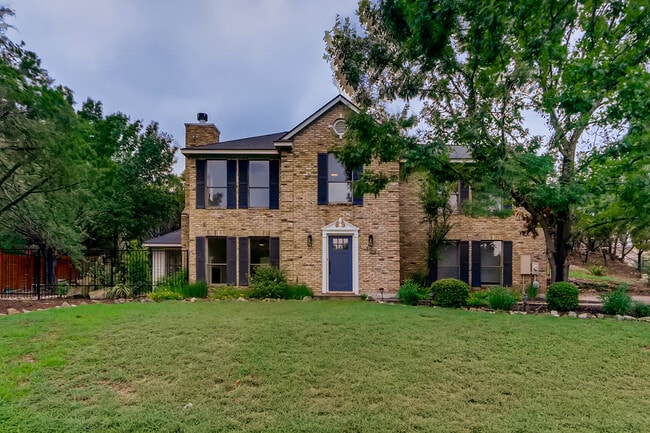
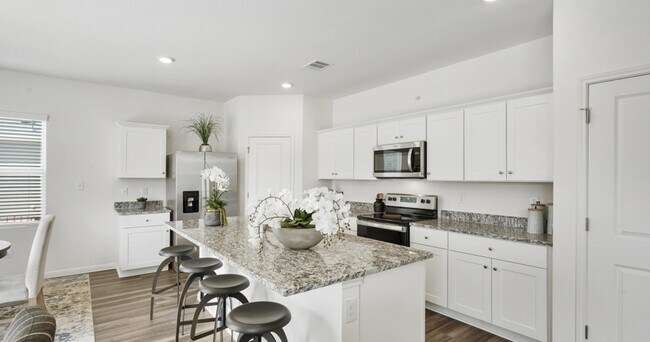
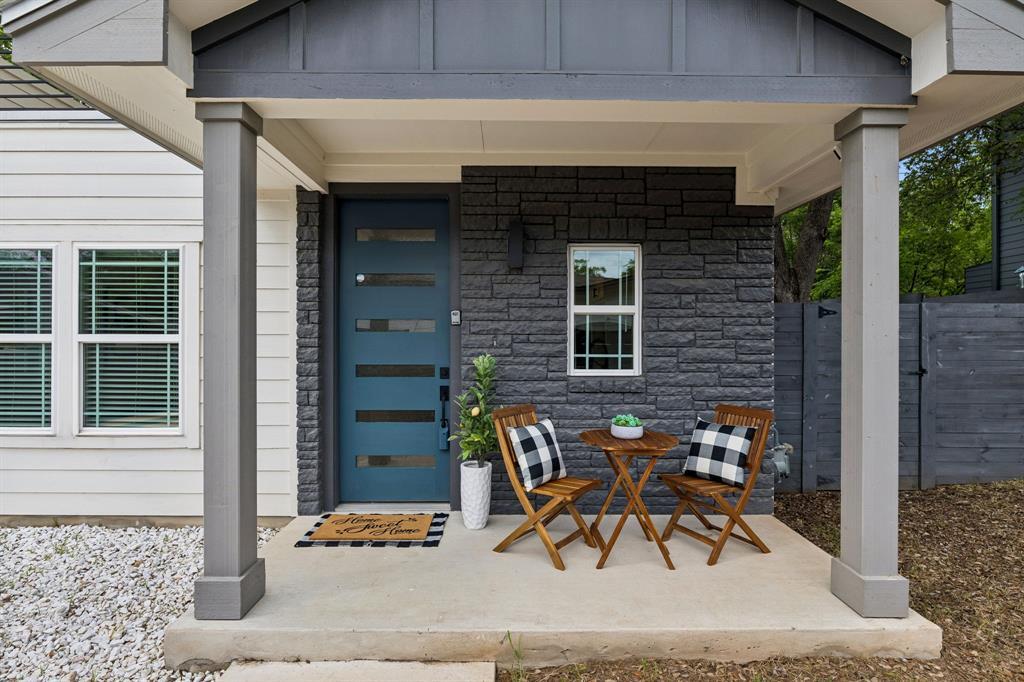
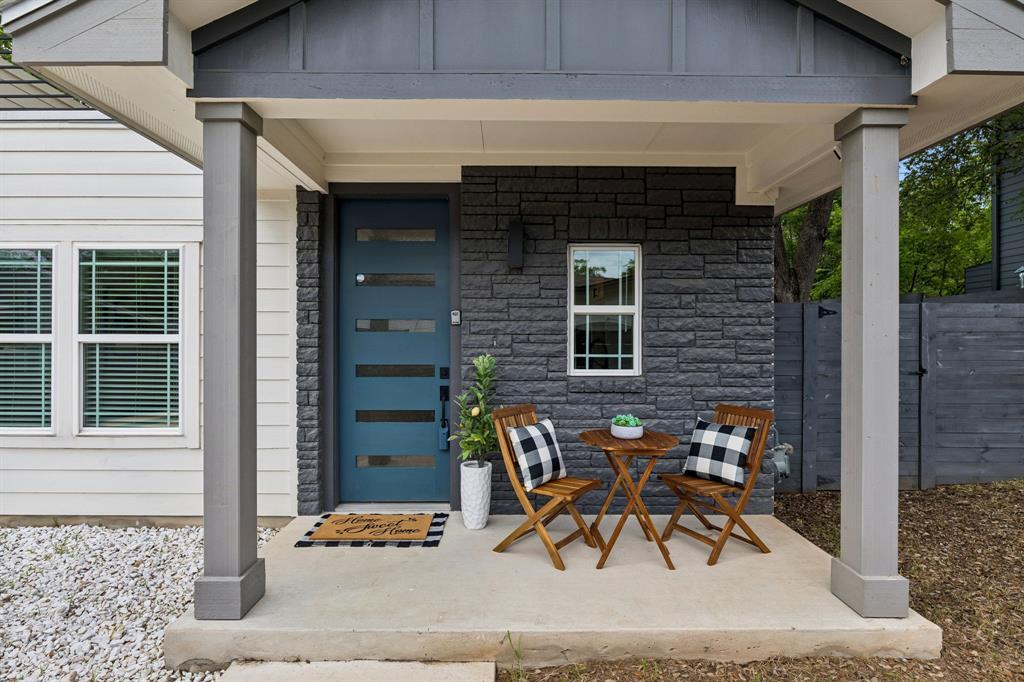
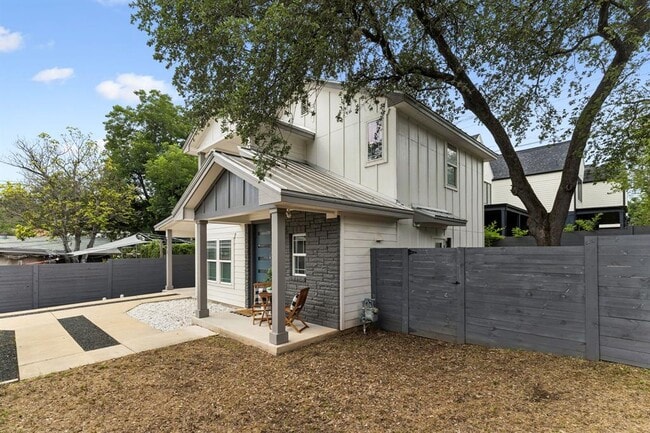
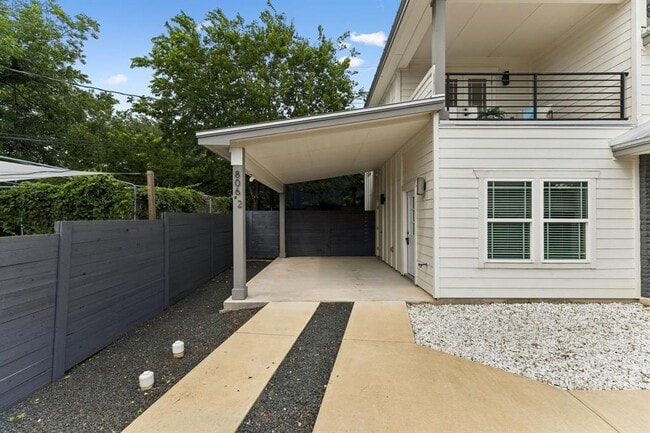
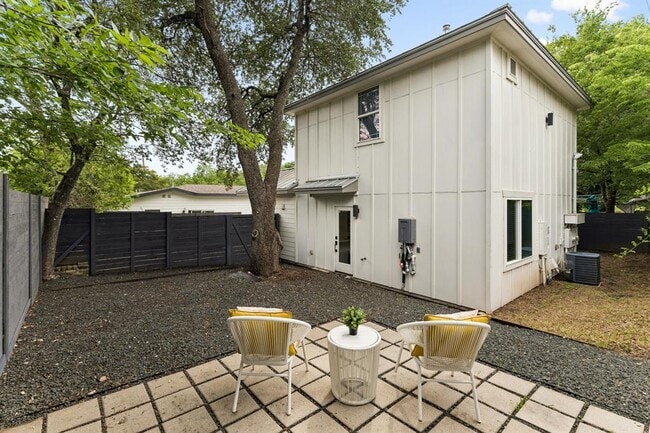
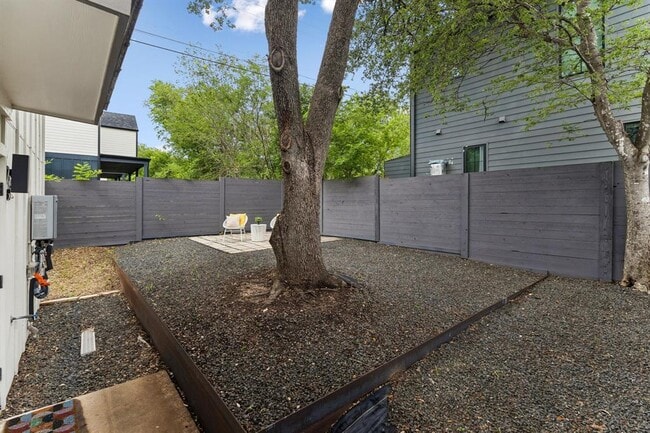
Experience the best of South Austin living in this beautifully designed 3-bedroom, 2.5-bath home built in 2018 and BARELY lived in offers 1,149 square feet of bright, thoughtfully designed living space, this two-story home features an open-concept layout filled with natural light, warm wood and tile flooring, and seamless indoor-outdoor living. The inviting kitchen flows effortlessly into the living and dining areas, creating the perfect setting for everyday living and entertaining. The main-level primary suite provides privacy and convenience, complete with exterior access and a well-designed layout. Upstairs, two additional bedrooms share a full bath, with one bedroom opening to a private terrace—ideal for a home office, creative studio, or relaxing outdoor retreat. Outside, enjoy a fenced backyard shaded by a mature oak tree, offering plenty of space for pets, gardening, or gathering with friends and family. Located in one of Austin’s most desirable areas, this home is just minutes from South Congress, South Lamar, downtown Austin, local dining, shopping, hiking and biking trails, and major commuter routes including Hwy 290, Hwy 71, I-35, and MoPac. MLS ID 5220433
806 Philco Dr is a house located in Travis County and the 78745 ZIP Code. This area is served by the Austin Independent School District attendance zone.
Home Details
Home Type
Year Built
Bedrooms and Bathrooms
Flooring
Home Design
Home Security
Interior Spaces
Kitchen
Laundry
Listing and Financial Details
Lot Details
Parking
Schools
Utilities
Community Details
Overview
Pet Policy
Fees and Policies
The fees listed below are community-provided and may exclude utilities or add-ons. All payments are made directly to the property and are non-refundable unless otherwise specified.
-
Dogs
-
Allowed
-
-
Cats
-
Allowed
-
Property Fee Disclaimer: Based on community-supplied data and independent market research. Subject to change without notice. May exclude fees for mandatory or optional services and usage-based utilities.
Contact
- Listed by Julio Olvera | Olvera Bolton Properties
- Phone Number
- Website View Property Website
- Contact
-
Source
Austin Board of REALTORS®
Located about four miles south of Downtown Austin, South Manchaca is a charming neighborhood revered for its affordable homes and its laidback vibe. South Manchaca is brimming with apartments, houses, and townhomes available for rent along its lush, tree-dense boulevards. South Manchaca is predominantly residential, exuding a peaceful atmosphere within minutes of numerous area attractions.
South Manchaca is home to Saint David South Austin Hospital and Austin Community College South Austin Campus, affording many residents short commute times. The community also sits adjacent to Saint Edward’s University. Vibrant attractions like South Congress Avenue, Central Market, and Sunset Valley Marketfair are within easy driving distance of South Manchaca. Opportunities for outdoor recreation abound at Williamson Creek Greenbelt as well as the nearby Mabel Davis District Park and Barton Creek Greenbelt.
Learn more about living in South Manchaca- Dishwasher
- Disposal
- Hardwood Floors
- Tile Floors
| Colleges & Universities | Distance | ||
|---|---|---|---|
| Colleges & Universities | Distance | ||
| Drive: | 4 min | 1.6 mi | |
| Drive: | 5 min | 2.4 mi | |
| Drive: | 12 min | 6.4 mi | |
| Drive: | 12 min | 7.6 mi |
The GreatSchools Rating helps parents compare schools within a state based on a variety of school quality indicators and provides a helpful picture of how effectively each school serves all of its students. Ratings are on a scale of 1 (below average) to 10 (above average) and can include test scores, college readiness, academic progress, advanced courses, equity, discipline and attendance data. We also advise parents to visit schools, consider other information on school performance and programs, and consider family needs as part of the school selection process.
View GreatSchools Rating Methodology
Data provided by GreatSchools.org © 2026. All rights reserved.
Transportation options available in Austin include Downtown Station, located 5.9 miles from 806 Philco Dr. 806 Philco Dr is near Austin-Bergstrom International, located 10.0 miles or 21 minutes away.
| Transit / Subway | Distance | ||
|---|---|---|---|
| Transit / Subway | Distance | ||
| Drive: | 10 min | 5.9 mi | |
| Drive: | 11 min | 6.5 mi | |
| Drive: | 13 min | 8.2 mi | |
| Drive: | 16 min | 10.6 mi | |
| Drive: | 18 min | 11.5 mi |
| Commuter Rail | Distance | ||
|---|---|---|---|
| Commuter Rail | Distance | ||
|
|
Drive: | 12 min | 5.0 mi |
|
|
Drive: | 35 min | 27.4 mi |
|
|
Drive: | 52 min | 41.6 mi |
| Airports | Distance | ||
|---|---|---|---|
| Airports | Distance | ||
|
Austin-Bergstrom International
|
Drive: | 21 min | 10.0 mi |
Time and distance from 806 Philco Dr.
| Shopping Centers | Distance | ||
|---|---|---|---|
| Shopping Centers | Distance | ||
| Walk: | 9 min | 0.5 mi | |
| Walk: | 11 min | 0.6 mi | |
| Walk: | 16 min | 0.8 mi |
| Parks and Recreation | Distance | ||
|---|---|---|---|
| Parks and Recreation | Distance | ||
|
Goat Cave Nature Preserve
|
Drive: | 5 min | 1.9 mi |
|
Blunn Creek Nature Preserve
|
Drive: | 6 min | 2.9 mi |
|
Barton Creek Greenbelt (360 Access)
|
Drive: | 5 min | 3.4 mi |
|
Umlauf Sculpture Garden and Museum
|
Drive: | 10 min | 3.9 mi |
|
Zilker Botanical Garden
|
Drive: | 10 min | 6.3 mi |
| Hospitals | Distance | ||
|---|---|---|---|
| Hospitals | Distance | ||
| Drive: | 3 min | 1.1 mi | |
| Drive: | 3 min | 1.4 mi | |
| Drive: | 7 min | 3.6 mi |
| Military Bases | Distance | ||
|---|---|---|---|
| Military Bases | Distance | ||
| Drive: | 77 min | 62.3 mi | |
| Drive: | 85 min | 72.6 mi | |
| Drive: | 105 min | 82.4 mi |
You May Also Like
Similar Rentals Nearby
-
$8,750Total Monthly PriceTotal Monthly Price NewPrices include all required monthly fees.12 Month LeaseHouse for Rent
-
$3,400Total Monthly PriceTotal Monthly Price NewPrices include all required monthly fees.12 Month LeaseHouse for Rent
3 Beds, 2.5 Baths, 1,687 sq ft
-
$4,000Total Monthly PriceTotal Monthly Price NewPrices include all required monthly fees.12 Month LeaseHouse for Rent
3 Beds, 2.5 Baths, 2,073 sq ft
-
3 Beds$2,478+Total Monthly Price12 Month LeaseTotal Monthly Price NewPrices include base rent and required monthly fees of $178. Variable costs based on usage may apply.Base Rent:3 Beds$2,300+2 Months Free
Pets Allowed Fitness Center Pool Stainless Steel Appliances Business Center Yard
-
1 / 34
-
3 Beds$1,931+4 Beds$2,235+Total Monthly Price12 Month LeaseTotal Monthly Price NewPrices include required monthly fees of $135.Base Rent:3 Beds$1,796+4 Beds$2,100+
-
-
3 Beds$2,139+4 Beds$2,325+5 Beds$3,025Total Monthly Price12 Month LeaseTotal Monthly Price NewPrices include required monthly fees of $130.Base Rent:3 Beds$2,009+4 Beds$2,195+5 Beds$2,895Specials
-
-