


4 Beds, 2.5 Baths, 2,200 sq ft
8051 Tribeca St
Derwood, MD 20855
-
Bedrooms
4
-
Bathrooms
4.5
-
Square Feet
2,100 sq ft
-
Available
Available Now
Highlights
- Open Floorplan
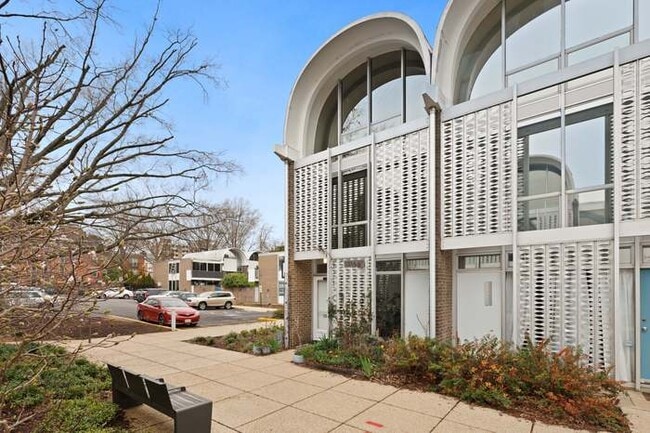
- Contemporary Architecture
- Wood Flooring
- Main Floor Bedroom
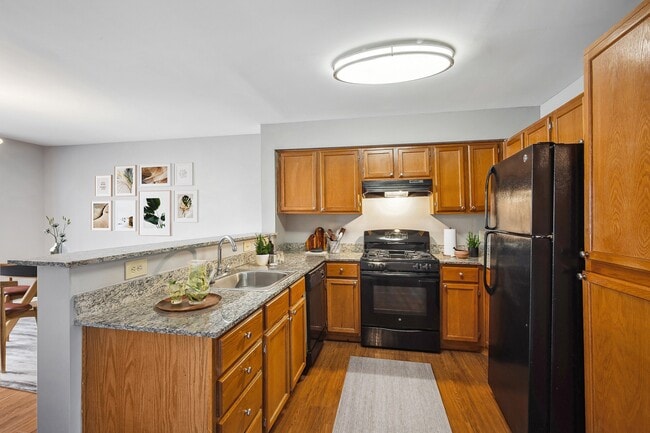
- Upgraded Countertops
- Community Pool
About This Home
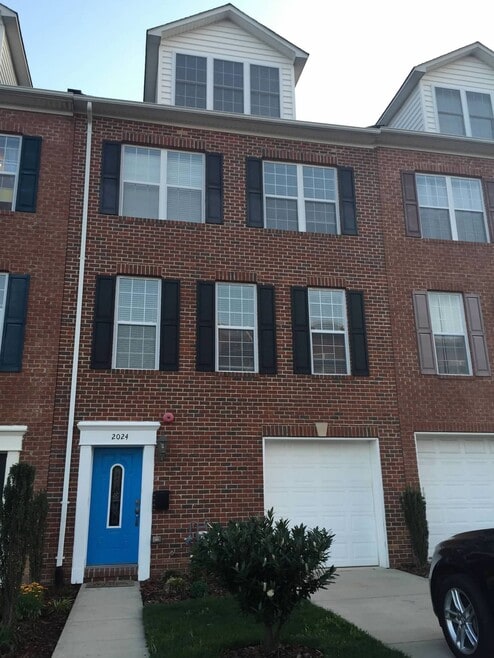
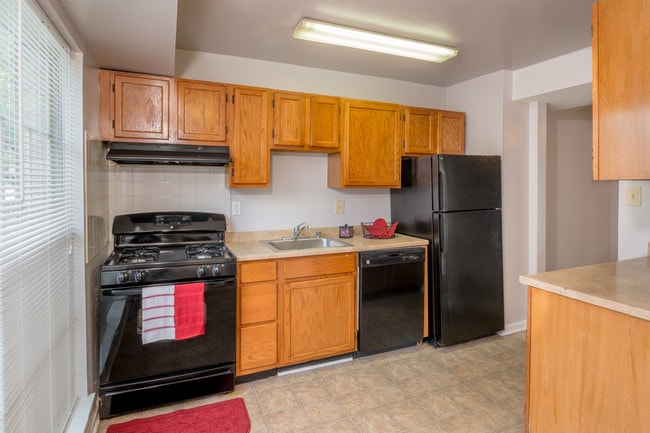
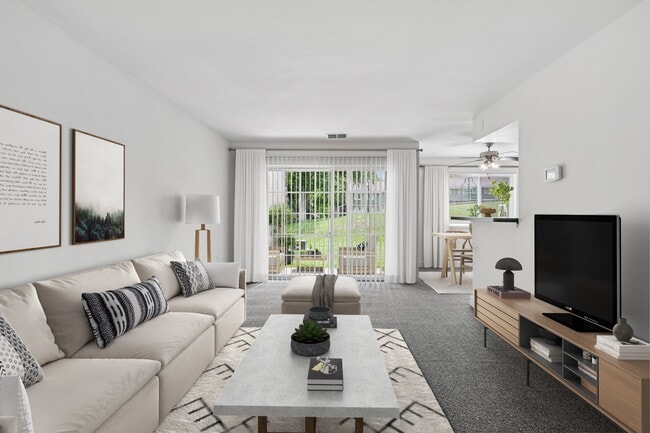

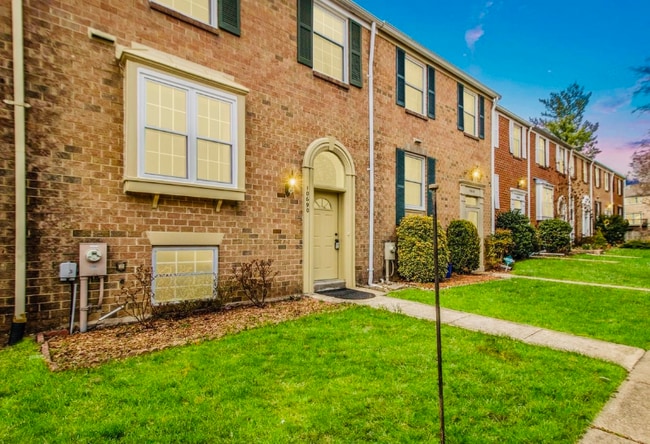
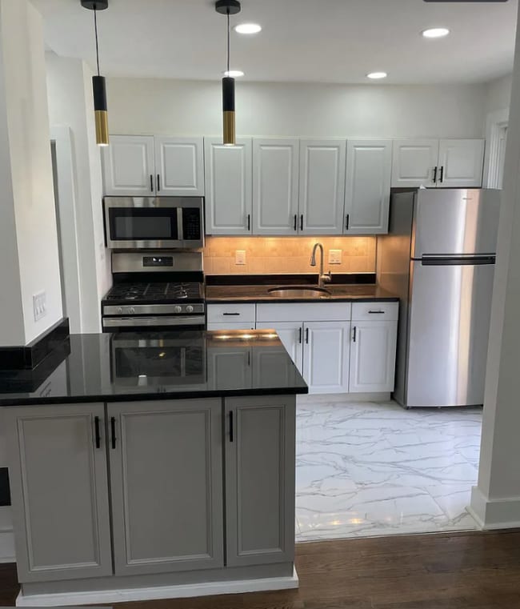
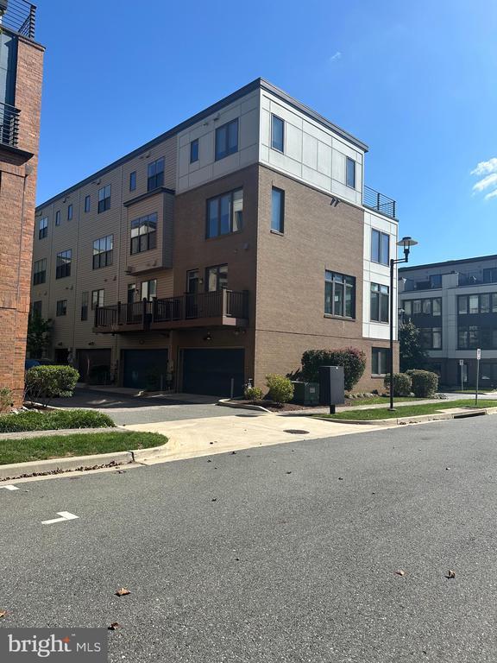
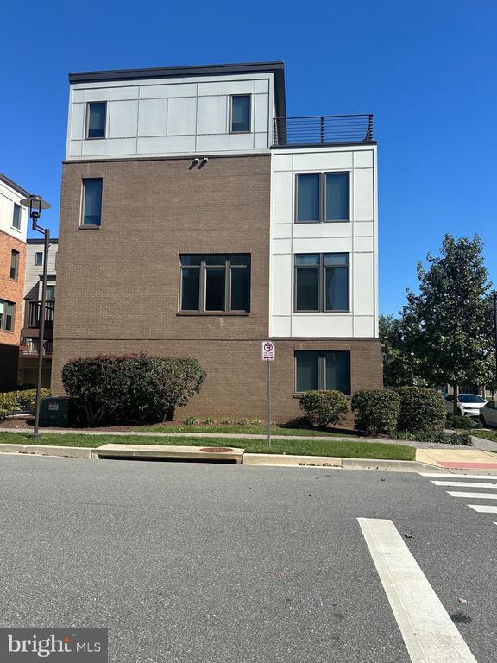
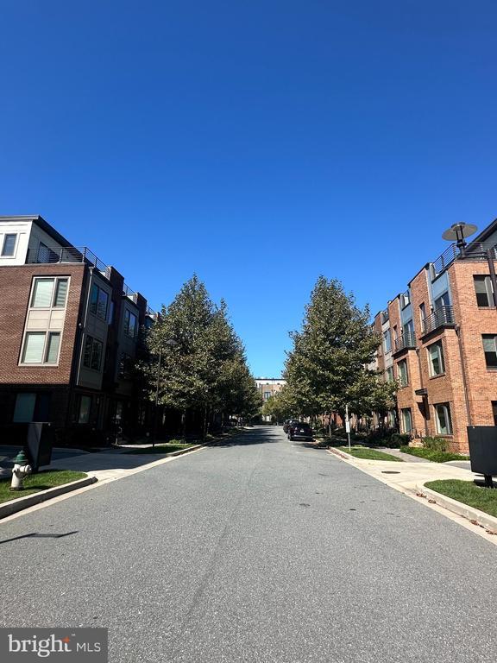
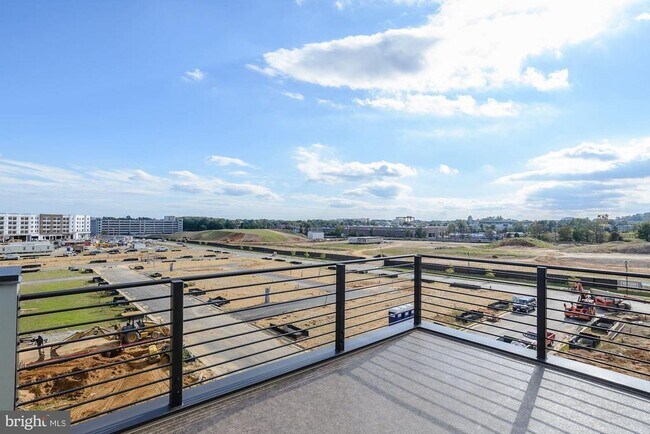
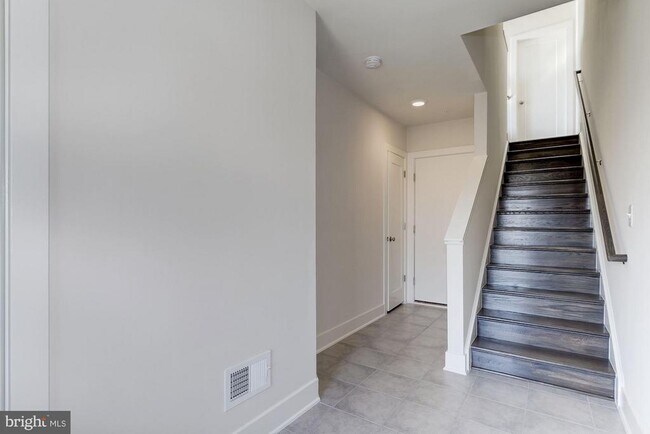
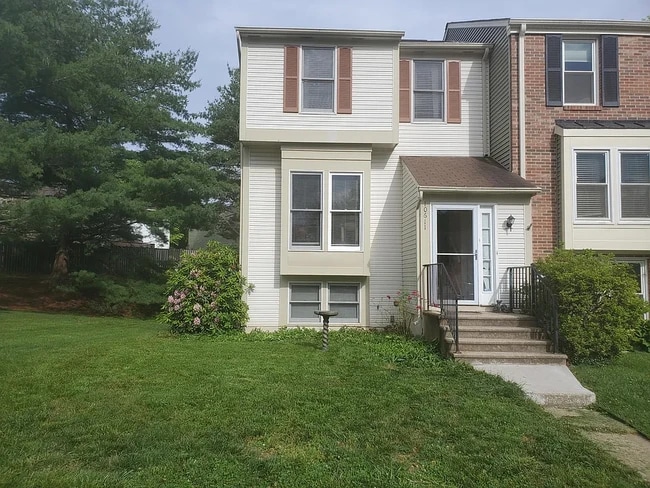
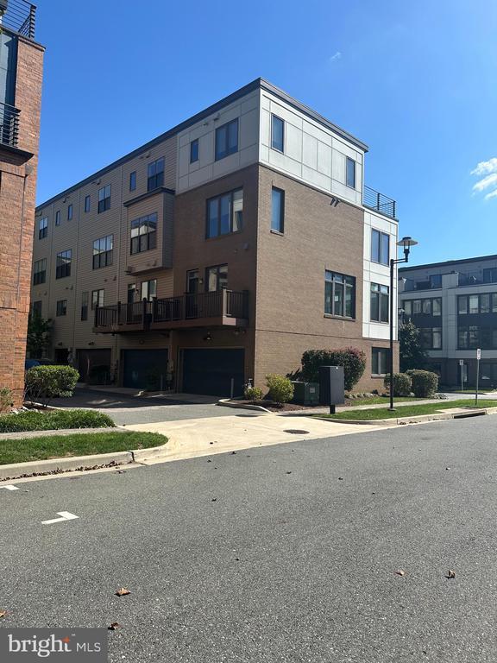
Welcome to this luxury EYA-built end-unit townhome in the desirable Westside at Shady Grove community, just steps from the Shady Grove Metro’s Red Line. This exceptional Bancroft model offers four bedrooms, four-and-a-half bathrooms, a versatile loft, a spectacular rooftop terrace, a private deck off the kitchen, and a two-car garage. Rare features include a full bathroom on the main level and a private bedroom with an en-suite bathroom on the top level. Permit parking is also available for guests. The chef’s kitchen is beautifully appointed with quartz countertops, upgraded cabinetry and hardware, a tile backsplash, and ENERGY STAR appliances. Gorgeous hardwood floors enhance the main level, with hardwood staircases connecting every floor. Additional highlights include designer window treatments, keyless entry, Wi-Fi repeaters, fresh paint, and brand-new carpeting. Ideally situated just steps from the community pool, residents enjoy a clubhouse, fitness center, lounge areas, multiple dog parks, tot lots, a community garden, and abundant parks and green spaces. The landlord pays the community amenity access fee. Enjoy convenient access to CVS, Inspire Nail Salon, Westside Wine Cellar & Beer, dry cleaning, restaurants, and neighborhood retail. The nearby Giant-anchored Grove Shopping Center offers additional shopping, dining, and everyday conveniences. Available immediately. Minimum two-year lease; a longer lease is welcome. No pets and no smoking. Housing Choice Vouchers are welcome.
8051 Tribeca St is a townhome located in Montgomery County and the 20855 ZIP Code. This area is served by the Montgomery County Public Schools attendance zone.
Home Details
Home Type
Year Built
Bedrooms and Bathrooms
Home Design
Home Security
Interior Spaces
Kitchen
Laundry
Listing and Financial Details
Lot Details
Parking
Utilities
Community Details
Overview
Pet Policy
Recreation
Contact
- Listed by Constance F Parker | Compass
- Phone Number
- Contact
-
Source
Bright MLS, Inc.
Redland is a sprawling residential neighborhood located immediately east of Gaithersburg. Known for its park-like atmosphere, Redland’s community is very active and residents enjoy visiting the abundant parks and green spaces in town. Blueberry Hill Local Park, Redland Local Park, and Rock Creek Regional Park are just a few of the outdoor attractions in Redland. Rock Creek Regional Park features several hiking trails, playgrounds, and a scenic lake ideal for fishing, swimming, and boating.
Although living in Redland feels like an escape from big-city life, the neighborhood is just a few miles from urban amenities like supermarkets, public transit, local restaurants, and retailers. Lakeforest Mall sits a short drive from Redland, making life more convenient for residents. As an added bonus for commuters and history buffs, Washington, DC is located less than 25 miles south of Redland.
Learn more about living in Redland- Dishwasher
| Colleges & Universities | Distance | ||
|---|---|---|---|
| Colleges & Universities | Distance | ||
| Drive: | 7 min | 3.0 mi | |
| Drive: | 8 min | 3.7 mi | |
| Drive: | 14 min | 8.6 mi | |
| Drive: | 27 min | 17.0 mi |
The GreatSchools Rating helps parents compare schools within a state based on a variety of school quality indicators and provides a helpful picture of how effectively each school serves all of its students. Ratings are on a scale of 1 (below average) to 10 (above average) and can include test scores, college readiness, academic progress, advanced courses, equity, discipline and attendance data. We also advise parents to visit schools, consider other information on school performance and programs, and consider family needs as part of the school selection process.
View GreatSchools Rating Methodology
Data provided by GreatSchools.org © 2026. All rights reserved.
Transportation options available in Derwood include Shady Grove, located 1.3 miles from 8051 Tribeca St. 8051 Tribeca St is near Ronald Reagan Washington Ntl, located 25.0 miles or 44 minutes away, and Washington Dulles International, located 31.3 miles or 49 minutes away.
| Transit / Subway | Distance | ||
|---|---|---|---|
| Transit / Subway | Distance | ||
|
|
Drive: | 3 min | 1.3 mi |
|
|
Drive: | 9 min | 3.8 mi |
|
|
Drive: | 14 min | 5.8 mi |
|
|
Drive: | 16 min | 6.8 mi |
|
|
Drive: | 19 min | 8.2 mi |
| Commuter Rail | Distance | ||
|---|---|---|---|
| Commuter Rail | Distance | ||
|
Washington Grove Marc Eb
|
Drive: | 3 min | 1.3 mi |
| Drive: | 5 min | 2.6 mi | |
| Drive: | 5 min | 2.6 mi | |
|
|
Drive: | 9 min | 3.8 mi |
| Drive: | 11 min | 4.8 mi |
| Airports | Distance | ||
|---|---|---|---|
| Airports | Distance | ||
|
Ronald Reagan Washington Ntl
|
Drive: | 44 min | 25.0 mi |
|
Washington Dulles International
|
Drive: | 49 min | 31.3 mi |
Time and distance from 8051 Tribeca St.
| Shopping Centers | Distance | ||
|---|---|---|---|
| Shopping Centers | Distance | ||
| Walk: | 7 min | 0.4 mi | |
| Drive: | 3 min | 1.3 mi | |
| Drive: | 3 min | 1.5 mi |
| Parks and Recreation | Distance | ||
|---|---|---|---|
| Parks and Recreation | Distance | ||
|
Agricultural History Farm Park
|
Drive: | 10 min | 4.2 mi |
|
Croydon Creek Nature Center
|
Drive: | 12 min | 4.8 mi |
|
Meadowside Nature Center
|
Drive: | 11 min | 4.9 mi |
|
Hunters Woods Park
|
Drive: | 9 min | 4.9 mi |
|
Seneca Creek State Park
|
Drive: | 12 min | 5.7 mi |
| Hospitals | Distance | ||
|---|---|---|---|
| Hospitals | Distance | ||
| Drive: | 7 min | 3.4 mi | |
| Drive: | 11 min | 7.4 mi | |
| Drive: | 17 min | 10.1 mi |
| Military Bases | Distance | ||
|---|---|---|---|
| Military Bases | Distance | ||
| Drive: | 32 min | 18.6 mi | |
| Drive: | 33 min | 21.1 mi | |
| Drive: | 38 min | 22.0 mi |
You May Also Like
Similar Rentals Nearby
-
$2,925Total Monthly PriceTotal Monthly Price NewPrices include all required monthly fees.12 Month LeaseTownhome for Rent
-
$5,400Total Monthly PriceTotal Monthly Price NewPrices include all required monthly fees.12 Month LeaseTownhome for Rent
4 Beds, 4.5 Baths, 3,100 sq ft
-
$5,150Total Monthly PriceTotal Monthly Price NewPrices include all required monthly fees.12 Month LeaseTownhome for Rent
4 Beds, 2 Baths, 1,800 sq ft
-
-
-
-
-
-
-