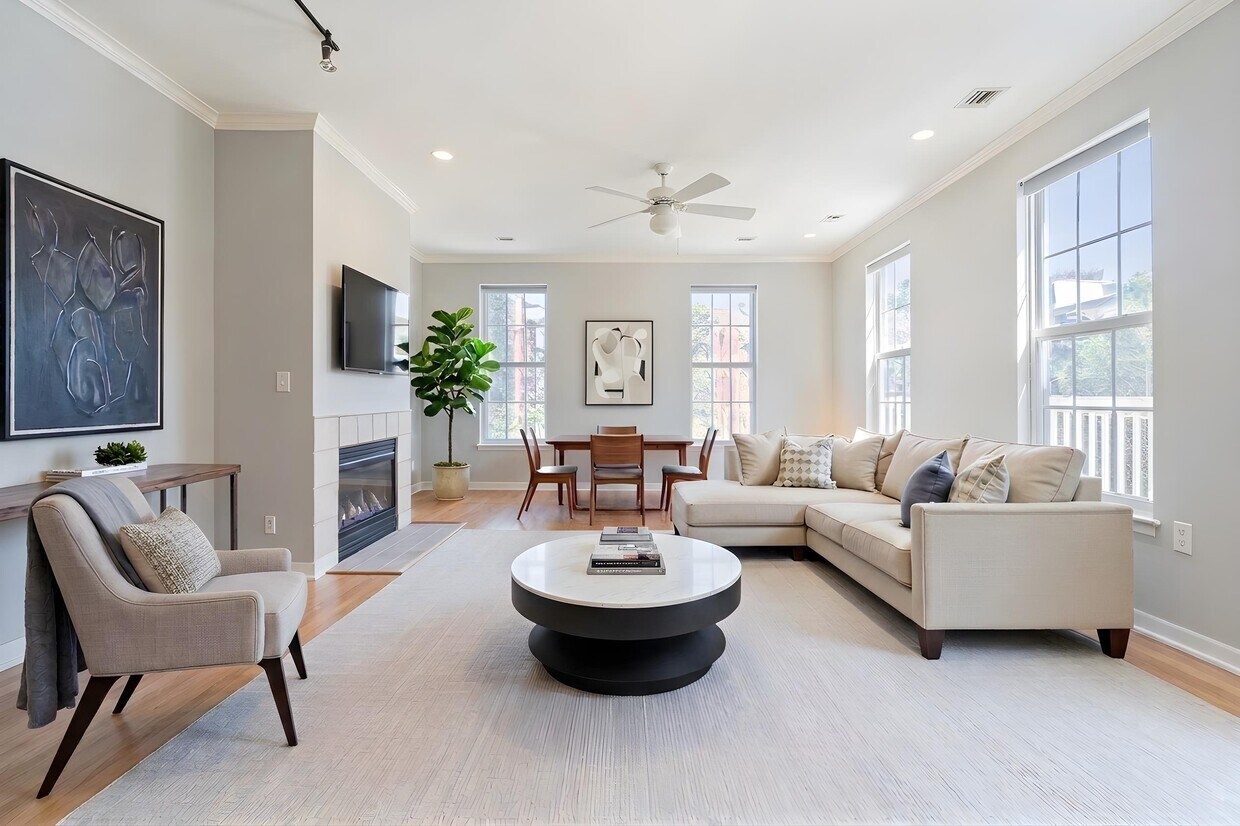
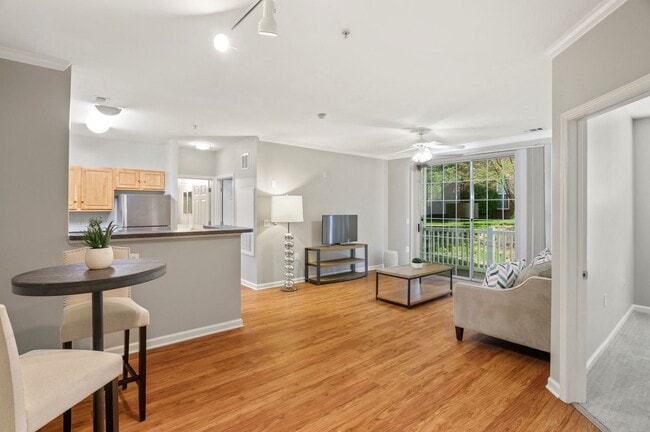
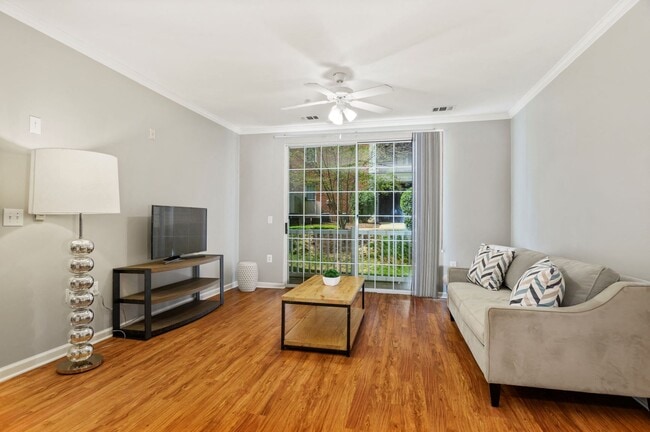
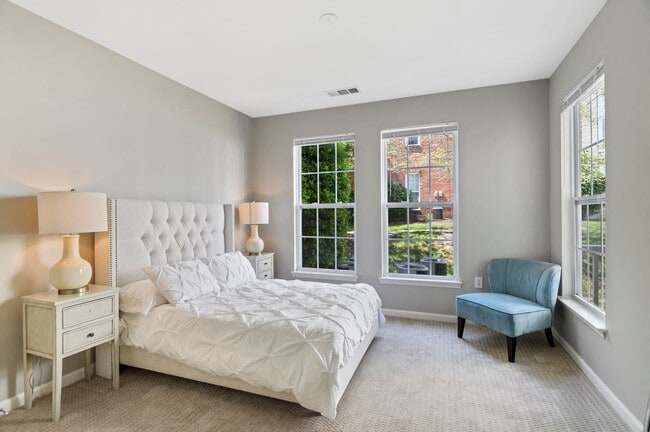
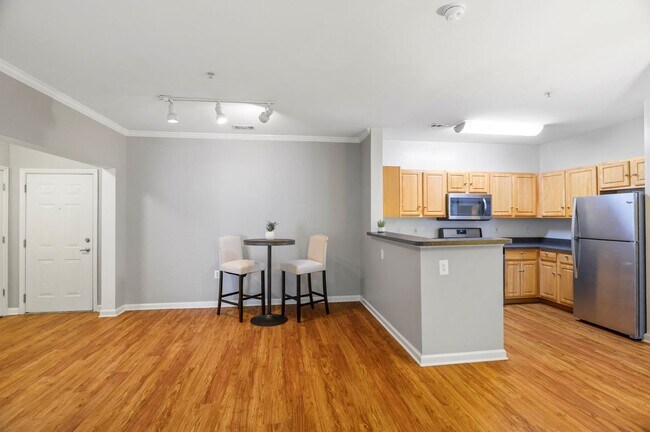
This single-floor residence offers an open-concept layout that seamlessly connects the kitchen and living area, creating a spacious and functional flow throughout the space. The kitchen is outfitted with light wood cabinetry, dark speckled countertops, and a stainless steel sink, complemented by a peninsula that extends the counter space and serves as a natural dividing element between the kitchen and living area. Track lighting mounted on the ceiling provides focused illumination throughout the kitchen, while a ceiling fan with a light fixture keeps the living area comfortable and well-lit. Rich hardwood flooring runs throughout the entire space, adding warmth and a cohesive aesthetic. A large window in the living area frames views of lush greenery outside, allowing abundant natural light to fill the room and creating a bright, airy ambiance. The clean, neutral wall tones throughout the space enhance the sense of openness, making it feel welcoming and versatile. The overall design balances practicality with comfort, offering an inviting environment ideal for everyday living and entertaining.
The Residences at King Farm Apartments
105 King Farm Blvd,
Rockville,
MD
20850

-
Monthly Rent
$2,013 - $3,880
-
Bedrooms
1 - 3 bd
-
Bathrooms
1 - 2 ba
-
Square Feet
682 - 1,633 sq ft
Highlights
- Top Rated by Renters
- Tennis Court
- Pool
- Walk-In Closets
- Picnic Area
- Elevator
- Grill
- Property Manager on Site
- Patio
Pricing & Floor Plans

-
Unit D105price $2,013square feet 682availibility Now
-
Unit D208price $2,771square feet 1,292availibility Now
-
Unit A301price $2,894square feet 1,292availibility Aug 26
-
Unit C301price $2,969square feet 1,260availibility Sep 7
-
Unit 0215price $2,861square feet 1,090availibility Now
-
Unit 0939price $2,866square feet 1,090availibility Oct 23
-
Unit 0218price $2,881square feet 1,178availibility Now
-
Unit 1013price $2,920square feet 1,178availibility Now
-
Unit 0111price $3,034square feet 1,178availibility Sep 6
-
Unit B401price $2,986square feet 1,149availibility Aug 28
-
Unit B201price $2,901square feet 1,149availibility Oct 17
-
Unit B403price $3,247square feet 1,381availibility Sep 7
-
Unit B402price $3,247square feet 1,381availibility Sep 13
-
Unit E303price $2,881square feet 1,149availibility Nov 6
-
Unit F406price $2,678square feet 954availibility Sep 19
-
Unit D304price $2,646square feet 1,033availibility Sep 25
-
Unit C303price $3,059square feet 1,190availibility Sep 20
-
Unit F205price $2,974square feet 1,190availibility Oct 26
-
Unit G203price $3,242square feet 1,292availibility Now
-
Unit I201price $3,400square feet 1,292availibility Now
-
Unit 0109price $3,450square feet 1,633availibility Now
-
Unit 0229price $3,518square feet 1,633availibility Now
-
Unit 1017price $3,794square feet 1,633availibility Now
-
Unit 0204price $3,880square feet 1,552availibility Aug 27
-
Unit 0903price $3,485square feet 1,280availibility Sep 11
-
Unit D105price $2,013square feet 682availibility Now
-
Unit D208price $2,771square feet 1,292availibility Now
-
Unit A301price $2,894square feet 1,292availibility Aug 26
-
Unit C301price $2,969square feet 1,260availibility Sep 7
-
Unit 0215price $2,861square feet 1,090availibility Now
-
Unit 0939price $2,866square feet 1,090availibility Oct 23
-
Unit 0218price $2,881square feet 1,178availibility Now
-
Unit 1013price $2,920square feet 1,178availibility Now
-
Unit 0111price $3,034square feet 1,178availibility Sep 6
-
Unit B401price $2,986square feet 1,149availibility Aug 28
-
Unit B201price $2,901square feet 1,149availibility Oct 17
-
Unit B403price $3,247square feet 1,381availibility Sep 7
-
Unit B402price $3,247square feet 1,381availibility Sep 13
-
Unit E303price $2,881square feet 1,149availibility Nov 6
-
Unit F406price $2,678square feet 954availibility Sep 19
-
Unit D304price $2,646square feet 1,033availibility Sep 25
-
Unit C303price $3,059square feet 1,190availibility Sep 20
-
Unit F205price $2,974square feet 1,190availibility Oct 26
-
Unit G203price $3,242square feet 1,292availibility Now
-
Unit I201price $3,400square feet 1,292availibility Now
-
Unit 0109price $3,450square feet 1,633availibility Now
-
Unit 0229price $3,518square feet 1,633availibility Now
-
Unit 1017price $3,794square feet 1,633availibility Now
-
Unit 0204price $3,880square feet 1,552availibility Aug 27
-
Unit 0903price $3,485square feet 1,280availibility Sep 11
Fees and Policies
The fees listed below are community-provided and may exclude utilities or add-ons. All payments are made directly to the property and are non-refundable unless otherwise specified.
-
One-Time Basics
-
Due at Move-In
-
DepositCharged per unit.$500
-
-
Due at Move-In
-
Dogs
-
Dog DepositMax of 2. Charged per pet.$500
-
Dog RentCharged per pet.$55 / mo
Restrictions:Breed Restrictions ApplyRead More Read LessComments -
-
Cats
-
Cat DepositMax of 2. Charged per pet.$500
-
Cat RentCharged per pet.$55 / mo
Restrictions:Comments -
Property Fee Disclaimer: Based on community-supplied data and independent market research. Subject to change without notice. May exclude fees for mandatory or optional services and usage-based utilities.
Details
Property Information
-
Built in 2003
-
289 units/4 stories
Matterport 3D Tours
Select a unit to view pricing & availability
 Matterport 3D Tour
About The Residences at King Farm Apartments
Located in the heart of Rockville's vibrant King Farm community, The Residences at King Farm offers a lifestyle that blends suburban tranquility with modern convenience. Surrounded by scenic parks, walking trails, and green spaces, this pet-friendly apartment and townhome community places residents just moments from King Farm Village Center, Downtown Crown, and Rockville Town Square, where shopping, dining, entertainment, farmers markets, and community events create an engaging neighborhood. Residents enjoy premium amenities including a fitness center, grilling areas, EV charging stations, and a complimentary shuttle to the Shady Grove Metro Station, providing easy access to Washington, DC and the greater Montgomery County region. Professionally managed by Bernstein Management Corporation, The Residences at King Farm delivers thoughtfully designed homes, exceptional convenience, and a highly sought-after Rockville location that makes it an ideal place to live, work, and thrive.
The Residences at King Farm Apartments is an apartment community located in Montgomery County and the 20850 ZIP Code. This area is served by the Montgomery County Public Schools attendance zone.
Unique Features
- Attached garage parking*
- Balconies or patios*
- Fireplaces*
- Granite countertops*
- Grilling areas
- Hardwood or plank flooring*
- On-site Parking
- Open-concept layouts*
- Pet-friendly with dog park
- Renovated apartments*
- Stainless steel appliances*
- Townhomes available
- Vaulted ceilings*
- Washer/dryer in-home
Community Amenities
Pool
Fitness Center
Elevator
Playground
- Package Service
- Maintenance on site
- Property Manager on Site
- Shuttle to Train
- Public Transportation
- Elevator
- Fitness Center
- Pool
- Playground
- Tennis Court
- Courtyard
- Grill
- Picnic Area
Apartment Features
Washer/Dryer
Air Conditioning
Dishwasher
High Speed Internet Access
- High Speed Internet Access
- Washer/Dryer
- Air Conditioning
- Ceiling Fans
- Cable Ready
- Sprinkler System
- Dishwasher
- Disposal
- Ice Maker
- Granite Countertops
- Stainless Steel Appliances
- Kitchen
- Microwave
- Oven
- Refrigerator
- Walk-In Closets
- Patio
Rockville, Maryland combines suburban living with city conveniences, situated 15 miles from Washington D.C. in Montgomery County. The city features diverse housing options, from high-rise apartments in Town Center to residential communities in neighborhoods like Twinbrook and West End. The rental market shows steady activity, with average rents ranging from $1,796 for studios to $3,315 for four-bedroom units, reflecting year-over-year increases between 1-8%. Rockville Town Square anchors the downtown area with retail shops, restaurants, and community events throughout the year.
The city maintains numerous parks and recreation areas, while its location along the Interstate 270 Technology Corridor provides access to major employers in the software and biotechnology sectors. Residents enjoy convenient transportation via the Metro Red Line and MARC train service. Montgomery College's Rockville Campus and the U.S.
Learn more about living in Rockville- Package Service
- Maintenance on site
- Property Manager on Site
- Shuttle to Train
- Public Transportation
- Elevator
- Courtyard
- Grill
- Picnic Area
- Fitness Center
- Pool
- Playground
- Tennis Court
- Attached garage parking*
- Balconies or patios*
- Fireplaces*
- Granite countertops*
- Grilling areas
- Hardwood or plank flooring*
- On-site Parking
- Open-concept layouts*
- Pet-friendly with dog park
- Renovated apartments*
- Stainless steel appliances*
- Townhomes available
- Vaulted ceilings*
- Washer/dryer in-home
- High Speed Internet Access
- Washer/Dryer
- Air Conditioning
- Ceiling Fans
- Cable Ready
- Sprinkler System
- Dishwasher
- Disposal
- Ice Maker
- Granite Countertops
- Stainless Steel Appliances
- Kitchen
- Microwave
- Oven
- Refrigerator
- Walk-In Closets
- Patio
| Monday | Closed |
|---|---|
| Tuesday | 9am - 6pm |
| Wednesday | 9am - 6pm |
| Thursday | 9am - 6pm |
| Friday | 9am - 6pm |
| Saturday | 10am - 6pm |
| Sunday | Closed |
| Colleges & Universities | Distance | ||
|---|---|---|---|
| Colleges & Universities | Distance | ||
| Drive: | 6 min | 2.3 mi | |
| Drive: | 7 min | 3.2 mi | |
| Drive: | 14 min | 8.4 mi | |
| Drive: | 26 min | 15.8 mi |


 The GreatSchools Rating helps parents compare schools within a state based on a variety of school quality indicators and provides a helpful picture of how effectively each school serves all of its students. Ratings are on a scale of 1 (below average) to 10 (above average) and can include test scores, college readiness, academic progress, advanced courses, equity, discipline and attendance data. We also advise parents to visit schools, consider other information on school performance and programs, and consider family needs as part of the school selection process.
View GreatSchools Rating Methodology
Data provided by GreatSchools.org © 2026. All rights reserved.
Transportation options available in Rockville include Shady Grove, located 0.6 mile from The Residences at King Farm Apartments. The Residences at King Farm Apartments is near Ronald Reagan Washington Ntl, located 23.8 miles or 43 minutes away, and Washington Dulles International, located 30.1 miles or 48 minutes away.
| Transit / Subway | Distance | ||
|---|---|---|---|
| Transit / Subway | Distance | ||
|
|
Walk: | 10 min | 0.6 mi |
|
|
Drive: | 7 min | 3.1 mi |
|
|
Drive: | 12 min | 5.2 mi |
|
|
Drive: | 14 min | 6.2 mi |
|
|
Drive: | 17 min | 7.5 mi |
| Commuter Rail | Distance | ||
|---|---|---|---|
| Commuter Rail | Distance | ||
|
Washington Grove Marc Eb
|
Drive: | 5 min | 1.9 mi |
| Drive: | 6 min | 2.5 mi | |
| Drive: | 6 min | 2.5 mi | |
|
|
Drive: | 7 min | 3.1 mi |
| Drive: | 11 min | 4.7 mi |
| Airports | Distance | ||
|---|---|---|---|
| Airports | Distance | ||
|
Ronald Reagan Washington Ntl
|
Drive: | 43 min | 23.8 mi |
|
Washington Dulles International
|
Drive: | 48 min | 30.1 mi |
Scores provided by
 What do Walkability, Transit, Drivability, and Bikeability mean?
Walkability measures the walking distance to day-to-day needs.
Transit measures access to public transportation.
Drivability measures congestion, parking availability, and access to major roads.
Bikeability measures the suitability for cycling.
How It Works
What do Walkability, Transit, Drivability, and Bikeability mean?
Walkability measures the walking distance to day-to-day needs.
Transit measures access to public transportation.
Drivability measures congestion, parking availability, and access to major roads.
Bikeability measures the suitability for cycling.
How It Works
Traffic
BusyAirport
CalmBusinesses
ActiveScores provided by
HowLoud What is a Sound Score Rating? A Sound Score Rating aggregates noise caused by vehicle traffic, airplane traffic and local sources. How It WorksTime and distance from The Residences at King Farm Apartments.
| Shopping Centers | Distance | ||
|---|---|---|---|
| Shopping Centers | Distance | ||
| Walk: | 4 min | 0.2 mi | |
| Walk: | 7 min | 0.4 mi | |
| Drive: | 3 min | 1.4 mi |
| Parks and Recreation | Distance | ||
|---|---|---|---|
| Parks and Recreation | Distance | ||
|
Croydon Creek Nature Center
|
Drive: | 11 min | 4.6 mi |
|
Agricultural History Farm Park
|
Drive: | 13 min | 4.8 mi |
|
Meadowside Nature Center
|
Drive: | 13 min | 5.3 mi |
|
Seneca Creek State Park
|
Drive: | 12 min | 5.6 mi |
|
Hunters Woods Park
|
Drive: | 12 min | 6.0 mi |
| Hospitals | Distance | ||
|---|---|---|---|
| Hospitals | Distance | ||
| Drive: | 6 min | 3.0 mi | |
| Drive: | 11 min | 7.2 mi | |
| Drive: | 20 min | 11.2 mi |
| Military Bases | Distance | ||
|---|---|---|---|
| Military Bases | Distance | ||
| Drive: | 31 min | 17.4 mi | |
| Drive: | 32 min | 19.9 mi | |
| Drive: | 37 min | 20.8 mi |
The Residences at King Farm Apartments Photos
-
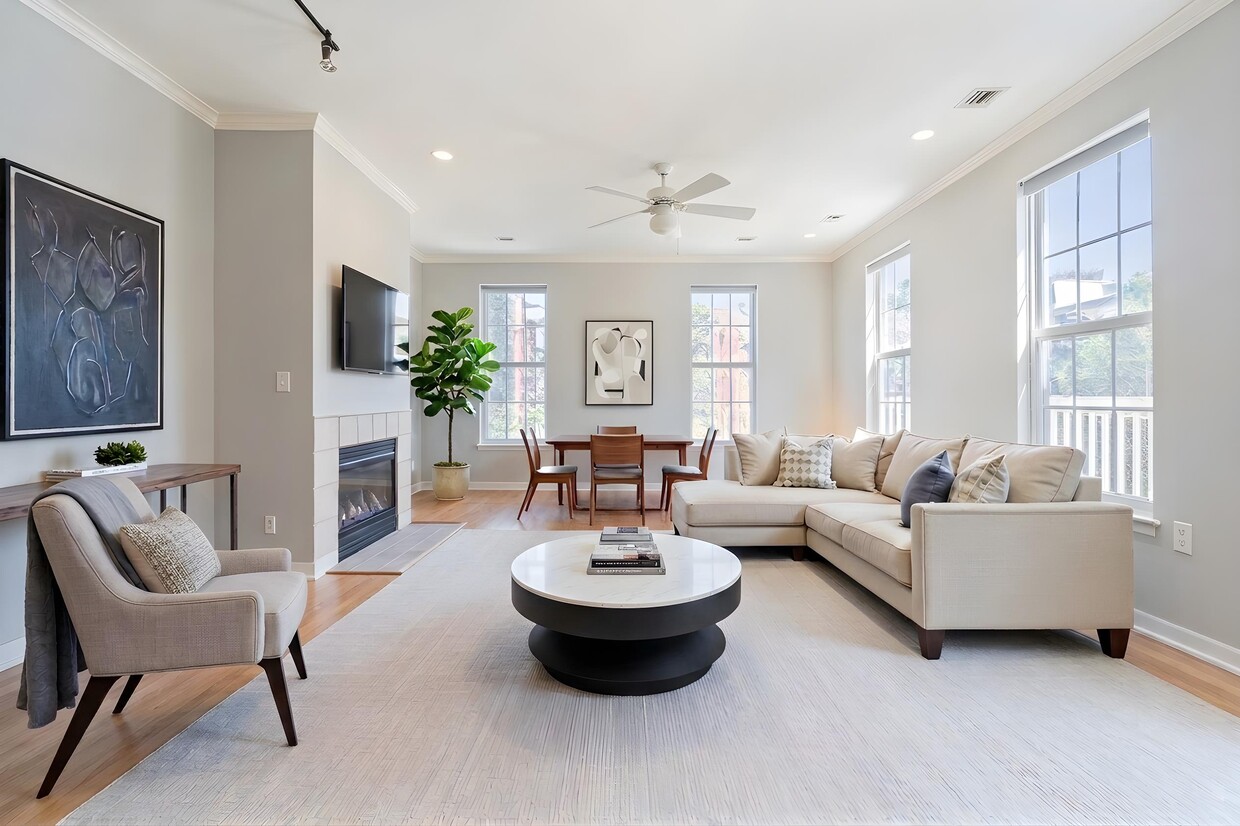
A living area with fireplace at The Residences at King Farm
-
1BR, 1BA
-
-
-
-
-
-
-
Models
-
1 Bedroom
-
1 Bedroom
-
1 Bedroom
-
2 Bedrooms
-
2 Bedrooms
-
2 Bedrooms
Nearby Apartments
Within 50 Miles of The Residences at King Farm Apartments
-
2255 Wisconsin
2255 Wisconsin Ave NW
Washington, DC 20007
$2,528 - $3,825
1-2 Br 14.6 mi
-
West End Residences
1221 24th St NW
Washington, DC 20037
$3,998 - $4,585
1-2 Br 15.9 mi
-
The Shay
1924 8th St NW
Washington, DC 20001
$2,151 - $3,631
1-2 Br 15.9 mi
-
The Lex at Waterfront
1151-1551 4th St SW
Washington, DC 20024
$2,372 - $3,674
1-2 Br 18.4 mi
-
Valo Apartments
222 M St SW
Washington, DC 20024
$2,456 - $3,691
1-2 Br 18.6 mi
-
1600 Pennsylvania Ave SE Apartments
1600 Pennsylvania Ave SE
Washington, DC 20003
$2,056
1-2 Br 19.3 mi
This property has units with in‑unit washers and dryers, making laundry day simple for residents.
Utilities are not included in rent. Residents should plan to set up and pay for all services separately.
Parking is available at this property. Fees may apply depending on the type of parking offered. Contact this property for details.
This property has one to three-bedrooms with rent ranges from $2,013/mo. to $3,880/mo.
Yes, this property welcomes pets. Breed restrictions, weight limits, and additional fees may apply. View this property's pet policy.
A good rule of thumb is to spend no more than 30% of your gross income on rent. Based on the lowest available rent of $2,013 for a one-bedroom, you would need to earn about $80,520 per year to qualify. Want to double-check your budget? Calculate how much rent you can afford with our Rent Affordability Calculator.
This property is offering Specials for eligible applicants, with rental rates starting at $2,013.
Yes! This property offers 14 Matterport 3D Tours. Explore different floor plans and see unit level details, all without leaving home.
105 King Farm Blvd
Rockville, MD 20850