$3,300
Total Monthly Price
7820 Inverness Blvd Unit 111
Englewood, CO 80112
Favorites
303-638-4092
-
Bedrooms
3
-
Bathrooms
2
-
Square Feet
1,684 sq ft
-
Available
Available Now
Highlights
- Primary Bedroom Suite
- Open Floorplan
- Wood Flooring
- 1 Fireplace
- End Unit
- High Ceiling
7820 Inverness Blvd Unit 111

Favorites
About This Home
$1,800 deposit,
Available Now
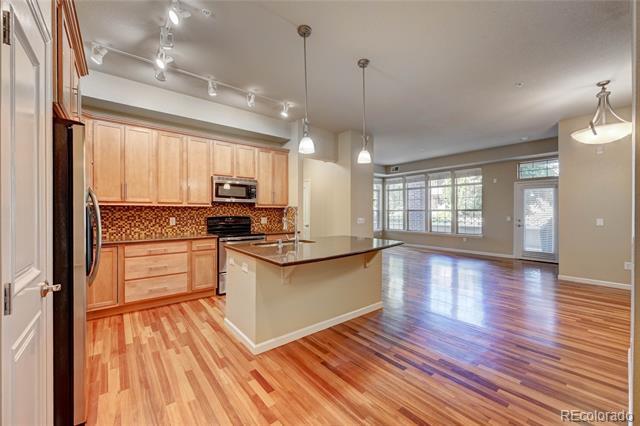
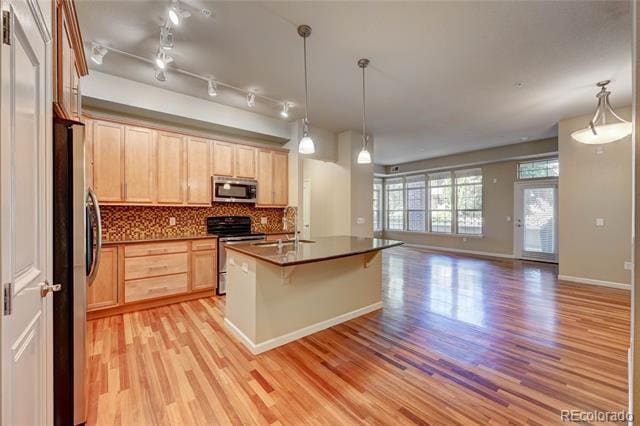
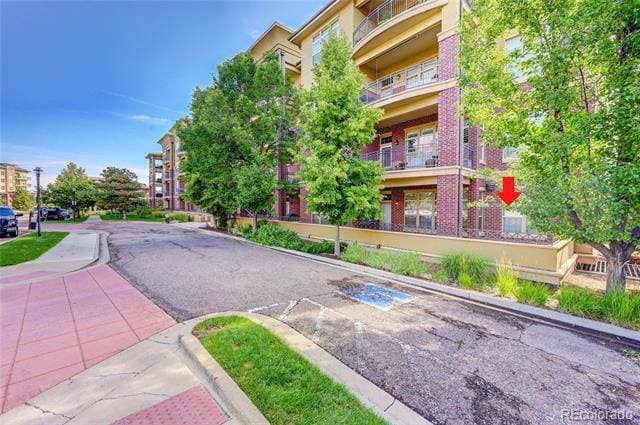
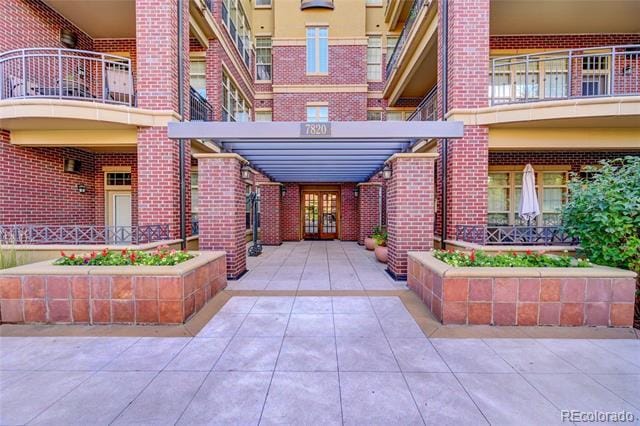
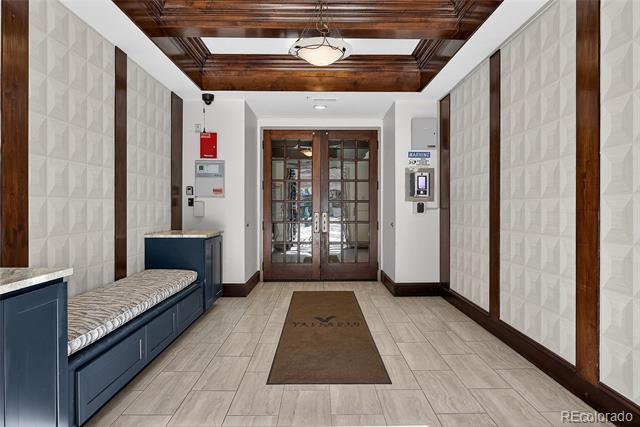
Location, Location, Location. Maintenance free living in the heart of DTC. First floor open concept boasting 3 bedrooms and 2 bathrooms. 10 foot tall ceilings throughout. This unit is on the far Southwest end of the building with one of the largest private patio in the building. The gourmet kitchen offers granite countertops, upgraded appliances, and plenty of room for entertaining. Beautiful hardwood floors greet you upon entry and move seamlessly into the kitchen, living room and dining area. This secure building with elevator and underground parking gives tenants privacy and security. A oversized 2 car parking space in the underground garage keeps the weather off your vehicle, gone are the days of scrapping ice off windows. Private storage locker/bike locker located in the garage great for bikes, luggage or other items. The private oversized balcony offers a place for morning coffee or grilling with friends. The Vallagio at Inverness is minutes to the Vallagio Shops, Dry Creek light rail station, Park Meadows mall and a large number of eateries (Eddie Merlot's, Perry's, Flemings, Shanahan's). Easy access to I-25 and Denver Tech Center. Top rated Cherry Creek School District. Inclusions 1 washer and 1 dryer -1 Grill Pets negotiable Condominium MLS# 9193181
7820 Inverness Blvd is a condo located in Arapahoe County and the 80112 ZIP Code.
* Price shown is total price based on community-supplied monthly required fees. Excludes user-selected optional fees and variable or usage-based fees and required charges due at or prior to move-in or at move-out. Price, availability, fees, and any applicable rent special are subject to change without notice.
* Square footage definitions vary. Displayed square footage is approximate.
Home Details
Home Type
Condominium
Year Built
Built in 2008
Bedrooms and Bathrooms
Primary Bedroom Suite
Walk-In Closet
3 Main Level Bedrooms
2 Full Bathrooms
Eco-Friendly Details
Smoke Free Home
Flooring
Wood
Tile
Laminate
Home Design
Entry on the 1st floor
Interior Spaces
Open Floorplan
1 Fireplace
High Ceiling
Living Room
1-Story Property
Dining Room
Ceiling Fan
1,684 Sq Ft Home
Kitchen
Granite Countertops
Kitchen Island
Oven
Microwave
Dishwasher
Disposal
Laundry
Laundry Room
Dryer
Washer
Listing and Financial Details
Security Deposit $1,800
Property Available on 9/1/26
12 Month Lease Term
The owner pays for association fees
Lot Details
End Unit
1 Common Wall
Outdoor Features
Wrap Around Porch
Balcony
Patio
Fire Pit
Outdoor Grill
Exterior Lighting
Parking
Subterranean Parking
Tandem Parking
Guest Parking
2 Car Garage
Schools
Walnut Hills Elementary School
Campus Middle School
Cherry Creek High School
Utilities
Forced Air Heating and Cooling System
Community Details
Amenities
Bike Room
Community Storage Space
Overview
Mid-Rise Community
Vallagio Subdivision
Community Parking
Pet Policy
Pets Allowed
Pet Deposit $300
$25 Monthly Pet Rent
Recreation
Trails
Fees and Policies
The fees listed below are community-provided and may exclude utilities or add-ons. All payments are made directly to the property and are non-refundable unless otherwise specified. Use the Cost Calculator to determine costs based on your needs.
-
One-Time Basics
-
Due at Move-In
-
Security Deposit - RefundableCharged per unit.$1,800
-
-
Due at Move-In
-
Dogs
-
Allowed
-
-
Cats
-
Allowed
-
Property Fee Disclaimer: Based on community-supplied data and independent market research. Subject to change without notice. May exclude fees for mandatory or optional services and usage-based utilities.
Contact
- Listed by Nicholas Muldoon | The Agency - Denver
- Phone Number
- Contact
-
Source
 REcolorado®
© 2026 REcolorado® All rights reserved. Certain information contained herein is derived from information which is the licensed property of, and copyrighted by, REcolorado®
Location
Get Directions
Nestled between Denver Tech Center and Centennial Airport, East Centennial offers residents the ultimate suburban experience with access to vibrant shopping centers, scenic destinations for recreation, and lush residential enclaves. East Centennial is convenient to a host of plazas and shopping centers along Arapahoe Road as well as the mega-popular Park Meadows and Centennial Promenade.
Residents enjoy all kinds of outdoor recreation at Centennial Center Park, Tommy Davis Park, and sprawling Cherry Creek State Park. Rental options abound in East Centennial, from modern luxury apartments to spacious single-family homes. Quick access to I-25 makes getting around from East Centennial simple.
Learn more about living in East Centennial
Amenities
- Washer/Dryer
- Air Conditioning
- Smoke Free
- Fireplace
- Dishwasher
- Disposal
- Granite Countertops
- Island Kitchen
- Kitchen
- Microwave
- Refrigerator
- Hardwood Floors
- Walk-In Closets
- Balcony
Education
| Colleges & Universities | Distance | ||
|---|---|---|---|
| Colleges & Universities | Distance | ||
| Drive: | 10 min | 5.0 mi | |
| Drive: | 9 min | 5.2 mi | |
| Drive: | 11 min | 7.0 mi | |
| Drive: | 20 min | 10.5 mi |
7820 Inverness Blvd Unit 111 is within 9 minutes or 5.2 miles from University of Colorado Denver. It is also near Rocky Vista University-Colorad and Arapahoe C.C., Parker Campus.
Transportation options available in Englewood include Dry Creek, located 0.5 mile from 7820 Inverness Blvd Unit 111. 7820 Inverness Blvd Unit 111 is near Denver International, located 29.8 miles or 37 minutes away.
| Transit / Subway | Distance | ||
|---|---|---|---|
| Transit / Subway | Distance | ||
|
|
Walk: | 10 min | 0.5 mi |
|
|
Drive: | 4 min | 2.0 mi |
|
|
Drive: | 5 min | 2.6 mi |
|
|
Drive: | 5 min | 3.1 mi |
|
|
Drive: | 7 min | 3.5 mi |
| Commuter Rail | Distance | ||
|---|---|---|---|
| Commuter Rail | Distance | ||
| Drive: | 24 min | 18.1 mi | |
| Drive: | 24 min | 18.1 mi | |
| Drive: | 27 min | 19.3 mi | |
| Drive: | 28 min | 19.7 mi | |
| Drive: | 29 min | 19.7 mi |
| Airports | Distance | ||
|---|---|---|---|
| Airports | Distance | ||
|
Denver International
|
Drive: | 37 min | 29.8 mi |
Getting Around
 What do Walkability, Transit, Drivability, and Bikeability mean?
Walkability measures the walking distance to day-to-day needs.
Transit measures access to public transportation.
Drivability measures congestion, parking availability, and access to major roads.
Bikeability measures the suitability for cycling.
How It Works
What do Walkability, Transit, Drivability, and Bikeability mean?
Walkability measures the walking distance to day-to-day needs.
Transit measures access to public transportation.
Drivability measures congestion, parking availability, and access to major roads.
Bikeability measures the suitability for cycling.
How It Works
Fairly Walkable
Walkability
50
/ 100
Some Public Transit
Transit
40
/ 100
Exceptionally Drivable
Drivability
100
/ 100
Fairly Bikeable
Bikeability
50
/ 100
Scores provided by
What do Walkability, Transit, Drivability, and Bikeability mean?
Walkability measures the walking distance to day-to-day needs.
Transit measures access to public transportation.
Drivability measures congestion, parking availability, and access to major roads.
Bikeability measures the suitability for cycling.
How It Works
Active
Soundscore™
70
/ 100
Traffic
BusyAirport
ActiveBusinesses
CalmScores provided by
HowLoud What is a Sound Score Rating? A Sound Score Rating aggregates noise caused by vehicle traffic, airplane traffic and local sources. How It WorksTime and distance from 7820 Inverness Blvd Unit 111.
| Shopping Centers | Distance | ||
|---|---|---|---|
| Shopping Centers | Distance | ||
| Walk: | 5 min | 0.3 mi | |
| Walk: | 9 min | 0.5 mi | |
| Walk: | 11 min | 0.6 mi |
7820 Inverness Blvd Unit 111 has 3 shopping centers within 0.6 mile, which is about a 11-minute walk. The miles and minutes will be for the farthest away property.
| Parks and Recreation | Distance | ||
|---|---|---|---|
| Parks and Recreation | Distance | ||
|
The Wildlife Experience
|
Drive: | 9 min | 5.7 mi |
|
DeKoevend Park
|
Drive: | 13 min | 6.5 mi |
|
Cherry Creek State Park
|
Drive: | 18 min | 7.0 mi |
|
Littleton Historical Museum
|
Drive: | 18 min | 8.8 mi |
|
Daniels Park
|
Drive: | 18 min | 11.7 mi |
7820 Inverness Blvd Unit 111 has 5 parks within 11.7 miles, including The Wildlife Experience, Cherry Creek State Park, and DeKoevend Park.
| Hospitals | Distance | ||
|---|---|---|---|
| Hospitals | Distance | ||
| Drive: | 9 min | 4.5 mi | |
| Drive: | 8 min | 4.7 mi | |
| Drive: | 10 min | 5.5 mi |
7820 Inverness Blvd Unit 111 has 3 hospitals within 5.5 miles, the nearest is Sky Ridge Medical Center which is 4.5 miles away and a 9 minute drive.
| Military Bases | Distance | ||
|---|---|---|---|
| Military Bases | Distance | ||
| Drive: | 41 min | 18.2 mi | |
| Drive: | 63 min | 51.3 mi | |
| Drive: | 72 min | 61.0 mi |
7820 Inverness Blvd Unit 111 has 3 military bases within 61.0 miles, the nearest is Buckley Space Force Base which is 18.2 miles away and a 41 minute drive.
You May Also Like
Can I submit a Portable Tenant Screening Report when I apply?
Applicant has the right to provide the property manager or owner with a Portable Tenant Screening Report (PTSR) that is not more than 30 days old, as defined in § 38-12-902(2.5), Colorado Revised Statutes; and 2) if Applicant provides the property manager or owner with a PTSR, the property manager or owner is prohibited from: a) charging Applicant a rental application fee; or b) charging Applicant a fee for the property manager or owner to access or use the PTSR.
Similar Rentals Nearby
7820 Inverness Blvd
Englewood, CO 80112