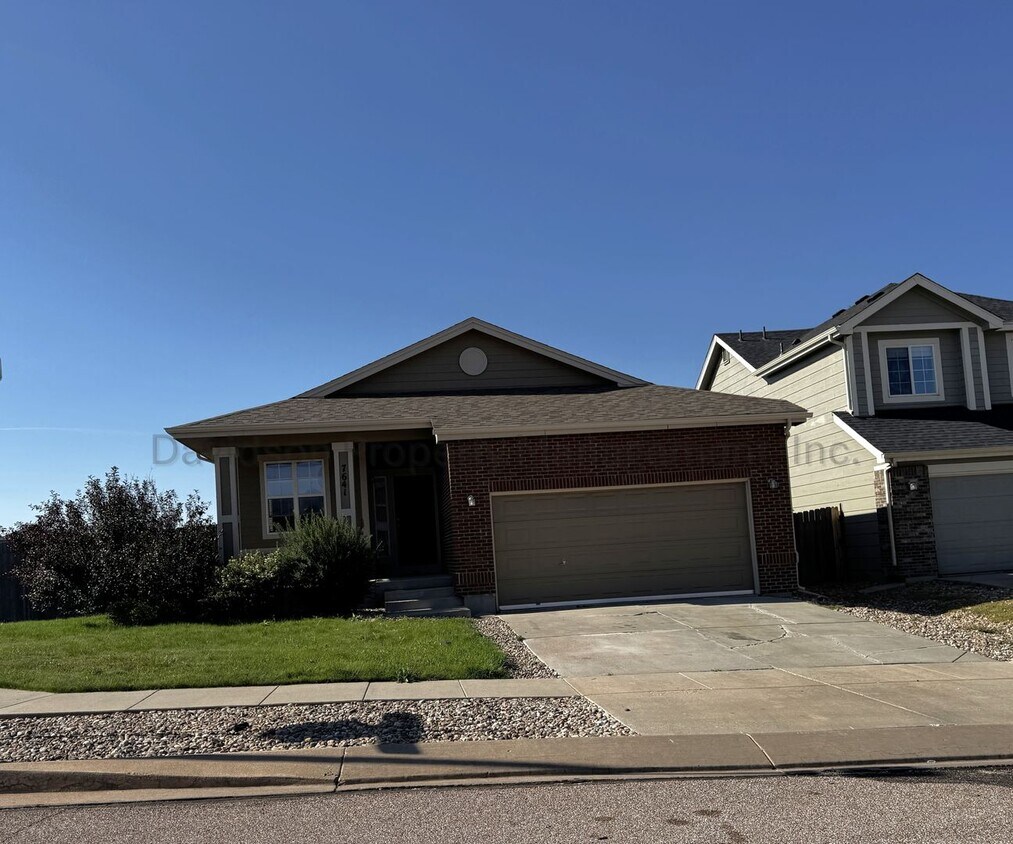
3 Beds, 2 Baths, 1,155 sq ft
7641 Autumn Knoll Dr
Colorado Springs, CO 80922
-
Bedrooms
3
-
Bathrooms
2
-
Square Feet
2,720 sq ft
-
Available
Available Aug 14
About This Home
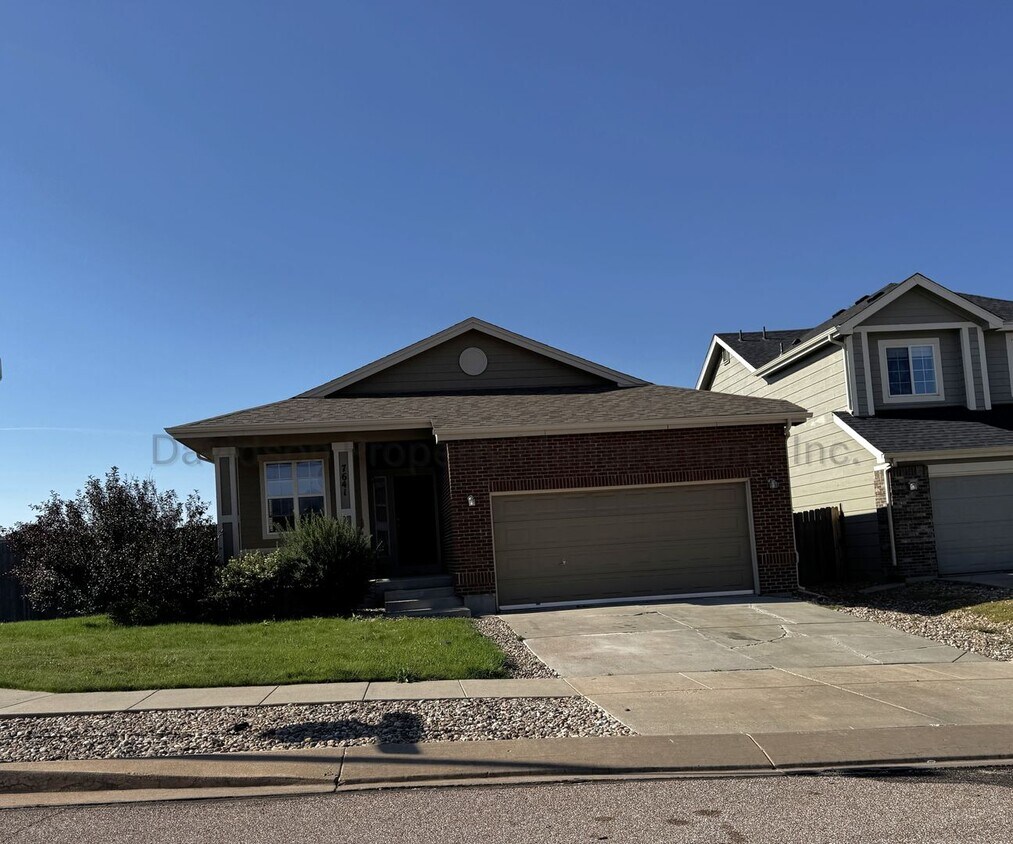
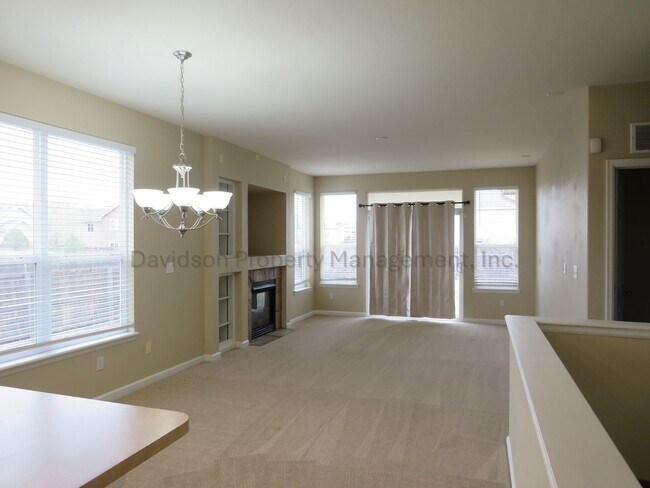
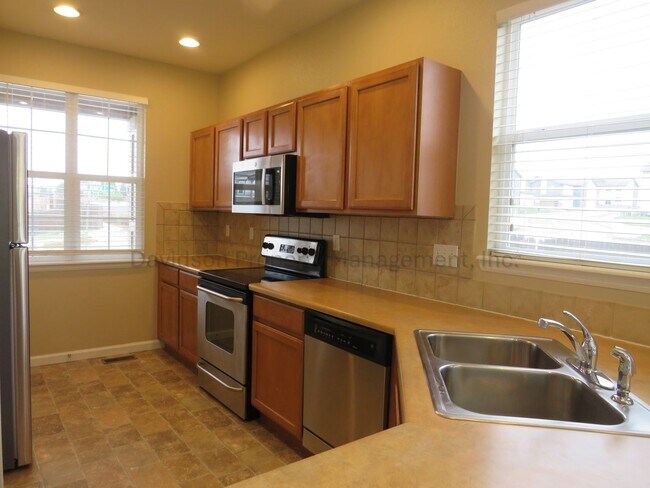
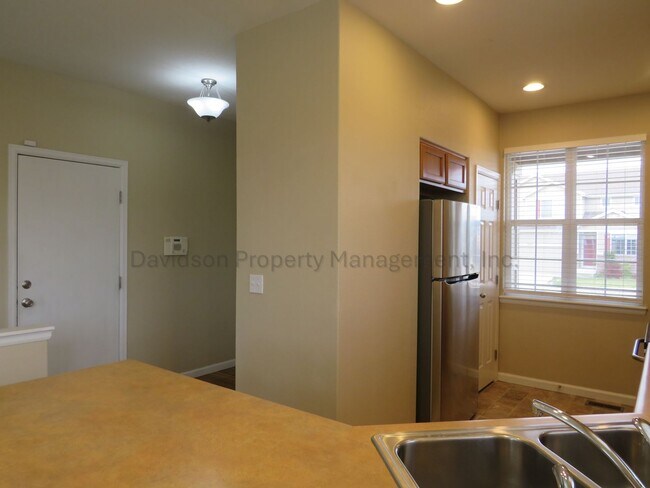
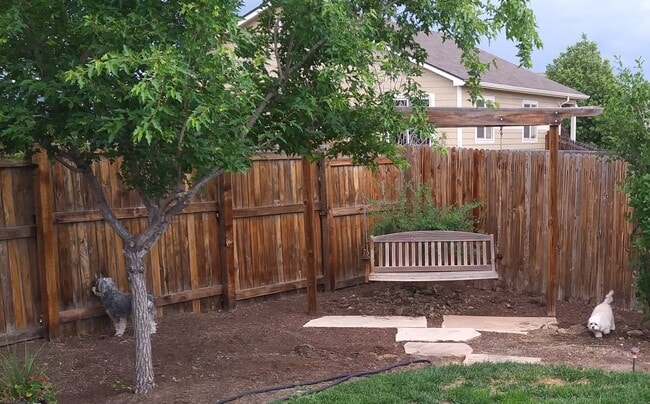
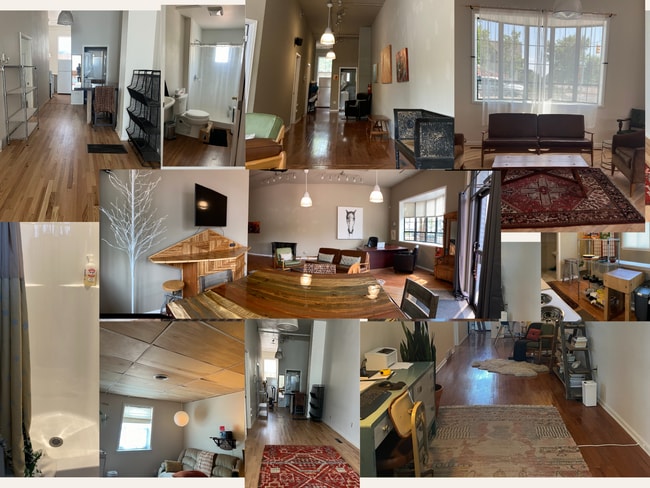
Welcome to this charming 3 bedroom home that offers the perfect combination of comfort, style, and functionality. As you step inside, you're greeted by a bright and inviting open-concept floor plan that creates a spacious and welcoming atmosphere. The living room is centered around a cozy gas fireplace, making it the perfect place to relax on chilly evenings. Flowing seamlessly from the living room, the dining area and kitchen provide an ideal layout for both everyday living and entertaining. The well-appointed kitchen features sleek stainless steel appliances, generous counter space, ample cabinetry, and a large pantry to keep everything organized while making meal preparation a breeze. Just down the hall, you'll find all three generously sized bedrooms along with a full hall bathroom. The spacious primary suite serves as a peaceful retreat, offering abundant natural light, a private en suite bathroom with double vanities, and a large walk-in closet to make busy mornings easier. A dedicated laundry room completes the main level for added convenience. The unfinished basement provides abundant storage space or the flexibility to create a hobby area, home gym, or additional workspace to fit your needs. Step outside from the living room into the fully fenced backyard, situated on a desirable corner lot with plenty of room to grill, relax, or simply enjoy the Colorado sunshine. Additional features include a two-car garage, providing ample parking and extra storage. With the ease of main-level living and a convenient location near parks, shopping, dining, and everyday amenities, this inviting 3 bedroom, 2 bathroom home is ready to welcome you home. All Davidson Property Management, Inc. residents are enrolled in the Resident Benefits Package (RBP) for $45.95/month which includes liability insurance, credit building to help boost the resident's credit score with timely rent payments, up to $1M Identity Theft Protection, HVAC air filter delivery (for applicable properties), move-in concierge service making utility connection and home service setup a breeze during your move-in, our best in-class resident rewards program, and much more! More details upon application. Approximate Measurements: Living Room-M: 15x13 Master-U: 14x14 B2-U: 10x11 B3-U: 10x10 Cross Streets: Stetson Hills Blvd & Marksheffel Rd A/C: No W/D- Full size hookups - Units Not Included Dw, Ds, R, R/O, M/O Unfinished basement Fenced backyard *Special requirements- No Pets Allowed As per House Bill 23-1099 1. The Prospective tenant has the right to provide to the landlord a portable tenant screening report, as defined in section 38-12-902 (2.5), Colorado revised statutes; and 2. If the prospective tenant provides the Landlord with a portable tenant screening report, the landlord is prohibited from: charging the prospective tenant a rental application fee; or charging the prospective tenant a fee for the landlord to access or use the portable tenant screening report.
Unique Features
- 2 car garage
- Automatic Garage Door Opener
- FPL
- SD#49
- Sprinkler System
- Trash
- Vaulted Ceilings
7641 Autumn Knoll Dr is a house located in El Paso County and the 80922 ZIP Code. This area is served by the EL Paso County Colorado School District 49 attendance zone.
Fees and Policies
The fees listed below are community-provided and may exclude utilities or add-ons. All payments are made directly to the property and are non-refundable unless otherwise specified. Use the Cost Calculator to determine costs based on your needs.
-
One-Time Basics
-
Due at Move-In
-
Security Deposit - RefundableCharged per unit.$2,195
-
-
Due at Move-In
Property Fee Disclaimer: Based on community-supplied data and independent market research. Subject to change without notice. May exclude fees for mandatory or optional services and usage-based utilities.
House Features
Dishwasher
Microwave
Refrigerator
Disposal
- Dishwasher
- Disposal
- Microwave
- Range
- Refrigerator
Contact
- Listed by Davidson Property Management, Inc. | Davidson Property Management, Inc.
- Phone Number
- Contact
Stetson Hills is a charming suburb located less than 12 miles from Downtown Colorado Springs. Renters will revel at the countless outdoor amenities in Stetson Hills. Outdoor enthusiasts, be sure to visit Stetson Park, a lush green space equipped with a playground and maze. Towards the neighborhood's northern border is Pring Ranch Park, offering access to basketball courts, space for sporting games, and picnics. At the southern border is recreational fields for soccer and softball. Grab a bite at the nearby pizzerias and follow up with desert at the local ice cream shops. Shoppers will appreciate the proximity of several big box stores. Luxury apartments and cozy single-family homes are sprinkled throughout the suburb of Stetson Hills.
Learn more about living in Stetson Hills- Dishwasher
- Disposal
- Microwave
- Range
- Refrigerator
- 2 car garage
- Automatic Garage Door Opener
- FPL
- SD#49
- Sprinkler System
- Trash
- Vaulted Ceilings
| Colleges & Universities | Distance | ||
|---|---|---|---|
| Colleges & Universities | Distance | ||
| Drive: | 13 min | 7.5 mi | |
| Drive: | 15 min | 8.0 mi | |
| Drive: | 19 min | 9.7 mi | |
| Drive: | 16 min | 10.5 mi |
The GreatSchools Rating helps parents compare schools within a state based on a variety of school quality indicators and provides a helpful picture of how effectively each school serves all of its students. Ratings are on a scale of 1 (below average) to 10 (above average) and can include test scores, college readiness, academic progress, advanced courses, equity, discipline and attendance data. We also advise parents to visit schools, consider other information on school performance and programs, and consider family needs as part of the school selection process.
View GreatSchools Rating Methodology
Data provided by GreatSchools.org © 2026. All rights reserved.
You May Also Like
Applicant has the right to provide the property manager or owner with a Portable Tenant Screening Report (PTSR) that is not more than 30 days old, as defined in § 38-12-902(2.5), Colorado Revised Statutes; and 2) if Applicant provides the property manager or owner with a PTSR, the property manager or owner is prohibited from: a) charging Applicant a rental application fee; or b) charging Applicant a fee for the property manager or owner to access or use the PTSR.
Similar Rentals Nearby
-
$2,200Total Monthly PriceTotal Monthly Price NewPrices include all required monthly fees.12 Month LeaseHouse for Rent
-
$3,200Total Monthly PriceTotal Monthly Price NewPrices include all required monthly fees.12 Month LeaseHouse for Rent
3 Beds, 2 Baths, 2,200 sq ft
-
$2,849Total Monthly PriceTotal Monthly Price NewPrices include all required monthly fees.12 Month LeaseHouse for Rent
3 Beds, 2 Baths, 1,500 sq ft
-
3 Beds$2,658+4 Beds$3,371Total Monthly PriceTotal Monthly Price NewPrices include base rent and required monthly fees of $127. Variable costs based on usage may apply.Base Rent:3 Beds$2,530+4 Beds$3,243Specials
Pets Allowed Fitness Center Pool Dishwasher Kitchen Clubhouse
-
3 Beds$2,4864 Beds$2,526+5 Beds$2,948Total Monthly PriceTotal Monthly Price NewPrices include base rent and required monthly fees. Variable costs based on usage may apply.
-
4 Beds$2,259Total Monthly PriceTotal Monthly Price NewPrices include required monthly fees of $59.Base Rent:4 Beds$2,199House for Rent
-
3 Beds$2,156Total Monthly PriceTotal Monthly Price NewPrices include required monthly fees of $56.Base Rent:3 Beds$2,099House for Rent
-
-
-
5 Beds, 3 Baths, 2,723 sq ft$3,056Total Monthly PriceTotal Monthly Price NewPrices include required monthly fees of $10.Base Rent:5 Beds, 3 Baths, 2,723 sq ft$3,0456441 Stonefly Dr