$2,250
/ Month
7609 E Indian Bend Rd
Scottsdale, AZ 85250
Favorites
480-232-3291
-
Bedrooms
2
-
Bathrooms
2
-
Square Feet
1,184 sq ft
-
Available
Available Now
Highlights
- Elevator
- Unit is on the top floor
- Contemporary Architecture
- Granite Countertops
- Fenced Community Pool
- Balcony
7609 E Indian Bend Rd

Favorites
About This Home
$2,200 deposit,
Available Now
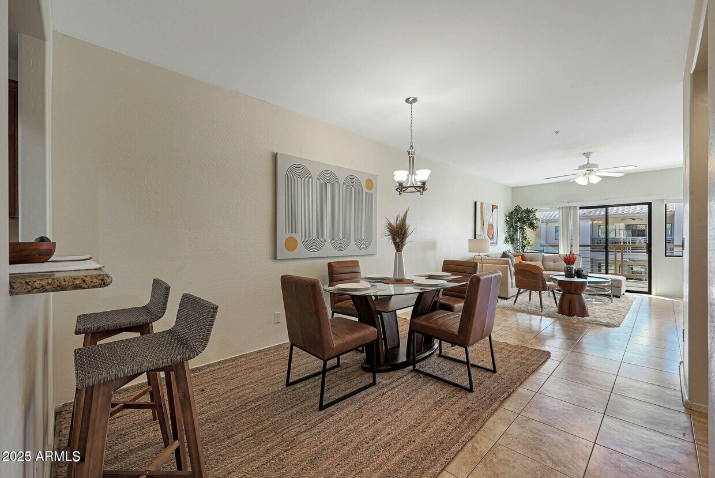
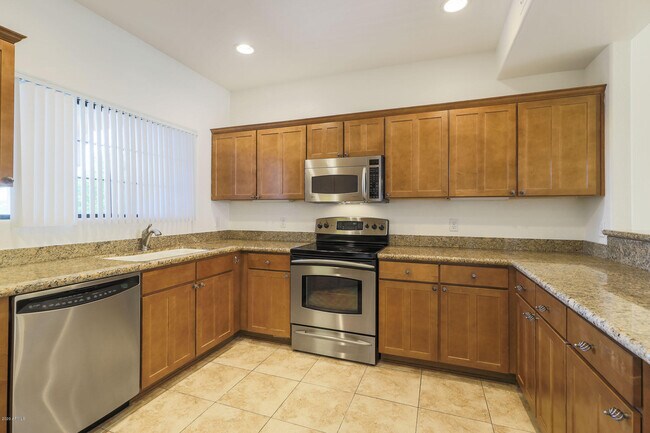
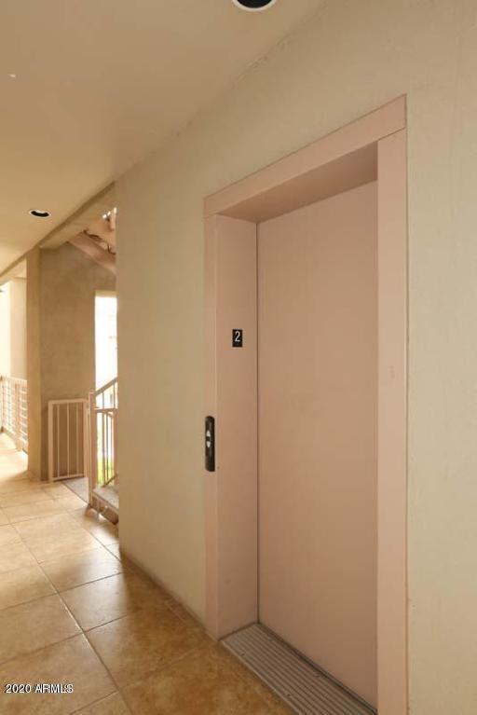
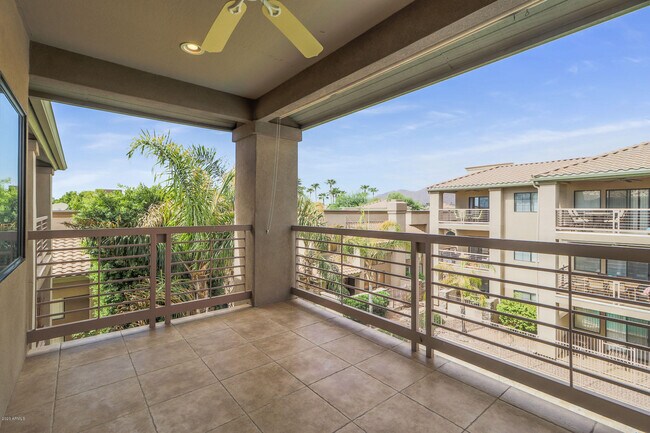
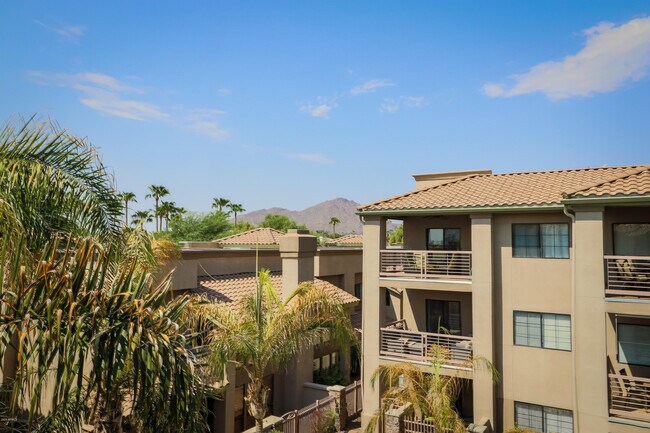
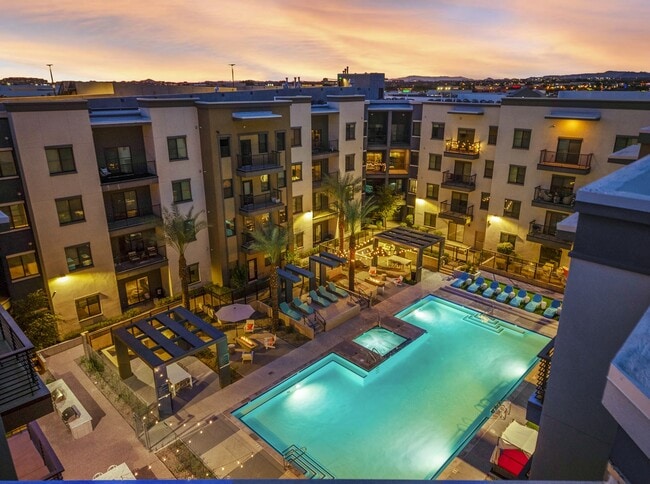
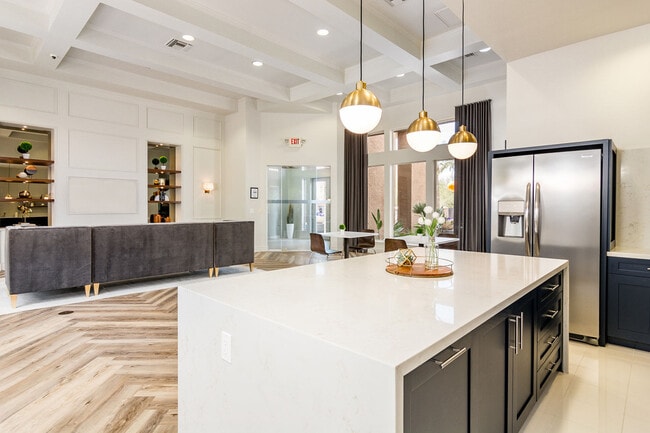
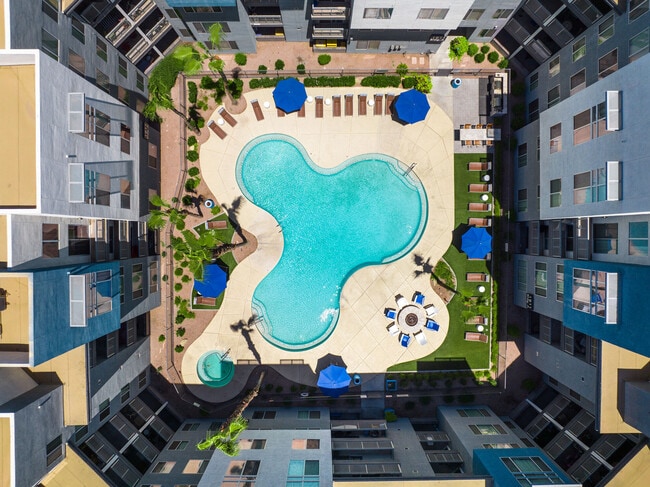
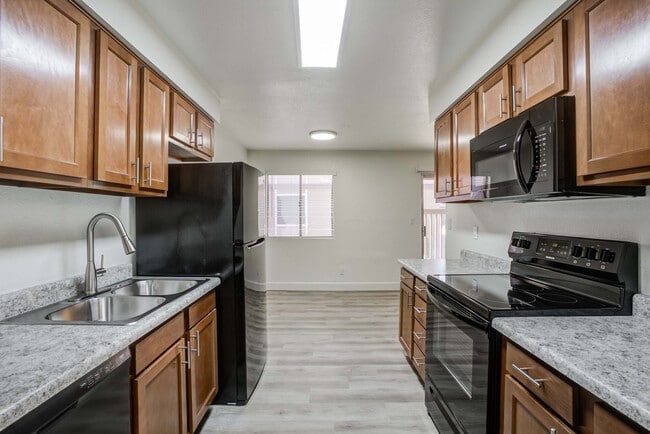
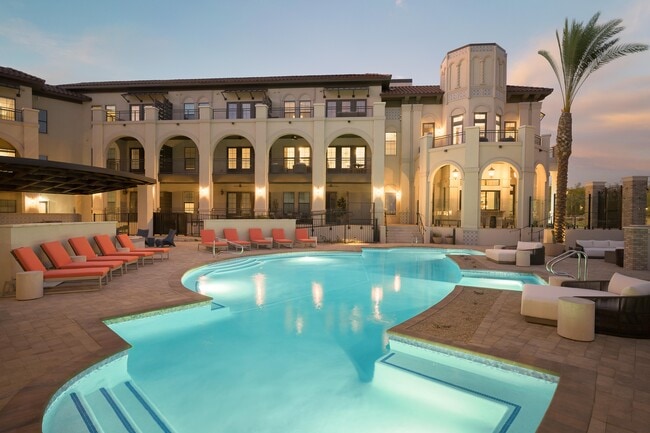
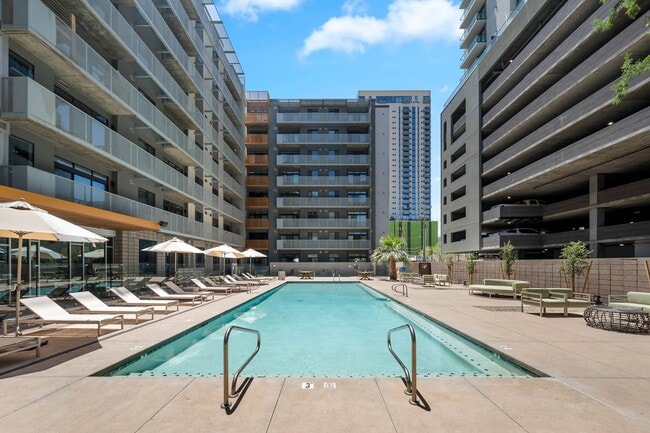

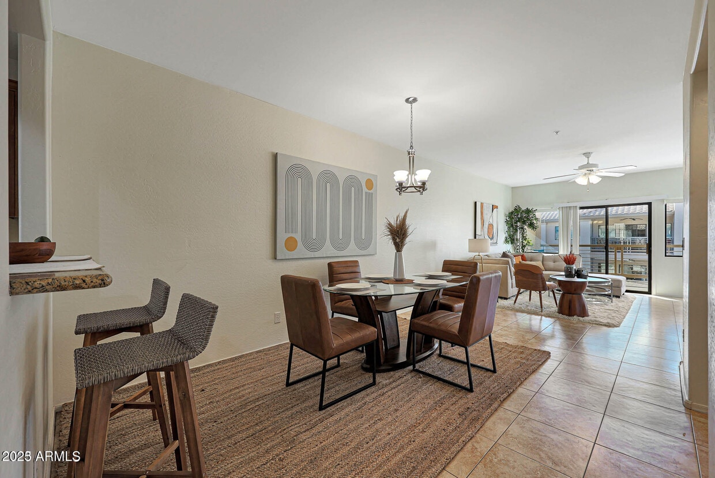
Beautiful condo in prime location of Scottsdale with an ELEVATOR to the unit,new full interior paint,and brand new carpet! Light & bright! Spacious kitchen with granite counters and matching appliances. Large private balcony accessible from the living room AND master with views of the mountains and sparkling pool! Master bathroom features double sinks,soaking tub,walk-in shower,and separate toilet room. Easily ride the elevator up to your front door. No neighbors above you makes this one of the most desirable units in the complex! Assigned covered parking too. Great community amenities just steps away. Enjoy the community pool,spa,and grills whenever you'd like! Convenient Scottsdale location close to the finest restaurants,shopping,walking/ biking paths and even the golf course! MLS ID 7061513
7609 E Indian Bend Rd is an apartment community located in Maricopa County and the 85250 ZIP Code.
* Price shown is base rent. Excludes user-selected optional fees and variable or usage-based fees and required charges due at or prior to move-in or at move-out. Price, availability, fees, and any applicable rent special are subject to change without notice.
* Square footage definitions vary. Displayed square footage is approximate.
Home Details
Home Type
Condominium
Year Built
Built in 2004
Bedrooms and Bathrooms
2 Full Bathrooms
Separate Shower in Primary Bathroom
Double Vanity
2 Bedrooms
Bathtub With Separate Shower Stall
Eco-Friendly Details
Smoke Free Home
Flooring
Tile
Carpet
Home Design
Contemporary Architecture
Tile Roof
Built-Up Roof
Stone Exterior Construction
Stucco
Wood Frame Construction
Stone
Home Security
Fire Sprinkler System
Interior Spaces
Elevator
Double Pane Windows
Ceiling height of 9 feet or more
Combination Dining and Living Room
Ceiling Fan
1,184 Sq Ft Home
3-Story Property
Vertical Blinds
Kitchen
Granite Countertops
Electric Cooktop
Breakfast Bar
Electric Oven
Microwave
Dishwasher
Disposal
Laundry
Stacked Washer and Dryer
Laundry in unit
Listing and Financial Details
Property Available on 8/1/26
12-Month Minimum Lease Term
Tax Lot 3011
Assessor Parcel Number 174-20-071
Location
Unit is on the top floor
Lot Details
1,160 Sq Ft Lot
Private Streets
Two or More Common Walls
Block Wall Fence
Outdoor Features
Balcony
Parking
1 Carport Space
Assigned Parking
Pool
Poolside Lot
Schools
Kiva Elementary School
Mohave Middle School
Saguaro High School
Utilities
Central Air
High Speed Internet
Heating Available
Cable TV Available
Community Details
Overview
Property has a Home Owners Association
Paradise View Villas Association, Phone Number (480) 759-4945
High-Rise Community
Paradise View Villas Condominiums Subdivision
Recreation
Fenced Community Pool
Community Spa
Fees and Policies
The fees listed below are community-provided and may exclude utilities or add-ons. All payments are made directly to the property and are non-refundable unless otherwise specified. Use the Cost Calculator to determine costs based on your needs.
-
One-Time Basics
-
Due at Application
-
Application Fee Per ApplicantCharged per applicant.$0
-
-
Due at Move-In
-
Security Deposit - RefundableCharged per unit.$2,200
-
-
Due at Application
Property Fee Disclaimer: Based on community-supplied data and independent market research. Subject to change without notice. May exclude fees for mandatory or optional services and usage-based utilities.
Contact
- Listed by Lisa Roberts | Russ Lyon Sotheby's International Realty
- Phone Number
- Contact
-
Source
Arizona Regional MLS
Copyright 2026 Arizona Regional MLS. All rights reserved. Information is deemed reliable but not guaranteed.
Location
Get Directions
McCormick Ranch is a desirable community in Scottsdale with upscale restaurants, shopping, bike paths, and two 18-hole golf courses. The Scottsdale Quarter has been described as “the Beverly Hills of the Desert,” and features a plethora of retailers including Restoration Hardware, Intermix, Calvin Klein, and Urban Outfitters. Along the same streets, you’ll find top-notch restaurants like True Food Kitchen, Stingray Sushi, and Zinburger. Kierland Commons is another outdoor retail center that conveys a main street-type of atmosphere. From the palm trees draped with twinkle lights to the modern offices and storefronts, you’ll love everything about McCormick Ranch!
Delectable dining options can also be found at Kierland Commons.
Learn more about living in McCormick Ranch
Education
| Colleges & Universities | Distance | ||
|---|---|---|---|
| Colleges & Universities | Distance | ||
| Drive: | 12 min | 5.0 mi | |
| Drive: | 20 min | 9.9 mi | |
| Drive: | 20 min | 9.9 mi | |
| Drive: | 21 min | 10.3 mi |
7609 E Indian Bend Rd is within 12 minutes or 5.0 miles from Scottsdale Community College. It is also near Arizona State Univ., Tempe and Arizona State University.
Transportation options available in Scottsdale include Priest Dr/Washington St, located 8.5 miles from 7609 E Indian Bend Rd. 7609 E Indian Bend Rd is near Phoenix Sky Harbor International, located 12.3 miles or 23 minutes away, and Phoenix-Mesa Gateway, located 31.2 miles or 44 minutes away.
| Transit / Subway | Distance | ||
|---|---|---|---|
| Transit / Subway | Distance | ||
|
|
Drive: | 17 min | 8.5 mi |
|
|
Drive: | 18 min | 9.4 mi |
|
|
Drive: | 19 min | 9.5 mi |
|
|
Drive: | 18 min | 9.6 mi |
|
|
Drive: | 19 min | 9.8 mi |
| Commuter Rail | Distance | ||
|---|---|---|---|
| Commuter Rail | Distance | ||
|
|
Drive: | 54 min | 41.5 mi |
| Airports | Distance | ||
|---|---|---|---|
| Airports | Distance | ||
|
Phoenix Sky Harbor International
|
Drive: | 23 min | 12.3 mi |
|
Phoenix-Mesa Gateway
|
Drive: | 44 min | 31.2 mi |
Getting Around
 What do Walkability, Transit, Drivability, and Bikeability mean?
Walkability measures the walking distance to day-to-day needs.
Transit measures access to public transportation.
Drivability measures congestion, parking availability, and access to major roads.
Bikeability measures the suitability for cycling.
How It Works
What do Walkability, Transit, Drivability, and Bikeability mean?
Walkability measures the walking distance to day-to-day needs.
Transit measures access to public transportation.
Drivability measures congestion, parking availability, and access to major roads.
Bikeability measures the suitability for cycling.
How It Works
Fairly Walkable
Walkability
40
/ 100
Minimal Public Transit
Transit
10
/ 100
Exceptionally Drivable
Drivability
90
/ 100
Very Bikeable
Bikeability
80
/ 100
Scores provided by
What do Walkability, Transit, Drivability, and Bikeability mean?
Walkability measures the walking distance to day-to-day needs.
Transit measures access to public transportation.
Drivability measures congestion, parking availability, and access to major roads.
Bikeability measures the suitability for cycling.
How It Works
Calm
Soundscore™
81
/ 100
Traffic
ActiveAirport
CalmBusinesses
CalmScores provided by
HowLoud What is a Sound Score Rating? A Sound Score Rating aggregates noise caused by vehicle traffic, airplane traffic and local sources. How It WorksTime and distance from 7609 E Indian Bend Rd.
| Shopping Centers | Distance | ||
|---|---|---|---|
| Shopping Centers | Distance | ||
| Walk: | 14 min | 0.7 mi | |
| Walk: | 15 min | 0.8 mi | |
| Walk: | 18 min | 0.9 mi |
7609 E Indian Bend Rd has 3 shopping centers within 0.9 mile, which is about a 18-minute walk. The miles and minutes will be for the farthest away property.
| Parks and Recreation | Distance | ||
|---|---|---|---|
| Parks and Recreation | Distance | ||
|
Butterfly Wonderland
|
Drive: | 8 min | 3.7 mi |
|
Cholla Trailhead - Camelback Mountain
|
Drive: | 9 min | 3.8 mi |
|
Arcadia Park
|
Drive: | 11 min | 5.9 mi |
|
Desert Botanical Garden
|
Drive: | 14 min | 7.3 mi |
|
Tonto National Forest
|
Drive: | 16 min | 7.6 mi |
7609 E Indian Bend Rd has 5 parks within 7.6 miles, including Butterfly Wonderland, Cholla Trailhead - Camelback Mountain, and Arcadia Park.
| Hospitals | Distance | ||
|---|---|---|---|
| Hospitals | Distance | ||
| Drive: | 9 min | 4.5 mi | |
| Drive: | 9 min | 4.9 mi | |
| Drive: | 9 min | 5.1 mi |
7609 E Indian Bend Rd has 3 hospitals within 5.1 miles, the nearest is Scottsdale Osborn Medical Center which is 4.5 miles away and a 9 minute drive.
| Military Bases | Distance | ||
|---|---|---|---|
| Military Bases | Distance | ||
| Drive: | 30 min | 17.1 mi | |
| Drive: | 52 min | 35.4 mi | |
| Drive: | 119 min | 87.9 mi |
7609 E Indian Bend Rd has 3 military bases within 87.9 miles, the nearest is Phoenix Sky Harbor Airport Air Guard Station which is 17.1 miles away and a 30 minute drive.
You May Also Like
Similar Rentals Nearby
-
-
2 Beds$1,858+Total Monthly PriceTotal Monthly Price NewPrices include base rent and required monthly fees of $13. Variable costs based on usage may apply.Base Rent:2 Beds$1,845+1 Month Free
Pets Allowed Dishwasher In Unit Washer & Dryer Walk-In Closets Clubhouse Balcony Hardwood Floors
-
-
2 Beds$1,443+3 Beds$2,028+Total Monthly Price12 Month LeaseTotal Monthly Price NewPrices include base rent and required monthly fees of $17. Variable costs based on usage may apply.Base Rent:2 Beds$1,425+3 Beds$2,010+1 Month Free
Pets Allowed Fitness Center Pool Dishwasher Refrigerator Kitchen
-
2 Beds$2,879+Total Monthly PriceTotal Monthly Price NewPrices include base rent and required monthly fees of $113. Variable costs based on usage may apply.Base Rent:2 Beds$2,765+Specials
Pets Allowed Fitness Center Pool Dishwasher In Unit Washer & Dryer Stainless Steel Appliances EV Charging
-
-
2 Beds$1,619+3 Beds$2,606+4 Beds$3,081+Total Monthly Price12 Month LeaseTotal Monthly Price NewPrices include base rent and required monthly fees of $5 - $6. Variable costs based on usage may apply.Base Rent:2 Beds$1,613+3 Beds$2,6004 Beds$3,0752 Months Free
Pets Allowed Fitness Center Pool Dishwasher Grill Hardwood Floors Individual Locking Bedrooms
-
-
-

7609 E Indian Bend Rd
Scottsdale, AZ 85250