$1,850
Total Monthly Price
7516 Parkridge Ln
Savage, MN 55378
Favorites
7516 Parkridge Ln

Favorites
Check Back Soon for Upcoming Availability
| Beds | Baths | Average SF |
|---|---|---|
| 2 Bedrooms 2 Bedrooms 2 Br | 2 Baths 2 Baths 2 Ba | 1,420 SF |
Fees and Policies
The fees listed below are community-provided and may exclude utilities or add-ons. All payments are made directly to the property and are non-refundable unless otherwise specified.
- Parking
-
Garage--
About This Property
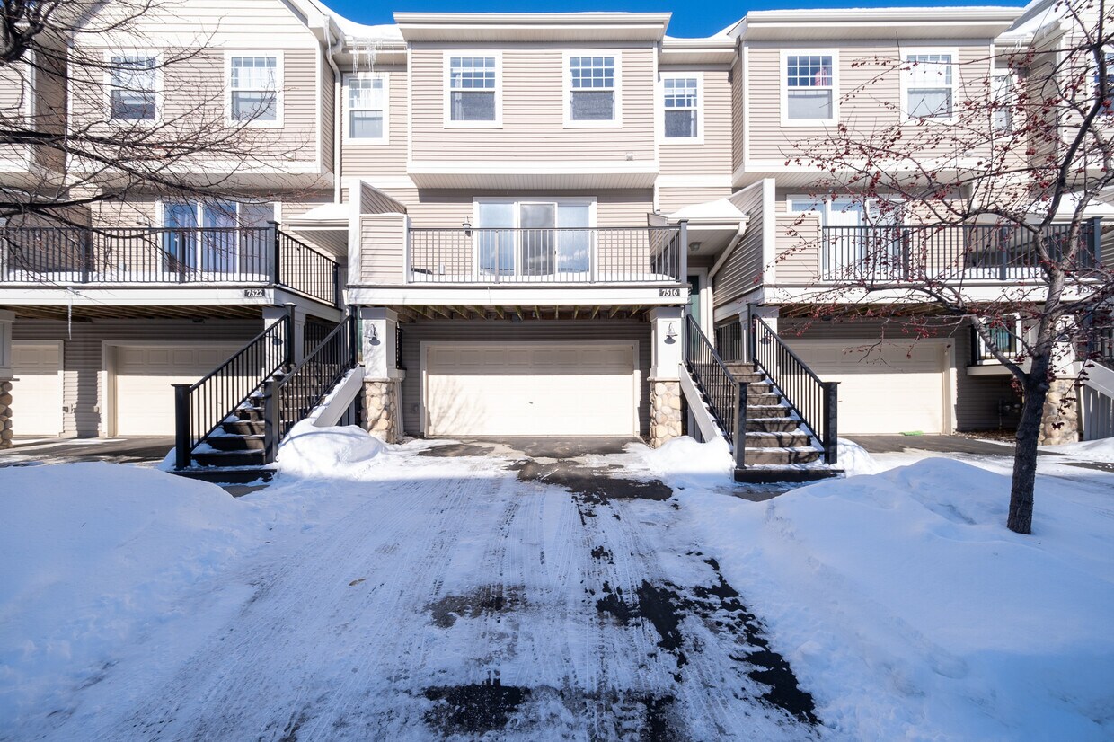
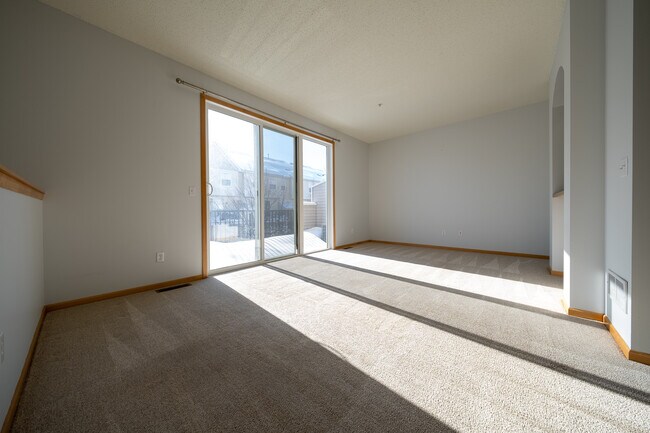
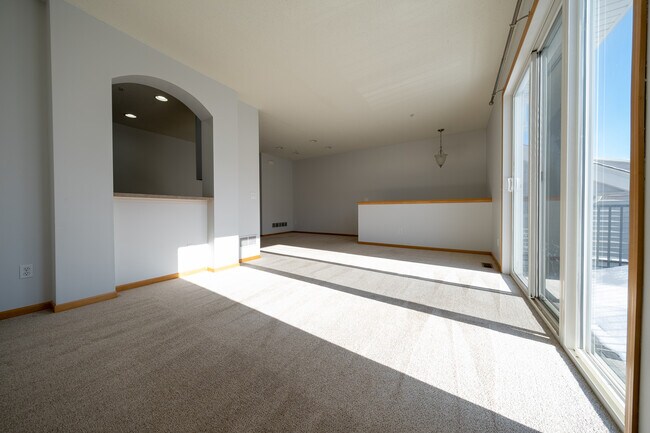
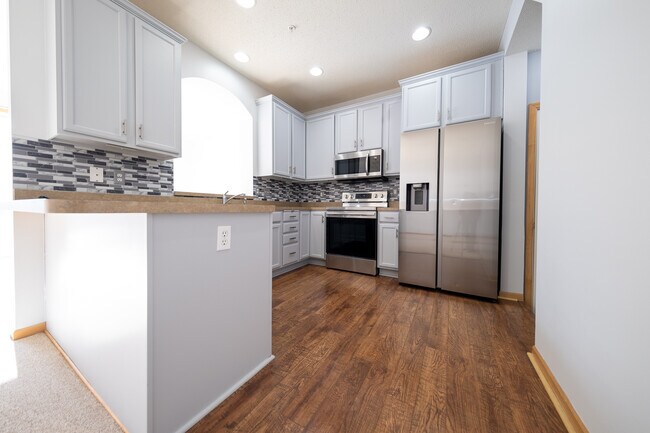
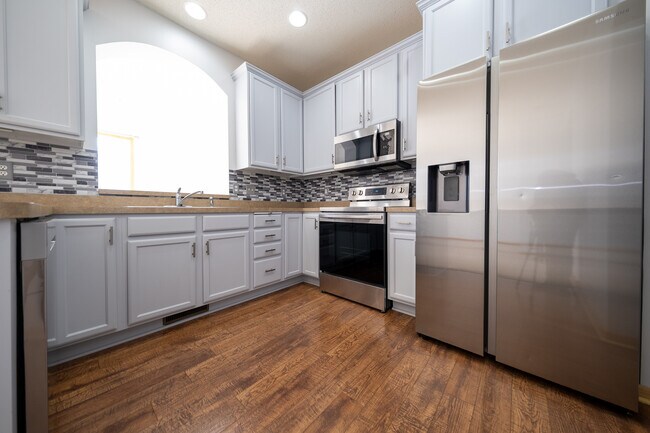
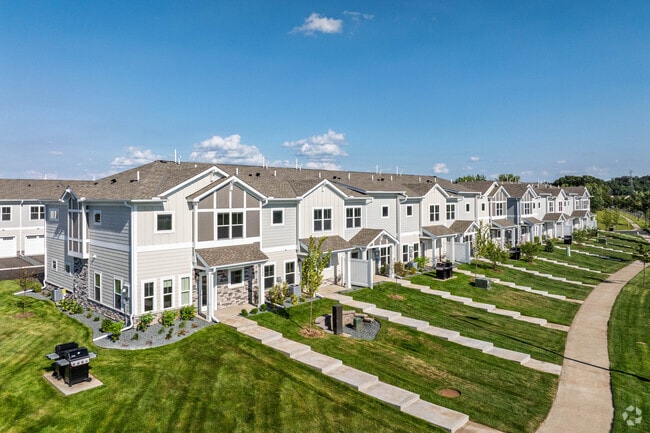
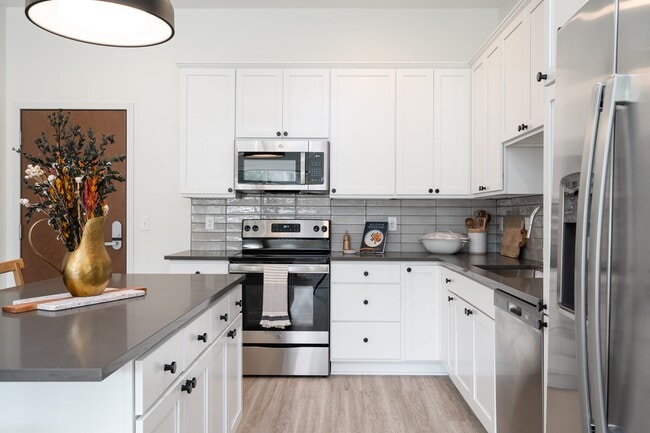
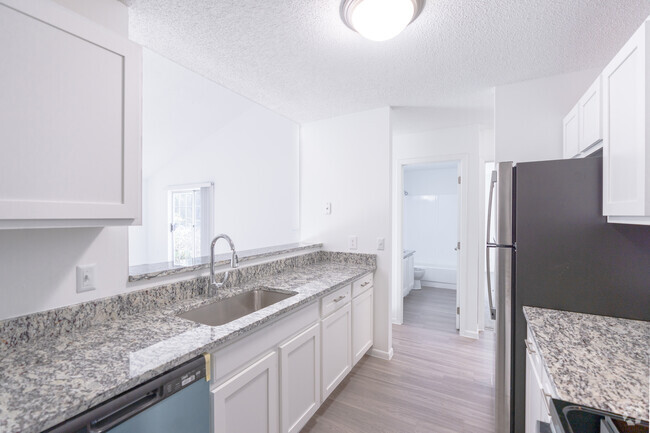


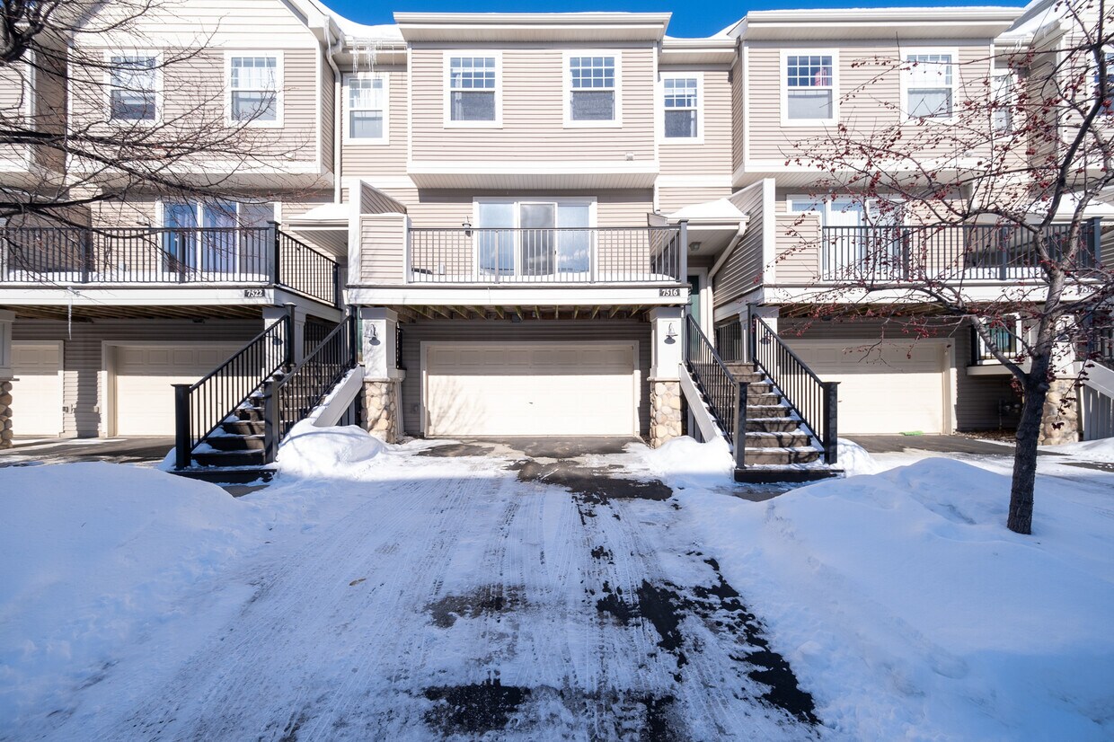
For a video tour of this home please contact the listing agent Michael, or search the address "7516 Parkridge Lane, Savage" in YouTube. Fantastic open concept townhome in Savage with plenty of updates and natural light! The main level family room is large and looks out to the spacious front deck, perfect for enjoying the MN summer evenings. Family room flows nicely into the kitchen with a pass through window, and also offers a area for a dining room table or office off from the kitchen. The kitchen has updated cabinets and hardware, stainless steel appliances, backsplash and is a kitchen you will be proud to cook in. There is also a guest bathroom on the main level if you have company over. The upper level has two large bedrooms, including a master bedroom with walk in closet and direct access to the upstairs bathroom which has both a soaking tub and standalone shower. There is also a loft space upstairs for whatever fits your needs. The garage is a 2 stall with semi-finished interior and plenty of extra storage space. Lots to enjoy and great location as well, close to shops and restaurants. For additional information please use the link below for a YouTube video walkthrough of the home: LEASE TERMS: Offering a 15 month lease at $1850/month or a 12 month lease at $1900/month. Security deposit is equal to one month's rent. Garbage, water, snow and lawn care are included. Tenant is responsible for all other utilities. Pets may be approved based on owner's approval and with a $300 non-refundable pet fee (per pet). This home does not qualify for Section 8. RENTAL SCREENING GUIDELINES: Background and Credit Checks are conducted on all adults Income of 3x the monthly rent or more Credit score of 600 or higher No felonies or violence-related criminal convictions No previous evictions The criteria above are not all-inclusive, and other factors may apply; it is only meant to be a guideline. MANAGEMENT: This home is professionally managed by Mauzy Properties. Mauzy Properties is a full-service property manager, and they provide tenants with a great rental experience. Streamlined application process, online rent payments, online repair requests, and many more features and perks.
7516 Parkridge Ln is a townhome located in Scott County and the 55378 ZIP Code. This area is served by the Prior Lake-Savage Area Schools attendance zone.
Townhome Features
Air Conditioning
Dishwasher
Microwave
Refrigerator
- Air Conditioning
- Dishwasher
- Microwave
- Range
- Refrigerator
7516 Parkridge Ln,
Savage,
MN
55378
The Scott Far Western Suburbs encompasses many suburban areas that offer natural beauty, small town charm, and easy commutes to Minneapolis, Minnesota. This cluster travels along the Minnesota River with many lakes, proximity to major highways, and community green spaces. About 35 miles from downtown Minneapolis, the Scott Far Western Suburbs have the best of both worlds.
Visit the Murphy-Hanrehan Park Reserve to enjoy the peaceful wilderness with glacial ridges, hilly terrain, and a large, lush forest. The reserve offers challenging cross-country ski areas, a popular mountain bike trail, and plenty of opportunities for bird watching.
Cleary Lake Regional Park is one of the most popular year-round recreation spots in the south metro with a golf course, campground, picnic area, cross-country ski trails, swimming beach and more. Enjoy a night out at Little Six Casino or the Mystic Lake Casino Hotel.
Learn more about living in Scott Far Western SuburbsBelow are rent ranges for similar nearby apartments
| Beds | Average Size | Lowest | Typical | Premium |
|---|---|---|---|---|
| Studio Studio Studio | 589-590 Sq Ft | $600 | $1,402 | $1,839 |
| 1 Bed 1 Bed 1 Bed | 755-759 Sq Ft | $750 | $1,623 | $5,494 |
| 2 Beds 2 Beds 2 Beds | 1086-1088 Sq Ft | $1,095 | $2,036 | $14,786 |
| 3 Beds 3 Beds 3 Beds | 1459-1460 Sq Ft | $1,575 | $2,545 | $14,292 |
| 4 Beds 4 Beds 4 Beds | 2681 Sq Ft | $2,195 | $3,201 | $4,495 |
Amenities
- Air Conditioning
- Dishwasher
- Microwave
- Range
- Refrigerator
Education
| Colleges & Universities | Distance | ||
|---|---|---|---|
| Colleges & Universities | Distance | ||
| Drive: | 20 min | 10.8 mi | |
| Drive: | 20 min | 14.8 mi | |
| Drive: | 34 min | 21.3 mi | |
| Drive: | 34 min | 24.2 mi |
7516 Parkridge Ln is within 20 minutes or 10.8 miles from Normandale Community College. It is also near Argosy University, Twin Cities and St. Catherine University.
Schools


Public Elementary School
Grades K-5
463 Students
Nearby
Public Elementary & Middle School
Grades K-8
641 Students
Nearby
Public Middle School
Grades 6-8
1,066 Students
Attendance Zone
Public Middle School
Grades 6-8
1,987 Students
Attendance Zone
Public High School
Grades 9-12
2,856 Students
Attendance Zone
Private Elementary, Middle & High School
Grades PK-12
338 Students
Nearby
Private Elementary, Middle & High School
Grades PK-12
113 Students
Nearby
Private Elementary School
Grades K-5
85 Students
Nearby
Private Elementary School
Grades PK-5
137 Students
Nearby
School data provided by
 The GreatSchools Rating helps parents compare schools within a state based on a variety of school quality indicators and provides a helpful picture of how effectively each school serves all of its students. Ratings are on a scale of 1 (below average) to 10 (above average) and can include test scores, college readiness, academic progress, advanced courses, equity, discipline and attendance data. We also advise parents to visit schools, consider other information on school performance and programs, and consider family needs as part of the school selection process.
View GreatSchools Rating Methodology
Data provided by GreatSchools.org © 2026. All rights reserved.
The GreatSchools Rating helps parents compare schools within a state based on a variety of school quality indicators and provides a helpful picture of how effectively each school serves all of its students. Ratings are on a scale of 1 (below average) to 10 (above average) and can include test scores, college readiness, academic progress, advanced courses, equity, discipline and attendance data. We also advise parents to visit schools, consider other information on school performance and programs, and consider family needs as part of the school selection process.
View GreatSchools Rating Methodology
Data provided by GreatSchools.org © 2026. All rights reserved.
Walkability Near 7516 Parkridge Ln Savage, MN 55378
Getting Around
 What do Walkability, Transit, Drivability, and Bikeability mean?
Walkability measures the walking distance to day-to-day needs.
Transit measures access to public transportation.
Drivability measures congestion, parking availability, and access to major roads.
Bikeability measures the suitability for cycling.
How It Works
What do Walkability, Transit, Drivability, and Bikeability mean?
Walkability measures the walking distance to day-to-day needs.
Transit measures access to public transportation.
Drivability measures congestion, parking availability, and access to major roads.
Bikeability measures the suitability for cycling.
How It Works
Fairly Walkable
Walkability
50
/ 100
Limited Public Transit
Transit
30
/ 100
Very Drivable
Drivability
80
/ 100
Moderately Bikeable
Bikeability
60
/ 100
Scores provided by
What do Walkability, Transit, Drivability, and Bikeability mean?
Walkability measures the walking distance to day-to-day needs.
Transit measures access to public transportation.
Drivability measures congestion, parking availability, and access to major roads.
Bikeability measures the suitability for cycling.
How It Works
-
Soundscore™
-
/ 100
Traffic
-Airport
-Businesses
-Scores provided by
HowLoud What is a Sound Score Rating? A Sound Score Rating aggregates noise caused by vehicle traffic, airplane traffic and local sources. How It WorksYou May Also Like
-
Lake Hazeltine Woods
3400 Autumn Woods Dr
Chaska, MN 55318
$2,110 - $3,510 Total Monthly Price
2-3 Br 12 Month Lease 11.6 mi
-
Argenta Townhomes
7398 Arch Way
Inver Grove Heights, MN 55077
$2,495 - $3,145 Plus Fees
2-3 Br 12 Month Lease 15.5 mi
-
The Crossings at Inver Woods Apts & Townhomes
1462 E 80th St
Inver Grove Heights, MN 55077
$1,999 - $2,849 Total Monthly Price
2-3 Br 12 Month Lease 16.2 mi
Similar Rentals Nearby
-
-
3 Beds$2,710+Total Monthly PriceTotal Monthly Price NewPrices include required monthly fees of $15.Base Rent:3 Beds$2,695+1 Month Free
Fitness Center In Unit Washer & Dryer Walk-In Closets Clubhouse Controlled Access Courtyard Smoke Free
-
2 Beds$2,521+Total Monthly Price12 Month LeaseTotal Monthly Price NewPrices include base rent and required monthly fees of $64. Variable costs based on usage may apply.Base Rent:2 Beds$2,456+1 Month Free
Pets Allowed Fitness Center Pool In Unit Washer & Dryer Business Center Package Service Elevator
-
3 Beds$1,921Total Monthly PriceTotal Monthly Price NewPrices include required monthly fees of $22.Base Rent:3 Beds$1,899
Cats Allowed Pool
-
-
2 Beds$1,949+3 Beds$2,999+Total Monthly PriceTotal Monthly Price NewPrices include base rent and required monthly fees of $83. Variable costs based on usage may apply.Base Rent:2 Beds$1,865+3 Beds$2,915+Specials
Pets Allowed Fitness Center Pool In Unit Washer & Dryer Business Center Package Service
-
2 Beds$2,613+Total Monthly Price12 Month LeaseTotal Monthly Price NewPrices include required monthly fees of $417.Base Rent:2 Beds$2,195+Specials
Pets Allowed Fitness Center Pool In Unit Washer & Dryer Maintenance on site Granite Countertops
-
2 Beds$1,665+3 Beds$1,880+Total Monthly Price12 Month LeaseTotal Monthly Price NewPrices include base rent and required monthly fees of $9. Variable costs based on usage may apply.Base Rent:2 Beds$1,655+3 Beds$1,870+Specials
Pets Allowed Dishwasher In Unit Washer & Dryer Walk-In Closets Disposal Lounge Courtyard
-
-
2 Beds$2,760+3 Beds$4,198+Total Monthly PriceTotal Monthly Price NewPrices include required monthly fees of $15.Base Rent:2 Beds$2,745+3 Beds$4,183+Specials
Pets Allowed Fitness Center In Unit Washer & Dryer Walk-In Closets Stainless Steel Appliances Business Center EV Charging
7516 Parkridge Ln
Savage, MN 55378