$14,995
/ Month
75 E Griswold Rd
Phoenix, AZ 85020
Favorites
480-699-0995
-
Bedrooms
4
-
Bathrooms
4
-
Square Feet
3,071 sq ft
-
Available
Available Sep 17
Highlights
- Pool
- RV Access or Parking
- Contemporary Architecture
- Freestanding Bathtub
- Vaulted Ceiling
- 1 Fireplace
75 E Griswold Rd

Favorites
About This Home
$14,995 deposit,
Available Sep 17
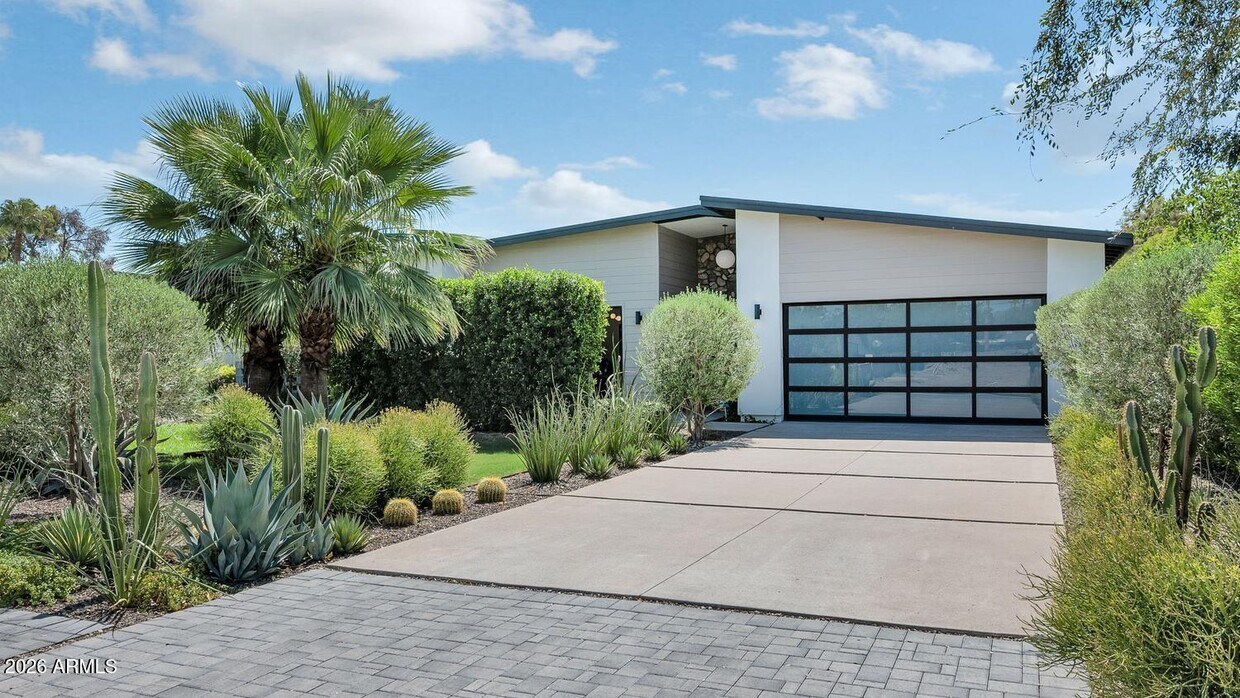
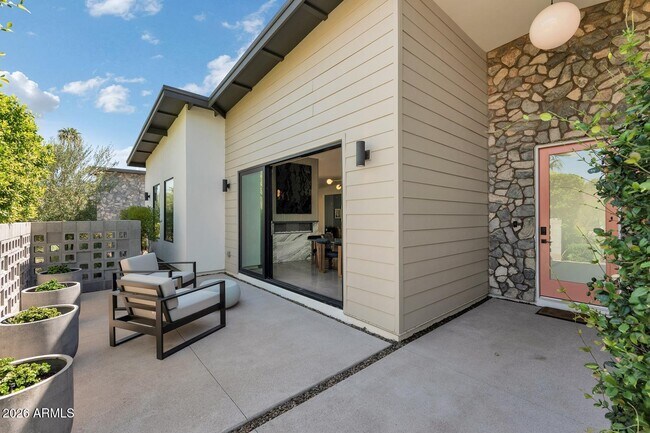
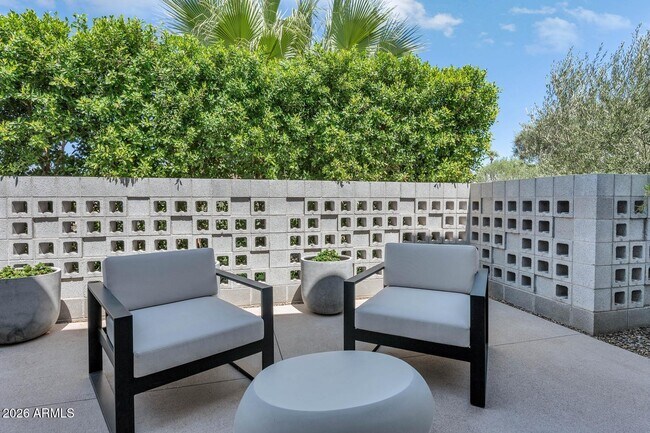
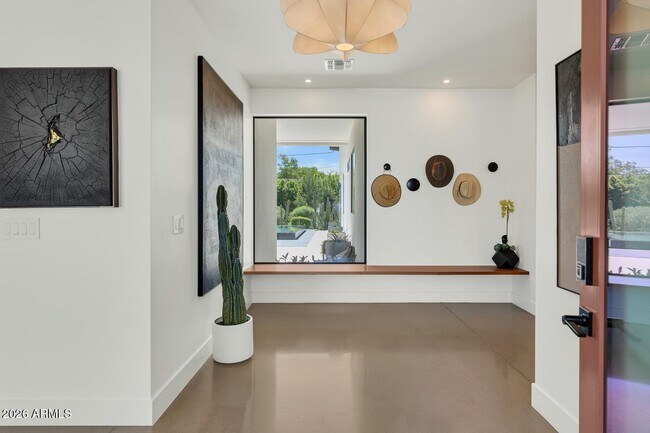
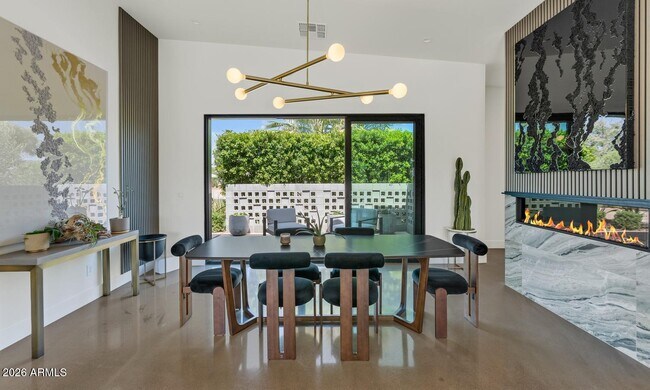
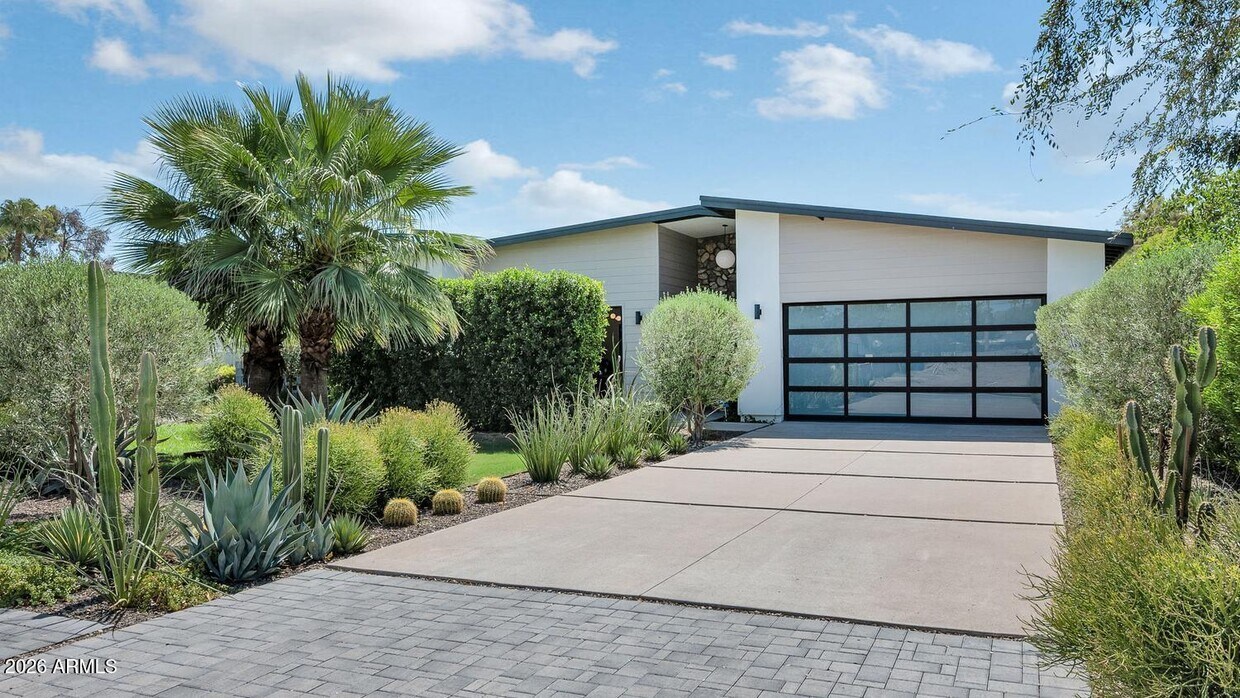
THIS IS A FURNISHED RENTAL THAT IS AVAILABLE SEASONALLY,LONG TERM PRICING,PLEASE CALL FOR BLENDED RATE!!! (Jan - Mar $14,995)(Apr,Oct - Dec $9,995)(May - Sept $7,495). Thoughtfully crafted 2024 new construction by Canal Homes in North Central--ideal for anyone drawn to clean lines and contemporary design. Set on a north-south lot of more than a quarter acre,the home is built for efficiency and comfort: A two-car garage with glass doors includes an app-controlled opener and an EV charging station. Interior finishes match the quality of the construction. Twelve-foot vaulted ceilings and a linear fireplace wall separate the dining and family rooms. Large stacking sliders open those spaces to the outdoors for effortless indoor-outdoor living and entertaining... The west wing includes two secondary bedrooms,a powder room,laundry,and the master suite. The master bath offers a freestanding soaking tub in a wet room,dual shower heads,a custom vanity,a spacious walk-in closet,a private water closet,and direct backyard access. A covered patio with a gas fire pit overlooks a generous lawn and mature trees--ready for gatherings. This home is built to live in and entertain in. MLS ID 7079898
75 E Griswold Rd is a house located in Maricopa County and the 85020 ZIP Code. This area is served by the Washington Elementary School District attendance zone.
* Price shown is base rent. Excludes user-selected optional fees and variable or usage-based fees and required charges due at or prior to move-in or at move-out. Price, availability, fees, and any applicable rent special are subject to change without notice.
* Square footage definitions vary. Displayed square footage is approximate.
Home Details
Home Type
Single Family Detached Home
Year Built
Built in 2024
Accessible Home Design
No Interior Steps
Bedrooms and Bathrooms
Freestanding Bathtub
Primary Bathroom is a Full Bathroom
Separate Shower in Primary Bathroom
Soaking Tub
Double Vanity
Walk-In Closet
3.5 Bathrooms
4 Bedrooms
Bathtub With Separate Shower Stall
Private Water Closet
Eco-Friendly Details
Smoke Free Home
North or South Exposure
Flooring
Tile
Carpet
Home Design
Contemporary Architecture
Spray Foam Insulation
Foam Roof
Stucco
Wood Frame Construction
Interior Spaces
Vaulted Ceiling
1 Fireplace
Furnished
Great Room
Formal Dining Room
Double Pane Windows
Family Room
3,071 Sq Ft Home
1-Story Property
Low Emissivity Windows
Blinds
Kitchen
Walk-In Pantry
Breakfast Bar
Kitchen Island
Gas Cooktop
Dishwasher
Disposal
Laundry
Dryer
Laundry in unit
Washer
Listing and Financial Details
$25 Move-In Fee
1-Month Minimum Lease Term
$100 Application Fee
Tax Lot 11
Assessor Parcel Number 160-54-002-C
Rent includes electricity, gas, water, sewer, garbage collection, linen, dishes, cable TV, pool service - full, gardening service, pest control svc, utility caps apply, internet
Lot Details
12,481 Sq Ft Lot
Private Yard
Grass Covered Lot
Block Wall Fence
Front and Back Yard Sprinklers
Sprinklers on Timer
Outdoor Features
Patio
Fire Pit
Outdoor Grill
Parking
RV Access or Parking
2 Car Direct Access Garage
Electric Vehicle Home Charger
Schools
Richard E Miller Elementary School
Royal Palm Middle School
Sunnyslope High School
Utilities
Tankless Water Heater
Central Air
Water Softener
High Speed Internet
Heating Available
Cable TV Available
Community Details
Overview
No Home Owners Association
Beautiful Gardens Lots 1 16, 26 39 Subdivision
Recreation
Bike Trail
Fees and Policies
The fees listed below are community-provided and may exclude utilities or add-ons. All payments are made directly to the property and are non-refundable unless otherwise specified. Use the Cost Calculator to determine costs based on your needs.
-
One-Time Basics
-
Due at Application
-
Application Fee Per ApplicantCharged per applicant.$100
-
-
Due at Move-In
-
Security Deposit - RefundableCharged per unit.$14,995
-
-
Due at Application
Property Fee Disclaimer: Based on community-supplied data and independent market research. Subject to change without notice. May exclude fees for mandatory or optional services and usage-based utilities.
Details
Property Information
-
Furnished Units Available
Contact
- Listed by Kelly Martin | MMRE Advisors
- Phone Number
- Contact
-
Source
Arizona Regional MLS
Copyright 2026 Arizona Regional MLS. All rights reserved. Information is deemed reliable but not guaranteed.
Location
Get Directions
Situated about 12 miles north of Downtown Phoenix, North Mountain provides residents access to some of Metro Phoenix’s most exciting recreational options along with numerous metropolitan delights. North Mountain is proximate to a host of hiking trails in North Mountain Park, Lookout Mountain Preserve, and Phoenix Mountain Preserve in addition to rides and mini golf at Castles n Coasters and plenty of upscale golf and country clubs.
Shopping options abound at North Mountain’s many plazas and shopping centers as well as the extensive Metrocenter and nearby Paradise Valley Mall. Arizona State University West Campus and Glendale Community College are both convenient to North Mountain, offering a wide variety of educational and cultural resources to the community. Quick access to I-17, Piestewa Freeway, and the light rail makes commuting from North Mountain a breeze.
Learn more about living in North Mountain
Amenities
- Furnished
Education
| Colleges & Universities | Distance | ||
|---|---|---|---|
| Colleges & Universities | Distance | ||
| Drive: | 6 min | 3.1 mi | |
| Drive: | 7 min | 3.2 mi | |
| Drive: | 13 min | 5.9 mi | |
| Drive: | 14 min | 6.3 mi |
75 E Griswold Rd is within 6 minutes or 3.1 miles from DeVry University, Arizona. It is also near Argosy University and Phoenix College.
Schools


Public Elementary School
Grades PK-5
344 Students
Nearby
Public Elementary School
Grades K-5
409 Students
Attendance Zone
Public Elementary & Middle School
Grades K-8
461 Students
Attendance Zone
Public High School
Grades 9-12
2,318 Students
Attendance Zone
Private Elementary & Middle School
Grades K-8
165 Students
Nearby
Private Elementary School
Grades PK-5
83 Students
Nearby
School data provided by
 The GreatSchools Rating helps parents compare schools within a state based on a variety of school quality indicators and provides a helpful picture of how effectively each school serves all of its students. Ratings are on a scale of 1 (below average) to 10 (above average) and can include test scores, college readiness, academic progress, advanced courses, equity, discipline and attendance data. We also advise parents to visit schools, consider other information on school performance and programs, and consider family needs as part of the school selection process.
View GreatSchools Rating Methodology
Data provided by GreatSchools.org © 2026. All rights reserved.
The GreatSchools Rating helps parents compare schools within a state based on a variety of school quality indicators and provides a helpful picture of how effectively each school serves all of its students. Ratings are on a scale of 1 (below average) to 10 (above average) and can include test scores, college readiness, academic progress, advanced courses, equity, discipline and attendance data. We also advise parents to visit schools, consider other information on school performance and programs, and consider family needs as part of the school selection process.
View GreatSchools Rating Methodology
Data provided by GreatSchools.org © 2026. All rights reserved.
Transportation options available in Phoenix include Northern/19Th Ave, located 2.3 miles from 75 E Griswold Rd. 75 E Griswold Rd is near Phoenix Sky Harbor International, located 12.5 miles or 21 minutes away, and Phoenix-Mesa Gateway, located 39.2 miles or 54 minutes away.
| Transit / Subway | Distance | ||
|---|---|---|---|
| Transit / Subway | Distance | ||
|
|
Drive: | 5 min | 2.3 mi |
|
|
Drive: | 6 min | 2.6 mi |
|
|
Drive: | 6 min | 3.0 mi |
|
|
Drive: | 6 min | 3.1 mi |
|
|
Drive: | 9 min | 4.2 mi |
| Commuter Rail | Distance | ||
|---|---|---|---|
| Commuter Rail | Distance | ||
|
|
Drive: | 54 min | 40.3 mi |
| Airports | Distance | ||
|---|---|---|---|
| Airports | Distance | ||
|
Phoenix Sky Harbor International
|
Drive: | 21 min | 12.5 mi |
|
Phoenix-Mesa Gateway
|
Drive: | 54 min | 39.2 mi |
Getting Around
 What do Walkability, Transit, Drivability, and Bikeability mean?
Walkability measures the walking distance to day-to-day needs.
Transit measures access to public transportation.
Drivability measures congestion, parking availability, and access to major roads.
Bikeability measures the suitability for cycling.
How It Works
What do Walkability, Transit, Drivability, and Bikeability mean?
Walkability measures the walking distance to day-to-day needs.
Transit measures access to public transportation.
Drivability measures congestion, parking availability, and access to major roads.
Bikeability measures the suitability for cycling.
How It Works
Fairly Walkable
Walkability
40
/ 100
Some Public Transit
Transit
40
/ 100
Exceptionally Drivable
Drivability
90
/ 100
Exceptionally Bikeable
Bikeability
90
/ 100
Scores provided by
What do Walkability, Transit, Drivability, and Bikeability mean?
Walkability measures the walking distance to day-to-day needs.
Transit measures access to public transportation.
Drivability measures congestion, parking availability, and access to major roads.
Bikeability measures the suitability for cycling.
How It Works
-
Soundscore™
-
/ 100
Traffic
-Airport
-Businesses
-Scores provided by
HowLoud What is a Sound Score Rating? A Sound Score Rating aggregates noise caused by vehicle traffic, airplane traffic and local sources. How It WorksTime and distance from 75 E Griswold Rd.
| Shopping Centers | Distance | ||
|---|---|---|---|
| Shopping Centers | Distance | ||
| Walk: | 9 min | 0.5 mi | |
| Walk: | 11 min | 0.6 mi | |
| Walk: | 12 min | 0.6 mi |
75 E Griswold Rd has 3 shopping centers within 0.6 mile, which is about a 12-minute walk. The miles and minutes will be for the farthest away property.
| Parks and Recreation | Distance | ||
|---|---|---|---|
| Parks and Recreation | Distance | ||
|
North Mountain Park
|
Drive: | 4 min | 2.1 mi |
|
Granada Park
|
Drive: | 9 min | 3.8 mi |
|
Desert Storm Park
|
Drive: | 8 min | 4.8 mi |
|
Steele Indian School Park
|
Drive: | 10 min | 4.9 mi |
|
Dreamy Draw Recreation Area
|
Drive: | 10 min | 5.9 mi |
75 E Griswold Rd has 5 parks within 5.9 miles, including North Mountain Park, Dreamy Draw Recreation Area, and Granada Park.
| Hospitals | Distance | ||
|---|---|---|---|
| Hospitals | Distance | ||
| Walk: | 20 min | 1.1 mi | |
| Drive: | 7 min | 3.4 mi | |
| Drive: | 8 min | 4.0 mi |
75 E Griswold Rd has 3 hospitals within 4.0 miles, the nearest is John C. Lincoln North Mountain Hospital which is 1.1 miles away and a 20 minute walk.
| Military Bases | Distance | ||
|---|---|---|---|
| Military Bases | Distance | ||
| Drive: | 22 min | 12.3 mi | |
| Drive: | 33 min | 17.2 mi | |
| Drive: | 108 min | 80.4 mi |
75 E Griswold Rd has 3 military bases within 80.4 miles, the nearest is Phoenix Sky Harbor Airport Air Guard Station which is 12.3 miles away and a 22 minute drive.
You May Also Like
Similar Rentals Nearby
-
-
4 Beds$2,769+Total Monthly PriceTotal Monthly Price NewPrices include base rent and required monthly fees of $171. Variable costs based on usage may apply.Base Rent:4 Beds$2,597+2 Months Free
-
-
-
-
-

-
-
-
75 E Griswold Rd
Phoenix, AZ 85020