
$7,950
Total Monthly Price
75-83-83 Cambridge Pkwy Unit E1202
Cambridge, MA 02142
Favorites
617-413-0888
-
Bedrooms
2
-
Bathrooms
2.5
-
Square Feet
1,575 sq ft
-
Available
Available Oct 1
Highlights
- Indoor Pool
- Waterfront
- Deck
- 1 Fireplace
- Forced Air Heating System
- 1 Car Garage
75-83-83 Cambridge Pkwy Unit E1202

Favorites
About This Home
$7,950 deposit,
Available Oct 1
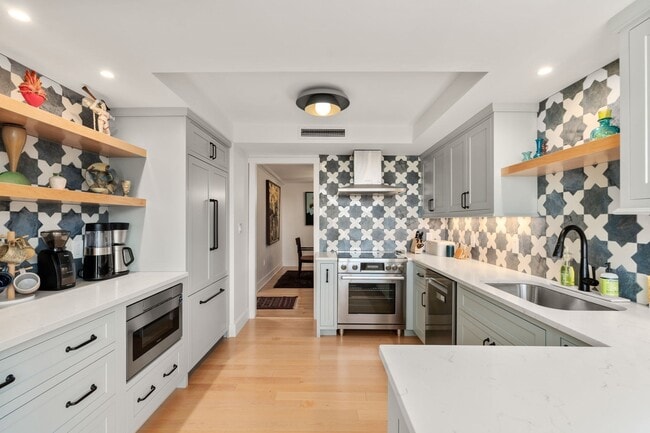
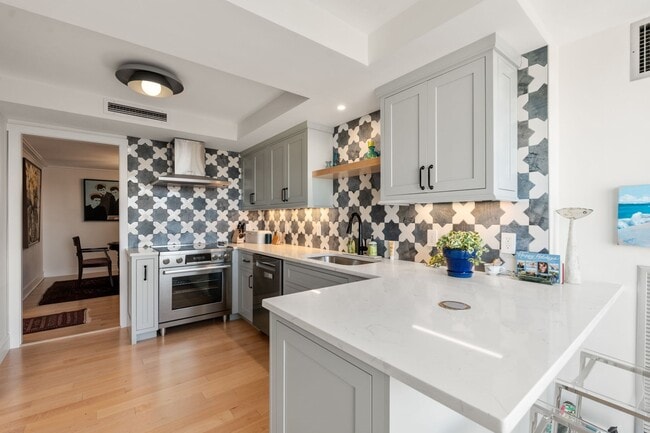
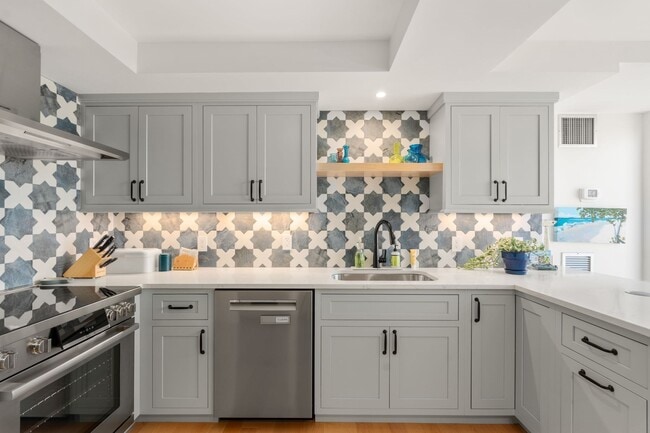
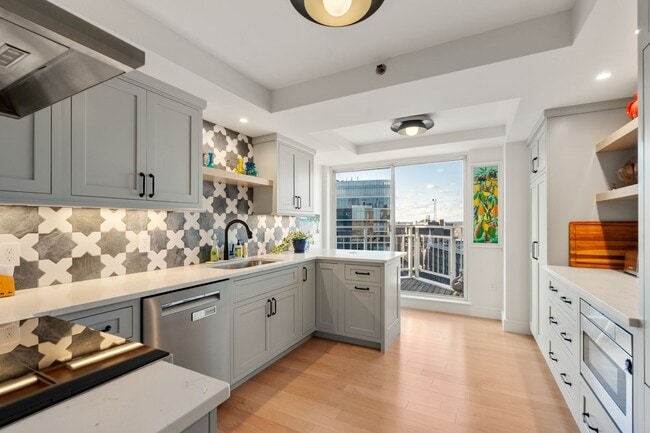
Turn-key and beautifully renovated,this exceptional upper-floor 2 bed 2.5 bath residence at The Esplanade offers sweeping views of the Charles River and Boston skyline with 1 garage parking space and 1 storage unit. The thoughtfully designed layout is ideal for both everyday living and entertaining,featuring a spacious living area,separate dining room,and an abundance of natural light. No detail was overlooked in the stunning new kitchen,complete with high-end finishes,ample cabinetry,and a private balcony overlooking the river and cityscape. The generously proportioned primary suite accommodates a king-size bed and separate seating area,along with a walk-in closet and luxurious en-suite bath featuring a tub and separate shower. The spacious second bedroom also features its own en-suite bath,while a convenient half bath serves guests. Residents of The Esplanade enjoy exceptional amenities,including 24-hour concierge service,an indoor lap pool,fitness center,and the prestige of living in one of the Charles River's most distinctive residential buildings. Designed by renowned architect Moshe Safdie,The Esplanade is ideally positioned near Kendall Square,MIT,shopping,restaurants,cafés,and more,with convenient access to Logan Airport. A rare opportunity to enjoy sophisticated city living,beautiful river and skyline views,and the convenience of a full-service luxury residence. AVAILABLE OCTOBER 1 (OR SOONER). MLS ID 73581140
75-83-83 Cambridge Pkwy is a condo located in Middlesex County and the 02142 ZIP Code.
* Price shown is total price based on community-supplied monthly required fees. Excludes user-selected optional fees and variable or usage-based fees and required charges due at or prior to move-in or at move-out. Price, availability, fees, and any applicable rent special are subject to change without notice.
* Square footage definitions vary. Displayed square footage is approximate.
Home Details
Home Type
Condominium
Bedrooms and Bathrooms
2.5 Bathrooms
2 Bedrooms
Home Design
Entry on the 12th floor
Interior Spaces
1 Fireplace
1,575 Sq Ft Home
Laundry
Laundry in unit
Listing and Financial Details
Security Deposit $7,950
Property Available on 10/1/26
Assessor Parcel Number 399743
Rent includes heat, hot water, water, sewer, trash collection, snow removal, swimming pool, extra storage, air conditioning, laundry facilities, parking
Lot Details
2,295.68 Acre Lot
Waterfront
Outdoor Features
Deck
Parking
1 Car Garage
Pool
Indoor Pool
Utilities
Cooling Available
Forced Air Heating System
Community Details
Overview
Property has a Home Owners Association
Pet Policy
No Pets Allowed
Fees and Policies
The fees listed below are community-provided and may exclude utilities or add-ons. All payments are made directly to the property and are non-refundable unless otherwise specified. Use the Cost Calculator to determine costs based on your needs.
-
One-Time Basics
-
Due at Move-In
-
Security Deposit - RefundableCharged per unit.$7,950
-
-
Due at Move-In
-
Garage Lot
Property Fee Disclaimer: Based on community-supplied data and independent market research. Subject to change without notice. May exclude fees for mandatory or optional services and usage-based utilities.
Details
Utilities Included
-
Water
-
Heat
-
Trash Removal
-
Sewer
-
Air Conditioning
Contact
- Listed by Neda Vander Stoep | Coldwell Banker Realty - Boston
- Phone Number
-
Source
 MLS Property Information Network
The property listing data and information set forth herein were provided to MLS Property Information Network, Inc. from third party sources, including sellers, lessors and public records, and were compiled by MLS Property Information Network, Inc. The property listing data and information are for the personal, non-commercial use of consumers having a good faith interest in purchasing or leasing listed properties of the type displayed to them and may not be used for any purpose other than to identify prospective properties which such consumers may have a good faith interest in purchasing or leasing. MLS Property Information Network, Inc. and its subscribers disclaim any and all representations and warranties as to the accuracy of the property listing data and information set forth herein. All properties are subject to prior sale, change or withdrawal. Copyright © 2026 MLS Property Information Network, Inc. All rights reserved.
Location
Get Directions
Perched next to MIT on the Charles River, Kendall Square refers to both a specific square and the surrounding neighborhood. Formerly an industrial district, Kendall Square is now considered to be one of the world’s leading centers for biotech research and innovation.
Kendall Square is the ultimate live-work-play destination in progress, hosting numerous office buildings, luxury apartments, retail shops, restaurants, and cafes as it continues to grow and develop. Kendall Square aims to integrate the area’s sleek architecture with natural elements like lush landscaping and tree-lined streets.
Residents enjoy a convenient locale, just two miles west of Downtown Boston. Quick access to the Kendall/MIT Red Line T stop makes getting around from Kendall Square a breeze.
Learn more about living in Kendall Square
Amenities
- Washer/Dryer
- Air Conditioning
- Heating
- Fireplace
- Elevator
- Waterfront
- Deck
Expenses
Utilities Included
Water, Heat, Trash Removal, Sewer, Air Conditioning
Included
Education
| Colleges & Universities | Distance | ||
|---|---|---|---|
| Colleges & Universities | Distance | ||
| Drive: | 3 min | 1.2 mi | |
| Drive: | 4 min | 1.6 mi | |
| Drive: | 4 min | 2.1 mi | |
| Drive: | 6 min | 2.1 mi |
75-83-83 Cambridge Pkwy Unit E1202 is within 4 minutes or 2.1 miles from Bunker Hill Community College. It is also near MIT and Emerson College.
Transportation options available in Cambridge include Lechmere Station, located 0.5 mile from 75-83-83 Cambridge Pkwy Unit E1202. 75-83-83 Cambridge Pkwy Unit E1202 is near General Edward Lawrence Logan International, located 4.4 miles or 9 minutes away.
| Transit / Subway | Distance | ||
|---|---|---|---|
| Transit / Subway | Distance | ||
|
|
Walk: | 9 min | 0.5 mi |
|
|
Walk: | 11 min | 0.6 mi |
|
|
Walk: | 14 min | 0.8 mi |
|
|
Drive: | 6 min | 2.4 mi |
|
|
Drive: | 4 min | 2.4 mi |
| Commuter Rail | Distance | ||
|---|---|---|---|
| Commuter Rail | Distance | ||
|
|
Drive: | 3 min | 1.2 mi |
| Drive: | 4 min | 1.3 mi | |
|
|
Drive: | 7 min | 2.2 mi |
|
|
Drive: | 7 min | 3.8 mi |
| Drive: | 8 min | 3.9 mi |
| Airports | Distance | ||
|---|---|---|---|
| Airports | Distance | ||
|
General Edward Lawrence Logan International
|
Drive: | 9 min | 4.4 mi |
Getting Around
 What do Walkability, Transit, Drivability, and Bikeability mean?
Walkability measures the walking distance to day-to-day needs.
Transit measures access to public transportation.
Drivability measures congestion, parking availability, and access to major roads.
Bikeability measures the suitability for cycling.
How It Works
What do Walkability, Transit, Drivability, and Bikeability mean?
Walkability measures the walking distance to day-to-day needs.
Transit measures access to public transportation.
Drivability measures congestion, parking availability, and access to major roads.
Bikeability measures the suitability for cycling.
How It Works
Exceptionally Walkable
Walkability
90
/ 100
Exceptional Public Transit
Transit
90
/ 100
Exceptionally Drivable
Drivability
90
/ 100
Very Bikeable
Bikeability
80
/ 100
Scores provided by
What do Walkability, Transit, Drivability, and Bikeability mean?
Walkability measures the walking distance to day-to-day needs.
Transit measures access to public transportation.
Drivability measures congestion, parking availability, and access to major roads.
Bikeability measures the suitability for cycling.
How It Works
Active
Soundscore™
68
/ 100
Traffic
BusyAirport
CalmBusinesses
ActiveScores provided by
HowLoud What is a Sound Score Rating? A Sound Score Rating aggregates noise caused by vehicle traffic, airplane traffic and local sources. How It WorksTime and distance from 75-83-83 Cambridge Pkwy Unit E1202.
| Shopping Centers | Distance | ||
|---|---|---|---|
| Shopping Centers | Distance | ||
| Walk: | 5 min | 0.3 mi | |
| Walk: | 20 min | 1.0 mi | |
| Drive: | 3 min | 1.1 mi |
75-83-83 Cambridge Pkwy Unit E1202 has 3 shopping centers within 1.1 miles, which is about a 3-minute drive. The miles and minutes will be for the farthest away property.
| Parks and Recreation | Distance | ||
|---|---|---|---|
| Parks and Recreation | Distance | ||
|
Museum of Science
|
Walk: | 10 min | 0.6 mi |
|
Boston African American National Historic Site
|
Drive: | 4 min | 1.5 mi |
|
Boston Public Garden
|
Drive: | 6 min | 1.9 mi |
|
New England Aquarium
|
Drive: | 5 min | 2.1 mi |
|
Boston National Historical Park
|
Drive: | 5 min | 2.1 mi |
75-83-83 Cambridge Pkwy Unit E1202 has 5 parks within 2.1 miles, including Museum of Science, Boston Public Garden, and Boston African American National Historic Site.
| Hospitals | Distance | ||
|---|---|---|---|
| Hospitals | Distance | ||
| Walk: | 14 min | 0.7 mi | |
| Walk: | 15 min | 0.8 mi | |
| Drive: | 3 min | 1.2 mi |
75-83-83 Cambridge Pkwy Unit E1202 has 3 hospitals within 1.2 miles, the nearest is Massachusetts Eye and Ear Infirmary which is 0.7 mile away and a 14 minute walk.
| Military Bases | Distance | ||
|---|---|---|---|
| Military Bases | Distance | ||
| Drive: | 28 min | 14.1 mi | |
| Drive: | 33 min | 17.9 mi | |
| Drive: | 30 min | 18.5 mi |
75-83-83 Cambridge Pkwy Unit E1202 has 3 military bases within 18.5 miles, the nearest is Hanscom Air Force Base which is 14.1 miles away and a 28 minute drive.
You May Also Like
Similar Rentals Nearby

75-83-83 Cambridge Pkwy
Cambridge, MA 02142