

$2,600 Total Monthly Price

74 Eutaw St Unit 1

,

Boston, MA 02128

Share Listing
Favorites
508-320-7058
  • Bedrooms

    1

  • Bathrooms

    1

  • Square Feet

    780 sq ft

  • Available

    Available Aug 1

Highlights

  • Property is near public transit
  • Wood Flooring
  • Main Floor Primary Bedroom
  • Solid Surface Countertops
  • Stainless Steel Appliances
  • Fenced Yard
74 Eutaw St Unit 1
Share Listing
Favorites

About This Home

$2,600 deposit, Available Aug 1

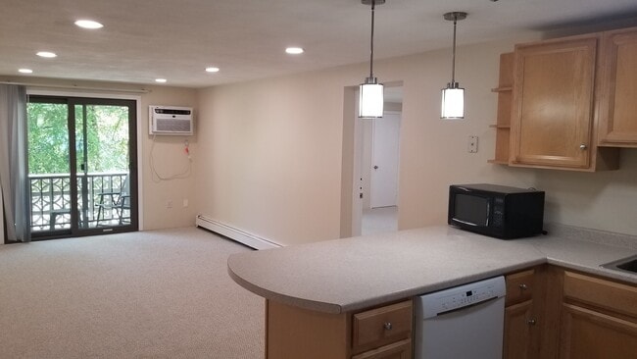
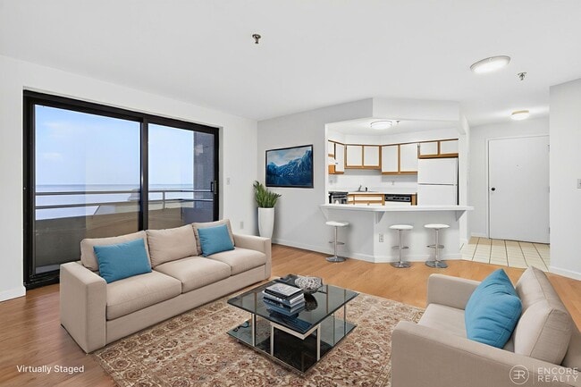
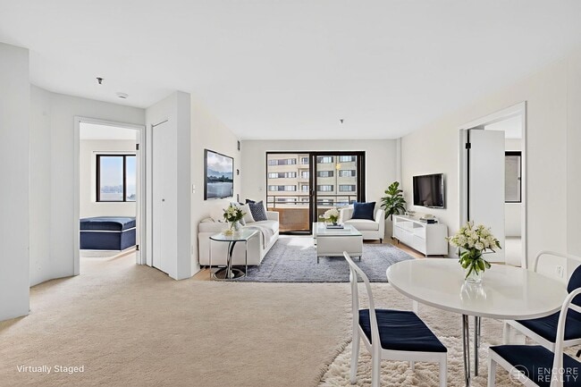
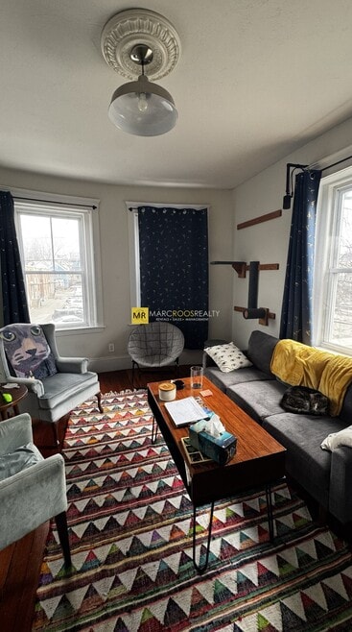
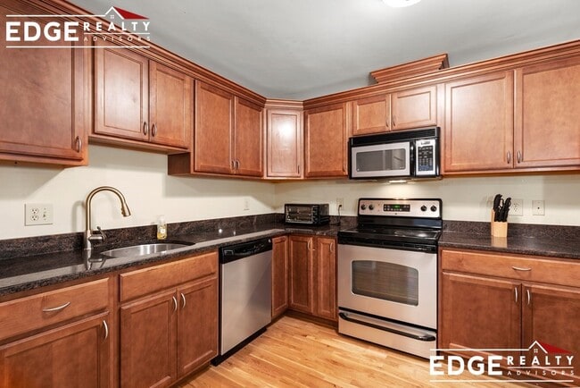
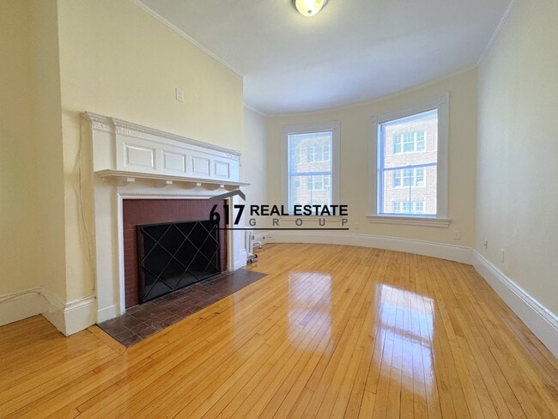
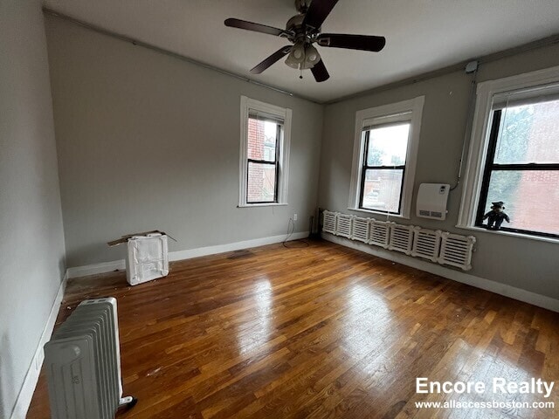
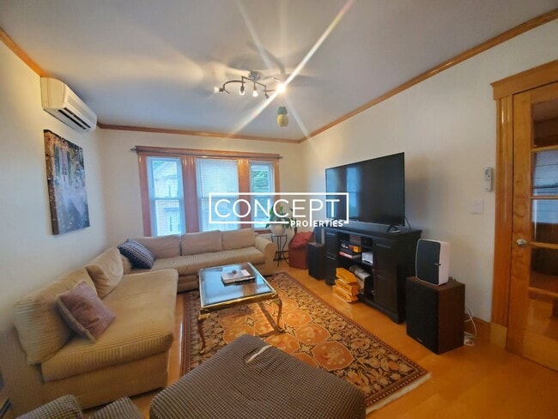
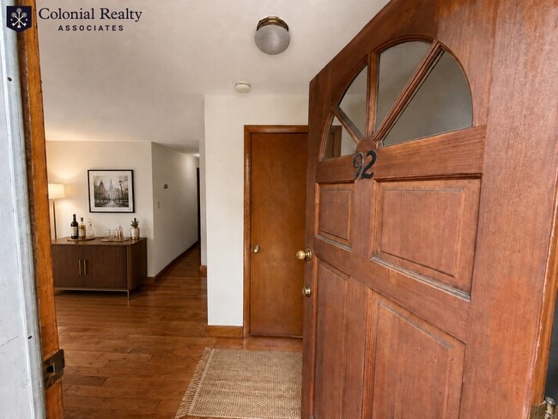
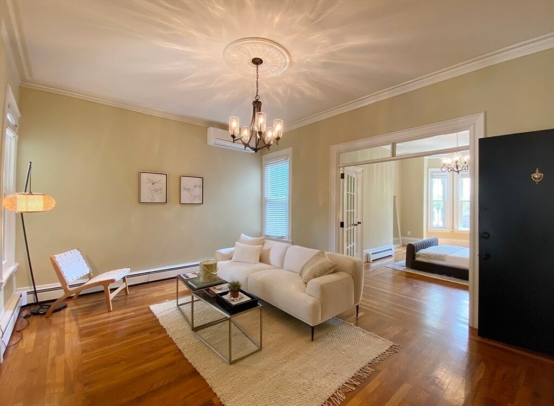
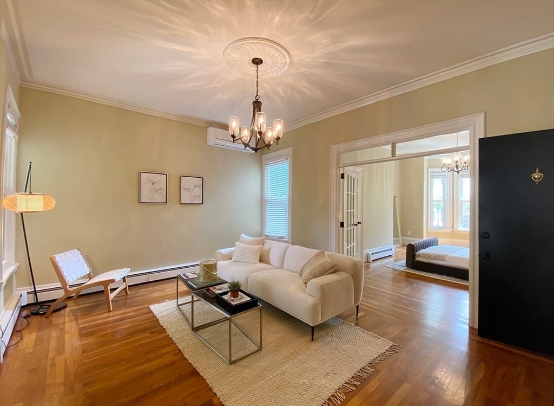
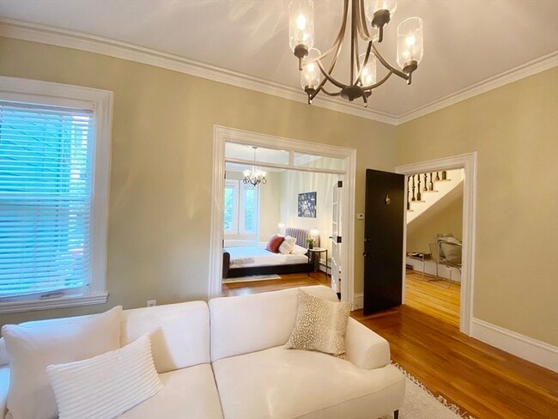
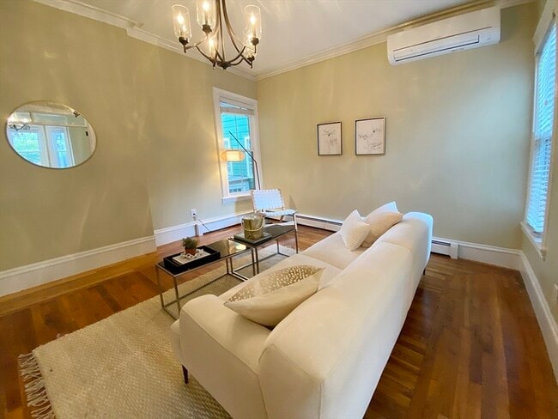
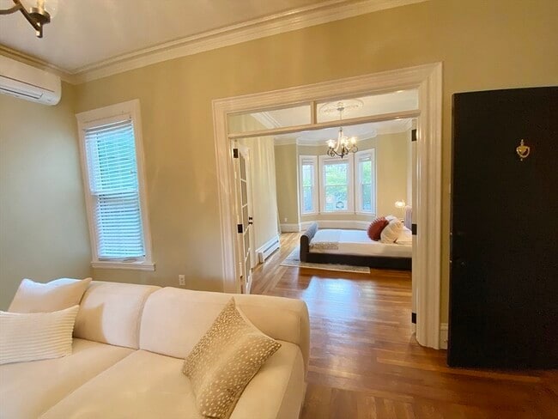
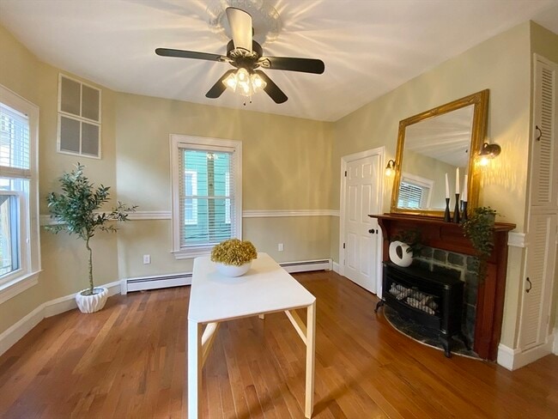
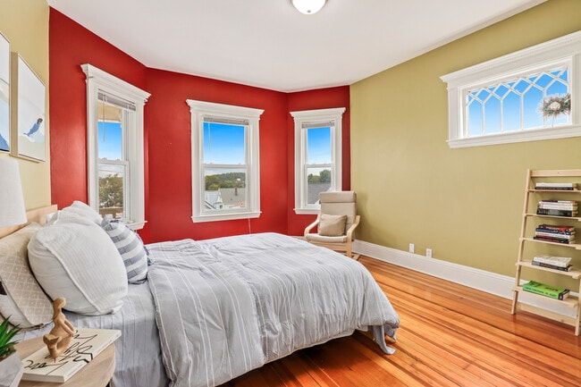
Truly arrive into this beautifully restored 1874 Italianate 780SF condo that blends historic charm with modern ease. Enter Unit 1 through a grand foyer; into a sunlit living space crowned by soaring 10-foot ceilings,where French doors invite light to dance across original hardwood floors and guide you into a serene primary bedroom w/ bay window overlooking leafy Eagle Hill. Flowing toward the rear,a generous dining/office area centers around a cozy gas fireplace,perfect for quiet evenings or lively gatherings. The refined alcove kitchen features espresso cabinetry,stainless steel appliances + granite counters. Updated bath offers a tub/shower combo,patterned tile,and in-unit laundry tucked neatly away. Comfort is effortless with minisplit AC,while outside,your private deeded patio opens to a lush shared garden oasis with raised bedsand turf lawn. Deeded storage and close proximity to the MBTA Blue Line,parks,charming cafés,the harbor~ just two stops to downtown! MLS ID 73555118

74 Eutaw St is a condo located in Suffolk County and the 02128 ZIP Code.

* Price shown is total price based on community-supplied monthly required fees. Excludes user-selected optional fees and variable or usage-based fees and required charges due at or prior to move-in or at move-out. Price, availability, fees, and any applicable rent special are subject to change without notice.
* Square footage definitions vary. Displayed square footage is approximate.

Home Details

Home Type

Condominium

Year Built

Built in 1874 | Remodeled

Basement

Exterior Basement Entry

Bedrooms and Bathrooms

1 Primary Bedroom on Main Bathtub with Shower 1 Full Bathroom

Flooring

Wood Ceramic Tile

Home Design

Entry on the 1st floor

Interior Spaces

Dining Room with Fireplace Bay Window Crown Molding French Doors 780 Sq Ft Home

Kitchen

Solid Surface Countertops Stainless Steel Appliances ENERGY STAR Qualified Dishwasher ENERGY STAR Qualified Refrigerator Stove Range

Laundry

ENERGY STAR Qualified Dryer Laundry on upper level ENERGY STAR Qualified Washer

Listing and Financial Details

Security Deposit $2,600 Property Available on 8/1/26 Assessor Parcel Number 1333950 Rent includes water, sewer, garden area

Location

Property is near public transit

Lot Details

2,500 Sq Ft Lot Fenced Yard

Outdoor Features

Patio

Utilities

Ductless Heating Or Cooling System Baseboard Heating High Speed Internet Heating System Uses Oil

Community Details

Amenities

Shops

Overview

Property has a Home Owners Association

Pet Policy

Pets allowed on a case-by-case basis

Recreation

Park Bike Trail

Fees and Policies

The fees listed below are community-provided and may exclude utilities or add-ons. All payments are made directly to the property and are non-refundable unless otherwise specified. Use the Cost Calculator to determine costs based on your needs.

  • One-Time Basics
    • Due at Move-In
      • Security Deposit - Refundable
        Charged per unit.
        $2,600

Property Fee Disclaimer: Based on community-supplied data and independent market research. Subject to change without notice. May exclude fees for mandatory or optional services and usage-based utilities.

Details

Utilities Included

  • Water
  • Sewer

Contact

  • Listed by Meg Grady | The Persac Group,LLC
  • Phone Number
  • Source
    MLS Property Information Network
The property listing data and information set forth herein were provided to MLS Property Information Network, Inc. from third party sources, including sellers, lessors and public records, and were compiled by MLS Property Information Network, Inc. The property listing data and information are for the personal, non-commercial use of consumers having a good faith interest in purchasing or leasing listed properties of the type displayed to them and may not be used for any purpose other than to identify prospective properties which such consumers may have a good faith interest in purchasing or leasing. MLS Property Information Network, Inc. and its subscribers disclaim any and all representations and warranties as to the accuracy of the property listing data and information set forth herein. All properties are subject to prior sale, change or withdrawal. Copyright © 2026 MLS Property Information Network, Inc. All rights reserved.
| Edit

Under 30 minutes

Commute Time is calculated at rush hour.
Neighborhood

Eagle Hill is one of Boston’s most historic neighborhoods, with many well-preserved Victorian homes scattered around the community. Bordered on two sides by water, numerous marinas are close at hand in this triangular neighborhood, making it a popular area among boaters and fishermen.

The local dining scene offers plenty to please every taste, representing every corner of Boston’s diverse cultural landscape. With Logan International Airport positioned just a few streets away, Eagle Hill is an excellent location for folks who work at the airport or for the airlines.

Learn more about living in Eagle Hill 
Amenities
  • Washer/Dryer
  • Air Conditioning
  • Heating
  • Fireplace
  • Refrigerator
  • Basement
  • Fenced Lot
  • Patio
Expenses
Utilities Included
Water, Sewer Included
Education
Colleges & Universities Distance
Drive: 7 min 2.6 mi
Drive: 8 min 3.1 mi
Drive: 8 min 3.5 mi
Drive: 9 min 4.1 mi
74 Eutaw St Unit 1 is within 7 minutes or 2.6 miles from Suffolk University. It is also near Emerson College and Tufts University, Boston.
Transportation

Transportation options available in Boston include Maverick Station, located 0.8 mile from 74 Eutaw St Unit 1. 74 Eutaw St Unit 1 is near General Edward Lawrence Logan International, located 2.2 miles or 5 minutes away.

Transit / Subway Distance
Walk: 16 min 0.8 mi
Lewis Mall Wharf
Drive: 3 min 1.1 mi
Drive: 4 min 1.3 mi
Drive: 6 min 2.7 mi
Drive: 8 min 3.3 mi
Commuter Rail Distance
Drive: 5 min 1.7 mi
Drive: 6 min 2.3 mi
Drive: 7 min 3.1 mi
Drive: 12 min 4.2 mi
Drive: 10 min 4.7 mi
Airports Distance
Airports Distance
General Edward Lawrence Logan International
Drive: 5 min 2.2 mi
Getting Around
Exceptionally Walkable
Walkability
100 / 100
Exceptional Public Transit
Transit
90 / 100
Fairly Drivable
Drivability
40 / 100
Moderately Bikeable
Bikeability
70 / 100

Scores provided by

What do Walkability, Transit, Drivability, and Bikeability mean? Walkability measures the walking distance to day-to-day needs. Transit measures access to public transportation. Drivability measures congestion, parking availability, and access to major roads. Bikeability measures the suitability for cycling. How It Works
-
Soundscore
- / 100

Traffic

-

Airport

-

Businesses

-

Scores provided by

HowLoud What is a Sound Score Rating? A Sound Score Rating aggregates noise caused by vehicle traffic, airplane traffic and local sources. How It Works
Points of Interest

Time and distance from 74 Eutaw St Unit 1.

Shopping Centers Distance
Walk: 8 min 0.4 mi
Walk: 8 min 0.5 mi
Drive: 3 min 1.2 mi
74 Eutaw St Unit 1 has 3 shopping centers within 1.2 miles, which is about a 3-minute drive. The miles and minutes will be for the farthest away property.
Parks and Recreation Distance
Boston National Historical Park
Drive: 7 min 2.5 mi
New England Aquarium
Drive: 7 min 2.6 mi
Boston Harbor Islands National Recreation Area
Drive: 6 min 2.8 mi
Boston African American National Historic Site
Drive: 7 min 2.8 mi
Museum of Science
Drive: 8 min 2.9 mi
74 Eutaw St Unit 1 has 5 parks within 2.9 miles, including New England Aquarium, Boston National Historical Park, and Boston African American National Historic Site.
Hospitals Distance
Hospitals Distance
Drive: 6 min 2.6 mi
Drive: 7 min 2.6 mi
Drive: 9 min 3.6 mi
74 Eutaw St Unit 1 has 3 hospitals within 3.6 miles, the nearest is Shriners Children's Boston which is 2.6 miles away and a 6 minute drive.
Military Bases Distance
Drive: 27 min 14.8 mi
Drive: 28 min 15.6 mi
Drive: 32 min 16.8 mi
74 Eutaw St Unit 1 has 3 military bases within 16.8 miles, the nearest is Fort Pickering which is 14.8 miles away and a 27 minute drive.

You May Also Like

Similar Rentals Nearby