


$4,900 / Month

724 Varnum St NW

,

Washington, DC 20011

Share Listing
Favorites
202-257-0812
  • Bedrooms

    5

  • Bathrooms

    4

  • Square Feet

    2,150 sq ft

  • Available

    Available Now

Highlights

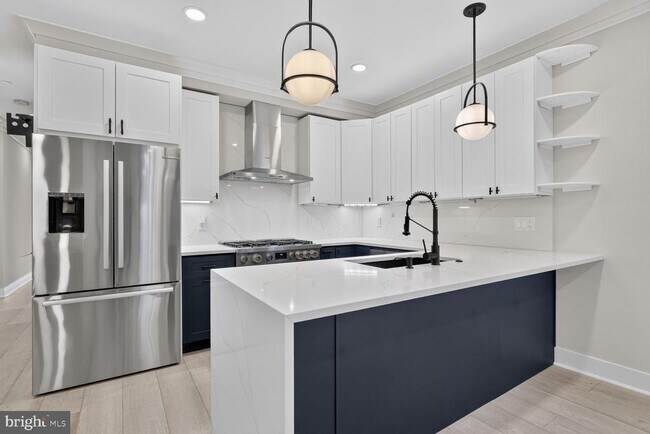
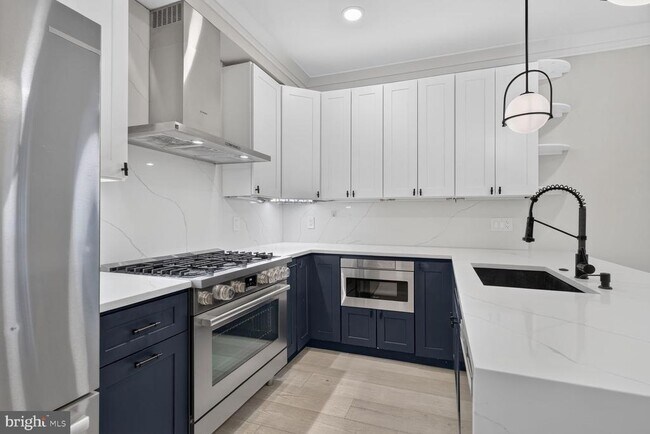
  • Gourmet Kitchen
  • Open Floorplan
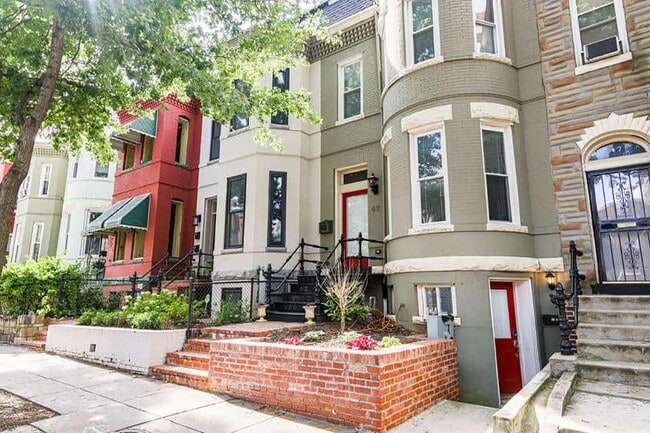
  • Colonial Architecture
  • Wood Flooring
  • Main Floor Bedroom
  • Corner Lot
724 Varnum St NW
Share Listing
Favorites

About This Home

Available Now

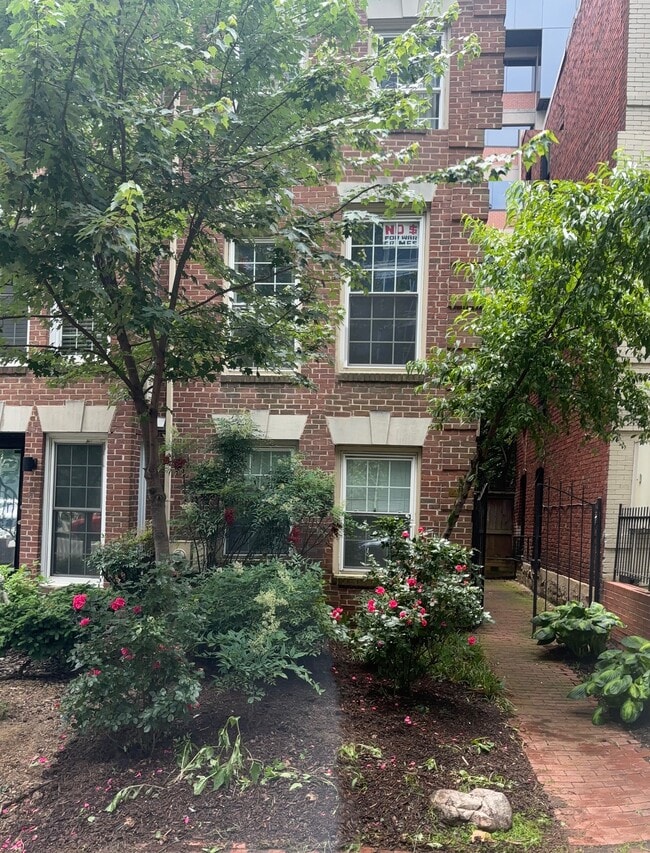
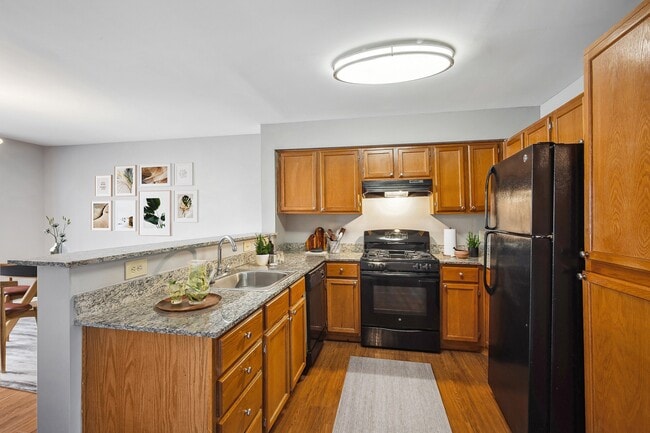
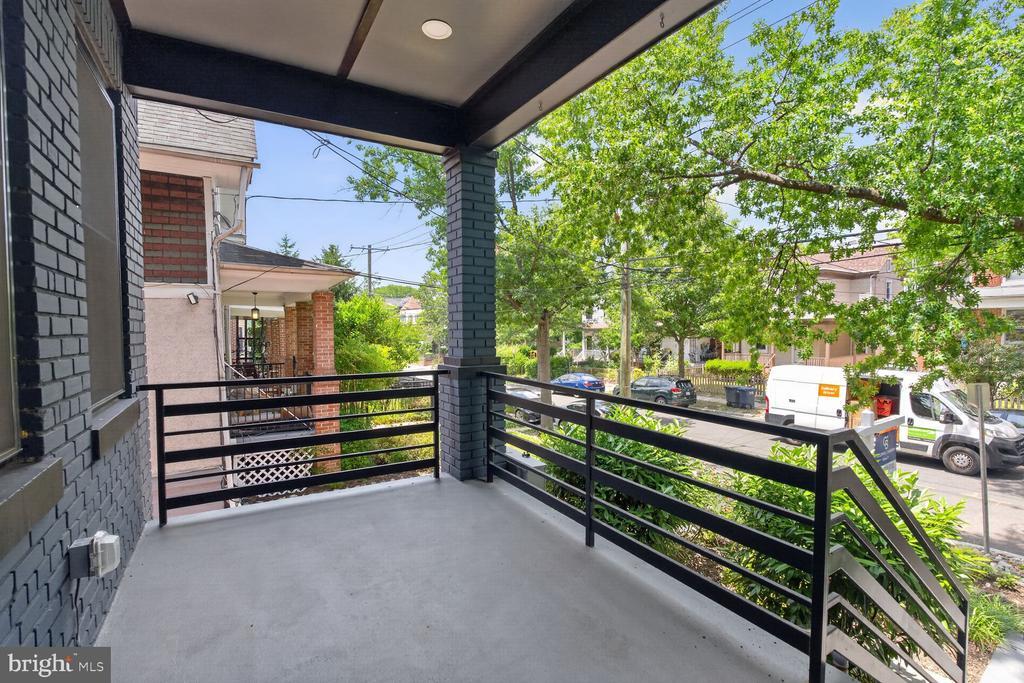
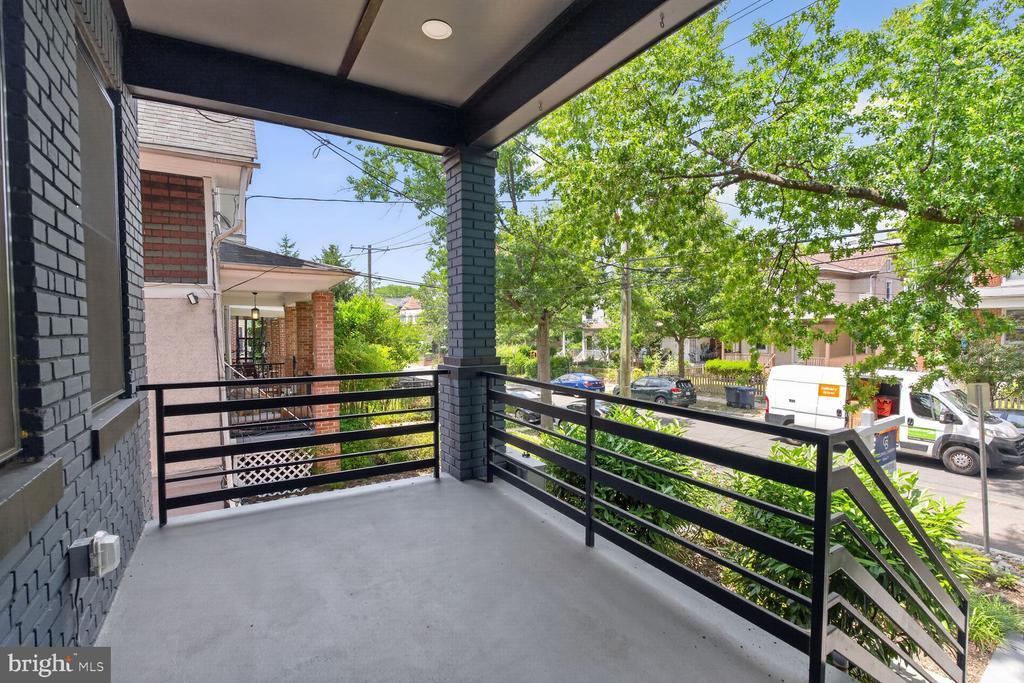
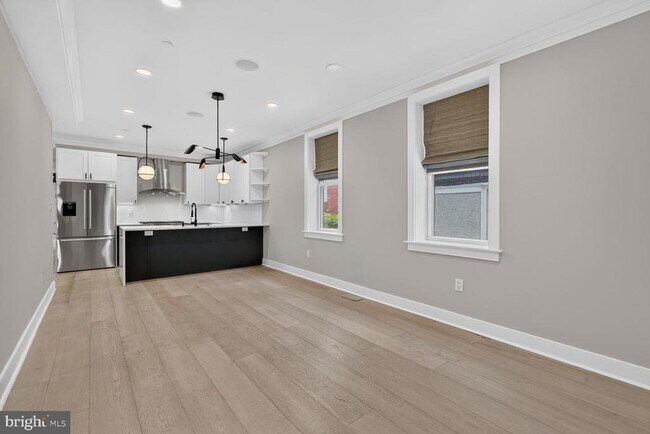
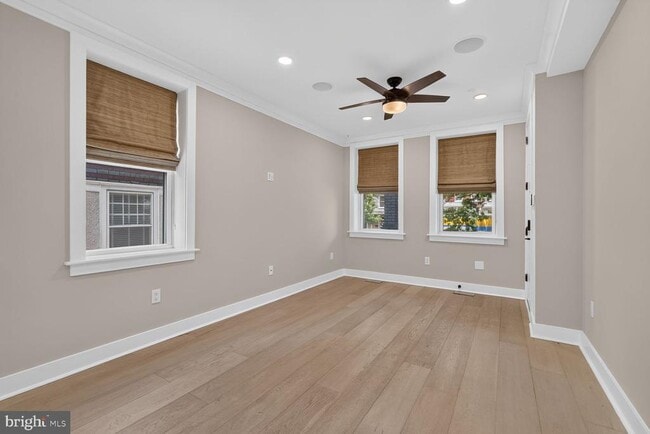
Stunning 5 bedroom/4 full-bath condo w/parking for rent in the heart of Petworth. This unit, complete with two levels, lives very much like a townhouse, but has all the conveniences of modern condo living. Four of the five bedrooms feature their own private en-suite bathrooms. The combo living/dining space is flooded with natural light from its high ceilings. Top of the line kitchen features high end appliances & custom cabinetry. Three private outdoor spaces allow for a multitude of entertainment options. Generously proportioned bedrooms with luxe en-suite bathrooms. Choose between two primary bedroom suites- one on the primary level featuring custom closeting and luxurious bath w/double vanity or the second, featuring a large closet and en-suite bath w/marble tile, walk-in shower and deep soaking tub on the lower level. Rear yard features lush landscaping and a private patio space. Parking space with EV charger conveys in rear. 11min (0.5mi) walk to Georgia Avenue/Petworth Metro (Green & Yellow Line Trains). Steps to DC's best restaurants, shops & bars. OPEN Sun, July 5th from Noon-2:00PM.

724 Varnum St Nw is a townhome located in District of Columbia County and the 20011 ZIP Code. This area is served by the District Of Columbia Public Schools attendance zone.

* Price shown is base rent. Excludes user-selected optional fees and variable or usage-based fees and required charges due at or prior to move-in or at move-out. Price, availability, fees, and any applicable rent special are subject to change without notice.
* Square footage definitions vary. Displayed square footage is approximate.

Home Details

Home Type

End Unit Townhome

Year Built

Built in 1920 | Remodeled in 2022

Bedrooms and Bathrooms

5 Bedrooms | 2 Main Level Bedrooms 4 Full Bathrooms

Home Design

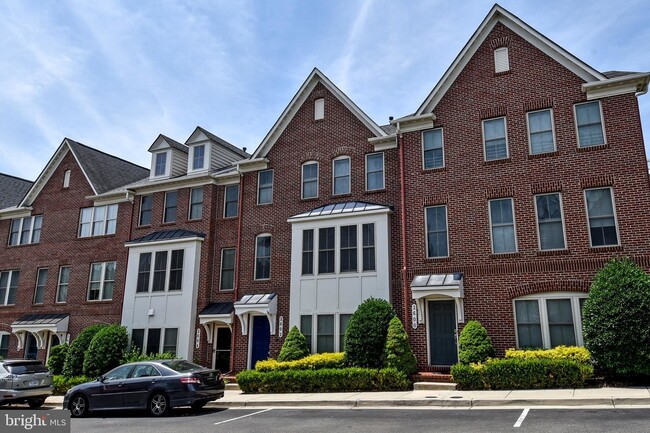
Colonial Architecture Contemporary Architecture Traditional Architecture Brick Exterior Construction Block Foundation Slab Foundation

Interior Spaces

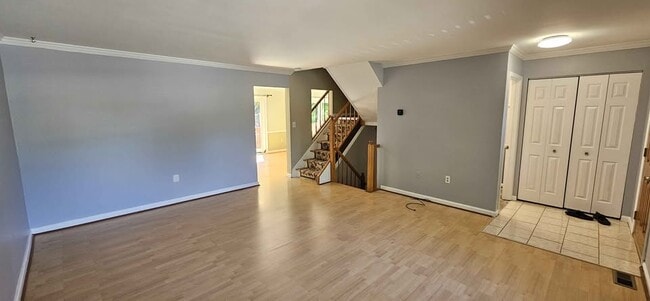
Open Floorplan Wood Flooring Family Room Off Kitchen Crown Molding Living Room Recessed Lighting Dining Room Ceiling Fan 2,150 Sq Ft Home Property has 2 Levels

Kitchen

Gourmet Kitchen Upgraded Countertops Stainless Steel Appliances Gas Oven or Range Ice Maker Built-In Microwave Dishwasher Range Hood Disposal

Laundry

Front Loading Dryer Front Loading Washer

Listing and Financial Details

Security Deposit $4,900 12-Month Min and 36-Month Max Lease Term Available 7/3/26 $45 Application Fee Assessor Parcel Number 3136//2051 No Smoking Allowed Coming Soon on 7/3/26 Residential Lease

Lot Details

1,164 Sq Ft Lot Corner Lot Privacy Fence Wood Fence Extensive Hardscape Back Yard Fenced

Outdoor Features

Balcony Porch Patio Outdoor Storage

Parking

Electric Vehicle Home Charger 1 Assigned Parking Space Parking Lot Private Parking Paved Parking

Schools

Roosevelt High School At Macfarland

Utilities

Cooling Available Tankless Water Heater Forced Air Heating System Heat Pump System Natural Gas Water Heater

Community Details

Overview

No Home Owners Association Petworth Community Petworth Subdivision Association fees include sewer, water, snow removal, reserve funds, insurance, common area maintenance, exterior building maintenance

Pet Policy

Dogs and Cats Allowed Pet Deposit Required

Contact

  • Listed by William S Wilson | Compass
  • Phone Number
  • Contact
  • Source
    Bright MLS, Inc.
Copyright © 2026 Bright MLS, Inc.
| Edit

Under 30 minutes

Commute Time is calculated at rush hour.
Neighborhood

Situated in the northwestern portion of Washington, DC, Petworth exudes a sense of residential calm with distinct urban flair. Petworth is best-known for its tight-knit community, friendly porch culture, and strong support for independent businesses.

Petworth residents enjoy numerous community events, including the Petworth Jazz Project, Celebrate Petworth Festival, and the Upshur Street Art & Craft Fair. The Petworth Library is a local favorite as well, touting a renovated building, free classes, kid activities, and opportunities for civic engagement.

Petworth is home to a host of diverse restaurants, serving cuisine from all over the world. However, Petworth is predominantly residential, offering plenty of historic rowhouses, Craftsmans, and apartments for rent. Getting around from Petworth is simple with a walkable design and access to the Metro’s Green Line.

Learn more about living in Petworth 
Amenities
  • Dishwasher
Education
Colleges & Universities Distance
Drive: 5 min 1.6 mi
Drive: 4 min 1.8 mi
Drive: 6 min 2.1 mi
Drive: 7 min 3.1 mi
724 Varnum St NW is within 5 minutes or 1.6 miles from Catholic University. It is also near Howard University and Trinity Washington University.
Schools
Public Elementary School
Grades PK-5
591 Students
Attendance Zone
Public Middle School
Grades 6-8
486 Students
Attendance Zone
Grades 9-12
943 Students
Attendance Zone
Private Elementary & Middle School
Grades K-8
25 Students
Nearby
Private Elementary School
Grades PK-5
Nearby
Private Elementary, Middle & High School
Grades PK-12
81 Students
Nearby
Transportation

Transportation options available in Washington include Georgia Ave-Petworth, located 0.5 mile from 724 Varnum St NW. 724 Varnum St NW is near Ronald Reagan Washington Ntl, located 8.2 miles or 17 minutes away, and Washington Dulles International, located 29.5 miles or 50 minutes away.

Transit / Subway Distance
Walk: 9 min 0.5 mi
Drive: 3 min 1.6 mi
Drive: 4 min 1.9 mi
Drive: 5 min 2.1 mi
Drive: 5 min 2.5 mi
Commuter Rail Distance
Drive: 7 min 3.7 mi
Drive: 8 min 3.9 mi
Drive: 9 min 4.0 mi
Drive: 10 min 4.3 mi
Drive: 12 min 6.0 mi
Airports Distance
Airports Distance
Ronald Reagan Washington Ntl
Drive: 17 min 8.2 mi
Washington Dulles International
Drive: 50 min 29.5 mi
Getting Around
Exceptionally Walkable
Walkability
90 / 100
Strong Public Transit
Transit
80 / 100
Somewhat Drivable
Drivability
30 / 100
Moderately Bikeable
Bikeability
70 / 100

Scores provided by

What do Walkability, Transit, Drivability, and Bikeability mean? Walkability measures the walking distance to day-to-day needs. Transit measures access to public transportation. Drivability measures congestion, parking availability, and access to major roads. Bikeability measures the suitability for cycling. How It Works
-
Soundscore
- / 100

Traffic

-

Airport

-

Businesses

-

Scores provided by

HowLoud What is a Sound Score Rating? A Sound Score Rating aggregates noise caused by vehicle traffic, airplane traffic and local sources. How It Works
Points of Interest

Time and distance from 724 Varnum St NW.

Shopping Centers Distance
Walk: 11 min 0.6 mi
Walk: 13 min 0.7 mi
Walk: 17 min 0.9 mi
724 Varnum St NW has 3 shopping centers within 0.9 mile, which is about a 17-minute walk. The miles and minutes will be for the farthest away property.
Parks and Recreation Distance
Meridian Hill Park
Drive: 4 min 2.1 mi
Carter G. Woodson Home National Historic Site
Drive: 6 min 2.4 mi
National Zoo
Drive: 6 min 2.5 mi
Hillwood Estate, Museum & Gardens
Drive: 6 min 2.6 mi
Rock Creek Park
Drive: 8 min 3.5 mi
724 Varnum St NW has 5 parks within 3.5 miles, including Meridian Hill Park, Rock Creek Park, and Carter G. Woodson Home National Historic Site.
Hospitals Distance
Hospitals Distance
Drive: 4 min 1.5 mi
Drive: 4 min 1.6 mi
Drive: 5 min 2.2 mi
724 Varnum St NW has 3 hospitals within 2.2 miles, the nearest is Children's Hospital National Medical Center which is 1.5 miles away and a 4 minute drive.
Military Bases Distance
Walk: 35 min 1.8 mi
Drive: 12 min 4.6 mi
Drive: 13 min 6.2 mi
724 Varnum St NW has 3 military bases within 6.2 miles, the nearest is US Soldiers & Airmens Home which is 1.8 miles away and a 35 minute walk.

You May Also Like

Similar Rentals Nearby