


Pets Allowed Pool In Unit Washer & Dryer Clubhouse Hardwood Floors Elevator EV Charging
705 Vine St
Euless, TX 76040
-
Bedrooms
3
-
Bathrooms
2
-
Square Feet
1,252 sq ft
-
Available
Available Now
Highlights
- Parking available for a boat
- Open Floorplan
- Craftsman Architecture
- Granite Countertops
- Covered Patio or Porch
- 1 Car Attached Garage
About This Home
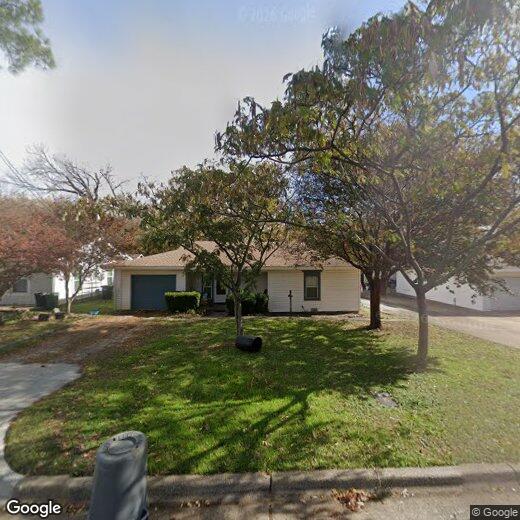
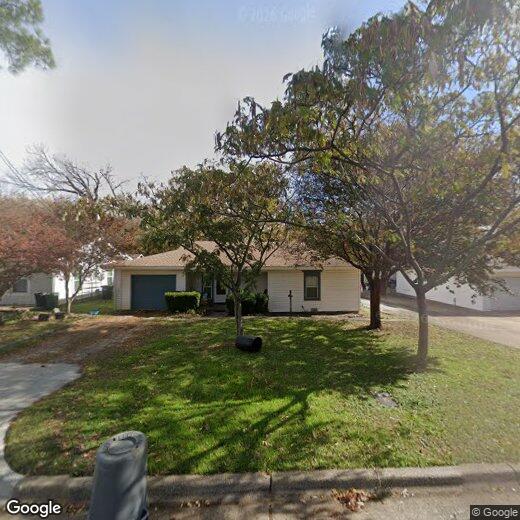
NEW Updates to this cottage style freshly painted home with 13 ft front and 9 ft rear covered porches, 2 driveways, 23x11 garage with new metal door and opener plus passage door to backyard. 2nd 30 ft driveway perfect for RV or trailer with gate that opens into backyard. Backyard has pavestone patio extension off covered porch, sidewalk to side driveway, metal shed with concrete floor & electricity. 2 remodeled baths each with dual sink vanity, shower for 2, toilet, mirrors & lights. Open concept Living to Kitchen accented by contemporary acoustic panel wall, 7 ft peninsula island breakfast bar, coffee bar, granite counters, subway tile backsplash, stainless appliances & sink. Washer & dryer connections in both master bath and kitchen. Walk In closets in all 3 bedrooms.
705 Vine St is a house located in Tarrant County and the 76040 ZIP Code. This area is served by the Hurst-Euless-Bedford Independent School District attendance zone.
Home Details
Home Type
Year Built
Bedrooms and Bathrooms
Eco-Friendly Details
Home Design
Home Security
Interior Spaces
Kitchen
Listing and Financial Details
Lot Details
Outdoor Features
Parking
Schools
Utilities
Community Details
Overview
Pet Policy
Fees and Policies
The fees listed below are community-provided and may exclude utilities or add-ons. All payments are made directly to the property and are non-refundable unless otherwise specified. Use the Cost Calculator to determine costs based on your needs.
-
One-Time Basics
-
Security Deposit - Refundable$2,000
-
Due at Application
-
Application Fee Per Applicant$65
-
-
Property Fee Disclaimer: Based on community-supplied data and independent market research. Subject to change without notice. May exclude fees for mandatory or optional services and usage-based utilities.
Contact
- Listed by Nicholas Barz | The Michael Group Real Estate
- Phone Number
- Contact
-
Source
North Texas Real Estate Information System, Inc.
Stonewood/Stone Creek is a community between Dallas and Fort Worth. The Highway 360 and 183 junction, in the northeastern corner of the city, makes traveling to surrounding areas a breeze. The town is a mix of residential and commercial with government buildings and corporate offices and training centers in the eastern corner of town. Grocers, service shops, casual eateries, and more are scattered throughout the residential parts of Stonewood/ Stone Creek. Residents of all ages enjoy the golf courses, parks, and trails within town and right outside of town. With so many great amenities, this area is popular among renters. Rental options are located in the eastern part of town and consist of apartments and single-family homes.
Learn more about living in Stonewood/Stone Creek- Heating
- Ceiling Fans
- Cable Ready
- Dishwasher
- Vinyl Flooring
- Fenced Lot
| Colleges & Universities | Distance | ||
|---|---|---|---|
| Colleges & Universities | Distance | ||
| Drive: | 14 min | 8.1 mi | |
| Drive: | 18 min | 8.4 mi | |
| Drive: | 19 min | 10.5 mi | |
| Drive: | 21 min | 13.4 mi |
The GreatSchools Rating helps parents compare schools within a state based on a variety of school quality indicators and provides a helpful picture of how effectively each school serves all of its students. Ratings are on a scale of 1 (below average) to 10 (above average) and can include test scores, college readiness, academic progress, advanced courses, equity, discipline and attendance data. We also advise parents to visit schools, consider other information on school performance and programs, and consider family needs as part of the school selection process.
View GreatSchools Rating Methodology
Data provided by GreatSchools.org © 2026. All rights reserved.
Transportation options available in Euless include Dfw Airport Station, located 8.3 miles from 705 Vine St. 705 Vine St is near Dallas-Fort Worth International, located 8.4 miles or 15 minutes away, and Dallas Love Field, located 17.0 miles or 25 minutes away.
| Transit / Subway | Distance | ||
|---|---|---|---|
| Transit / Subway | Distance | ||
|
|
Drive: | 16 min | 8.3 mi |
| Drive: | 16 min | 9.0 mi | |
|
|
Drive: | 16 min | 9.2 mi |
|
|
Drive: | 17 min | 10.2 mi |
| Drive: | 19 min | 10.4 mi |
| Commuter Rail | Distance | ||
|---|---|---|---|
| Commuter Rail | Distance | ||
| Drive: | 8 min | 3.0 mi | |
| Drive: | 14 min | 4.8 mi | |
| Drive: | 10 min | 5.2 mi | |
| Drive: | 12 min | 5.3 mi | |
| Drive: | 11 min | 6.7 mi |
| Airports | Distance | ||
|---|---|---|---|
| Airports | Distance | ||
|
Dallas-Fort Worth International
|
Drive: | 15 min | 8.4 mi |
|
Dallas Love Field
|
Drive: | 25 min | 17.0 mi |
Time and distance from 705 Vine St.
| Shopping Centers | Distance | ||
|---|---|---|---|
| Shopping Centers | Distance | ||
| Walk: | 11 min | 0.6 mi | |
| Walk: | 12 min | 0.6 mi |
| Parks and Recreation | Distance | ||
|---|---|---|---|
| Parks and Recreation | Distance | ||
|
River Legacy Living Science Center
|
Drive: | 9 min | 4.9 mi |
|
River Legacy Parks
|
Drive: | 11 min | 5.3 mi |
|
UT Arlington Planetarium
|
Drive: | 18 min | 8.5 mi |
|
Grapevine Vintage Railroad
|
Drive: | 15 min | 9.0 mi |
|
Trinity River Mountain Creek Preserve
|
Drive: | 21 min | 11.6 mi |
| Hospitals | Distance | ||
|---|---|---|---|
| Hospitals | Distance | ||
| Drive: | 8 min | 3.9 mi | |
| Drive: | 14 min | 6.9 mi | |
| Drive: | 12 min | 7.5 mi |
| Military Bases | Distance | ||
|---|---|---|---|
| Military Bases | Distance | ||
| Drive: | 25 min | 15.9 mi | |
| Drive: | 37 min | 24.9 mi |
You May Also Like
Similar Rentals Nearby
-
3 Beds$2,681+Total Monthly PriceTotal Monthly Price NewPrices include base rent and required monthly fees of $36. Variable costs based on usage may apply.Base Rent:3 Beds$2,645+2 Months Free
-
3 Beds$2,819Total Monthly PriceTotal Monthly Price NewPrices include base rent and required monthly fees of $113. Variable costs based on usage may apply.Base Rent:3 Beds$2,706
Pets Allowed Fitness Center Pool In Unit Washer & Dryer Clubhouse Stainless Steel Appliances Grill
-
-
-
-
-
3 Beds$3,265+Total Monthly PriceTotal Monthly Price NewPrices include required monthly fees of $149.Base Rent:3 Beds$3,116+2 Months Free
Pets Allowed Fitness Center Dishwasher Lounge Courtyard
-
-
-