


$4,200 Total Monthly Price

7042 S Shawnee St

,

Aurora, CO 80016

Share Listing
Favorites
303-947-2421
  • Bedrooms

    5

  • Bathrooms

    4

  • Square Feet

    4,591 sq ft

  • Available

    Available Now

Highlights

  • On Golf Course
  • Golf Course Community
  • Primary Bedroom Suite
  • Golf Course View
  • Open Floorplan
  • Clubhouse
7042 S Shawnee St
Share Listing
Favorites

About This Home

$4,500 deposit, Available Now

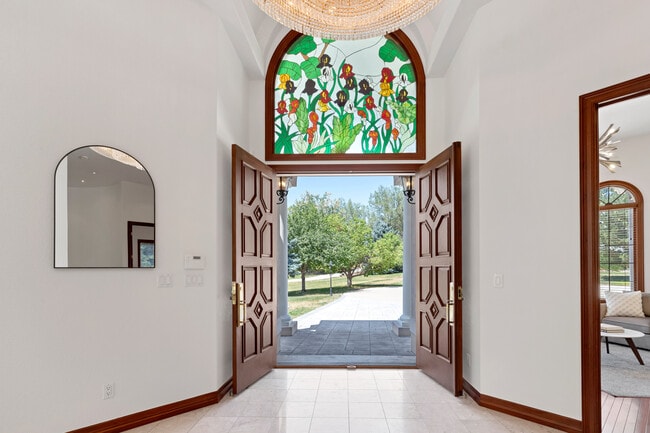
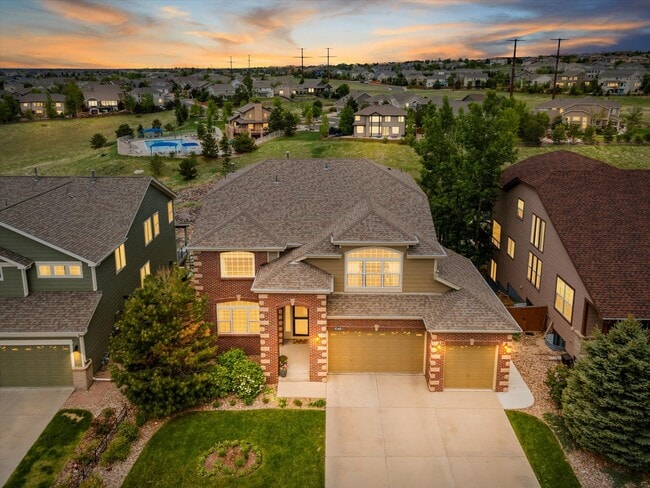
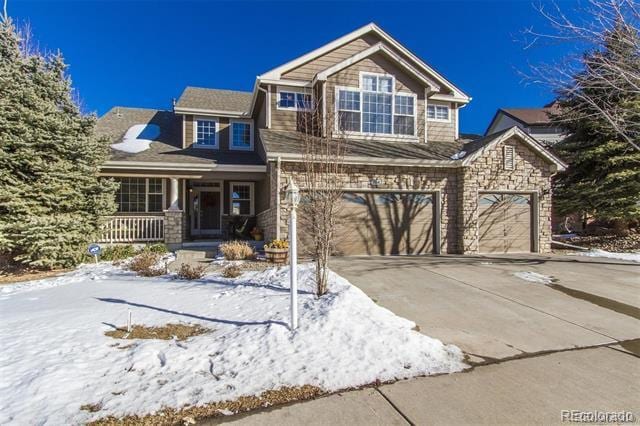
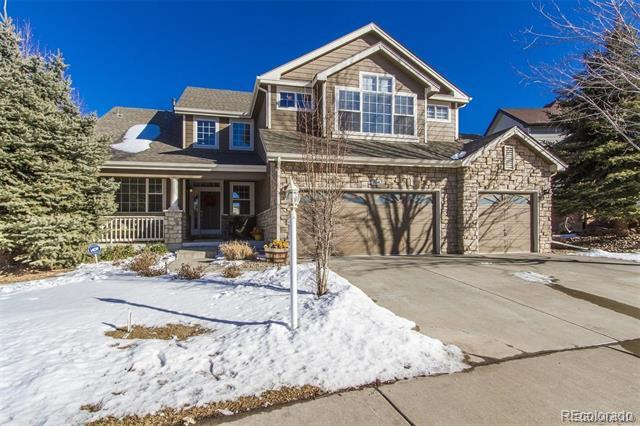
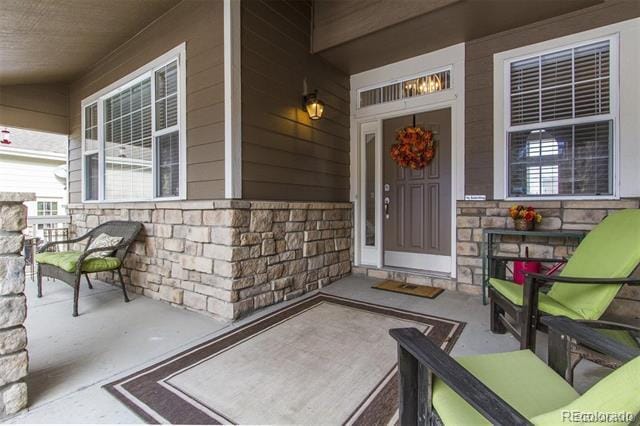
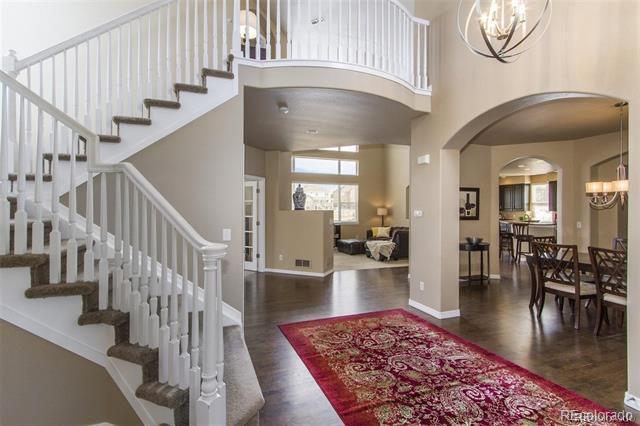
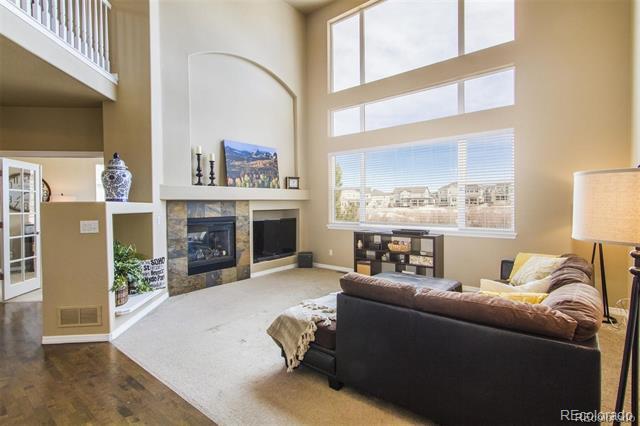
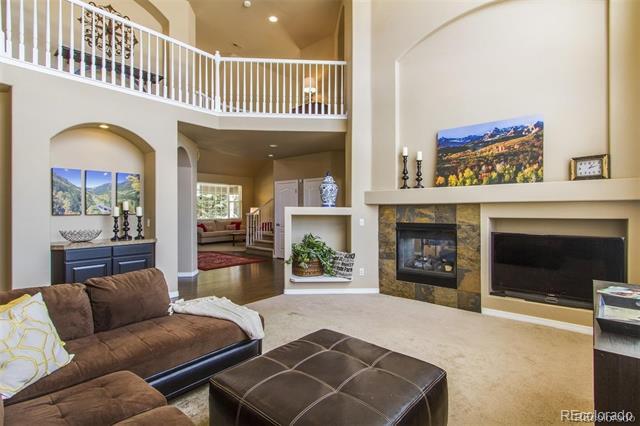
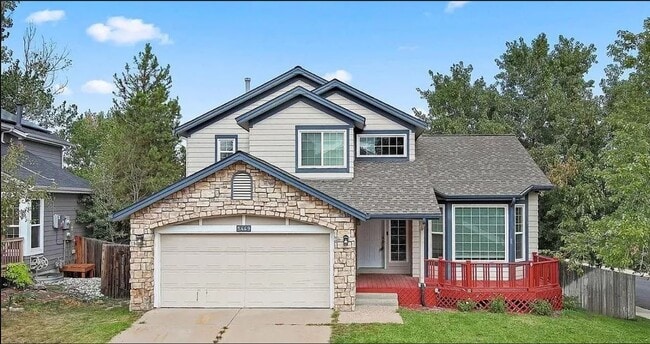
BEAUTIFUL INSIDE & OUT! BACKS TO THE GOLF COURSE! Hurry to view this gorgeous home in Saddle Rock Troon Creek! Approximately 4,700 finished sq ft includes 5 bedrooms, 5 baths, main floor study & awesome walk-out basement! You’ll love the open floor plan, high ceilings, full walls of windows & the fabulous views. Welcome your guests from the large front porch, leading to the dramatic two story entry, extended hardwood floors & beautiful details throughout. Enjoy entertaining in the two story family room, open to the kitchen & with 2-way fireplace to the study. Serve a crowd in the fabulous kitchen with large island, double ovens, gas cooktop & pantry. Appreciate the views from the luxurious master retreat with 5-piece bath & HUGE walk in closet. Newer interior/exterior paint, newer appliances, updated baths & more. Outstanding Cherry Creek Schools include Grandview High! HOA includes 2 community pools, tennis courts, clubhouse, parks & trails. Schedule a tour today! Single Family Residence MLS# 9130372

7042 S Shawnee St is a house located in Arapahoe County and the 80016 ZIP Code. This area is served by the Cherry Creek 5 School District attendance zone.

* Price shown is total price based on community-supplied monthly required fees. Excludes user-selected optional fees and variable or usage-based fees and required charges due at or prior to move-in or at move-out. Price, availability, fees, and any applicable rent special are subject to change without notice.
* Square footage definitions vary. Displayed square footage is approximate.

Home Details

Year Built

Built in 2001

Bedrooms and Bathrooms

Primary Bedroom Suite Walk-In Closet Jack-and-Jill Bathroom 4.5 Bathrooms En-Suite Bathroom 5 Bedrooms

Finished Basement

Walk-Out Basement Basement Fills Entire Space Under The House 1 Bedroom in Basement Sump Pump

Flooring

Wood Tile Carpet

Home Design

Contemporary Architecture Entry on the 1st floor

Interior Spaces

Open Floorplan Vaulted Ceiling 1 Fireplace Bonus Room Den Built-In Features Living Room Dining Room Family Room 4,591 Sq Ft Home 2-Story Property

Kitchen

Granite Countertops Double Convection Oven Eat-In Kitchen Breakfast Bar Tile Countertops Kitchen Island Cooktop Dishwasher Disposal

Laundry

Laundry Room Dryer Washer

Listing and Financial Details

Security Deposit $4,500 Property Available on 8/1/26 12 Month Lease Term The owner pays for association fees, exterior maintenance, insurance, taxes

Location

Ground Level

Lot Details

On Golf Course 8,712 Sq Ft Lot End Unit Private Yard Open Space Garden South Facing Home Property is Fully Fenced

Mobile Home

Single Wide

Outdoor Features

Deck Covered Patio or Porch

Parking

3 Car Attached Garage

Schools

Creekside Elementary School Liberty Middle School Grandview High School

Utilities

Forced Air Heating and Cooling System Hot Water Heating System Floor Furnace Heating System Uses Natural Gas

Views

Golf Course Meadow

Community Details

Amenities

Clubhouse

Overview

Greenbelt Saddle Rock Golf Club Subdivision

Pet Policy

Dogs and Cats Allowed Pet Deposit $200

Recreation

Golf Course Community Community Pool Tennis Courts

Fees and Policies

The fees listed below are community-provided and may exclude utilities or add-ons. All payments are made directly to the property and are non-refundable unless otherwise specified. Use the Cost Calculator to determine costs based on your needs.

  • One-Time Basics
    • Due at Move-In
      • Security Deposit - Refundable
        Charged per unit.
        $4,500

Property Fee Disclaimer: Based on community-supplied data and independent market research. Subject to change without notice. May exclude fees for mandatory or optional services and usage-based utilities.

Contact

  • Listed by Tailun Chen | Brokers Guild Homes
  • Phone Number
  • Contact
  • Source
    REcolorado®
© 2026 REcolorado® All rights reserved. Certain information contained herein is derived from information which is the licensed property of, and copyrighted by, REcolorado®
| Edit

Under 30 minutes

Commute Time is calculated at rush hour.
City - Aurora

Living in Aurora, Colorado combines suburban comfort with convenient access to both city amenities and outdoor adventures. Located just east of Denver, Aurora features more than 100 parks and 6,000 acres of open space perfect for recreation. Residents can tee off at any of the city's six public golf courses or explore natural areas like the Morrison Nature Center at Star K Ranch. The Aurora and Quincy Reservoirs offer opportunities for fishing, boating, and hiking. Current rent trends show one-bedroom apartments averaging $1,430 monthly, representing a 4.9% decrease from the previous year, while two-bedroom units average $1,851, down 5% year-over-year.

Aurora's neighborhoods range from the developing City Center district to established communities like Aurora Highlands and Mission Viejo. The Anschutz Medical Campus serves as a major regional healthcare center, housing both the University of Colorado Hospital and Children's Hospital.

Learn more about living in Aurora 
Amenities
  • Washer/Dryer
  • Air Conditioning
  • Fireplace
  • Dishwasher
  • Disposal
  • Granite Countertops
  • Island Kitchen
  • Kitchen
  • Oven
  • Refrigerator
  • Hardwood Floors
  • Carpet
  • Basement
  • Walk-In Closets
  • Yard
  • Garden
Education
Colleges & Universities Distance
Drive: 12 min 8.1 mi
Drive: 13 min 8.2 mi
Drive: 14 min 10.1 mi
Drive: 24 min 15.3 mi
7042 S Shawnee St is within 13 minutes or 8.2 miles from Rocky Vista University-Colorad. It is also near Arapahoe C.C., Parker Campus and University of Colorado Denver.
Schools
Public Elementary School
Grades PK-5
567 Students
Attendance Zone
Public Middle School
Grades 6-8
868 Students
Attendance Zone
Public High School
Grades 9-12
2,684 Students
Attendance Zone
Private Elementary & Middle School
Grades PK-8
423 Students
Nearby
Private High School
Grades 9-12
1,723 Students
Nearby
Transportation

Transportation options available in Aurora include Iliff Station, located 10.6 miles from 7042 S Shawnee St. 7042 S Shawnee St is near Denver International, located 25.7 miles or 30 minutes away.

Transit / Subway Distance
Drive: 19 min 10.6 mi
Drive: 14 min 11.1 mi
Drive: 18 min 12.3 mi
Drive: 16 min 12.3 mi
Drive: 24 min 19.7 mi
Commuter Rail Distance
Drive: 24 min 18.0 mi
Drive: 28 min 21.3 mi
Drive: 28 min 21.4 mi
Drive: 32 min 24.2 mi
Airports Distance
Airports Distance
Denver International
Drive: 30 min 25.7 mi
Getting Around
Somewhat Walkable
Walkability
30 / 100
Minimal Public Transit
Transit
0 / 100
Exceptionally Drivable
Drivability
100 / 100
Moderately Bikeable
Bikeability
60 / 100

Scores provided by

What do Walkability, Transit, Drivability, and Bikeability mean? Walkability measures the walking distance to day-to-day needs. Transit measures access to public transportation. Drivability measures congestion, parking availability, and access to major roads. Bikeability measures the suitability for cycling. How It Works
Active
Soundscore
78 / 100

Traffic

Busy

Airport

Calm

Businesses

Calm

Scores provided by

HowLoud What is a Sound Score Rating? A Sound Score Rating aggregates noise caused by vehicle traffic, airplane traffic and local sources. How It Works
Points of Interest

Time and distance from 7042 S Shawnee St.

Shopping Centers Distance
Walk: 20 min 1.1 mi
Drive: 4 min 1.3 mi
Drive: 5 min 1.9 mi
7042 S Shawnee St has 3 shopping centers within 1.9 miles, which is about a 5-minute drive. The miles and minutes will be for the farthest away property.
Parks and Recreation Distance
Plains Conservation Center
Drive: 14 min 8.9 mi
The Wildlife Experience
Drive: 14 min 10.3 mi
Cherry Creek State Park
Drive: 24 min 11.2 mi
7042 S Shawnee St has 3 parks within 11.2 miles, including Plains Conservation Center, Cherry Creek State Park, and The Wildlife Experience.
Hospitals Distance
Hospitals Distance
Drive: 9 min 5.6 mi
Drive: 14 min 8.8 mi
Drive: 23 min 13.0 mi
7042 S Shawnee St has 3 hospitals within 13.0 miles, the nearest is Parker Adventist Hospital which is 5.6 miles away and a 9 minute drive.
Military Bases Distance
Drive: 38 min 16.3 mi
Drive: 72 min 59.3 mi
Drive: 81 min 69.0 mi
7042 S Shawnee St has 3 military bases within 69.0 miles, the nearest is Buckley Space Force Base which is 16.3 miles away and a 38 minute drive.

You May Also Like

Frequently Asked Questions
Can I submit a Portable Tenant Screening Report when I apply?

Applicant has the right to provide the property manager or owner with a Portable Tenant Screening Report (PTSR) that is not more than 30 days old, as defined in § 38-12-902(2.5), Colorado Revised Statutes; and 2) if Applicant provides the property manager or owner with a PTSR, the property manager or owner is prohibited from: a) charging Applicant a rental application fee; or b) charging Applicant a fee for the property manager or owner to access or use the PTSR.

Similar Rentals Nearby