


Pets Allowed Fitness Center Pool Stainless Steel Appliances Business Center Yard

7004 Dallas Dr
Austin, TX 78729
-
Bedrooms
3
-
Bathrooms
2
-
Square Feet
1,396 sq ft
-
Available
Available Now
Highlights
- Deck
- Wooded Lot
- Vaulted Ceiling
- Corner Lot
- Double Oven
- 2 Car Attached Garage
About This Home
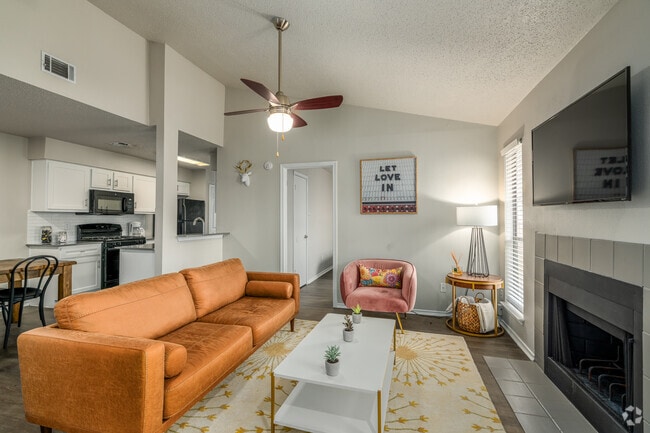
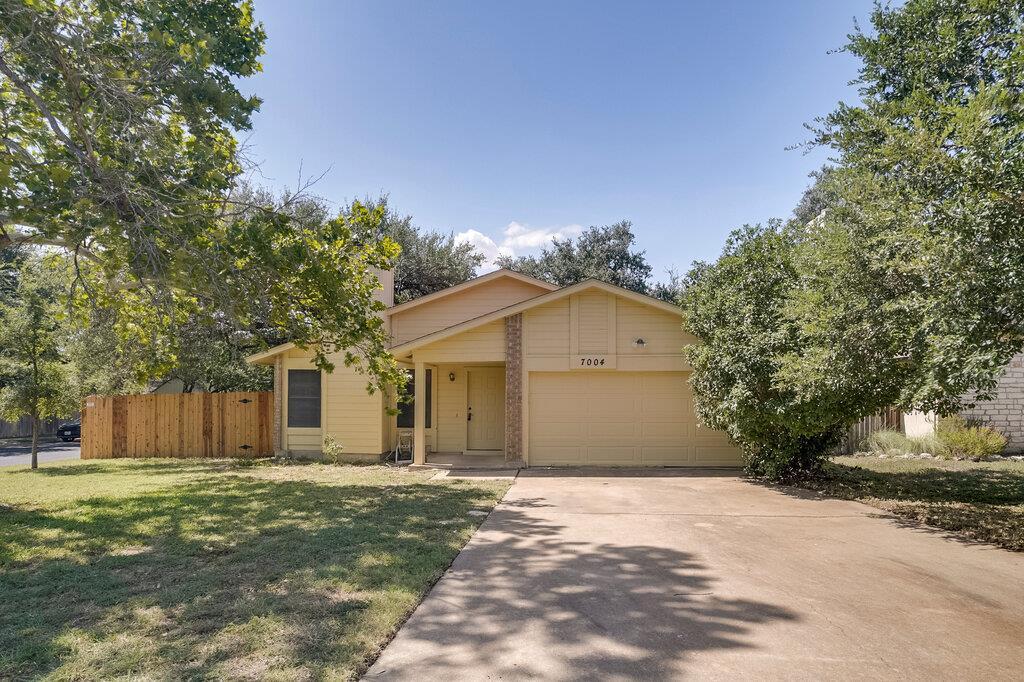
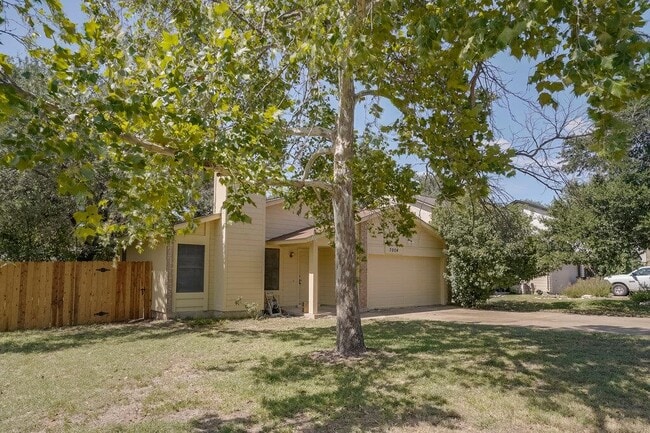
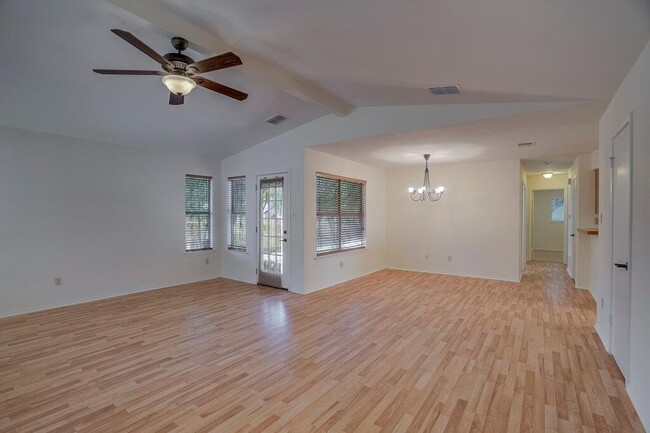
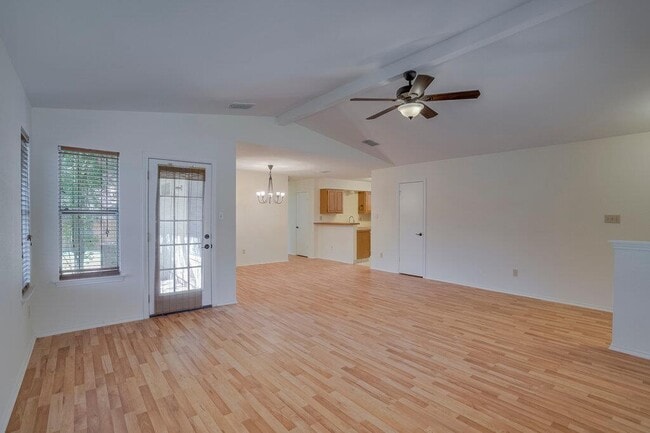
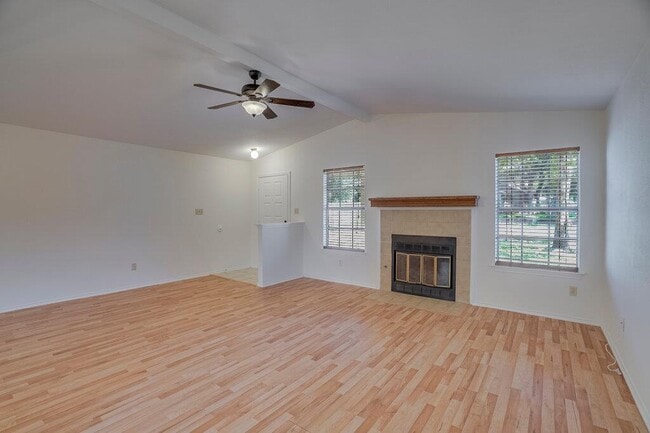
Located in Austin, TX, this three-bedroom, two-bath home offers a thoughtful blend of comfort and style throughout its open, light-filled layout. A vaulted ceiling with a decorative accent beam anchors the main living space, while durable tile flooring extends throughout the kitchen for easy upkeep, accompanied by vinyl flooring in the main living space. Ceiling fans in key rooms and a central heating and cooling system keep the home comfortable in every season. The kitchen is built for both everyday cooking and entertaining, featuring a stainless steel refrigerator and a double built-in oven that make meal prep efficient, whether you're cooking a quick weeknight dinner or hosting a holiday gathering. The primary suite offers a private retreat with an en-suite bath that includes a dual vanity, giving morning routines a little more room to breathe. Outside, a privacy fence encloses the yard, creating a secluded space for relaxing, entertaining, or letting pets roam freely. With its practical finishes, functional layout, and move-in ready condition, this home offers a solid foundation that's easy to personalize and make your own. MLS ID 5704356
7004 Dallas Dr is a house located in Williamson County and the 78729 ZIP Code. This area is served by the Round Rock Independent School District attendance zone.
Home Details
Home Type
Year Built
Accessible Home Design
Bedrooms and Bathrooms
Flooring
Home Design
Interior Spaces
Kitchen
Listing and Financial Details
Lot Details
Outdoor Features
Parking
Schools
Utilities
Community Details
Overview
Pet Policy
Fees and Policies
The fees listed below are community-provided and may exclude utilities or add-ons. All payments are made directly to the property and are non-refundable unless otherwise specified.
-
Dogs
-
Allowed
-
-
Cats
-
Allowed
-
Property Fee Disclaimer: Based on community-supplied data and independent market research. Subject to change without notice. May exclude fees for mandatory or optional services and usage-based utilities.
Contact
- Listed by Ryan Stetson | Stetson Property Management
- Phone Number
- Contact
-
Source
Austin Board of REALTORS®
Just 16 miles north of Downtown Austin, just over US-183, sits Milwood. This active Texas community places great importance on fostering a close-knit atmosphere. With excellent schools, parks, and even a community garden, Milwood is an ideal option for families.
There’s a few national chains and local eateries scattered around the neighborhood parks, but the real attraction is The Domain, on the eastern corner of the neighborhood. There you’ll find trendy cafes, unique boutiques, and a Whole Foods. Those looking to beat the Austin heat need only drive 25 minutes west to experience Lake Travis. There’s an amazing variety of homes and apartments available in Milwood, so you’re sure to find something to fit your budget and style.
Learn more about living in Milwood- Dishwasher
- Disposal
- Microwave
- Refrigerator
- Carpet
- Tile Floors
| Colleges & Universities | Distance | ||
|---|---|---|---|
| Colleges & Universities | Distance | ||
| Drive: | 10 min | 5.6 mi | |
| Drive: | 13 min | 7.6 mi | |
| Drive: | 12 min | 8.0 mi | |
| Drive: | 16 min | 9.6 mi |
The GreatSchools Rating helps parents compare schools within a state based on a variety of school quality indicators and provides a helpful picture of how effectively each school serves all of its students. Ratings are on a scale of 1 (below average) to 10 (above average) and can include test scores, college readiness, academic progress, advanced courses, equity, discipline and attendance data. We also advise parents to visit schools, consider other information on school performance and programs, and consider family needs as part of the school selection process.
View GreatSchools Rating Methodology
Data provided by GreatSchools.org © 2026. All rights reserved.
Transportation options available in Austin include Howard Station, located 3.6 miles from 7004 Dallas Dr. 7004 Dallas Dr is near Austin-Bergstrom International, located 25.5 miles or 39 minutes away.
| Transit / Subway | Distance | ||
|---|---|---|---|
| Transit / Subway | Distance | ||
| Drive: | 7 min | 3.6 mi | |
| Drive: | 9 min | 4.3 mi | |
| Drive: | 10 min | 6.1 mi | |
| Drive: | 13 min | 6.8 mi | |
| Drive: | 15 min | 9.4 mi |
| Commuter Rail | Distance | ||
|---|---|---|---|
| Commuter Rail | Distance | ||
|
|
Drive: | 22 min | 14.4 mi |
|
|
Drive: | 36 min | 28.2 mi |
| Airports | Distance | ||
|---|---|---|---|
| Airports | Distance | ||
|
Austin-Bergstrom International
|
Drive: | 39 min | 25.5 mi |
Time and distance from 7004 Dallas Dr.
| Shopping Centers | Distance | ||
|---|---|---|---|
| Shopping Centers | Distance | ||
| Walk: | 13 min | 0.7 mi | |
| Walk: | 13 min | 0.7 mi | |
| Walk: | 14 min | 0.7 mi |
| Parks and Recreation | Distance | ||
|---|---|---|---|
| Parks and Recreation | Distance | ||
|
Great Hills Park
|
Drive: | 8 min | 3.1 mi |
|
Balcones District Park
|
Drive: | 7 min | 4.0 mi |
|
Walnut Creek Park
|
Drive: | 9 min | 6.1 mi |
|
The Stephen F. Austin Planetarium
|
Drive: | 10 min | 6.5 mi |
|
Bull Creek Greenbelt
|
Drive: | 11 min | 6.6 mi |
| Hospitals | Distance | ||
|---|---|---|---|
| Hospitals | Distance | ||
| Drive: | 9 min | 4.4 mi | |
| Drive: | 7 min | 4.6 mi | |
| Drive: | 10 min | 6.6 mi |
| Military Bases | Distance | ||
|---|---|---|---|
| Military Bases | Distance | ||
| Drive: | 81 min | 62.7 mi | |
| Drive: | 99 min | 80.7 mi | |
| Drive: | 123 min | 95.6 mi |
You May Also Like
Similar Rentals Nearby
-
3 Beds$2,478Total Monthly Price12 Month LeaseTotal Monthly Price NewPrices include base rent and required monthly fees of $178. Variable costs based on usage may apply.Base Rent:3 Beds$2,3002 Months Free
-
3 Beds$2,138+Total Monthly PriceTotal Monthly Price NewPrices include base rent and required monthly fees of $37. Variable costs based on usage may apply.Base Rent:3 Beds$2,100+Specials
Pets Allowed Dishwasher In Unit Washer & Dryer Maintenance on site Stainless Steel Appliances Granite Countertops
-
-
3 Beds$2,605+Total Monthly PriceTotal Monthly Price NewPrices include required monthly fees of $205.Base Rent:3 Beds$2,399+2 Months Free
-
-
3 Beds$2,264+4 Beds$2,520+5 Beds$2,825+Total Monthly Price12 Month LeaseTotal Monthly Price NewPrices include required monthly fees of $130.Base Rent:3 Beds$2,134+4 Beds$2,390+5 Beds$2,695+Specials
-
3 Beds$2,645+Total Monthly PriceTotal Monthly Price NewPrices include base rent and required monthly fees of $160. Variable costs based on usage may apply.Base Rent:3 Beds$2,485+Specials
-
3 Beds$2,4294 Beds$2,454+Total Monthly PriceTotal Monthly Price NewPrices include base rent and required monthly fees of $105. Variable costs based on usage may apply.Base Rent:3 Beds$2,3244 Beds$2,349+Specials
-
3 Beds$2,369+Total Monthly PriceTotal Monthly Price NewPrices include base rent and required monthly fees of $174. Variable costs based on usage may apply.Base Rent:3 Beds$2,195+2 Months Free
-
Total Monthly Price New3 Beds$1,900+Total Monthly PricePrices include required monthly fees of $35.Base Rent:3 Beds$1,865+