Pets Allowed Fitness Center Pool Dishwasher Clubhouse Balcony
6904 Helena Way
McKinney, TX 75070
-
Bedrooms
3
-
Bathrooms
2.5
-
Square Feet
3,027 sq ft
-
Available
Available Oct 9
Highlights
- Open Floorplan
- Vaulted Ceiling
- Traditional Architecture
- Wood Flooring
- Granite Countertops
- Covered Patio or Porch
About This Home
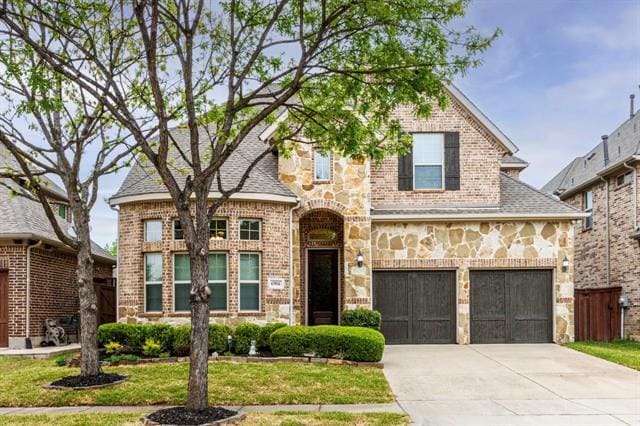
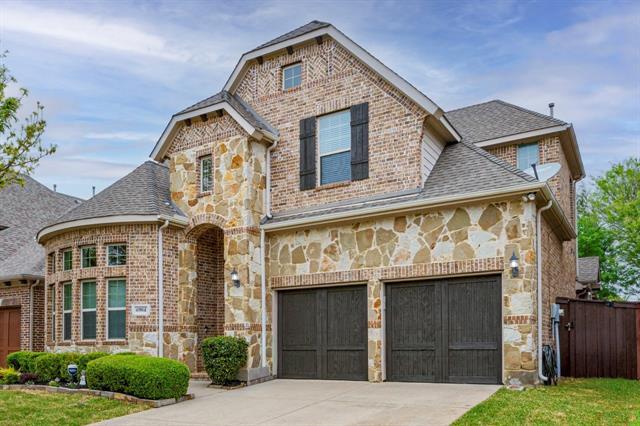
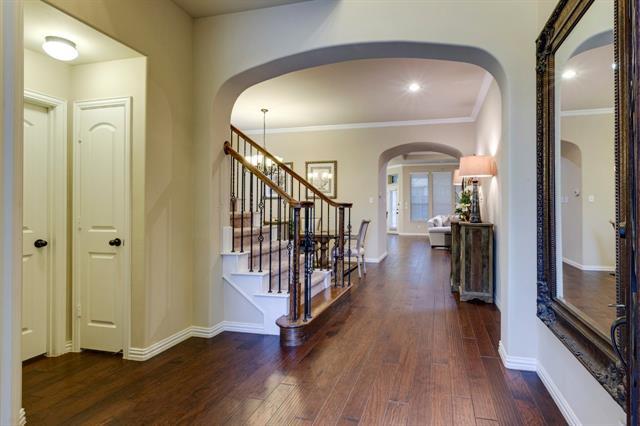
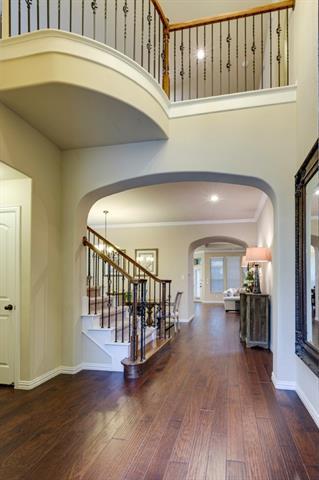
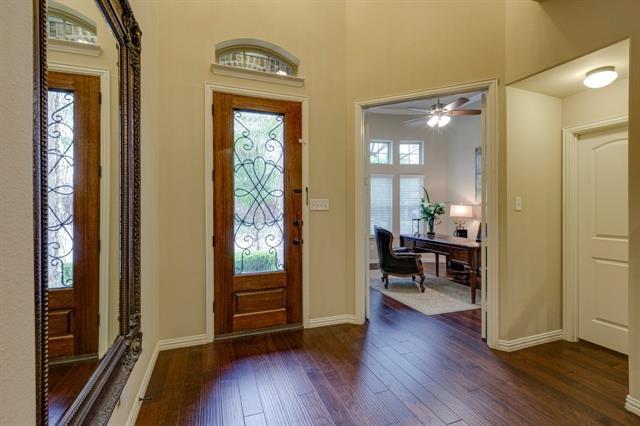
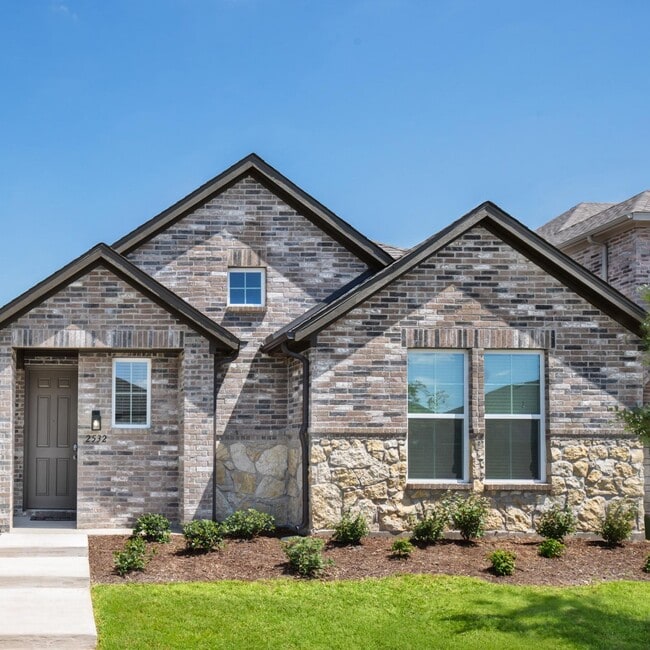
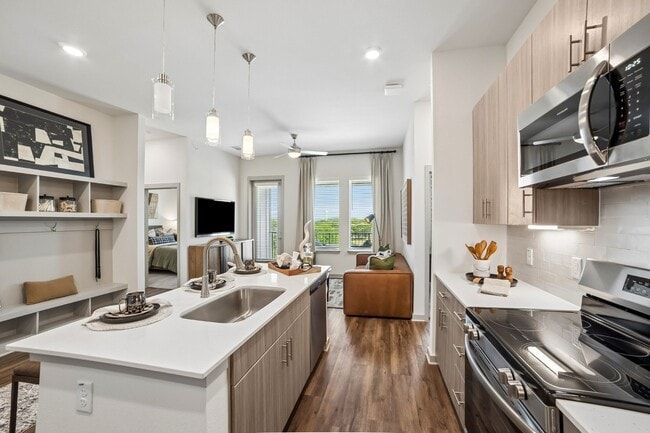
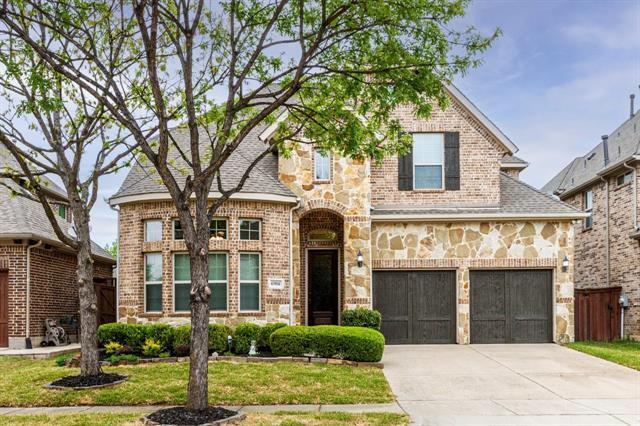
Experience refined living in this beautifully maintained home located in the sought-after Stone Hollow community. Walk inside, this open-concept design is filled with natural light, complemented by neutral tones and rich hardwood flooring that bring warmth and elegance throughout. A gas log fireplace anchors the living space, offering a cozy focal point during cooler months. The kitchen is both functional and inviting, featuring a walk-in pantry, gas range, oven, and a large island that serves as the heart of the home—perfect for cooking, gathering, or everyday living. The adjoining dining area is ideal for everything from casual meals to special occasions. Retreat to the spacious primary suite, complete with a walk-in closet, garden tub, separate walk-in shower and two separate vanities. The main level also includes a private office with French doors, a sizable laundry room and a convenient half bath for guests. Upstairs offers a versatile layout with a game room, dedicated media room, two additional bedrooms, and a full bath—providing plenty of space for relaxation and entertainment. From its thoughtful updates to its well-designed layout, this home delivers comfort, style, and functionality in one exceptional package. The exterior has been thoughtfully refreshed with newly installed grass in both the front and backyard, enhanced landscaping, updated sprinkler system and a freshly stained fence, garage door, and front door—creating a stunning curb appeal and a move-in-ready first impression. Step into the backyard oasis, where a covered patio invites you to unwind or entertain with ease. The seamless flow between outdoor and indoor spaces makes hosting gatherings or enjoying quiet evenings effortless. This home is conveniently located just minutes from premier shopping, dining and easy access to highways. Zoned to top rated Frisco ISD schools. This home is move-in ready!
6904 Helena Way is a house located in Collin County and the 75070 ZIP Code. This area is served by the Frisco Independent School District attendance zone.
Home Details
Home Type
Year Built
Bedrooms and Bathrooms
Flooring
Home Design
Home Security
Interior Spaces
Kitchen
Laundry
Listing and Financial Details
Lot Details
Outdoor Features
Parking
Schools
Utilities
Community Details
Overview
Pet Policy
Fees and Policies
The fees listed below are community-provided and may exclude utilities or add-ons. All payments are made directly to the property and are non-refundable unless otherwise specified. Use the Cost Calculator to determine costs based on your needs.
-
One-Time Basics
-
Due at Application
-
Application Fee Per ApplicantCharged per applicant.$55
-
-
Due at Move-In
-
Security Deposit - RefundableCharged per unit.$3,500
-
-
Due at Application
Property Fee Disclaimer: Based on community-supplied data and independent market research. Subject to change without notice. May exclude fees for mandatory or optional services and usage-based utilities.
Contact
- Listed by Tony Vasquez | RE/MAX DFW Associates
- Phone Number
- Contact
-
Source
North Texas Real Estate Information System, Inc.
Allen/McKinney, a suburb in the Dallas-Fort Worth Metroplex, is an area fit for commuters and families. The Highway 75 and Route 399 junction is located in town, making travel in all directions accessible. Allen/McKinney is family-friendly as well due to outdoor recreation opportunities provided by parks like Allen Station Park and Connemara Meadow Nature Preserve, and Lavon Lake, situated on the southeastern border of Allen/McKinney. Other great amenities include large shopping plazas and malls like the Allen Premium Outlets and the Fairview Town Center that provide residents with big-box stores and a variety of eateries. Renters will find that the rental market is made up of apartments, houses, condos, and townhomes ranging from luxury mid-rise apartments to spacious brick-front ranch-style homes.
Learn more about living in Allen/McKinney- Heating
- Ceiling Fans
- Cable Ready
- Fireplace
- Dishwasher
- Carpet
- Window Coverings
- Fenced Lot
| Colleges & Universities | Distance | ||
|---|---|---|---|
| Colleges & Universities | Distance | ||
| Drive: | 11 min | 6.2 mi | |
| Drive: | 15 min | 6.6 mi | |
| Drive: | 14 min | 7.2 mi | |
| Drive: | 14 min | 7.5 mi |
The GreatSchools Rating helps parents compare schools within a state based on a variety of school quality indicators and provides a helpful picture of how effectively each school serves all of its students. Ratings are on a scale of 1 (below average) to 10 (above average) and can include test scores, college readiness, academic progress, advanced courses, equity, discipline and attendance data. We also advise parents to visit schools, consider other information on school performance and programs, and consider family needs as part of the school selection process.
View GreatSchools Rating Methodology
Data provided by GreatSchools.org © 2026. All rights reserved.
Transportation options available in McKinney include Parker Rd, located 11.5 miles from 6904 Helena Way. 6904 Helena Way is near Dallas Love Field, located 30.4 miles or 41 minutes away, and Dallas-Fort Worth International, located 31.3 miles or 38 minutes away.
| Transit / Subway | Distance | ||
|---|---|---|---|
| Transit / Subway | Distance | ||
|
|
Drive: | 20 min | 11.5 mi |
|
|
Drive: | 21 min | 12.7 mi |
| Commuter Rail | Distance | ||
|---|---|---|---|
| Commuter Rail | Distance | ||
| Drive: | 28 min | 20.2 mi | |
| Drive: | 29 min | 21.0 mi | |
| Drive: | 31 min | 22.4 mi | |
| Drive: | 34 min | 25.0 mi | |
| Drive: | 45 min | 33.6 mi |
| Airports | Distance | ||
|---|---|---|---|
| Airports | Distance | ||
|
Dallas Love Field
|
Drive: | 41 min | 30.4 mi |
|
Dallas-Fort Worth International
|
Drive: | 38 min | 31.3 mi |
Time and distance from 6904 Helena Way.
| Shopping Centers | Distance | ||
|---|---|---|---|
| Shopping Centers | Distance | ||
| Drive: | 3 min | 1.1 mi | |
| Drive: | 3 min | 1.1 mi | |
| Drive: | 3 min | 1.2 mi |
| Parks and Recreation | Distance | ||
|---|---|---|---|
| Parks and Recreation | Distance | ||
|
Dayspring Nature Preserve
|
Drive: | 10 min | 4.8 mi |
|
Allen Station Park
|
Drive: | 12 min | 5.8 mi |
|
Trail at the Woods
|
Drive: | 12 min | 6.2 mi |
|
Celebration Park
|
Drive: | 16 min | 8.1 mi |
|
The Heard Natural Science Museum
|
Drive: | 14 min | 8.2 mi |
| Hospitals | Distance | ||
|---|---|---|---|
| Hospitals | Distance | ||
| Drive: | 4 min | 1.7 mi | |
| Drive: | 10 min | 5.0 mi | |
| Drive: | 11 min | 5.2 mi |
| Military Bases | Distance | ||
|---|---|---|---|
| Military Bases | Distance | ||
| Drive: | 54 min | 40.9 mi | |
| Drive: | 76 min | 59.2 mi |
You May Also Like
Similar Rentals Nearby
-
3 Beds$3,855+Total Monthly PriceTotal Monthly Price NewPrices include required monthly fees of $65 - $155.Base Rent:3 Beds$3,700+
-
3 Beds$2,887Total Monthly PriceTotal Monthly Price NewPrices include base rent and required monthly fees of $128. Variable costs based on usage may apply.Base Rent:3 Beds$2,7592 Months Free
Pets Allowed Fitness Center In Unit Washer & Dryer Walk-In Closets Stainless Steel Appliances Hardwood Floors EV Charging
-
3 Beds$2,786+4 Beds$3,161+Total Monthly PriceTotal Monthly Price NewPrices include all required monthly fees.
Pets Allowed Fitness Center Pool Walk-In Closets Clubhouse Stainless Steel Appliances Business Center
-
-
3 Beds$2,866+4 Beds$3,188+Total Monthly PriceTotal Monthly Price NewPrices include all required monthly fees.
Pets Allowed Pool Kitchen Clubhouse Maintenance on site Ceiling Fans
-
3 Beds$2,858+4 Beds$3,318+Total Monthly PriceTotal Monthly Price NewPrices include all required monthly fees.
Pets Allowed Pool Walk-In Closets Maintenance on site Stainless Steel Appliances Hardwood Floors
-
3 Beds$2,261+4 Beds$2,937+Total Monthly PriceTotal Monthly Price NewPrices include all required monthly fees.
Pets Allowed Pool Clubhouse Hardwood Floors Washer & Dryer Hookups Yard
-
-
-
1 / 363 Beds$2,415Total Monthly PriceTotal Monthly Price NewPrices include base rent and required monthly fees of $69. Variable costs based on usage may apply.Base Rent:3 Beds$2,3461 Month Free
Pets Allowed Fitness Center Pool Dishwasher In Unit Washer & Dryer Walk-In Closets Stainless Steel Appliances