

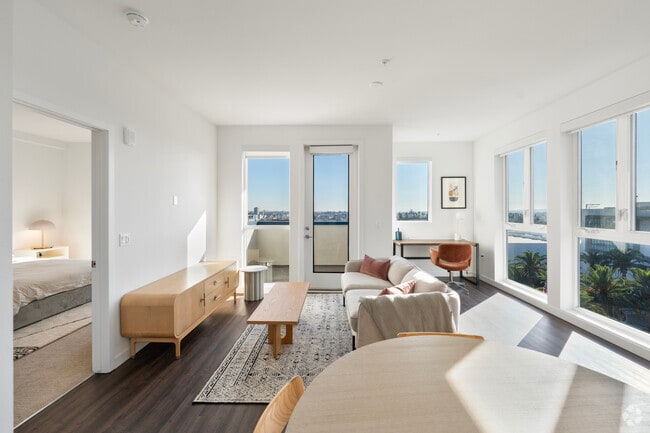
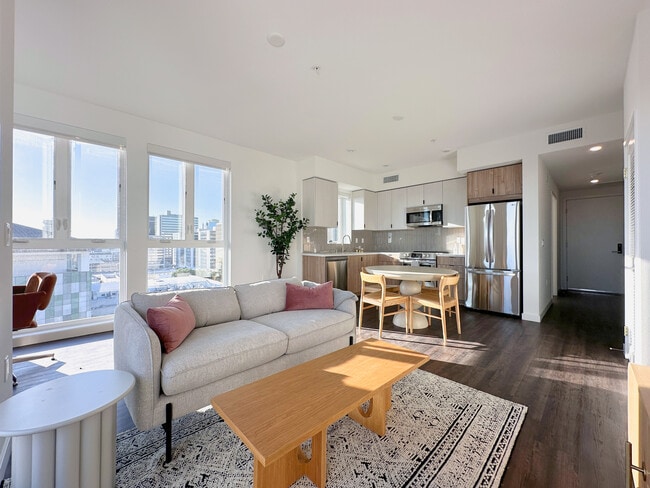

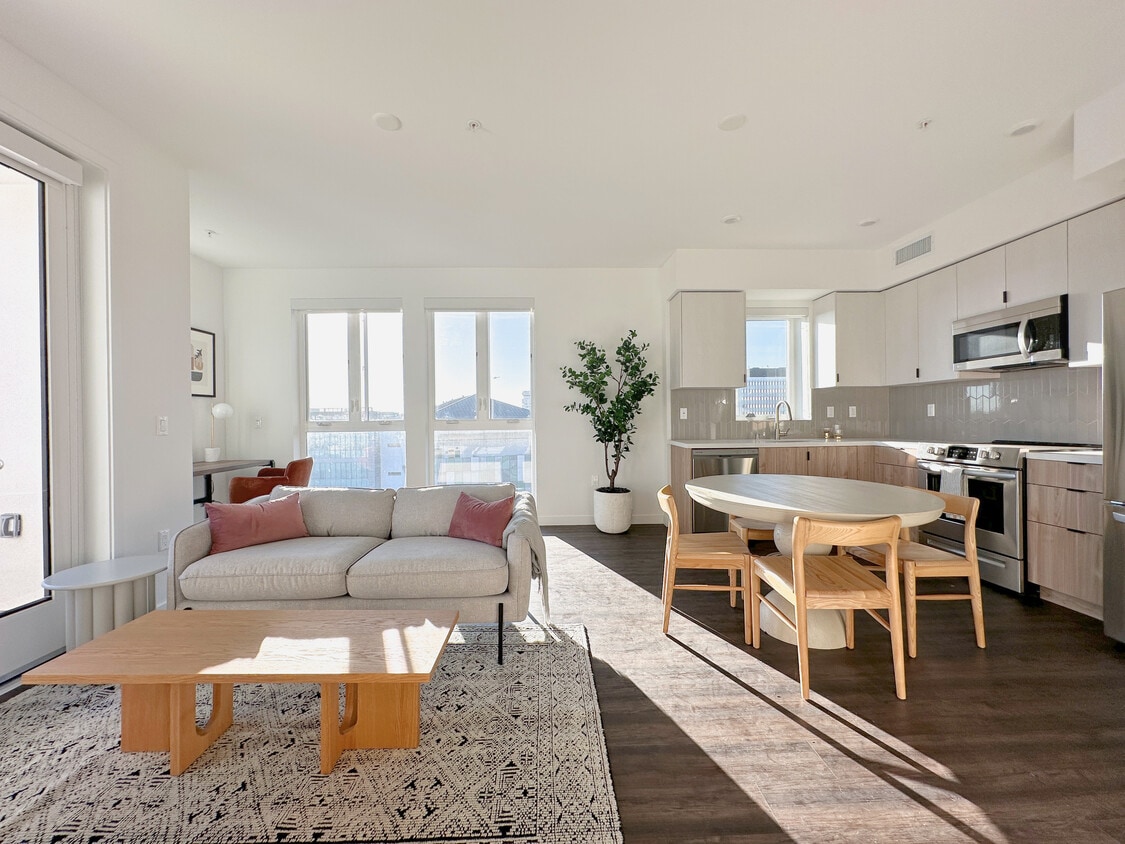
This thoughtfully designed upper-floor unit offers a clean, contemporary aesthetic defined by an all-white palette, warm wood accents, and an abundance of natural light. The open-concept living and dining area is anchored by large windows and a glass door leading to a private balcony, framing expansive city views that include palm trees and urban skyline vistas. Rich hardwood-style flooring runs throughout the main living spaces, adding warmth to the bright interior. The kitchen is sleek and functional, featuring a two-tone design with white upper cabinetry and natural wood lower cabinets, white quartz countertops, a geometric tile backsplash, and a full suite of stainless steel appliances including a French door refrigerator, electric range, and over-the-range microwave. A dedicated workspace nook in the living area adds versatility to the layout. The bedroom is serene and sun-filled, with a large picture window offering sweeping city and palm tree views, creating a peaceful retreat. The bathroom is finished with large-format neutral tiles in the tub/shower surround and a natural wood vanity topped with a white countertop, complemented by stone-look floor tiles. The overall ambiance is airy, modern, and light-filled throughout.

-
Monthly Rent
$2,177 - $4,131
-
Bedrooms
Studio - 1 bd
-
Bathrooms
1 ba
-
Square Feet
596 - 1,108 sq ft
Highlights
- Premier Transit Location
- Roof Terrace
- Den
- Walk-In Closets
- Deck
- Controlled Access
- Elevator
- Grill
- Hardwood Floors
Pricing & Floor Plans
-
Unit 610price $2,188square feet 632availibility Now
-
Unit 706price $2,781square feet 802availibility Now
-
Unit 610price $2,188square feet 632availibility Now
-
Unit 706price $2,781square feet 802availibility Now
Fees and Policies
The fees listed below are community-provided and may exclude utilities or add-ons. All payments are made directly to the property and are non-refundable unless otherwise specified. Use the Cost Calculator to determine costs based on your needs.
-
Utilities & Essentials
-
Administrative FeeCharged per unit.$2.83 / mo
-
Trash Admin FeeCharged per unit.$35 / mo
-
High Speed Internet AccessCharged per unit.$40 / mo
-
Utility BundleElectricity: RUBS Water: RUBS Sewer: RUBS Gas: RUBS Charged per unit.Usage-Based
-
Liability InsuranceCharged per unit. Payable to 3rd PartyUsage-Based
-
-
One-Time Basics
-
Due at Application
-
Reservation/Holding FeeAmount to hold rental home off the market at the time of application. Amount applied to security deposit and/or amounts owed upon application approval. Refundable up to 72 hours. Charged per unit.$300
-
Application Fee Per ApplicantCharged per applicant.$51
-
-
Due at Move-In
-
Security Deposit - RefundableStudio: $800 1B1B: $900 2BED: $1000 2B+Den: $1100 Charged per unit.$800 - $1,100
-
Additional Security Deposit - RefundableCharged per unit.100% of base rent
-
-
Due at Application
-
Dogs
-
Pet DepositMax of 2. Charged per pet.$500
-
Pet FeeMax of 2. Charged per pet.$50 / mo
Pet interview, Spayed/Neutered -
-
Cats
-
Pet DepositCharged per pet.$300
-
Monthly Pet FeeCharged per pet.$35 / mo
-
Property Fee Disclaimer: Excludes variable, usage-based, and required charges due at or prior to move-in or at move-out. Security Deposit may change based on screening results, but total will not exceed legal maximums. Some items may be taxed under applicable law. Some fees may not apply to rental homes subject to an affordable program. All fees are subject to application and/or lease terms. Prices and availability subject to change. Resident is responsible for damages beyond ordinary wear and tear. Resident may need to maintain insurance and to activate and maintain utility services, including but not limited to electricity, water, gas, and internet, per the lease. Additional fees may apply as detailed in the application and/or lease agreement, which can be requested prior to applying. Pets: Pet breed and other pet restrictions apply. Rentable Items: All Parking, storage, and other rentable items are subject to availability. Final pricing and availability will be determined during lease agreement. See Leasing Agent for details.
Details
Lease Options
-
12 - 15 Month Leases
Property Information
-
Built in 2023
-
61 units/8 stories
Matterport 3D Tours
About 689 Catalina
Welcome to 689 Catalina Apartments, where modernity meets convenience in the heart of Los Angeles. Our brand new residential haven is comprised of meticulously designed units that embody a blend of function and sophistication. With its prime location near Wilshire and Catalina, our residents are poised to enjoy the vibrant dynamism that Koreatown offers. Explore our Studio, 1B/1B, 1B/1B+DEN, 2B/2B, 2B/3B+DEN apartments, featuring an in-unit washer/dryer, fully equipped kitchens, and elegant bathrooms. Amenities include a fitness center, clubroom, and a picturesque rooftop area. Schedule a tour by appointment only. For more information, please contact us today!
689 Catalina is an apartment community located in Los Angeles County and the 90005 ZIP Code. This area is served by the Los Angeles Unified Rocp School District attendance zone.
Unique Features
- Brass Finish Plumbing Fixtures
- Clubroom- Kitchen, Dining, Tv, & Benches
- Custom Cabinetry
- Custom Closet System
- Custom Window Treatments
- Downtown La Views In Select Units
- Frigidaire And Lg Appliances
- Full Kitchen With Tile Backsplash
- Keyless Entry Door Hardware
- Lg French Door Bottom Freezer Fridge
- Lg In-unit Stackable Washer And Dryer
- Lighted Mirrors In Bathrooms
- Quartz Countertops
- Roof Top Deck With Bbq
- Roof Top Deck With Dining Area
- Roof Top Deck With Fire Pit
- Roof Top Deck With Lounge
- Roof Top Deck With Pet Area
- Secured On-site Bike Storage Room
- Secured On-site Parking
- Tile Flooring In Bathrooms
- Toto Dual Flush Toilet
- Walk-in Closets In Select Units
Community Amenities
Fitness Center
Elevator
Clubhouse
Roof Terrace
- Package Service
- Community-Wide WiFi
- Controlled Access
- 24 Hour Access
- Elevator
- Clubhouse
- Lounge
- Conference Rooms
- Fitness Center
- Bicycle Storage
- Roof Terrace
- Grill
- Private Bathroom
- Study Lounge
Apartment Features
Washer/Dryer
Air Conditioning
Dishwasher
Hardwood Floors
Walk-In Closets
Microwave
Refrigerator
Wi-Fi
Indoor Features
- Wi-Fi
- Washer/Dryer
- Air Conditioning
- Heating
- Smoke Free
- Tub/Shower
Kitchen Features & Appliances
- Dishwasher
- Disposal
- Kitchen
- Microwave
- Oven
- Refrigerator
- Freezer
- Quartz Countertops
Model Details
- Hardwood Floors
- Tile Floors
- Dining Room
- Den
- Walk-In Closets
- Deck
Koreatown is a vibrant LA neighborhood fille with hidden gems, bars, eateries, and a collision of cultures. As the name suggests, the atmosphere in Koreatown is heavily influenced by Korean culture. The neighborhood is a favorite destination among foodies city-wide for its endless selection of authentic Korean restaurants, but the community has a much more diverse character than that: the broad range of cultural influences is exemplified in landmarks like the synagogue and contemporary art gallery of the Wilshire Boulevard Temple, the Latin fusion cuisine of Roy Choi’s restaurants, and the popular German/Korean/Hawaiian tinged gastropub, Biergarten.
Although the area is a hot spot for LA residents’ day trips, Koreatown is known as one of the best places to live in LA. Most locals rent their homes and enjoy parks, coffee shops, and stores within walking distance of their apartments.
Learn more about living in KoreatownCompare neighborhood and city base rent averages by bedroom.
| Koreatown | Los Angeles, CA | |
|---|---|---|
| Studio | $1,551 | $1,714 |
| 1 Bedroom | $1,949 | $2,199 |
| 2 Bedrooms | $2,685 | $3,037 |
| 3 Bedrooms | $3,453 | $4,328 |
- Package Service
- Community-Wide WiFi
- Controlled Access
- 24 Hour Access
- Elevator
- Clubhouse
- Lounge
- Conference Rooms
- Roof Terrace
- Grill
- Fitness Center
- Bicycle Storage
- Private Bathroom
- Study Lounge
- Brass Finish Plumbing Fixtures
- Clubroom- Kitchen, Dining, Tv, & Benches
- Custom Cabinetry
- Custom Closet System
- Custom Window Treatments
- Downtown La Views In Select Units
- Frigidaire And Lg Appliances
- Full Kitchen With Tile Backsplash
- Keyless Entry Door Hardware
- Lg French Door Bottom Freezer Fridge
- Lg In-unit Stackable Washer And Dryer
- Lighted Mirrors In Bathrooms
- Quartz Countertops
- Roof Top Deck With Bbq
- Roof Top Deck With Dining Area
- Roof Top Deck With Fire Pit
- Roof Top Deck With Lounge
- Roof Top Deck With Pet Area
- Secured On-site Bike Storage Room
- Secured On-site Parking
- Tile Flooring In Bathrooms
- Toto Dual Flush Toilet
- Walk-in Closets In Select Units
- Wi-Fi
- Washer/Dryer
- Air Conditioning
- Heating
- Smoke Free
- Tub/Shower
- Dishwasher
- Disposal
- Kitchen
- Microwave
- Oven
- Refrigerator
- Freezer
- Quartz Countertops
- Hardwood Floors
- Tile Floors
- Dining Room
- Den
- Walk-In Closets
- Deck
| Monday | 9am - 6pm |
|---|---|
| Tuesday | 9am - 6pm |
| Wednesday | 9am - 6pm |
| Thursday | 9am - 6pm |
| Friday | 9am - 6pm |
| Saturday | 9am - 6pm |
| Sunday | 9am - 6pm |
| Colleges & Universities | Distance | ||
|---|---|---|---|
| Colleges & Universities | Distance | ||
| Walk: | 8 min | 0.5 mi | |
| Drive: | 4 min | 2.1 mi | |
| Drive: | 6 min | 2.4 mi | |
| Drive: | 6 min | 3.0 mi |


 The GreatSchools Rating helps parents compare schools within a state based on a variety of school quality indicators and provides a helpful picture of how effectively each school serves all of its students. Ratings are on a scale of 1 (below average) to 10 (above average) and can include test scores, college readiness, academic progress, advanced courses, equity, discipline and attendance data. We also advise parents to visit schools, consider other information on school performance and programs, and consider family needs as part of the school selection process.
View GreatSchools Rating Methodology
Data provided by GreatSchools.org © 2026. All rights reserved.
Transportation options available in Los Angeles include Wilshire/Normandie Station, located 0.4 mile from 689 Catalina. 689 Catalina is near Bob Hope, located 12.8 miles or 22 minutes away, and Los Angeles International, located 13.6 miles or 24 minutes away.
| Transit / Subway | Distance | ||
|---|---|---|---|
| Transit / Subway | Distance | ||
|
|
Walk: | 8 min | 0.4 mi |
|
|
Walk: | 9 min | 0.5 mi |
|
|
Walk: | 17 min | 0.9 mi |
|
|
Drive: | 3 min | 1.4 mi |
|
|
Drive: | 3 min | 1.5 mi |
| Commuter Rail | Distance | ||
|---|---|---|---|
| Commuter Rail | Distance | ||
| Drive: | 10 min | 5.0 mi | |
|
|
Drive: | 10 min | 5.2 mi |
|
|
Drive: | 12 min | 6.6 mi |
| Drive: | 13 min | 6.7 mi | |
| Drive: | 13 min | 9.2 mi |
| Airports | Distance | ||
|---|---|---|---|
| Airports | Distance | ||
|
Bob Hope
|
Drive: | 22 min | 12.8 mi |
|
Los Angeles International
|
Drive: | 24 min | 13.6 mi |
Scores provided by
 What do Walkability, Transit, Drivability, and Bikeability mean?
Walkability measures the walking distance to day-to-day needs.
Transit measures access to public transportation.
Drivability measures congestion, parking availability, and access to major roads.
Bikeability measures the suitability for cycling.
How It Works
What do Walkability, Transit, Drivability, and Bikeability mean?
Walkability measures the walking distance to day-to-day needs.
Transit measures access to public transportation.
Drivability measures congestion, parking availability, and access to major roads.
Bikeability measures the suitability for cycling.
How It Works
Traffic
BusyAirport
CalmBusinesses
BusyScores provided by
HowLoud What is a Sound Score Rating? A Sound Score Rating aggregates noise caused by vehicle traffic, airplane traffic and local sources. How It WorksTime and distance from 689 Catalina.
| Shopping Centers | Distance | ||
|---|---|---|---|
| Shopping Centers | Distance | ||
| Walk: | 4 min | 0.2 mi | |
| Walk: | 4 min | 0.2 mi | |
| Walk: | 4 min | 0.2 mi |
| Parks and Recreation | Distance | ||
|---|---|---|---|
| Parks and Recreation | Distance | ||
|
MacArthur Park Lake
|
Drive: | 3 min | 1.3 mi |
|
Vista Hermosa Natural Park
|
Drive: | 7 min | 3.2 mi |
|
Echo Park Lake
|
Drive: | 7 min | 3.4 mi |
|
Natural History Museum of LA County
|
Drive: | 8 min | 3.4 mi |
|
Exposition Park Rose Garden
|
Drive: | 7 min | 3.5 mi |
| Hospitals | Distance | ||
|---|---|---|---|
| Hospitals | Distance | ||
| Drive: | 4 min | 2.0 mi | |
| Drive: | 5 min | 2.2 mi | |
| Drive: | 5 min | 2.7 mi |
| Military Bases | Distance | ||
|---|---|---|---|
| Military Bases | Distance | ||
| Drive: | 24 min | 15.3 mi | |
| Drive: | 38 min | 28.0 mi | |
| Drive: | 42 min | 29.0 mi |
689 Catalina Photos
-
689 Catalina
-
2BR ,2BA
-
-
-
-
-
-
-
Models
-
Studio
-
1 Bedroom
-
1 Bedroom
-
1 Bedroom
-
1 Bedroom
-
1 Bedroom
Nearby Apartments
Within 50 Miles of 689 Catalina
-
Crosby
3350 Wilshire Blvd
Los Angeles, CA 90010
$3,233 - $5,271
1-3 Br 0.1 mi
-
738 Normandie
738 S Normandie Ave
Los Angeles, CA 90005
$2,006 - $2,165
1 Br 0.2 mi
-
The Gemma
3540 Wilshire Blvd
Los Angeles, CA 90010
$2,475
1 Br 0.3 mi
-
Harper
800 S Harvard Blvd
Los Angeles, CA 90005
$1,935 - $4,114
1-2 Br 0.5 mi
-
Luna On Wilshire
3640 Wilshire Blvd
Los Angeles, CA 90010
$2,300 - $3,375
1-2 Br 0.5 mi
-
Western Station
800-808 S Western Ave
Los Angeles, CA 90005
$2,438 - $2,730
1 Br 0.8 mi
689 Catalina has units with in‑unit washers and dryers, making laundry day simple for residents.
Utilities are not included in rent. Residents should plan to set up and pay for all services separately.
Parking is available at 689 Catalina. Fees may apply depending on the type of parking offered. Contact this property for details.
689 Catalina has studios to one-bedroom with rent ranges from $2,177/mo. to $4,131/mo.
Yes, 689 Catalina welcomes pets. Breed restrictions, weight limits, and additional fees may apply. View this property's pet policy.
A good rule of thumb is to spend no more than 30% of your gross income on rent. Based on the lowest available rent of $2,177 for a one-bedroom, you would need to earn about $87,080 per year to qualify. Want to double-check your budget? Calculate how much rent you can afford with our Rent Affordability Calculator.
689 Catalina is offering 1 Month Free for eligible applicants, with rental rates starting at $2,177.
Yes! 689 Catalina offers 9 Matterport 3D Tours. Explore different floor plans and see unit level details, all without leaving home.
689 S Catalina St
Los Angeles, CA 90005