$1,750
/ Month
6816 Woodmark Dr
Fayetteville, NC 28314
Favorites
910-487-4400
-
Bedrooms
3
-
Bathrooms
2
-
Square Feet
1,448 sq ft
-
Available
Available Sep 25
6816 Woodmark Dr

Favorites
About This Home
$1,750 deposit,
Available Sep 25
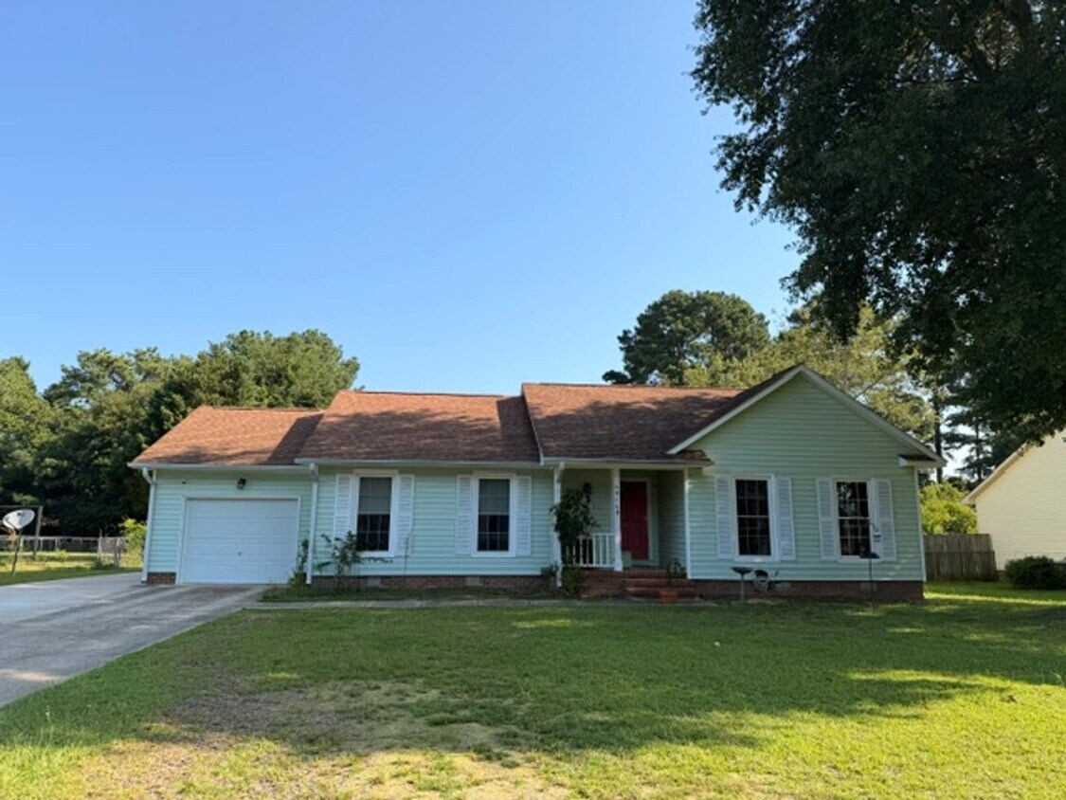
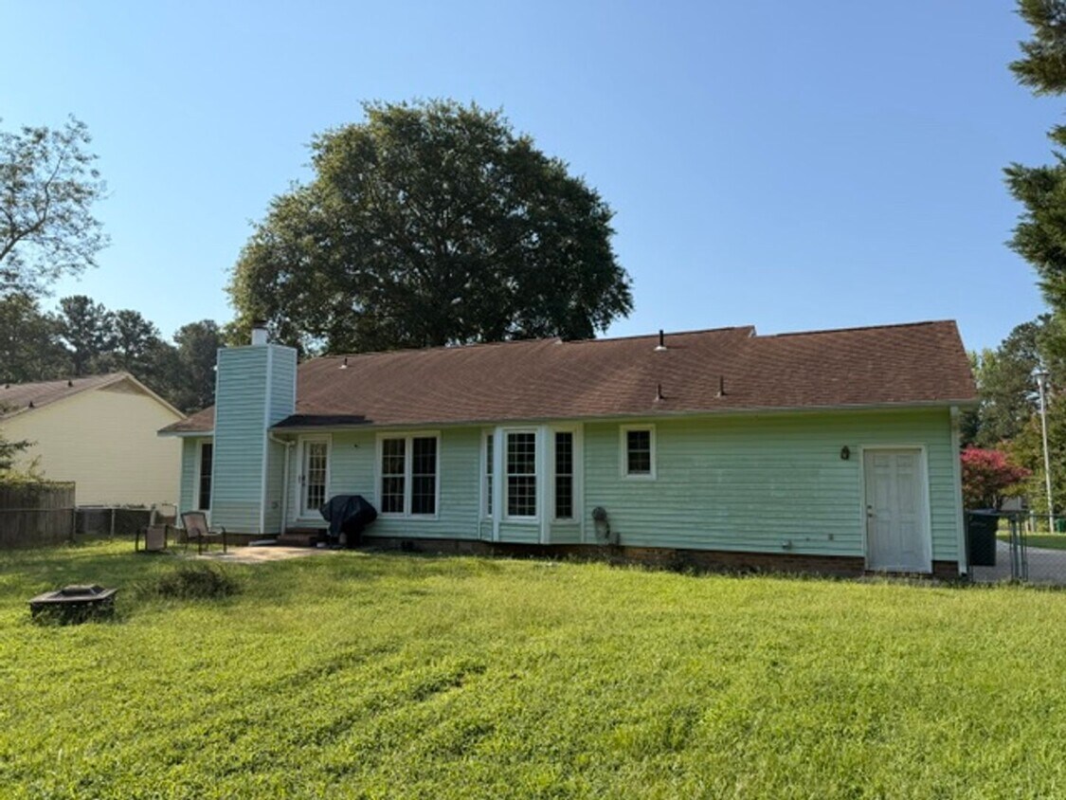
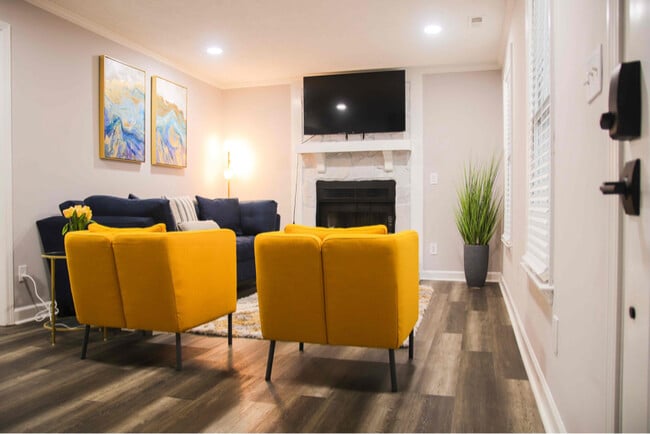
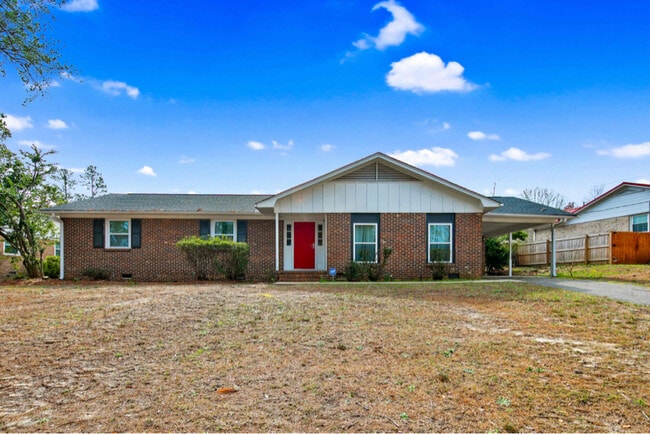
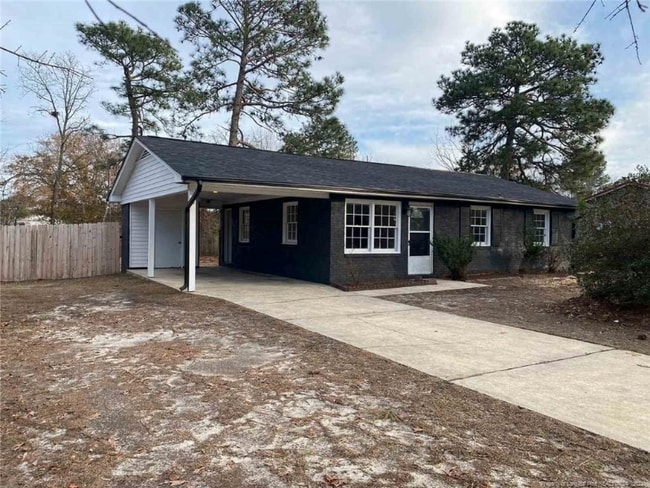
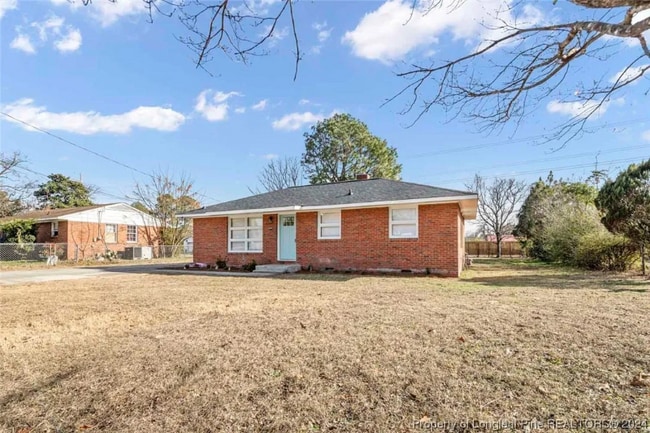
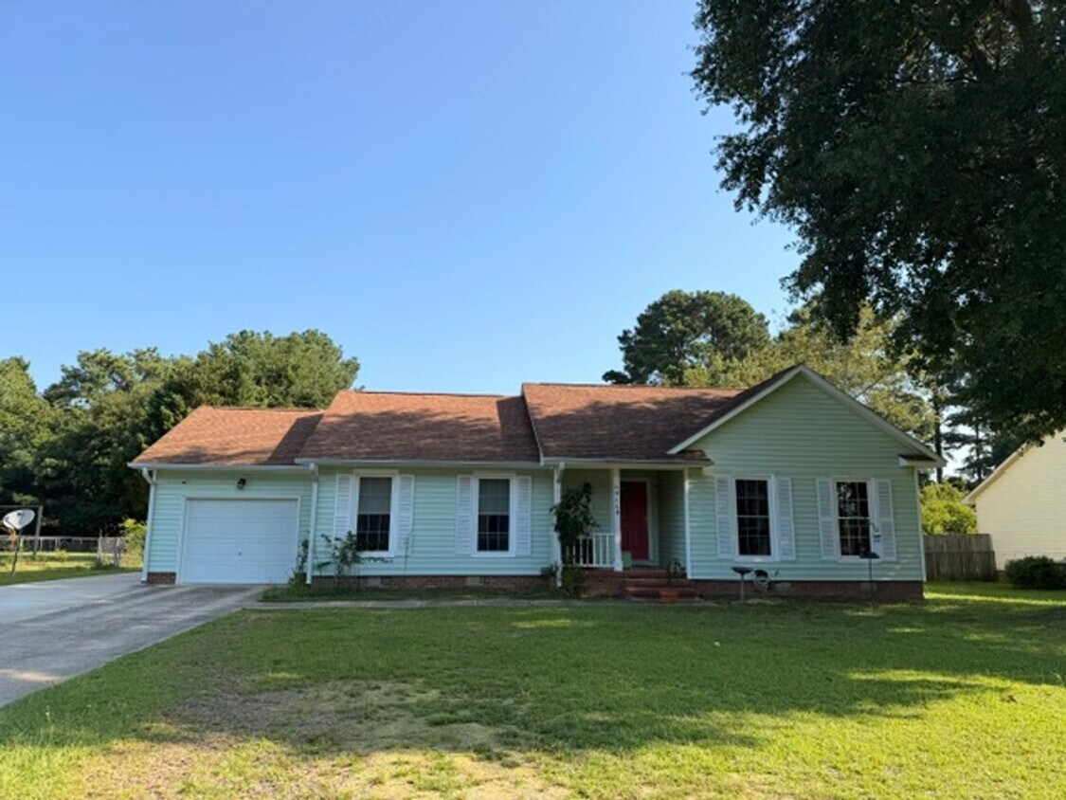
Discover this single-family ranch home in Fayetteville, NC offering 3 bedrooms and 2 bathrooms. The home features hardwood and tile flooring throughout, a combined living/dining room, and a foyer leading to a wood-burning fireplace and a breakfast nook adjacent to a kitchen equipped with stainless steel appliances. The primary bedroom includes a walk-in closet. Additional conveniences include a single-car garage, detached exterior storage, a fenced backyard, a covered front entrance, and newly installed heat pump for central AC. Smoke and carbon monoxide alarms are installed for added safety. A patio off the living area extends the living space outdoors. TECHNOLOGY ACCESS FEE: A technology access fee of $10.00 per month will be charged to the tenant. All tenants are required to have access to their Tenant Portal via an email address to access and allow electronic payment of rent, request maintenance or repairs, and access to documents such as leases, addendums, and renewals. Pets: Negotiable with Owner. If the owner does allow the pet(s) there will be a MINIMUM of $200 Pet Deposit, PLUS $20 increase in rent. These amounts can be higher or the owner can decide not to allow pets depending on the size of the pet, the type of pet or more than one pet. This is up to the owner of the home. HOA: No Year Built: 1986 Electric- Lumbee River Water- Aqua Sewer- Septic Grade School: Lake Rim Middle School: Anne Chestnut High School: Seventy-First ***Deposit May Be Higher Depending on Application*** M: 092526 V: 091526 PM: AP(Cumberland)
Unique Features
- Covered Front Entrance
- Detached outside storage
- foyer
- harwood and tile flooring
- Living Room/Dining Room Combo
- New Heat Pump for central AC
- Single Car Garage
- single family ranch home
- smoke and carbon monoxide alarms
- walkin closet in primary bedroom
6816 Woodmark Dr is a house located in Cumberland County and the 28314 ZIP Code.
* Price shown is base rent. Excludes user-selected optional fees and variable or usage-based fees and required charges due at or prior to move-in or at move-out. Price, availability, fees, and any applicable rent special are subject to change without notice.
* Square footage definitions vary. Displayed square footage is approximate.
House Features
- Fireplace
- Stainless Steel Appliances
- Breakfast Nook
- Patio
- Yard
Fees and Policies
The fees listed below are community-provided and may exclude utilities or add-ons. All payments are made directly to the property and are non-refundable unless otherwise specified.
- Dogs Allowed
-
Fees not specified
- Cats Allowed
-
Fees not specified
Contact
- Listed by Aaims Property Management, Inc | Aaims Property Management, Inc
- Phone Number
- Contact
Location
Get Directions
Just 10 miles west of Fayetteville's city center sits the charming suburban community of Seventy-First/Cliffdale. Although housing and apartment complexes occupy most of Seventy-First/Cliffdale's land area, a small commercial area exists in the neighborhood. However, most of the neighborhood's residents commute to other sections of the city to work, entertain themselves and shop. For the most part, descriptors such as quiet, safe and slow-paced are apt to use about life in Seventy-First/Cliffdale. The neighborhood also contains a fair bit of undeveloped land, especially surrounding the numerous small lakes and streams that dot Seventy-First/Cliffdale's landscape.
Learn more about living in Cliffdale
Amenities
- Fireplace
- Stainless Steel Appliances
- Breakfast Nook
- Patio
- Yard
- Covered Front Entrance
- Detached outside storage
- foyer
- harwood and tile flooring
- Living Room/Dining Room Combo
- New Heat Pump for central AC
- Single Car Garage
- single family ranch home
- smoke and carbon monoxide alarms
- walkin closet in primary bedroom
Education
| Colleges & Universities | Distance | ||
|---|---|---|---|
| Colleges & Universities | Distance | ||
| Drive: | 17 min | 10.3 mi | |
| Drive: | 21 min | 12.9 mi | |
| Drive: | 26 min | 16.5 mi | |
| Drive: | 56 min | 35.5 mi |
6816 Woodmark Dr is within 17 minutes or 10.3 miles from Fayetteville Tech. Comm. Coll.. It is also near Fayetteville State University and Methodist University.
Getting Around
 What do Walkability, Transit, Drivability, and Bikeability mean?
Walkability measures the walking distance to day-to-day needs.
Transit measures access to public transportation.
Drivability measures congestion, parking availability, and access to major roads.
Bikeability measures the suitability for cycling.
How It Works
What do Walkability, Transit, Drivability, and Bikeability mean?
Walkability measures the walking distance to day-to-day needs.
Transit measures access to public transportation.
Drivability measures congestion, parking availability, and access to major roads.
Bikeability measures the suitability for cycling.
How It Works
Fairly Walkable
Walkability
40
/ 100
Very Drivable
Drivability
80
/ 100
Somewhat Bikeable
Bikeability
30
/ 100
Scores provided by
What do Walkability, Transit, Drivability, and Bikeability mean?
Walkability measures the walking distance to day-to-day needs.
Transit measures access to public transportation.
Drivability measures congestion, parking availability, and access to major roads.
Bikeability measures the suitability for cycling.
How It Works
-
Soundscore™
-
/ 100
Traffic
-Airport
-Businesses
-Scores provided by
HowLoud What is a Sound Score Rating? A Sound Score Rating aggregates noise caused by vehicle traffic, airplane traffic and local sources. How It WorksYou May Also Like
Similar Rentals Nearby
6816 Woodmark Dr
Fayetteville, NC 28314