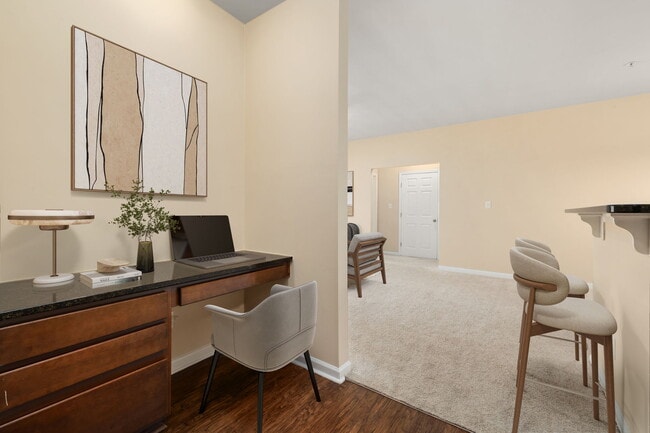
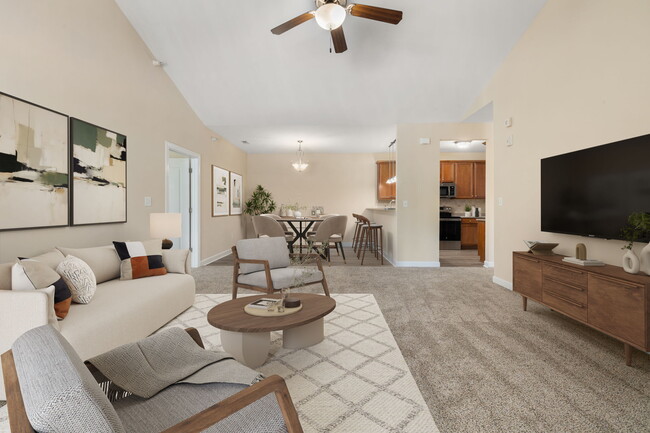
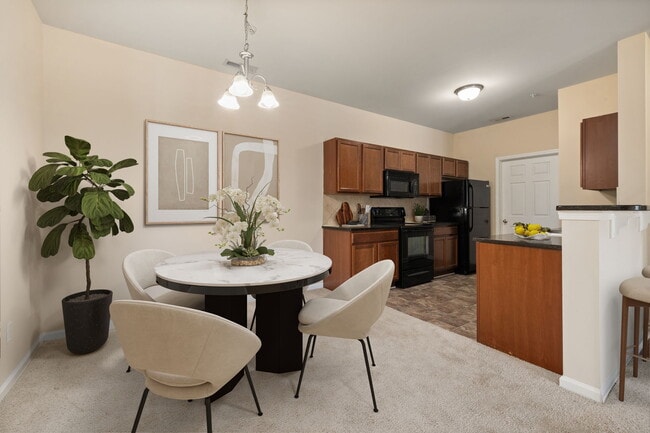
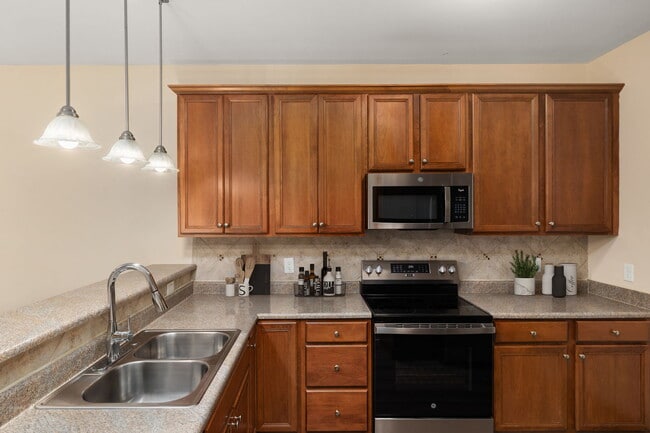
This single-floor, 2-bedroom, 2-bathroom home at 1141 Glen Iris Dr in Fayetteville, NC offers a practical and comfortable layout with a warm, neutral color palette throughout. The open-concept living, dining, and kitchen area forms the heart of the home, with plush carpet in the living spaces and tile flooring in the kitchen. The kitchen is well-appointed with rich medium-toned wood cabinetry, dark granite countertops, a diagonal tile backsplash, and black appliances including a range, microwave, and dishwasher. A peninsula counter with bar seating provides additional workspace and casual dining space. The living area is bright and inviting, featuring a ceiling fan, French doors that allow ample natural light, and open sightlines to the kitchen. Both bedrooms are carpeted and generously sized, each offering windows with outdoor views and good natural light. The primary bedroom includes its own closet. The two bathrooms are finished with tile flooring and include tub-shower combinations. A dedicated laundry room with washer and dryer hookups adds everyday convenience. Multiple closets throughout the home provide ample storage. The overall ambiance is clean, functional, and move-in ready.
-
Total Monthly Price
$1,483 - $1,608
-
Bedrooms
2 - 3 bd
-
Bathrooms
2 ba
-
Square Feet
1,150 - 1,451 sq ft

Highlights
- Top Rated by Renters
- Pool
- Walk-In Closets
- Dog Park
- Grill
Pricing & Floor Plans

-
Unit 1311-201price $1,510square feet 1,150availibility Now
-
Unit 1161-303price $1,539square feet 1,150availibility Now
-
Unit 1341-301price $1,547square feet 1,150availibility Oct 29
-
Unit 1191-304price $1,576square feet 1,398availibility Now
-
Unit 1321-204price $1,608square feet 1,398availibility Oct 7
-
Unit 1161-302price $1,608square feet 1,398availibility Oct 26
-
Unit 1311-201price $1,510square feet 1,150availibility Now
-
Unit 1161-303price $1,539square feet 1,150availibility Now
-
Unit 1341-301price $1,547square feet 1,150availibility Oct 29
-
Unit 1191-304price $1,576square feet 1,398availibility Now
-
Unit 1321-204price $1,608square feet 1,398availibility Oct 7
-
Unit 1161-302price $1,608square feet 1,398availibility Oct 26
Fees and Policies
The fees listed below are community-provided and may exclude utilities or add-ons. All payments are made directly to the property and are non-refundable unless otherwise specified. Use the Cost Calculator to determine costs based on your needs.
-
Utilities & Essentials
-
Community Amenity FeeAmount for community amenity use and services. Amenities vary by property. Contact the Leasing team for a full list of amenities covered by this amount. Charged per unit.$11 / mo
-
Trash Services - HaulingAmount for shared trash/waste services. Charged per unit.$30 / mo
-
Pest Control ServicesAmount for pest control services. Charged per unit.$8 / mo
-
Renters Liability Insurance - Third PartyAmount for renters liability insurance obtained through resident's provider of choice. Charged per unit. Payable to 3rd Party
Disclaimer: Price varies based on amount of coverage.Varies / mo
-
-
One-Time Basics
-
Due at Application
-
Application FeeAmount to process application, initiate screening, and take a rental home off the market. Charged per applicant.$65
-
-
Due at Move-In
-
Administrative FeeAmount to facilitate move-in process for a resident. Charged per unit.$200
-
-
Due at Application
-
Dogs
Max of 2, 85 lbs. Weight LimitRestrictions:Rottweiler, doberman pinscher, pit bull terrier, staffordshire terrier, chow, presa canarias, akita, alaskan malamute, wolf hyrbid or any mix thereof.Read More Read LessComments
-
Cats
Max of 2, 85 lbs. Weight LimitRestrictions:Comments
-
Other Pets
-
Pet FeeMax of 1. Amount to facilitate authorized pet move-in. Charged per pet.$400
-
Pet RentMax of 1. Monthly amount for authorized pet. Charged per pet.$25 / mo
-
-
Security Deposit AlternativeAmount for alternate program in lieu of paying a traditional security deposit. Charged per unit.
Disclaimer: Price varies based on screening conditions.$200 - $350Max chargeable amount: $350 -
Month-to-Month FeeAmount, in addition to base rent, for a month-to-month lease. Charged per unit.$500 / mo
-
Damage Waiver ProgramAmount to participate in waiver program in lieu of obtaining liability insurance. Charged per occurrence.
Disclaimer: Fee does not apply to affordable units$16 / occurrence -
Late FeeAmount for paying after rent due date; per terms of lease. Charged per occurrence.5% of base rent / occurrenceMax chargeable amount: 5% of base rent
-
Lease Buy OutAmount agreed upon by resident to terminate lease early and satisfy lease terms; additional conditions apply. Charged per occurrence.200% of base rent
-
Security Deposit (Refundable)Amount intended to be held through residency that may be applied toward amounts owed at move-out. Refunds processed per application and lease terms. Charged per unit.
Disclaimer: Price varies based on screening conditions.Varies / lease -
Returned Payment Fee (NSF)Amount for returned payment. Charged per occurrence.$35 / occurrence
-
Legal/Eviction FeesAmount for legal expenses incurred for lease violations. Charged per occurrence.
Disclaimer: Price varies based on legal expenses.Varies / occurrence
Property Fee Disclaimer: Total Monthly Leasing Price includes base rent, all monthly mandatory and any user-selected optional fees. Excludes variable, usage-based, and required charges due at or prior to move-in or at move-out. Security Deposit may change based on screening results, but total will not exceed legal maximums. Some items may be taxed under applicable law. Some fees may not apply to rental homes subject to an affordable program. All fees are subject to application and/or lease terms. Prices and availability subject to change. Resident is responsible for damages beyond ordinary wear and tear. Resident may need to maintain insurance and to activate and maintain utility services, including but not limited to electricity, water, gas, and internet, per the lease. Additional fees may apply as detailed in the application and/or lease agreement, which can be requested prior to applying. Pets: Pet breed and other pet restrictions apply. Rentable Items: All Parking, storage, and other rentable items are subject to availability. Final pricing and availability will be determined during lease agreement. See Leasing Agent for details.
Details
Lease Options
-
3 - 14 Month Leases
Property Information
-
Built in 2014
-
112 units/3 stories
Matterport 3D Tours
Select a unit to view pricing & availability
 Matterport 3D Tour
About Bristol Park
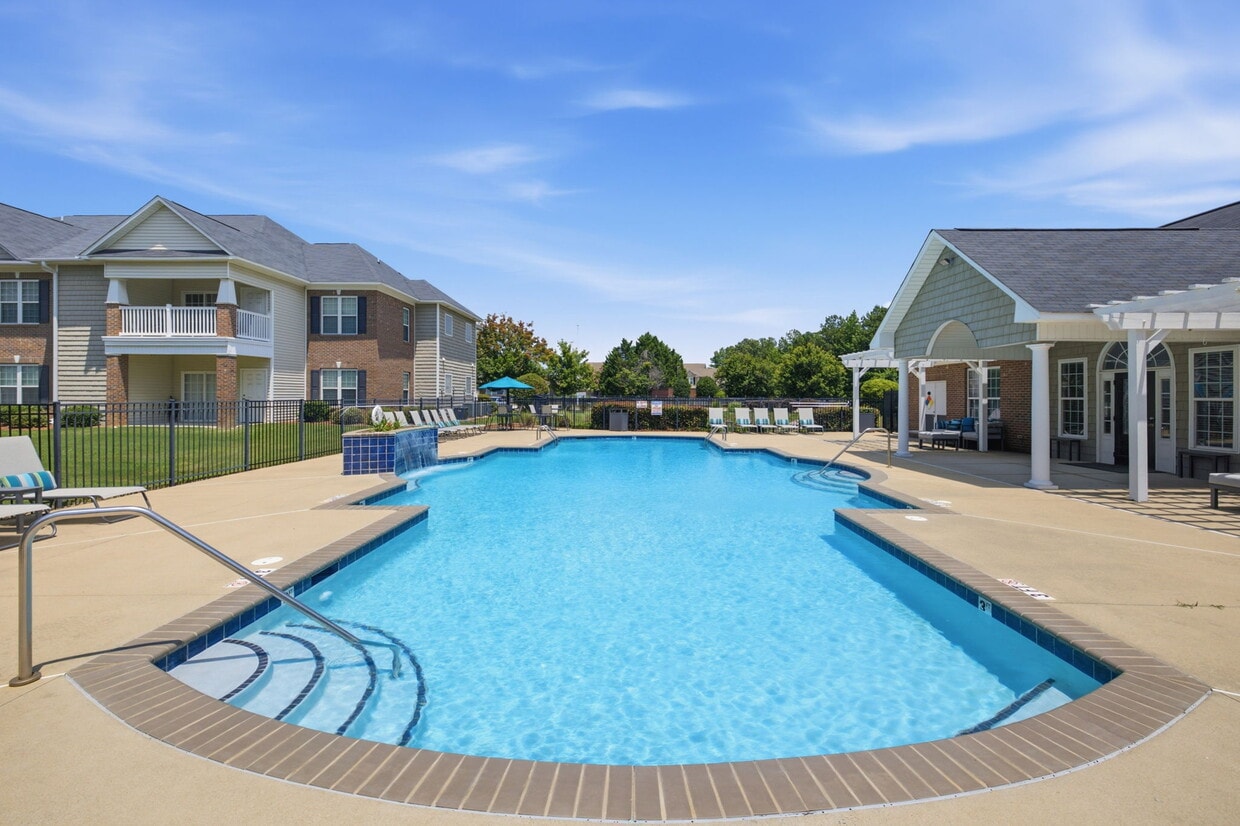
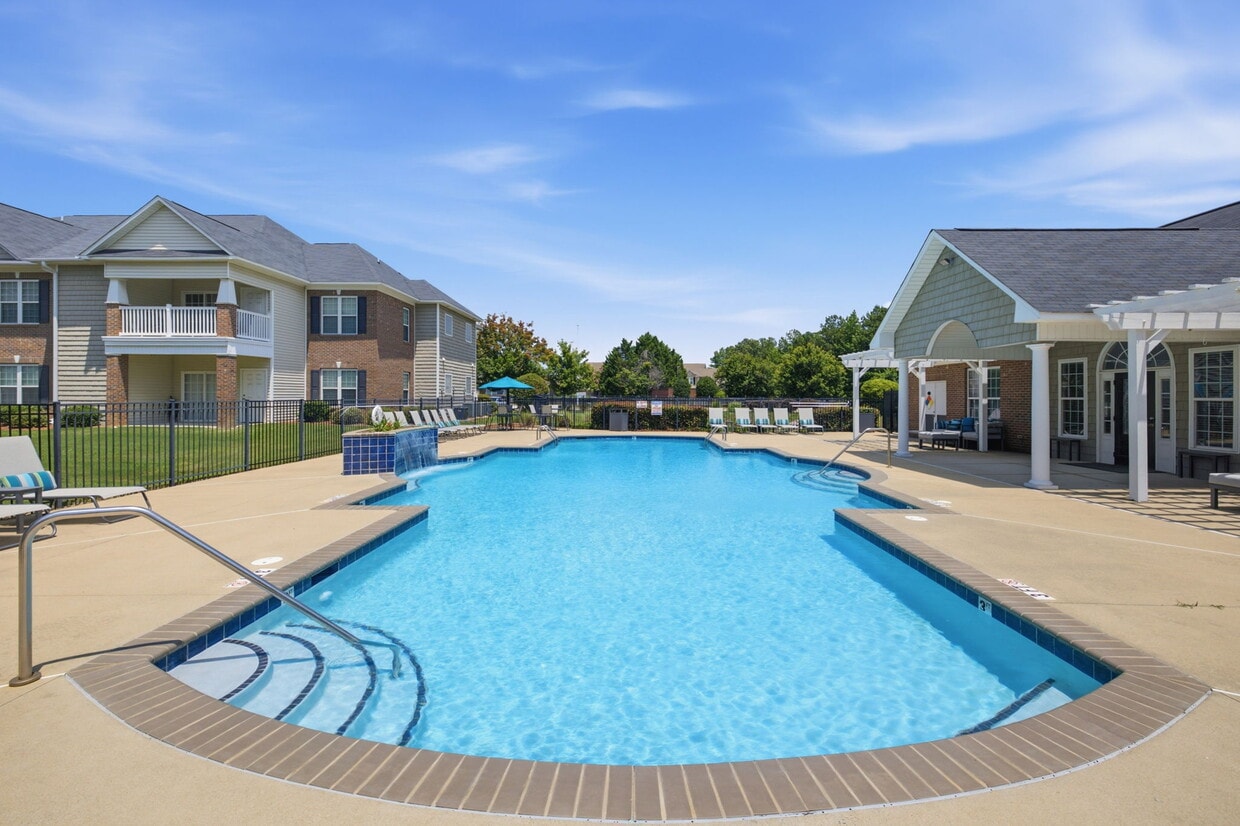
Welcome home to Bristol Park, a quiet suburban community in Cumberland County. Choose from two and three bedroom apartments with thoughtful in-home features like stainless steel appliances and spacious walk-in closets, plus community amenities including a pool, fitness center, and on-site dog park. When it's time to explore, our location near Lake Rim Park keeps dining, shopping, and entertainment within easy reach.
Bristol Park is an apartment community located in Cumberland County and the 28314 ZIP Code. This area is served by the Cumberland County School District attendance zone.
Unique Features
- App Dishwasher
- App Refrigerator
- App W/D
- Bark Park
- BBQ Grill
- Closet Walk-in
- Storage
- Svc Air Conditioning
Community Amenities
Pool
Fitness Center
Playground
Grill
- Maintenance on site
- Fitness Center
- Pool
- Playground
- Grill
- Dog Park
Apartment Features
Air Conditioning
Dishwasher
High Speed Internet Access
Walk-In Closets
- High Speed Internet Access
- Air Conditioning
- Smoke Free
- Dishwasher
- Stainless Steel Appliances
- Refrigerator
- Walk-In Closets
Just 10 miles west of Fayetteville's city center sits the charming suburban community of Seventy-First/Cliffdale. Although housing and apartment complexes occupy most of Seventy-First/Cliffdale's land area, a small commercial area exists in the neighborhood. However, most of the neighborhood's residents commute to other sections of the city to work, entertain themselves and shop. For the most part, descriptors such as quiet, safe and slow-paced are apt to use about life in Seventy-First/Cliffdale. The neighborhood also contains a fair bit of undeveloped land, especially surrounding the numerous small lakes and streams that dot Seventy-First/Cliffdale's landscape.
Learn more about living in CliffdaleCompare neighborhood and city base rent averages by bedroom.
| Cliffdale | Fayetteville, NC | |
|---|---|---|
| Studio | - | $823 |
| 1 Bedroom | $1,164 | $1,099 |
| 2 Bedrooms | $1,379 | $1,248 |
| 3 Bedrooms | $1,648 | $1,613 |
- Maintenance on site
- Grill
- Dog Park
- Fitness Center
- Pool
- Playground
- App Dishwasher
- App Refrigerator
- App W/D
- Bark Park
- BBQ Grill
- Closet Walk-in
- Storage
- Svc Air Conditioning
- High Speed Internet Access
- Air Conditioning
- Smoke Free
- Dishwasher
- Stainless Steel Appliances
- Refrigerator
- Walk-In Closets
| Monday | 9am - 6pm |
|---|---|
| Tuesday | 9am - 6pm |
| Wednesday | 9am - 6pm |
| Thursday | 9am - 6pm |
| Friday | 9am - 6pm |
| Saturday | Closed |
| Sunday | Closed |
| Colleges & Universities | Distance | ||
|---|---|---|---|
| Colleges & Universities | Distance | ||
| Drive: | 15 min | 9.5 mi | |
| Drive: | 19 min | 12.1 mi | |
| Drive: | 24 min | 15.6 mi | |
| Drive: | 57 min | 36.7 mi |


 The GreatSchools Rating helps parents compare schools within a state based on a variety of school quality indicators and provides a helpful picture of how effectively each school serves all of its students. Ratings are on a scale of 1 (below average) to 10 (above average) and can include test scores, college readiness, academic progress, advanced courses, equity, discipline and attendance data. We also advise parents to visit schools, consider other information on school performance and programs, and consider family needs as part of the school selection process.
View GreatSchools Rating Methodology
Data provided by GreatSchools.org © 2026. All rights reserved.
Scores provided by
 What do Walkability, Transit, Drivability, and Bikeability mean?
Walkability measures the walking distance to day-to-day needs.
Transit measures access to public transportation.
Drivability measures congestion, parking availability, and access to major roads.
Bikeability measures the suitability for cycling.
How It Works
What do Walkability, Transit, Drivability, and Bikeability mean?
Walkability measures the walking distance to day-to-day needs.
Transit measures access to public transportation.
Drivability measures congestion, parking availability, and access to major roads.
Bikeability measures the suitability for cycling.
How It Works
Traffic
BusyAirport
CalmBusinesses
CalmScores provided by
HowLoud What is a Sound Score Rating? A Sound Score Rating aggregates noise caused by vehicle traffic, airplane traffic and local sources. How It WorksBristol Park Photos
-
Bristol Park
-
2BR, 2BA - 1,150SF
-
-
-
-
-
-
-
Models
-
2x2B
-
2 Bedrooms
-
2 Bedrooms
-
3 Bedrooms
-
3 Bedrooms
Nearby Apartments
Within 50 Miles of Bristol Park
-
Patrick's Pointe
700 Founders Ln
Southern Pines, NC 28387
$1,677 - $3,311 Total Monthly Price
2-3 Br 21.0 mi
-
The Ballast on Salem
1821 Chatham Flats Dr
Apex, NC 27502
$1,894 - $2,499 Total Monthly Price
2-3 Br 46.5 mi
-
Livano Cary
550 Southern Sage Loop
Cary, NC 27518
$2,136 - $3,416 Total Monthly Price
2-3 Br 12 Month Lease 51.0 mi
-
Allora Pines
2720 Bristlecone Trail
Raleigh, NC 27603
$1,775 - $1,969 Total Monthly Price
2 Br 51.9 mi
-
Mira
121 Kindley St
Raleigh, NC 27601
$2,190 - $3,376 Total Monthly Price
2 Br 54.3 mi
-
The Dillon
401 W Hargett St
Raleigh, NC 27603
$2,659 - $3,184 Total Monthly Price
2-3 Br 54.7 mi
Bristol Park does not offer in-unit laundry or shared facilities. Please contact the property to learn about nearby laundry options.
Utilities are not included in rent. Residents should plan to set up and pay for all services separately.
Parking is available at Bristol Park. Fees may apply depending on the type of parking offered. Contact this property for details.
Bristol Park has two to three-bedrooms with rent ranges from $1,483/mo. to $1,608/mo.
Yes, Bristol Park welcomes pets. Breed restrictions, weight limits, and additional fees may apply. View this property's pet policy.
A good rule of thumb is to spend no more than 30% of your gross income on rent. Based on the lowest available rent of $1,483 for a two-bedrooms, you would need to earn about $59,320 per year to qualify. Want to double-check your budget? Calculate how much rent you can afford with our Rent Affordability Calculator.
Bristol Park is offering 1 Month Free for eligible applicants, with rental rates starting at $1,483.
Yes! Bristol Park offers 5 Matterport 3D Tours. Explore different floor plans and see unit level details, all without leaving home.
1141 Glen Iris Dr
Fayetteville, NC 28314