$1,850
/ Month
6803 Cameron Dr NW Unit 1
Washington, DC 20012
Favorites
703-929-8449
-
Bedrooms
1
-
Bathrooms
1
-
Square Feet
798 sq ft
-
Available
Available Now
Highlights
- Concierge
- Bar or Lounge
- Fitness Center
- Rooftop Deck
- Eat-In Gourmet Kitchen
- Open Floorplan
6803 Cameron Dr NW Unit 1

Favorites
About This Home
Available Now
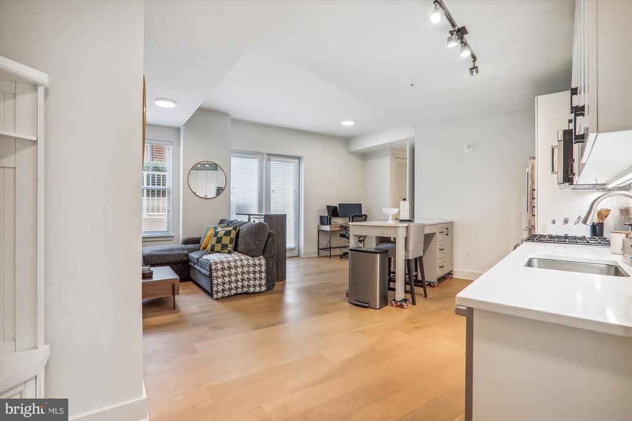
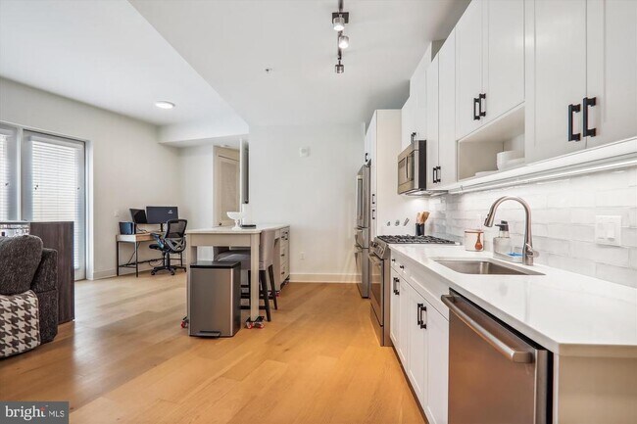
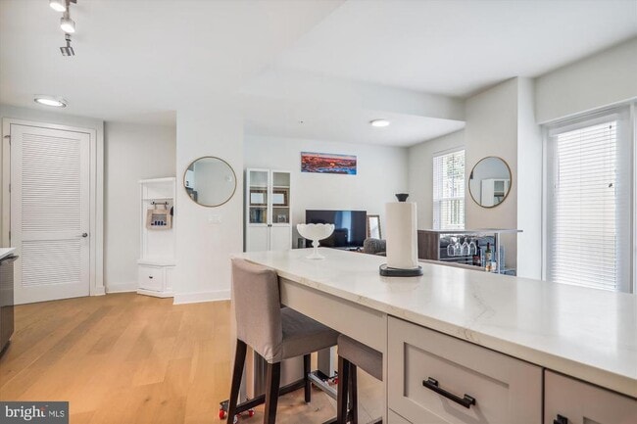
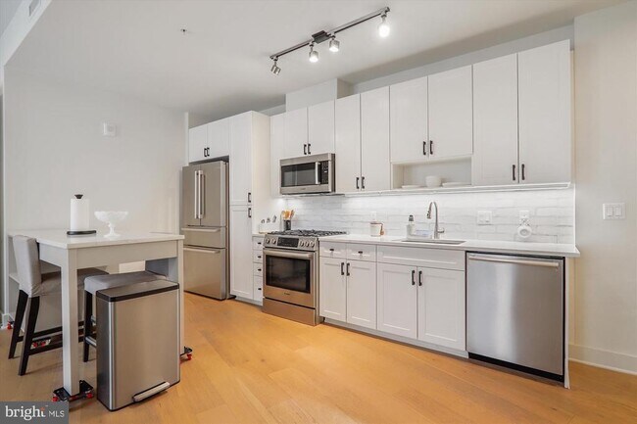
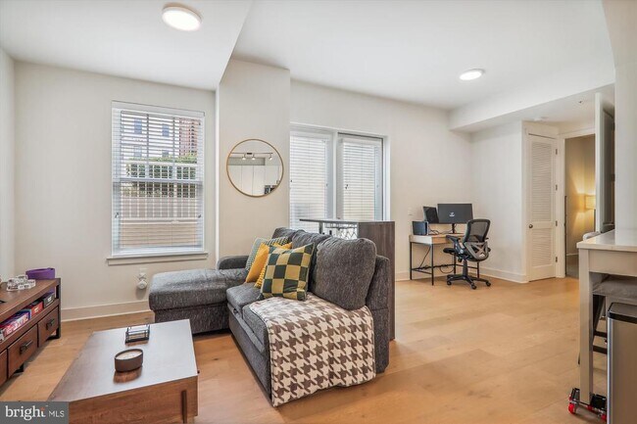
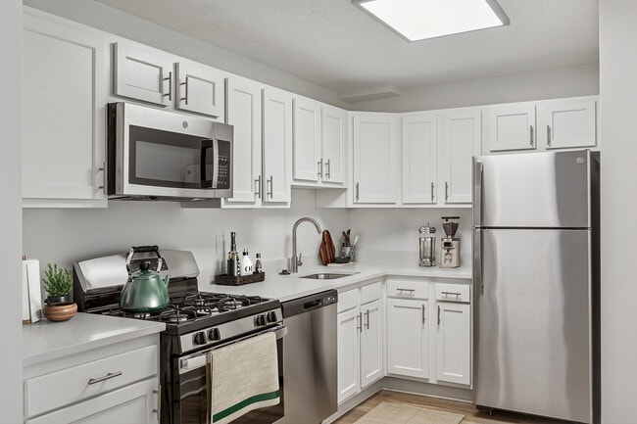
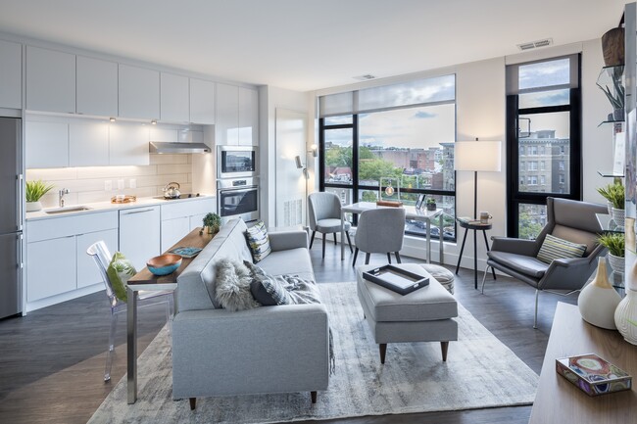
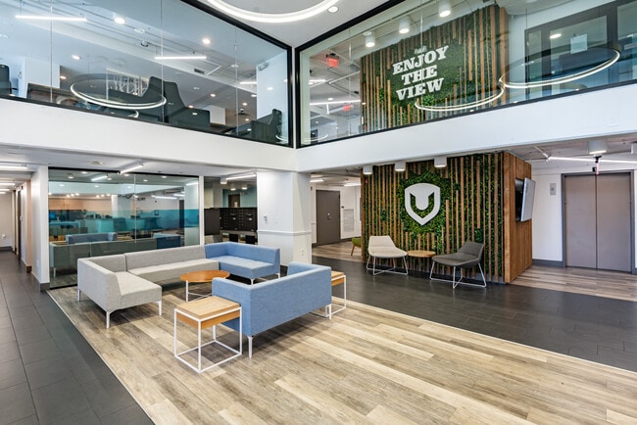

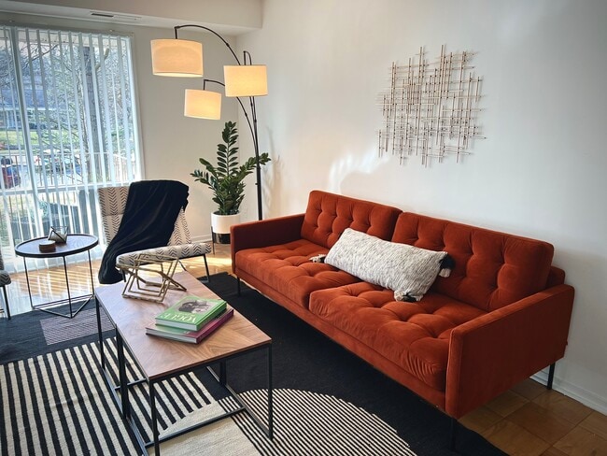
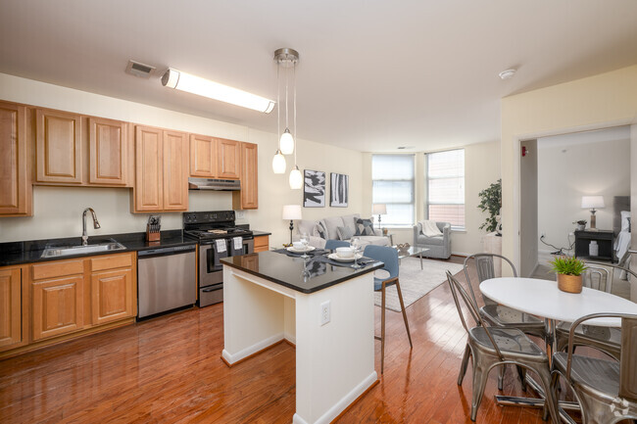
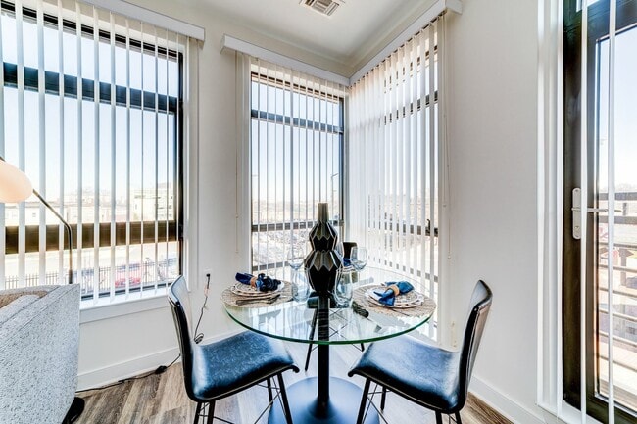
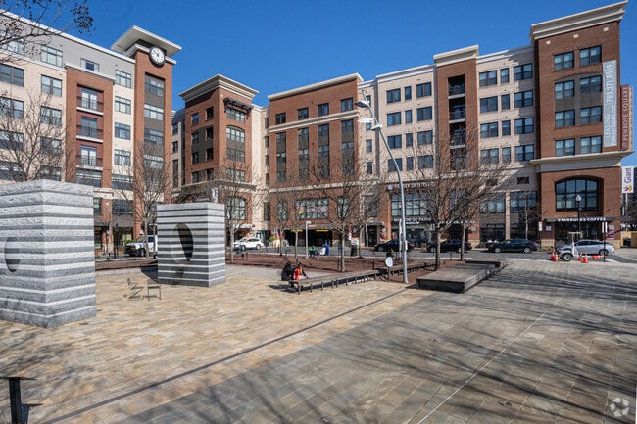
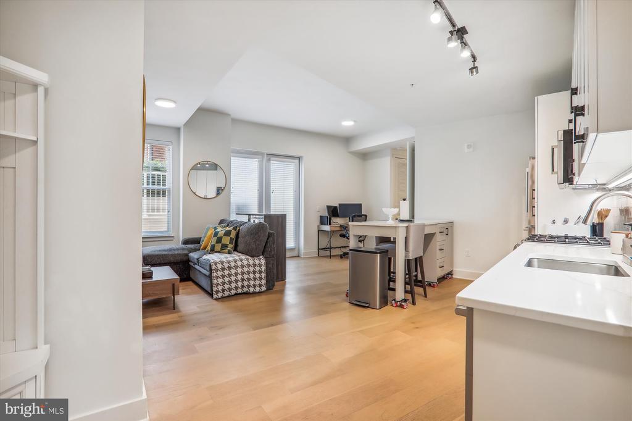
Welcome to 6803 Cameron Drive NW #001 at The Brooks, a beautifully appointed one-bedroom, one-bathroom condo in Washington, D.C.’s vibrant Walter Reed community. Available furnished or unfurnished, and for a limited time available with one year of free included maid services. This newer-construction residence offers an impressive 798 square feet of thoughtfully designed living space with an open floor plan, soaring 10-foot ceilings, abundant natural light, and a rare oversized private patio. The very large patio offers significantly more outdoor space than a typical one-bedroom outdoor area, creating a true extension of the home for relaxing, entertaining, or enjoying morning coffee. The modern kitchen features upgraded Bosch stainless steel appliances, a large kitchen island, ample counter space, and excellent storage. Whether you enjoy cooking or prefer to pick up dinner nearby and plate it like a professional, this kitchen makes everyday living and entertaining feel effortless. The comfortable bedroom offers a peaceful retreat with generous customizable closet space, including movable shelving and hanging options. An in-unit washer and dryer add everyday convenience. Garage parking may be available upon request, and additional street parking is available nearby. Residents of The Brooks enjoy access to an impressive collection of amenities, including a business center and meeting spaces, rooftop terrace and lounge, dog park, swimming pool, fully equipped fitness center, and walking trails throughout the neighborhood. The location is one of the home’s strongest features. Just moments from your front door, you’ll find Whole Foods Market, Starbucks, The Charmery, nearby dining, coffee, retail, and neighborhood conveniences. The Parks at Walter Reed also offers easy access to public transit, with Takoma Metro nearby and multiple Metrobus routes serving the community. The Parks’ own transportation information notes that Takoma Metro is about a 12-minute walk away and that the community is served by several bus routes. A signature feature of the neighborhood is The Great Lawn, a central green gathering space that helps define the character of The Parks at Walter Reed. Today, it serves as a community hub for events such as outdoor yoga, concerts, markets, history walks, and seasonal programming. The broader Walter Reed redevelopment is especially meaningful because it transformed a historically significant former Army medical campus into a modern mixed-use neighborhood while preserving a sense of history with its historic landmarks on site, and reconnecting the storied property to the surrounding community. Available for $1,850 per month, this oversized one-bedroom condo with nearly 800 square feet, 10-foot ceilings, flexible furnished or unfurnished options, and a standout private patio offers exceptional comfort and convenience in one of Washington, D.C.’s most exciting new neighborhoods. Parking available upon request. Schedule your showing today and make 6803 Cameron Drive NW #001 at The Brooks your next home.
6803 Cameron Dr Nw is an apartment community located in District of Columbia County and the 20012 ZIP Code.
* Price shown is base rent. Excludes user-selected optional fees and variable or usage-based fees and required charges due at or prior to move-in or at move-out. Price, availability, fees, and any applicable rent special are subject to change without notice.
* Square footage definitions vary. Displayed square footage is approximate.
Home Details
Home Type
Condominium
Year Built
Built in 2021
Accessible Home Design
No Interior Steps
Level Entry For Accessibility
Bedrooms and Bathrooms
Bathtub with Shower
1 Main Level Bedroom
1 Full Bathroom
Flooring
Engineered Wood
Ceramic Tile
Partially Carpeted
Home Design
Brick Front
Masonry
Entry on the 1st floor
Home Security
Intercom
Exterior Cameras
Fire and Smoke Detector
Fire Sprinkler System
Monitored
Interior Spaces
Open Floorplan
Ceiling height of 9 feet or more
Furnished
Bar
Recessed Lighting
French Doors
Sliding Doors
Ceiling Fan
ENERGY STAR Qualified Windows with Low Emissivity
ENERGY STAR Qualified Doors
Dining Area
Window Screens
Insulated Doors
798 Sq Ft Home
Property has 1 Level
Vinyl Clad Windows
Insulated Windows
Double Hung Windows
Kitchen
Eat-In Gourmet Kitchen
Upgraded Countertops
Breakfast Area or Nook
Stainless Steel Appliances
ENERGY STAR Qualified Dishwasher
ENERGY STAR Qualified Refrigerator
Kitchen Island
Gas Oven or Range
Stove
Built-In Microwave
Self-Cleaning Oven
Disposal
Laundry
Laundry in unit
Electric Front Loading Dryer
ENERGY STAR Qualified Washer
Listing and Financial Details
Security Deposit $1,850
$250 Move-In Fee
10-Month Min and 36-Month Max Lease Term
Available 7/1/26
$50 Application Fee
Assessor Parcel Number 2950//2001
Tenant pays for cable TV, electricity, gas, light bulbs/filters/fuses/alarm care, internet, insurance, heat
The owner pays for association fees, management, miscellaneous, pest control, repairs, sewer, real estate taxes, trash collection, water
Rent includes air conditioning, common area maintenance, community center, cooking, gas, grounds maintenance, hoa/condo fee, HVAC maint, janitorial, maid service, pest control, pool maintenance, recreation facility, security monitoring, sewer, taxes, trash removal, snow removal, water, lawn service
$100 Repair Deductible
No Smoking Allowed
Coming Soon on 5/28/26
Residential Lease
Location
Urban Location
Lot Details
217 Sq Ft Lot
No Units Located Below
Property is in excellent condition
1 Common Wall
Sprinkler System
Outdoor Features
Rooftop Deck
Patio
Playground
Exterior Lighting
Parking
1 Assigned Subterranean Space
Oversized Parking
1 Car Garage
On-Site Parking for Rent
On-Street Parking
Private Parking
Lighted Parking
Parking Fee
Garage Door Opener
Parking Space Conveys
Schools
Takoma Ec Elementary School
Ida B. Wells Middle School
Coolidge High School
Utilities
Forced Air Heating and Cooling System
Water Heater
Cable TV Available
Phone Available
Vented Exhaust Fan
Views
Garden
Courtyard
Community Details
Amenities
Concierge
Bar or Lounge
Game Room
Billiard Room
Community Center
Meeting Room
Party Room
Elevator
Picnic Area
Common Area
Overview
No Home Owners Association
Mid-Rise Community
$250 Other One-Time Fees
Shepherd Park Community
Property Manager
Shepherd Park Subdivision
Association fees include common area maintenance, exterior building maintenance, health club, lawn care front, lawn care rear, lawn care side, lawn maintenance, management, parking fee, pest control, pool(s), recreation facility, reserve funds, road maintenance, sewer, taxes, trash, water
Pet Policy
Dogs and Cats Allowed
Limit on the number of pets
Pet Deposit Required
Recreation
Fitness Center
Community Pool
Jogging Path
Community Playground
Bike Trail
Dog Park
Security
Front Desk in Lobby
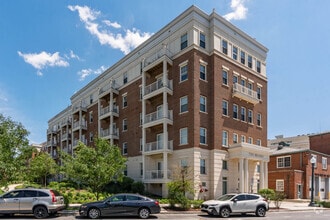
The Brooks
89 Units
6 Stories
Built in 2020
111,688 Sq Ft
The Brooks, a 6-story condominium building completed in 2020, stands as part of the vibrant redevelopment of the historic Walter Reed Army Medical Center in Washington D.C.'s Brightwood neighborhood. Designed by Torti Gallas + Partners in the Colonial Revival style, this boutique residence offers 89 units within the larger 113-acre Parks at Walter Reed development. The building's architecture pays homage to the area's rich history while providing contemporary living spaces. Its location offers residents a unique blend of urban convenience and serene surroundings, with easy access to both the bustling city life and the tranquil Rock Creek Park nearby.
Learn more about The BrooksContact
- Listed by Greylin L Thomas Jr. | Compass
- Phone Number
- Contact
-
Source
 Bright MLS, Inc.
Copyright © 2026 Bright MLS, Inc.
Location
Get Directions
This isn't Takoma Park. Sure, the name is similar, but the difference is key: Takoma is a neighborhood in DC. Tacoma Park is a city in Maryland. And while they share a border -- Eastern Avenue Is all that separates one from the other -- Takoma residents don't appreciate being confused with their neighbor. Takoma began as DC's first suburb in 1883. Back then, this railroad community was advertised as having "no malaria, pure air, and delightful shade." Today, it is still considered a healthy neighborhood, known for its vegan restaurants and walkable streets.
Takoma is about six miles north of Downtown Washington DC and is well-known for its healthy living initiatives. The homes in the area were built around 1920 and tend to have larger yards and more trees than other metro neighborhoods. Prices tend to be slightly lower in Takoma, which makes this area very popular.
Learn more about living in Takoma DC
Amenities
- Dishwasher
- Basement
Education
| Colleges & Universities | Distance | ||
|---|---|---|---|
| Colleges & Universities | Distance | ||
| Drive: | 2 min | 1.4 mi | |
| Drive: | 7 min | 3.5 mi | |
| Drive: | 9 min | 4.7 mi | |
| Drive: | 9 min | 4.8 mi |
6803 Cameron Dr NW Unit 1 is within 2 minutes or 1.4 miles from Montgomery Coll., Takoma Park. It is also near Catholic University and Univ. District of Columbia.
Transportation options available in Washington include Takoma, located 0.8 mile from 6803 Cameron Dr NW Unit 1. 6803 Cameron Dr NW Unit 1 is near Ronald Reagan Washington Ntl, located 10.3 miles or 19 minutes away, and Washington Dulles International, located 31.4 miles or 49 minutes away.
| Transit / Subway | Distance | ||
|---|---|---|---|
| Transit / Subway | Distance | ||
|
|
Walk: | 14 min | 0.8 mi |
|
|
Drive: | 3 min | 1.7 mi |
|
|
Drive: | 5 min | 2.6 mi |
|
|
Drive: | 4 min | 2.7 mi |
|
|
Drive: | 8 min | 4.7 mi |
| Commuter Rail | Distance | ||
|---|---|---|---|
| Commuter Rail | Distance | ||
| Drive: | 3 min | 1.6 mi | |
| Drive: | 12 min | 5.4 mi | |
|
|
Drive: | 11 min | 6.2 mi |
|
|
Drive: | 12 min | 6.3 mi |
| Drive: | 13 min | 6.8 mi |
| Airports | Distance | ||
|---|---|---|---|
| Airports | Distance | ||
|
Ronald Reagan Washington Ntl
|
Drive: | 19 min | 10.3 mi |
|
Washington Dulles International
|
Drive: | 49 min | 31.4 mi |
Getting Around
 What do Walkability, Transit, Drivability, and Bikeability mean?
Walkability measures the walking distance to day-to-day needs.
Transit measures access to public transportation.
Drivability measures congestion, parking availability, and access to major roads.
Bikeability measures the suitability for cycling.
How It Works
What do Walkability, Transit, Drivability, and Bikeability mean?
Walkability measures the walking distance to day-to-day needs.
Transit measures access to public transportation.
Drivability measures congestion, parking availability, and access to major roads.
Bikeability measures the suitability for cycling.
How It Works
Moderately Walkable
Walkability
70
/ 100
Strong Public Transit
Transit
80
/ 100
Moderately Drivable
Drivability
60
/ 100
Moderately Bikeable
Bikeability
60
/ 100
Scores provided by
What do Walkability, Transit, Drivability, and Bikeability mean?
Walkability measures the walking distance to day-to-day needs.
Transit measures access to public transportation.
Drivability measures congestion, parking availability, and access to major roads.
Bikeability measures the suitability for cycling.
How It Works
-
Soundscore™
-
/ 100
Traffic
-Airport
-Businesses
-Scores provided by
HowLoud What is a Sound Score Rating? A Sound Score Rating aggregates noise caused by vehicle traffic, airplane traffic and local sources. How It WorksTime and distance from 6803 Cameron Dr NW Unit 1.
| Shopping Centers | Distance | ||
|---|---|---|---|
| Shopping Centers | Distance | ||
| Walk: | 13 min | 0.7 mi | |
| Walk: | 18 min | 1.0 mi | |
| Walk: | 20 min | 1.1 mi |
6803 Cameron Dr NW Unit 1 has 3 shopping centers within 1.1 miles, which is about a 20-minute walk. The miles and minutes will be for the farthest away property.
| Parks and Recreation | Distance | ||
|---|---|---|---|
| Parks and Recreation | Distance | ||
|
Montgomery College Planetarium
|
Drive: | 3 min | 1.2 mi |
|
Rock Creek Park
|
Drive: | 7 min | 2.5 mi |
|
National Zoo
|
Drive: | 8 min | 4.2 mi |
|
Hillwood Estate, Museum & Gardens
|
Drive: | 8 min | 4.3 mi |
|
Audubon Naturalist-Woodend Sanctuary
|
Drive: | 11 min | 4.6 mi |
6803 Cameron Dr NW Unit 1 has 5 parks within 4.6 miles, including Montgomery College Planetarium, Rock Creek Park, and Audubon Naturalist-Woodend Sanctuary.
| Hospitals | Distance | ||
|---|---|---|---|
| Hospitals | Distance | ||
| Drive: | 6 min | 3.7 mi | |
| Drive: | 7 min | 4.1 mi | |
| Drive: | 7 min | 4.2 mi |
6803 Cameron Dr NW Unit 1 has 3 hospitals within 4.2 miles, the nearest is Holy Cross Hospital which is 3.7 miles away and a 6 minute drive.
| Military Bases | Distance | ||
|---|---|---|---|
| Military Bases | Distance | ||
| Drive: | 6 min | 3.5 mi | |
| Drive: | 13 min | 6.4 mi | |
| Drive: | 18 min | 8.6 mi |
6803 Cameron Dr NW Unit 1 has 3 military bases within 8.6 miles, the nearest is US Soldiers & Airmens Home which is 3.5 miles away and a 6 minute drive.
You May Also Like
-
The Point at Falls Church
2121 N Westmoreland St
Arlington, VA 22213
$2,502 - $5,211 Total Monthly Price
1-2 Br 9.3 mi
-
The Point at Dunn Loring
2677 Avenir Pl
Vienna, VA 22180
$2,389 - $3,588 Total Monthly Price
1-2 Br 12.5 mi
-
Admiral Place
4400 Rena Rd
Suitland, MD 20746
$1,448 - $2,380
1-3 Br 12.8 mi
Similar Rentals Nearby
-
-
-
1 / 21
 1 Bed$2,602+2 Beds$4,912+Total Monthly PriceTotal Monthly Price NewPrices include base rent and required monthly fees of $21. Variable costs based on usage may apply.Base Rent:1 Bed$2,580+2 Beds$4,890+2 Months Free
Pets Allowed Fitness Center In Unit Washer & Dryer Balcony Courtyard Concierge EV Charging
-
-
-
-
-
-
-
1 Bed$2,562+2 Beds$3,672+3 Beds$6,999+Total Monthly PriceTotal Monthly Price NewPrices include required monthly fees of $142.Base Rent:1 Bed$2,420+2 Beds$3,530+3 Beds$6,599+2 Months Free
Pets Allowed Fitness Center Pool Dishwasher Refrigerator Kitchen
What Are Walk Score®, Transit Score®, and Bike Score® Ratings?
Walk Score® measures the walkability of any address. Transit Score® measures access to public transit. Bike Score® measures the bikeability of any address.
What is a Sound Score Rating?
A Sound Score Rating aggregates noise caused by vehicle traffic, airplane traffic and local sources.
6803 Cameron Dr NW
Washington, DC 20012