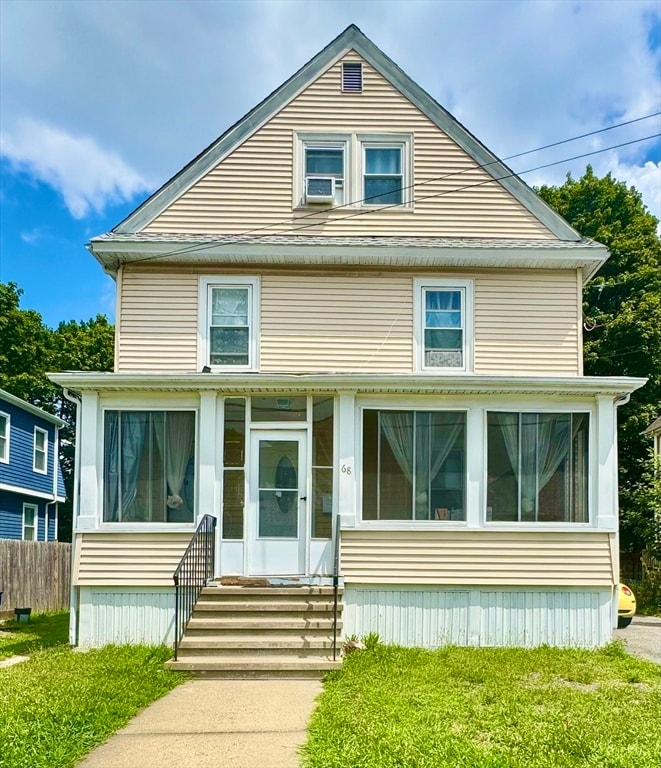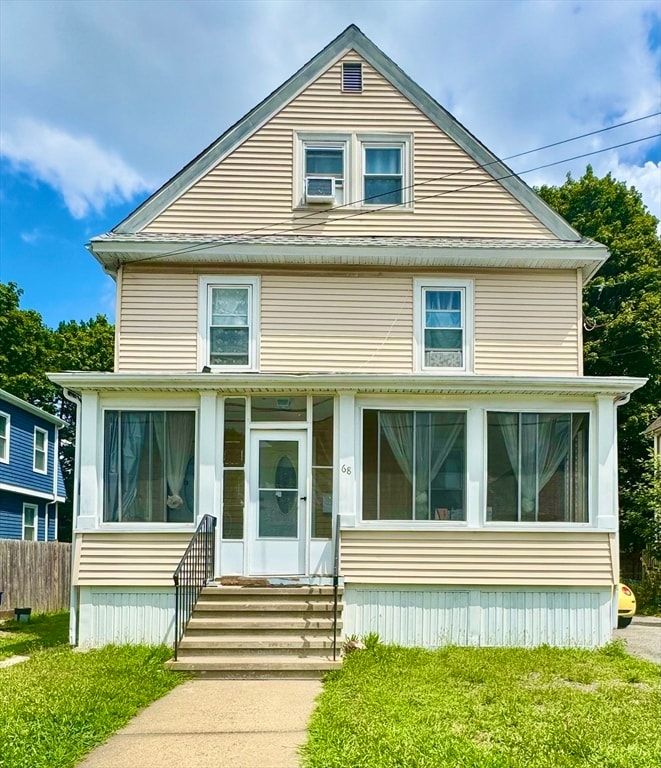
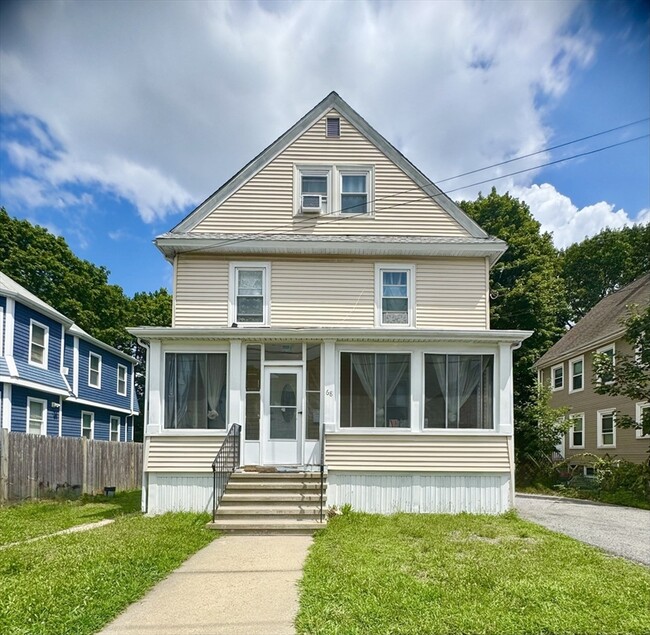
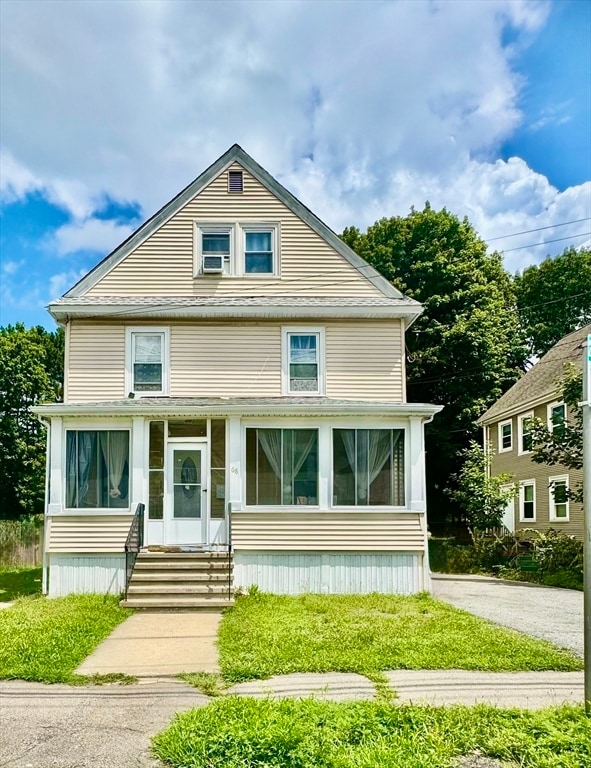


$2,500 Total Monthly Price

68 Farrington St Unit 1

,

Quincy, MA 02170

Share Listing
Favorites
617-633-3326
  • Bedrooms

    2

  • Bathrooms

    1

  • Square Feet

    1,000 sq ft

  • Available

    Available Aug 11

Highlights

  • Marina
  • Property is near golf course, public transit, and schools
  • Main Floor Primary Bedroom
  • Enclosed Patio or Porch
  • No Cooling
  • Park
68 Farrington St Unit 1
Share Listing
Favorites

About This Home

$2,500 deposit, Available Aug 11

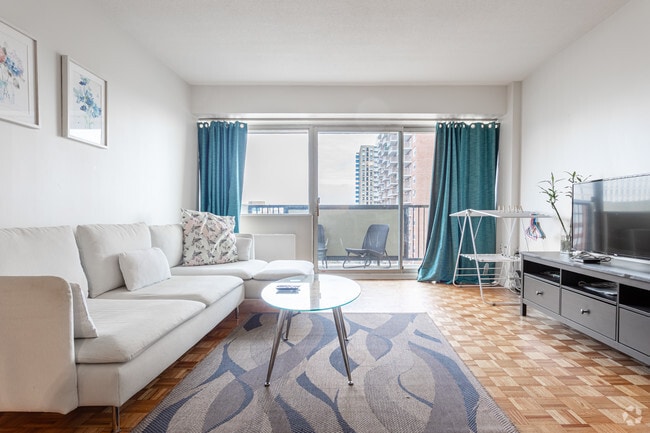

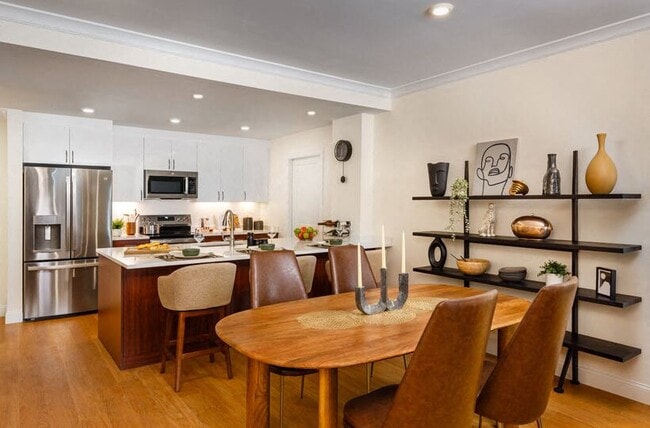
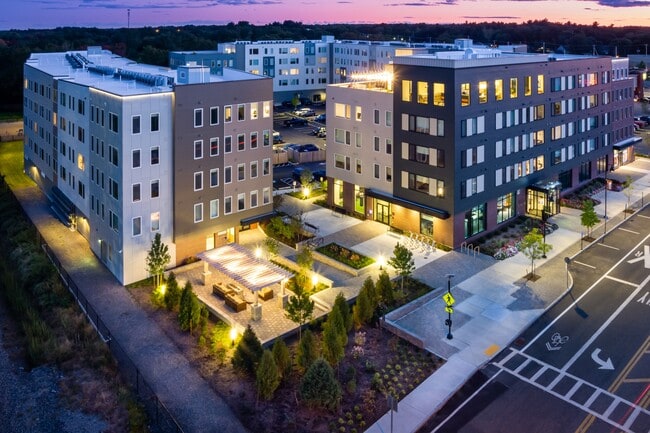
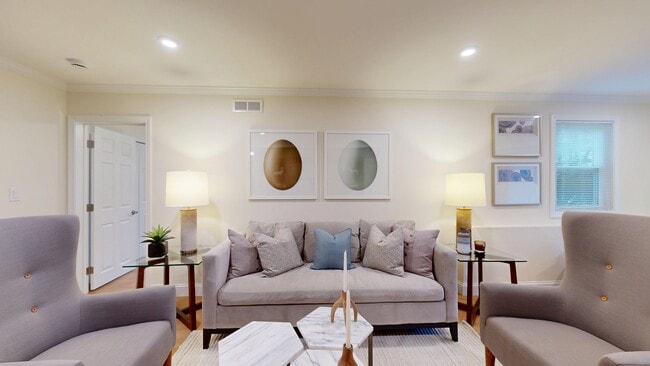
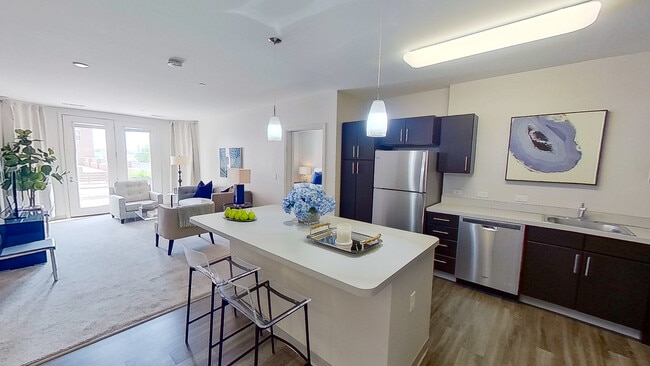

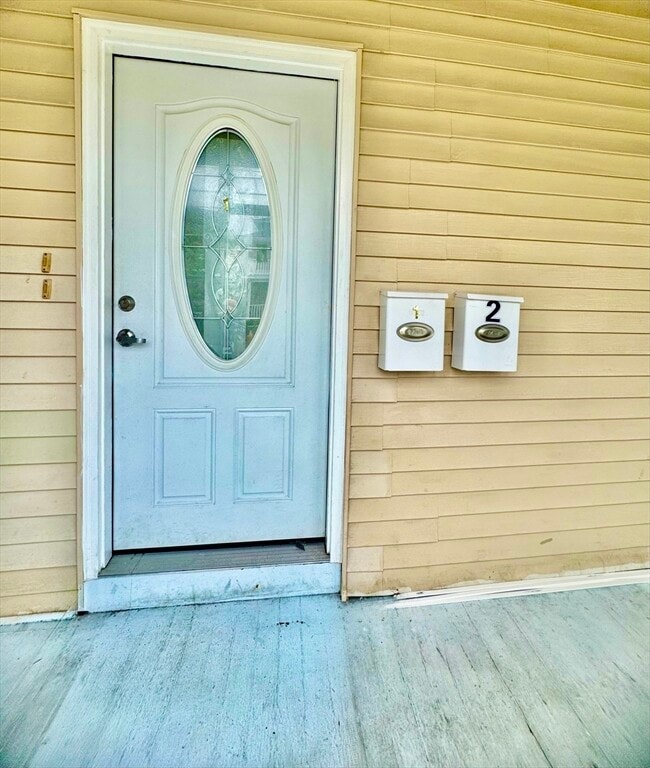
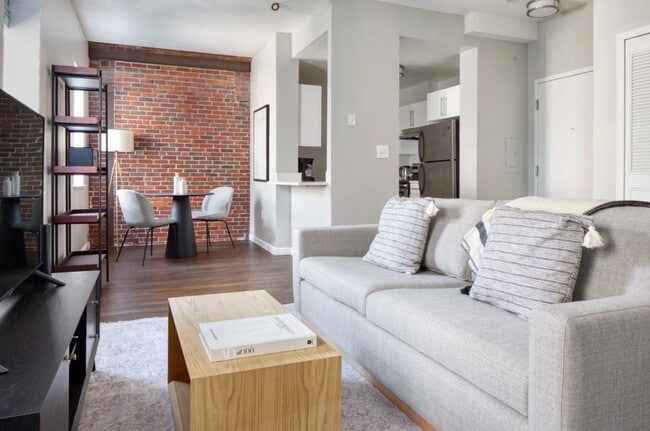
Bright and spacious 2-bedroom,1-bathroom apartment located in the desirable Montclair neighborhood of Quincy. This inviting unit features a flexible layout with generous living space,natural light,and classic hardwood touches. The property boasts 2 well-proportioned bedrooms with ample closet space and 1 full bathroom. Included with the rental is 1 dedicated parking space with additional on-street options available. Situated in an unbeatable commuter location,this home is within walking distance to both North Quincy and Wollaston Red Line T-stations,making trips into Boston effortless. You are also just steps away from local parks,shops,and restaurants. Move-in ready and a must-see! MLS ID 73561107

68 Farrington St is an apartment community located in Norfolk County and the 02170 ZIP Code.

* Price shown is total price based on community-supplied monthly required fees. Excludes user-selected optional fees and variable or usage-based fees and required charges due at or prior to move-in or at move-out. Price, availability, fees, and any applicable rent special are subject to change without notice.
* Square footage definitions vary. Displayed square footage is approximate.

Home Details

Bedrooms and Bathrooms

Primary Bedroom on Main 1 Full Bathroom 2 Bedrooms

Home Design

Apartment Entry on the 1st floor

Interior Spaces

1,000 Sq Ft Home

Kitchen

Range Freezer Disposal

Listing and Financial Details

Security Deposit $2,500 Assessor Parcel Number 194557 Rent includes water, sewer, trash collection, snow removal, gardener, parking

Location

Property is near golf course, public transit, and schools

Lot Details

5,000 Sq Ft Lot

Outdoor Features

Enclosed Patio or Porch

Parking

1 Open Parking Space 1 Car Parking Space

Utilities

No Cooling Heating System Uses Natural Gas

Community Details

Amenities

Shops Coin Laundry

Overview

No Home Owners Association

Pet Policy

No Pets Allowed

Recreation

Marina Park

Fees and Policies

The fees listed below are community-provided and may exclude utilities or add-ons. All payments are made directly to the property and are non-refundable unless otherwise specified. Use the Cost Calculator to determine costs based on your needs.

  • One-Time Basics
    • Due at Move-In
      • Security Deposit - Refundable
        Charged per unit.
        $2,500

Property Fee Disclaimer: Based on community-supplied data and independent market research. Subject to change without notice. May exclude fees for mandatory or optional services and usage-based utilities.

Details

Utilities Included

  • Water
  • Trash Removal
  • Sewer

Contact

  • Listed by Alison Klein | RE/MAX Preferred Properties
  • Phone Number
  • Source
    MLS Property Information Network
The property listing data and information set forth herein were provided to MLS Property Information Network, Inc. from third party sources, including sellers, lessors and public records, and were compiled by MLS Property Information Network, Inc. The property listing data and information are for the personal, non-commercial use of consumers having a good faith interest in purchasing or leasing listed properties of the type displayed to them and may not be used for any purpose other than to identify prospective properties which such consumers may have a good faith interest in purchasing or leasing. MLS Property Information Network, Inc. and its subscribers disclaim any and all representations and warranties as to the accuracy of the property listing data and information set forth herein. All properties are subject to prior sale, change or withdrawal. Copyright © 2026 MLS Property Information Network, Inc. All rights reserved.
| Edit

Under 30 minutes

Commute Time is calculated at rush hour.
Neighborhood

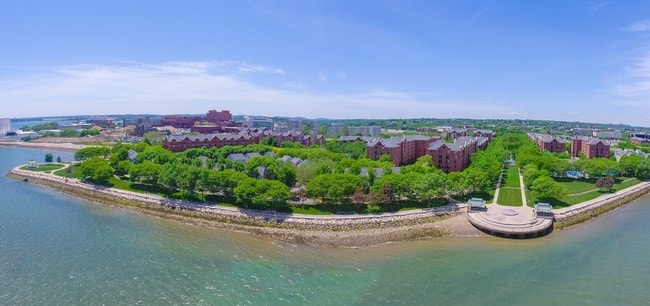
Across the Neponset River from Downtown Boston lies the Quincy neighborhood of Montclair. Commuters drive eight miles north on Interstate 93 to reach downtown, while residents without a car enjoy easy access using several bus lines or the Red Line's North Quincy subway station. This quiet residential community of apartments and bungalow-style houses provides a small-town atmosphere within a larger urban environment.

There’s a diverse mix of cuisine that belies Montclair’s relatively small size. Most of Montclair's businesses are found along Hancock Street near North Quincy station. Residents gather at Assembly Bar on Sundays for comfort food while watching the New England Patriots.

Learn more about living in Montclair 
Amenities
  • Heating
  • Disposal
  • Range
  • Freezer
  • Porch
Expenses
Utilities Included
Water, Trash Removal, Sewer Included
Education
Colleges & Universities Distance
Drive: 9 min 4.1 mi
Drive: 15 min 6.0 mi
Drive: 13 min 6.6 mi
Drive: 13 min 6.8 mi
68 Farrington St Unit 1 is within 9 minutes or 4.1 miles from UMass Boston. It is also near Curry College and Northeastern University.
Transportation

Transportation options available in Quincy include North Quincy Station, located 0.4 mile from 68 Farrington St Unit 1. 68 Farrington St Unit 1 is near General Edward Lawrence Logan International, located 9.4 miles or 17 minutes away.

Transit / Subway Distance
Walk: 7 min 0.4 mi
Walk: 15 min 0.8 mi
Drive: 5 min 2.7 mi
Drive: 6 min 3.0 mi
Drive: 7 min 3.4 mi
Commuter Rail Distance
Drive: 7 min 3.9 mi
Drive: 8 min 4.2 mi
Drive: 9 min 4.4 mi
Drive: 9 min 4.8 mi
Drive: 11 min 4.9 mi
Airports Distance
Airports Distance
General Edward Lawrence Logan International
Drive: 17 min 9.4 mi
Getting Around
Moderately Walkable
Walkability
70 / 100
Some Public Transit
Transit
50 / 100
Moderately Drivable
Drivability
70 / 100
Moderately Bikeable
Bikeability
60 / 100

Scores provided by

What do Walkability, Transit, Drivability, and Bikeability mean? Walkability measures the walking distance to day-to-day needs. Transit measures access to public transportation. Drivability measures congestion, parking availability, and access to major roads. Bikeability measures the suitability for cycling. How It Works
-
Soundscore
- / 100

Traffic

-

Airport

-

Businesses

-

Scores provided by

HowLoud What is a Sound Score Rating? A Sound Score Rating aggregates noise caused by vehicle traffic, airplane traffic and local sources. How It Works
Points of Interest

Time and distance from 68 Farrington St Unit 1.

Shopping Centers Distance
Walk: 6 min 0.3 mi
Walk: 7 min 0.4 mi
Walk: 9 min 0.5 mi
68 Farrington St Unit 1 has 3 shopping centers within 0.5 mile, which is about a 9-minute walk. The miles and minutes will be for the farthest away property.
Parks and Recreation Distance
Adams National Historical Park
Drive: 4 min 1.9 mi
Squantum Point Park
Drive: 7 min 2.3 mi
Dorchester Shores Reservation
Drive: 8 min 4.0 mi
Franklin Park Zoo
Drive: 10 min 5.8 mi
Lower Neponset River Trail
Drive: 10 min 5.9 mi
68 Farrington St Unit 1 has 5 parks within 5.9 miles, including Adams National Historical Park, Squantum Point Park, and Dorchester Shores Reservation.
Hospitals Distance
Hospitals Distance
Drive: 6 min 3.0 mi
Drive: 7 min 3.4 mi
Drive: 10 min 5.5 mi
68 Farrington St Unit 1 has 3 hospitals within 5.5 miles, the nearest is Carney Hospital which is 3.0 miles away and a 6 minute drive.
Military Bases Distance
Drive: 41 min 21.8 mi
Drive: 38 min 22.0 mi
Drive: 42 min 24.1 mi
68 Farrington St Unit 1 has 3 military bases within 24.1 miles, the nearest is Hanscom Air Force Base which is 21.8 miles away and a 41 minute drive.

You May Also Like

Similar Rentals Nearby