$2,650
/ Month
6730 Mountain Lake Pl
Capitol Heights, MD 20743
Favorites
813-333-3786
-
Bedrooms
3
-
Bathrooms
2.5
-
Square Feet
--
-
Available
Available Sep 13
Highlights
- Fireplace
- Basement
6730 Mountain Lake Pl

Favorites
About This Home
Available Sep 13
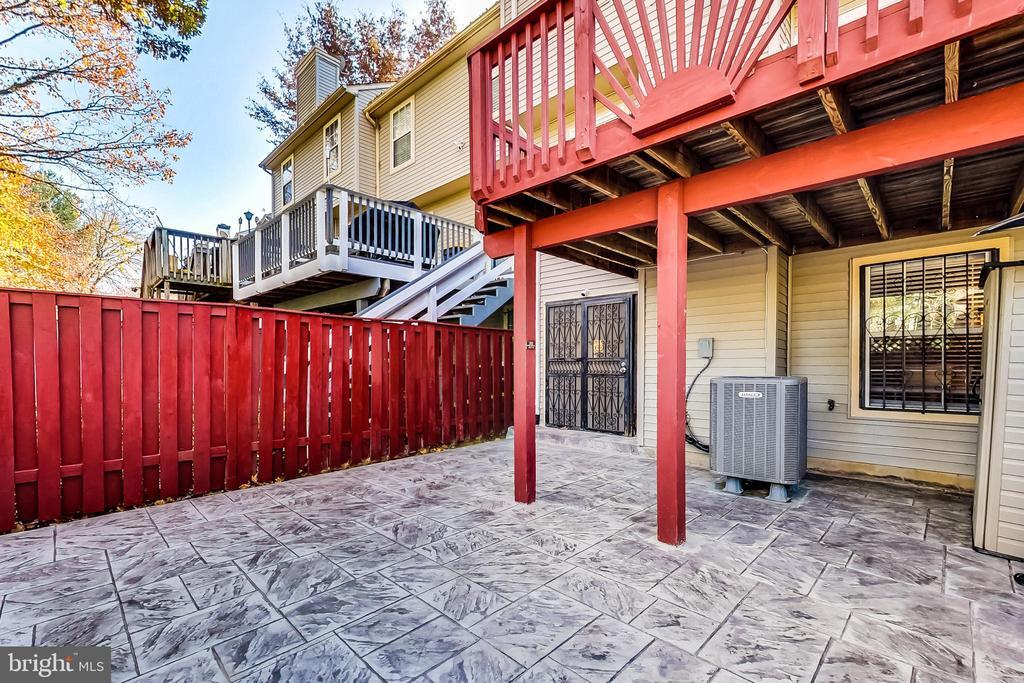
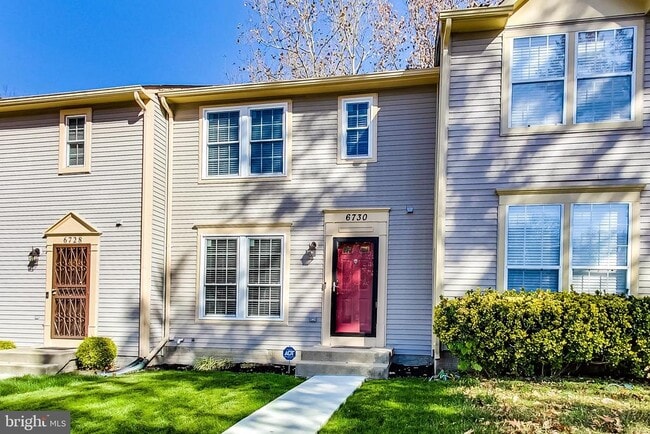
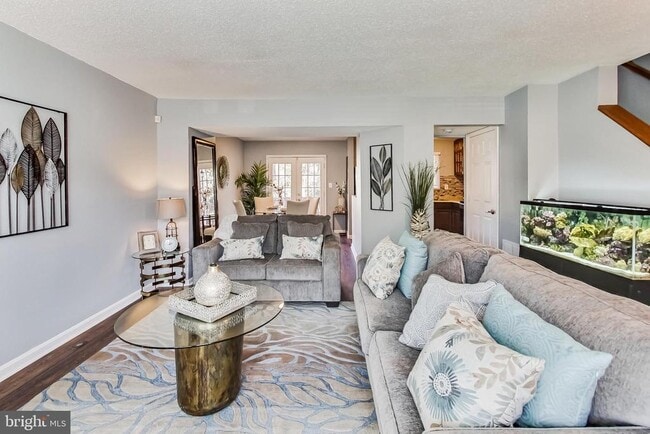
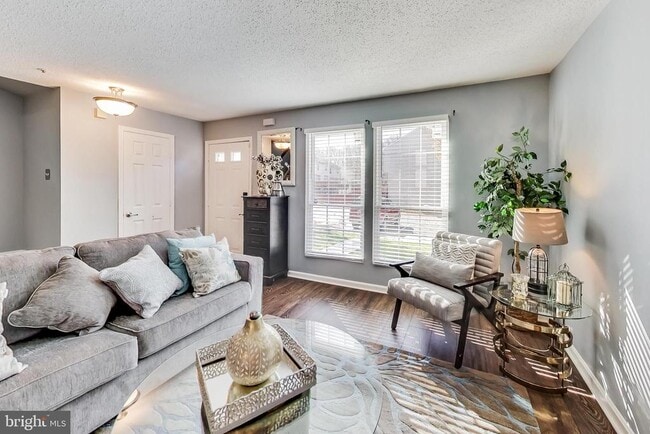
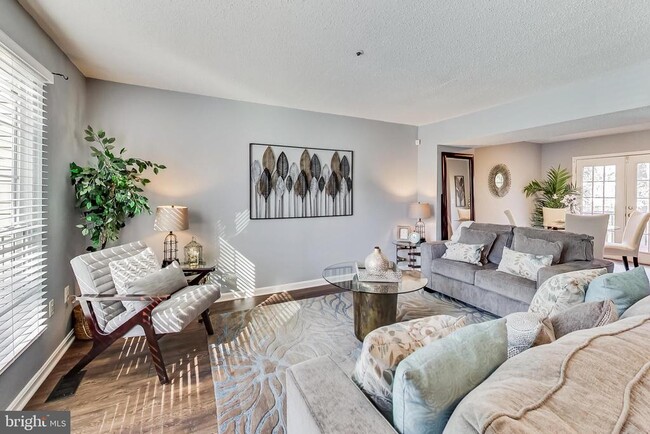
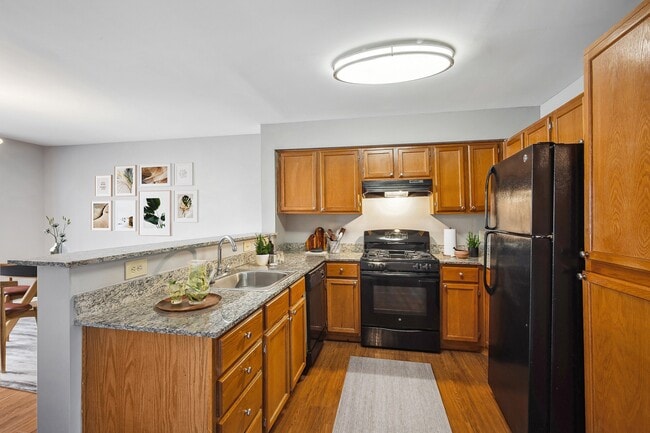
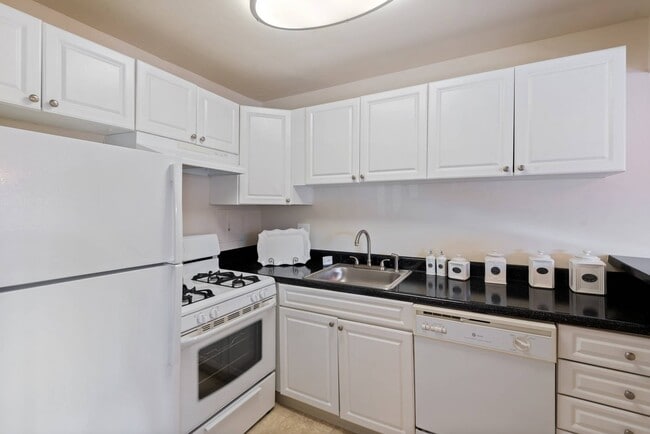
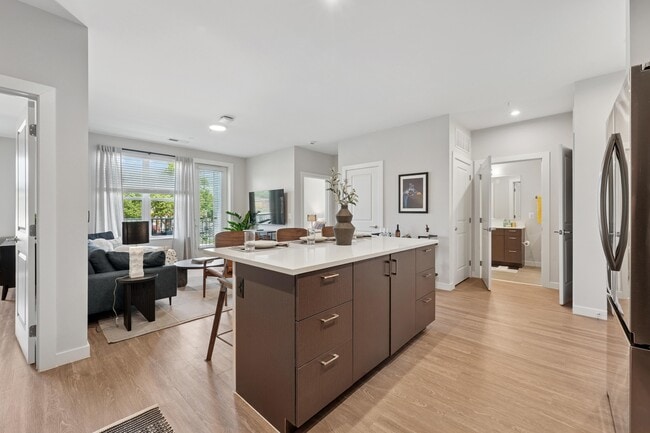
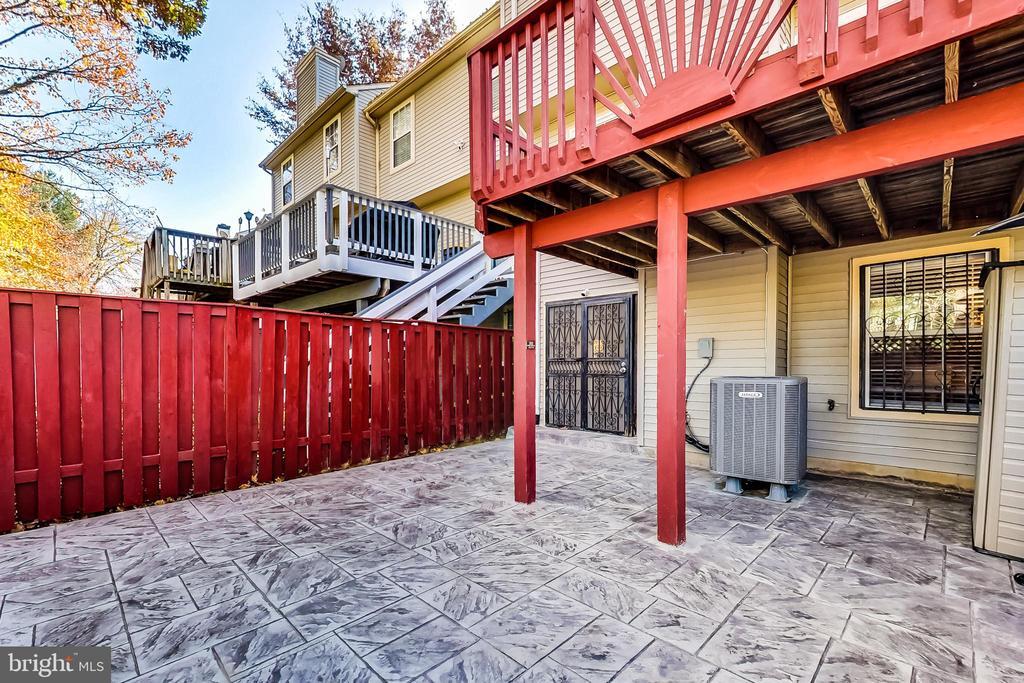
Dreams Do Come True! Pack your bags and come home to this Gorgeous, Updated 3-Bedroom, 2.5-Bathroom Townhome with 2 Assigned Parking Spaces and plenty of room to live, work, relax, and entertain. You’ll want to be a good neighbor in this well-cared-for community with many long-term owner-occupants and long-term tenants. Cozy, spacious, and beautifully maintained, this home is also a Commuter’s Dream—conveniently located about a mile from the Addison Road Metro Station, with a Metrobus stop nearby. Shopping, groceries, restaurants, and everyday conveniences are just a hop, skip, and jump away. Step inside and you’ll immediately appreciate the large windows, abundant natural light, luxury plank flooring, updated patio doors, newer roof, replacement windows, and generous indoor and outdoor living spaces. Enjoy open-concept living on the main level with an attractive, contemporary floor plan designed for both everyday living and entertaining. The Kitchen and Dining areas are open and airy, with gleaming wood plank flooring stretching throughout the first level. Dark cabinetry, striking countertops, and sleek modern appliances complement the picturesque sliding glass doors leading to the large rear Deck. The Deck is a wonderful extension of the living space and offers even more room to entertain family and friends, enjoy dinner outdoors, or simply unwind at the end of the day. Upstairs, a king-sized bed won’t crowd the Generously Sized Primary Bedroom, complete with an En Suite Bath. The Two Secondary Bedrooms are nicely sized as well, providing flexibility for bedrooms, a home office, guest space, or whatever fits your lifestyle. And there’s more downstairs. Bring your imagination to the Finished Lower Level, where a fireplace serves as the centerpiece of a spacious family room. Sliding glass doors provide direct access to the decorative concrete patio and fenced rear outdoor space, creating another comfortable extension of the home. The Finished Basement offers the flexibility today’s lifestyle demands—create a home office, media room, recreation space, workout area, or an entertainer’s retreat. The expanded laundry and utility area is also located on the lower level, along with additional storage space. Outside, enjoy both a large elevated Deck and decorative concrete Patio, giving you multiple spaces for outdoor living and entertaining. Summer lawn service is included, allowing you to enjoy the outdoor space without having to worry about routine grass cutting. This home has been thoughtfully updated and maintained, with improvements including luxury plank flooring, carpeting, replacement windows, updated patio doors, roof, insulation, stainless-steel kitchen appliances, refinished cabinetry, updated bathrooms, and decorative concrete patio. Rental Requirements: Applicants should have verifiable gross income of approximately 3x the monthly rent, excellent rental history, good credit, and stable/verifiable employment and income. All applicants are subject to the owner’s standard application and screening criteria. If you’re looking for a spacious, well-maintained three-level townhome with parking, generous indoor and outdoor living space, convenient Metro access, and a home you’ll actually enjoy coming home to, this may be the one. Yes, Dreams Do Come True. Claim it Now!
6730 Mountain Lake Pl is a townhome located in Prince George's County and the 20743 ZIP Code. This area is served by the Prince George's County Public Schools attendance zone.
* Price shown is base rent. Excludes user-selected optional fees and variable or usage-based fees and required charges due at or prior to move-in or at move-out. Price, availability, fees, and any applicable rent special are subject to change without notice.
* Square footage definitions vary. Displayed square footage is approximate.
Townhome Features
- Fireplace
- Basement
Contact
- Listed by Travell Eiland | Samson Properties
- Phone Number
- Contact
-
Source
 Bright MLS, Inc.
Copyright © 2026 Bright MLS, Inc.
Location
Get Directions
Walker Mill, a suburban neighborhood located in Capitol Hills, Maryland, is a culturally diverse area. As you walk down its streets, the charming row houses on both sides of its wide streets stand out. There are more affordable low-lying apartments for rent as well. Bordered by Coral Hills to the west, District Heights to the south, Pepper Mill Village to the north, and Largo to the east, Walker Mills proximity to Downtown DC makes it a convenient neighborhood to raise a family. The area itself is less dense than the communities to the northwest, making it perfect for renters who want a little more peace and quiet while still being close to Capitol Hill.
Learn more about living in Walker Mill
Amenities
- Fireplace
- Basement
Education
| Colleges & Universities | Distance | ||
|---|---|---|---|
| Colleges & Universities | Distance | ||
| Drive: | 13 min | 5.6 mi | |
| Drive: | 13 min | 6.4 mi | |
| Drive: | 17 min | 7.6 mi | |
| Drive: | 17 min | 8.5 mi |
6730 Mountain Lake Pl is within 13 minutes or 5.6 miles from Prince George's Comm. Coll.. It is also near Univ. of Md. Univ. Coll. and Gallaudet University.
Schools


Public Elementary School
Grades PK-5
322 Students
Attendance Zone
Public Middle School
Grades 6-8
693 Students
Attendance Zone
Public High School
Grades 9-12
877 Students
Attendance Zone
Private Elementary & Middle School
Grades PK-8
Nearby
Private High School
Grades 9-12
872 Students
Nearby
School data provided by
 The GreatSchools Rating helps parents compare schools within a state based on a variety of school quality indicators and provides a helpful picture of how effectively each school serves all of its students. Ratings are on a scale of 1 (below average) to 10 (above average) and can include test scores, college readiness, academic progress, advanced courses, equity, discipline and attendance data. We also advise parents to visit schools, consider other information on school performance and programs, and consider family needs as part of the school selection process.
View GreatSchools Rating Methodology
Data provided by GreatSchools.org © 2026. All rights reserved.
The GreatSchools Rating helps parents compare schools within a state based on a variety of school quality indicators and provides a helpful picture of how effectively each school serves all of its students. Ratings are on a scale of 1 (below average) to 10 (above average) and can include test scores, college readiness, academic progress, advanced courses, equity, discipline and attendance data. We also advise parents to visit schools, consider other information on school performance and programs, and consider family needs as part of the school selection process.
View GreatSchools Rating Methodology
Data provided by GreatSchools.org © 2026. All rights reserved.
Transportation options available in Capitol Heights include Addison Road-Seat Pleasant, located 1.8 miles from 6730 Mountain Lake Pl. 6730 Mountain Lake Pl is near Ronald Reagan Washington Ntl, located 13.3 miles or 26 minutes away, and Baltimore/Washington International Thurgood Marshall, located 30.9 miles or 48 minutes away.
| Transit / Subway | Distance | ||
|---|---|---|---|
| Transit / Subway | Distance | ||
|
|
Drive: | 4 min | 1.8 mi |
|
Capitol Heights, Blue/Silver Line Center Platform
|
Drive: | 6 min | 2.5 mi |
|
|
Drive: | 10 min | 3.7 mi |
|
|
Drive: | 9 min | 4.0 mi |
|
|
Drive: | 13 min | 5.5 mi |
| Commuter Rail | Distance | ||
|---|---|---|---|
| Commuter Rail | Distance | ||
|
|
Drive: | 16 min | 7.8 mi |
|
|
Drive: | 17 min | 8.1 mi |
| Drive: | 18 min | 8.7 mi | |
|
|
Drive: | 18 min | 10.0 mi |
| Drive: | 18 min | 10.0 mi |
| Airports | Distance | ||
|---|---|---|---|
| Airports | Distance | ||
|
Ronald Reagan Washington Ntl
|
Drive: | 26 min | 13.3 mi |
|
Baltimore/Washington International Thurgood Marshall
|
Drive: | 48 min | 30.9 mi |
Getting Around
 What do Walkability, Transit, Drivability, and Bikeability mean?
Walkability measures the walking distance to day-to-day needs.
Transit measures access to public transportation.
Drivability measures congestion, parking availability, and access to major roads.
Bikeability measures the suitability for cycling.
How It Works
What do Walkability, Transit, Drivability, and Bikeability mean?
Walkability measures the walking distance to day-to-day needs.
Transit measures access to public transportation.
Drivability measures congestion, parking availability, and access to major roads.
Bikeability measures the suitability for cycling.
How It Works
Fairly Walkable
Walkability
40
/ 100
Limited Public Transit
Transit
30
/ 100
Exceptionally Drivable
Drivability
90
/ 100
Somewhat Bikeable
Bikeability
30
/ 100
Scores provided by
What do Walkability, Transit, Drivability, and Bikeability mean?
Walkability measures the walking distance to day-to-day needs.
Transit measures access to public transportation.
Drivability measures congestion, parking availability, and access to major roads.
Bikeability measures the suitability for cycling.
How It Works
Active
Soundscore™
79
/ 100
Traffic
BusyAirport
ActiveBusinesses
CalmScores provided by
HowLoud What is a Sound Score Rating? A Sound Score Rating aggregates noise caused by vehicle traffic, airplane traffic and local sources. How It WorksTime and distance from 6730 Mountain Lake Pl.
| Shopping Centers | Distance | ||
|---|---|---|---|
| Shopping Centers | Distance | ||
| Walk: | 16 min | 0.9 mi | |
| Drive: | 4 min | 1.4 mi | |
| Drive: | 5 min | 2.1 mi |
6730 Mountain Lake Pl has 3 shopping centers within 2.1 miles, which is about a 5-minute drive. The miles and minutes will be for the farthest away property.
| Parks and Recreation | Distance | ||
|---|---|---|---|
| Parks and Recreation | Distance | ||
|
Walker Mill Regional Park
|
Drive: | 4 min | 1.7 mi |
|
Suitland Bog
|
Drive: | 10 min | 4.3 mi |
|
Fort Dupont Park
|
Drive: | 12 min | 5.4 mi |
|
Kingman and Heritage Island Park
|
Drive: | 12 min | 5.8 mi |
|
National Arboretum
|
Drive: | 17 min | 8.2 mi |
6730 Mountain Lake Pl has 5 parks within 8.2 miles, including Walker Mill Regional Park, Suitland Bog, and Fort Dupont Park.
| Hospitals | Distance | ||
|---|---|---|---|
| Hospitals | Distance | ||
| Drive: | 13 min | 6.0 mi | |
| Drive: | 16 min | 7.3 mi | |
| Drive: | 17 min | 8.0 mi |
6730 Mountain Lake Pl has 3 hospitals within 8.0 miles, the nearest is University of Maryland Prince George's Hospital Center which is 6.0 miles away and a 13 minute drive.
| Military Bases | Distance | ||
|---|---|---|---|
| Military Bases | Distance | ||
| Drive: | 14 min | 6.3 mi | |
| Drive: | 17 min | 8.1 mi | |
| Drive: | 18 min | 9.0 mi |
6730 Mountain Lake Pl has 3 military bases within 9.0 miles, the nearest is Andrews Airforce Base which is 6.3 miles away and a 14 minute drive.
You May Also Like
Similar Rentals Nearby
-
-
-
-
3 Beds$3,422+Total Monthly PriceTotal Monthly Price NewPrices include required monthly fees of $92.Base Rent:3 Beds$3,330+Specials
Pets Allowed Fitness Center Pool Dishwasher Refrigerator Kitchen
-
3 Beds$6,486+Total Monthly PriceTotal Monthly Price NewPrices include base rent and required monthly fees of $70. Variable costs based on usage may apply.Base Rent:3 Beds$6,416+2 Months Free
Fitness Center Pool Dishwasher Refrigerator In Unit Washer & Dryer Walk-In Closets
-
-
3 Beds$3,978+Total Monthly PriceTotal Monthly Price NewPrices include base rent and required monthly fees of $101. Variable costs based on usage may apply.Base Rent:3 Beds$3,876+2 Months Free
Pets Allowed Fitness Center Pool Dishwasher In Unit Washer & Dryer Clubhouse Business Center
-
3 Beds$2,535+Total Monthly Price12 Month LeaseTotal Monthly Price NewPrices include all required monthly fees.Specials
Pets Allowed In Unit Washer & Dryer Walk-In Closets Microwave Stainless Steel Appliances Hardwood Floors
-
3 Beds$3,090+4 Beds$3,532+Total Monthly PriceTotal Monthly Price NewPrices include base rent and required monthly fees of $26. Variable costs based on usage may apply.Base Rent:3 Beds$3,063+4 Beds$3,505+2 Months Free
Fitness Center Dishwasher Refrigerator Kitchen In Unit Washer & Dryer Walk-In Closets
-
3 Beds$4,341Total Monthly PriceTotal Monthly Price NewPrices include required monthly fees of $86.Base Rent:3 Beds$4,255Specials
Pets Allowed Fitness Center Pool Kitchen In Unit Washer & Dryer Walk-In Closets





6730 Mountain Lake Pl
Capitol Heights, MD 20743