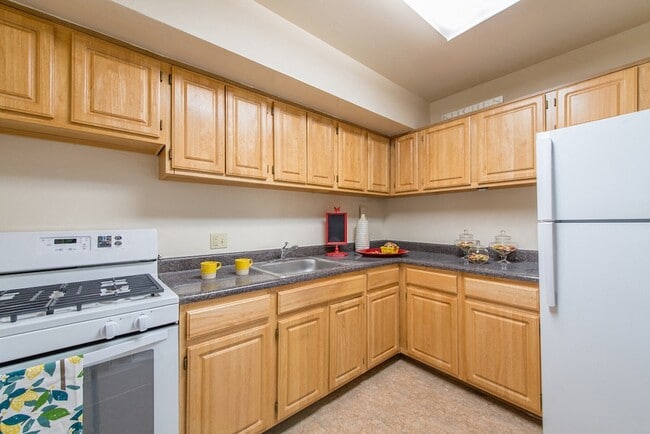
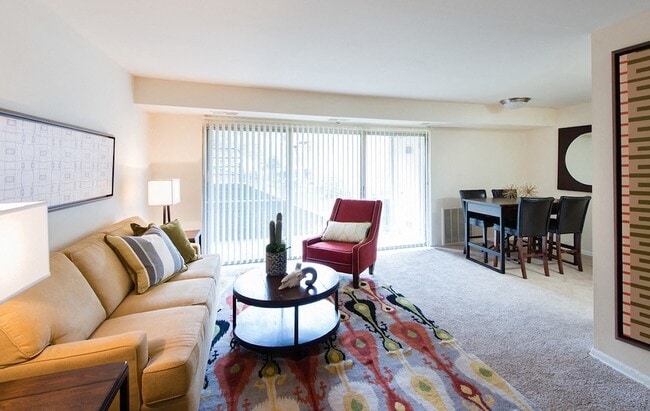
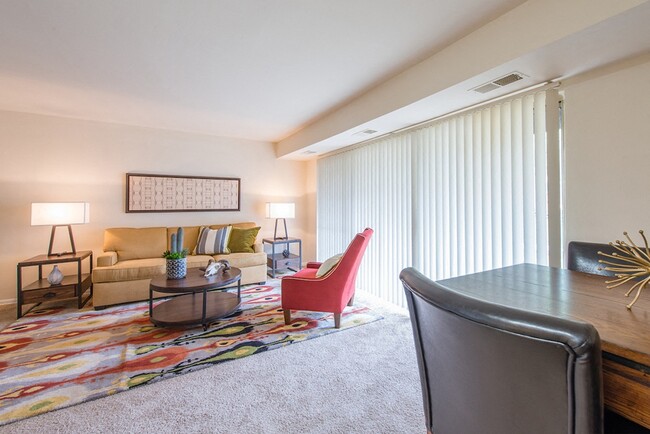
Located at 6500 Ronald Rd in Capitol Heights, MD, this single-story home offers three bedrooms, two bathrooms, and a practical, well-organized layout. The living room is a bright, open space featuring wood-look flooring and a large sliding glass door that floods the room with natural light and provides direct access to a landscaped outdoor area with lush greenery. The adjacent kitchen is well-appointed with white cabinetry, dark granite-style countertops, wood-look flooring, a gas range, dishwasher, refrigerator, and a ceiling-mounted light fixture — all combining for a clean, functional workspace that opens into the living area. The three bedrooms are carpeted and finished with neutral gray walls, offering a calm and comfortable atmosphere. Two closets provide organized storage, including a spacious walk-in style closet with dual hanging rods and wood-look flooring. The two bathrooms are cleanly finished; the full bath features a tub-shower combination with white tile surround, a vanity with sink, and wood-look flooring, while the second bath includes standard fixtures in a neutral palette. Throughout the home, consistent neutral tones, white trim, and cohesive flooring choices create a clean, move-in-ready aesthetic.

-
Monthly Rent
$1,225 - $1,928
-
Bedrooms
1 - 3 bd
-
Bathrooms
1 - 1.5 ba
-
Square Feet
758 - 1,058 sq ft
Highlights
- Basketball Court
- Pool
- Walk-In Closets
- Dog Park
- Picnic Area
- Balcony
- Patio
Pricing & Floor Plans

-
Unit W502-301price $1,478square feet 758availibility Now
-
Unit W630-002price $1,468square feet 937availibility Now
-
Unit W510-104price $1,503square feet 937availibility Now
-
Unit W512-101price $1,523square feet 937availibility Now
-
Unit W500-102price $1,796square feet 1,058availibility Now
-
Unit W500-301price $1,928square feet 1,058availibility Now
-
Unit W502-301price $1,478square feet 758availibility Now
-
Unit W630-002price $1,468square feet 937availibility Now
-
Unit W510-104price $1,503square feet 937availibility Now
-
Unit W512-101price $1,523square feet 937availibility Now
-
Unit W500-102price $1,796square feet 1,058availibility Now
-
Unit W500-301price $1,928square feet 1,058availibility Now
Fees and Policies
The fees listed below are community-provided and may exclude utilities or add-ons. All payments are made directly to the property and are non-refundable unless otherwise specified.
-
One-Time Basics
-
Due at Application
-
Application Fee Per ApplicantCharged per applicant.$50
-
-
Due at Move-In
-
Administrative FeeCharged per unit.$200
-
-
Due at Application
-
Other
-
Storage Unit
-
Storage RentCharged per rentable item.$0 / mo
-
Property Fee Disclaimer: Based on community-supplied data and independent market research. Subject to change without notice. May exclude fees for mandatory or optional services and usage-based utilities.
Details
Lease Options
-
12 mo
Property Information
-
Built in 1963
-
225 units/3 stories
Matterport 3D Tours
About Woods at Addison
Woods at Addison is a beautiful garden-style apartment community that puts everything right at your fingertips! Conveniently located only 5 minutes from the Addison Road Metro and the Capital Beltway, getting around is a breeze. All plans are within reach; Woods at Addison is 10 minutes from shopping centers, the National Harbor, Walker Mill Regional Park, and Washington, DC. Our one-, two- and three-bedroom spacious apartment homes feature modern kitchens, private balconies or patios, spacious walk-in closets, individually controlled AC and heat, parking, and much more. Whether you want to relax by our sparkling pool or grab your friends for a tennis match or basketball game, Woods at Addison has something to offer everyone! Remember your furry friends; we are a pet-friendly community! Discover why Woods at Addison is the perfect place to call home!
Woods at Addison is an apartment community located in Prince George's County and the 20743 ZIP Code. This area is served by the Prince George's County Public Schools attendance zone.
Unique Features
- BBQ/Picnic Area
- Dogs and Cats Accepted
- Easy Access to Public Transportation
- Easy Freeway Access
- Energy Efficient Appliance Package
- Gas Cooking
- Guest Parking
- Individually Controlled AC and Heat
- Laundry Care On-site
- Minutes from Restaurants, Shopping and Much More
- New Energy Efficient HVAC System
- Onsite Parking
- Pre-Wired For Internet and Cable
- Private Patio or Balcony
- Shimmering Pool
- Sliding Glass Doors
- Spacious Kitchen
- Walk in Closet
- Wall-to-Wall Plush Carpeting
- Wood Plank Flooring
Community Amenities
Pool
Laundry Facilities

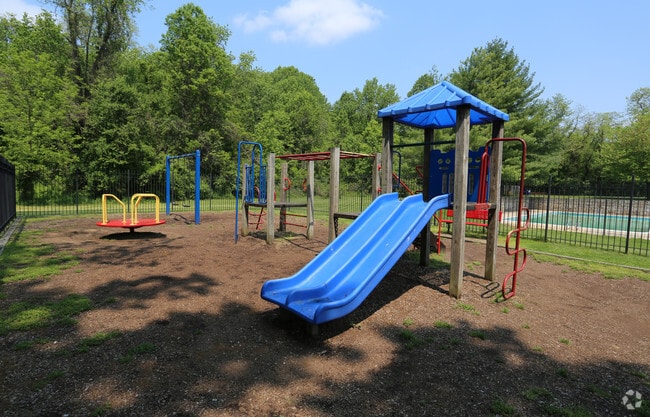
Playground
Basketball Court
- Laundry Facilities
- Pool
- Playground
- Basketball Court
- Picnic Area
- Dog Park
Apartment Features
Air Conditioning
Walk-In Closets
Tub/Shower
Disposal
- Air Conditioning
- Heating
- Cable Ready
- Tub/Shower
- Disposal
- Stainless Steel Appliances
- Kitchen
- Range
- Carpet
- Dining Room
- Walk-In Closets
- Balcony
- Patio
Walker Mill, a suburban neighborhood located in Capitol Hills, Maryland, is a culturally diverse area. As you walk down its streets, the charming row houses on both sides of its wide streets stand out. There are more affordable low-lying apartments for rent as well. Bordered by Coral Hills to the west, District Heights to the south, Pepper Mill Village to the north, and Largo to the east, Walker Mills proximity to Downtown DC makes it a convenient neighborhood to raise a family. The area itself is less dense than the communities to the northwest, making it perfect for renters who want a little more peace and quiet while still being close to Capitol Hill.
Learn more about living in Walker MillCompare neighborhood and city base rent averages by bedroom.
| Walker Mill | Capitol Heights, MD | |
|---|---|---|
| Studio | $1,070 | $1,278 |
| 1 Bedroom | $1,337 | $1,528 |
| 2 Bedrooms | $2,376 | $1,736 |
| 3 Bedrooms | $2,088 | $2,054 |
- Laundry Facilities
- Picnic Area
- Dog Park
- Pool
- Playground
- Basketball Court
- BBQ/Picnic Area
- Dogs and Cats Accepted
- Easy Access to Public Transportation
- Easy Freeway Access
- Energy Efficient Appliance Package
- Gas Cooking
- Guest Parking
- Individually Controlled AC and Heat
- Laundry Care On-site
- Minutes from Restaurants, Shopping and Much More
- New Energy Efficient HVAC System
- Onsite Parking
- Pre-Wired For Internet and Cable
- Private Patio or Balcony
- Shimmering Pool
- Sliding Glass Doors
- Spacious Kitchen
- Walk in Closet
- Wall-to-Wall Plush Carpeting
- Wood Plank Flooring
- Air Conditioning
- Heating
- Cable Ready
- Tub/Shower
- Disposal
- Stainless Steel Appliances
- Kitchen
- Range
- Carpet
- Dining Room
- Walk-In Closets
- Balcony
- Patio
| Monday | 9am - 6pm |
|---|---|
| Tuesday | 9am - 6pm |
| Wednesday | 9am - 6pm |
| Thursday | 10:30am - 6pm |
| Friday | 9am - 6pm |
| Saturday | 10am - 5pm |
| Sunday | Closed |
| Colleges & Universities | Distance | ||
|---|---|---|---|
| Colleges & Universities | Distance | ||
| Drive: | 10 min | 5.6 mi | |
| Drive: | 11 min | 6.4 mi | |
| Drive: | 14 min | 6.9 mi | |
| Drive: | 14 min | 7.8 mi |


 The GreatSchools Rating helps parents compare schools within a state based on a variety of school quality indicators and provides a helpful picture of how effectively each school serves all of its students. Ratings are on a scale of 1 (below average) to 10 (above average) and can include test scores, college readiness, academic progress, advanced courses, equity, discipline and attendance data. We also advise parents to visit schools, consider other information on school performance and programs, and consider family needs as part of the school selection process.
View GreatSchools Rating Methodology
Data provided by GreatSchools.org © 2026. All rights reserved.
Transportation options available in Capitol Heights include Addison Road-Seat Pleasant, located 1.1 miles from Woods at Addison. Woods at Addison is near Ronald Reagan Washington Ntl, located 12.9 miles or 24 minutes away, and Baltimore/Washington International Thurgood Marshall, located 30.2 miles or 45 minutes away.
| Transit / Subway | Distance | ||
|---|---|---|---|
| Transit / Subway | Distance | ||
|
|
Drive: | 2 min | 1.1 mi |
|
Capitol Heights, Blue/Silver Line Center Platform
|
Drive: | 4 min | 1.7 mi |
|
|
Drive: | 7 min | 3.2 mi |
|
|
Drive: | 9 min | 3.6 mi |
|
|
Drive: | 7 min | 3.7 mi |
| Commuter Rail | Distance | ||
|---|---|---|---|
| Commuter Rail | Distance | ||
|
|
Drive: | 13 min | 7.1 mi |
| Drive: | 13 min | 7.2 mi | |
|
|
Drive: | 15 min | 7.4 mi |
|
|
Drive: | 15 min | 9.3 mi |
| Drive: | 15 min | 9.3 mi |
| Airports | Distance | ||
|---|---|---|---|
| Airports | Distance | ||
|
Ronald Reagan Washington Ntl
|
Drive: | 24 min | 12.9 mi |
|
Baltimore/Washington International Thurgood Marshall
|
Drive: | 45 min | 30.2 mi |
Scores provided by
 What do Walkability, Transit, Drivability, and Bikeability mean?
Walkability measures the walking distance to day-to-day needs.
Transit measures access to public transportation.
Drivability measures congestion, parking availability, and access to major roads.
Bikeability measures the suitability for cycling.
How It Works
What do Walkability, Transit, Drivability, and Bikeability mean?
Walkability measures the walking distance to day-to-day needs.
Transit measures access to public transportation.
Drivability measures congestion, parking availability, and access to major roads.
Bikeability measures the suitability for cycling.
How It Works
Traffic
BusyAirport
ActiveBusinesses
CalmScores provided by
HowLoud What is a Sound Score Rating? A Sound Score Rating aggregates noise caused by vehicle traffic, airplane traffic and local sources. How It WorksTime and distance from Woods at Addison.
| Shopping Centers | Distance | ||
|---|---|---|---|
| Shopping Centers | Distance | ||
| Walk: | 7 min | 0.4 mi | |
| Walk: | 18 min | 0.9 mi | |
| Drive: | 2 min | 1.4 mi |
| Parks and Recreation | Distance | ||
|---|---|---|---|
| Parks and Recreation | Distance | ||
|
Walker Mill Regional Park
|
Drive: | 3 min | 2.0 mi |
|
Suitland Bog
|
Drive: | 8 min | 3.9 mi |
|
Fort Dupont Park
|
Drive: | 10 min | 5.0 mi |
|
Kingman and Heritage Island Park
|
Drive: | 9 min | 5.1 mi |
|
National Arboretum
|
Drive: | 14 min | 7.5 mi |
| Hospitals | Distance | ||
|---|---|---|---|
| Hospitals | Distance | ||
| Drive: | 10 min | 5.3 mi | |
| Drive: | 14 min | 6.9 mi | |
| Drive: | 15 min | 7.6 mi |
| Military Bases | Distance | ||
|---|---|---|---|
| Military Bases | Distance | ||
| Drive: | 12 min | 5.9 mi | |
| Drive: | 15 min | 7.7 mi | |
| Drive: | 17 min | 8.6 mi |
Woods at Addison Photos
-
Woods at Addison
-
3BR, 1BA - 1,058SF
-
-
-
-
-
-
-
Models
-
1 Bedroom
-
1BR, 1BA - 758SF
-
2 Bedrooms
-
3 Bedrooms
-
3BR, 1BA - 1,058SF
-
2BR, 1BA - 901SF
Nearby Apartments
Within 50 Miles of Woods at Addison
-
Admiral Place Apartments
4400 Rena Rd
Suitland, MD 20746
$1,414 - $2,273
1-3 Br 3.2 mi
-
Contempo NOVA
5760 Dow Ave
Alexandria, VA 22304
$2,050 - $3,019 Plus Fees
1-3 Br 12 Month Lease 13.7 mi
-
Fairland Crossing
14175 Castle Blvd
Silver Spring, MD 20904
$1,454 - $2,116
1-3 Br 14.8 mi
-
Laurel Pines
14801 Bowie Rd
Laurel, MD 20708
$1,366 - $2,107
1-3 Br 15.3 mi
-
Townes at Heritage Hill
6533 Cedar Furnace Cir
Glen Burnie, MD 21061
$1,726 - $2,299
2-3 Br 26.7 mi
-
Mills Crossing Apartments and Townhomes
25 Pittston Cir
Owings Mills, MD 21117
$1,305 - $2,121
1-3 Br 39.6 mi
While Woods at Addison does not provide in‑unit laundry, on‑site laundry facilities are available for shared resident use.
Utilities are not included in rent. Residents should plan to set up and pay for all services separately.
Parking is available at Woods at Addison. Contact this property for details.
Woods at Addison has one to three-bedrooms with rent ranges from $1,225/mo. to $1,928/mo.
Yes, Woods at Addison welcomes pets. Breed restrictions, weight limits, and additional fees may apply. View this property's pet policy.
A good rule of thumb is to spend no more than 30% of your gross income on rent. Based on the lowest available rent of $1,225 for a two-bedrooms, you would need to earn about $49,000 per year to qualify. Want to double-check your budget? Calculate how much rent you can afford with our Rent Affordability Calculator.
Woods at Addison is offering Discounts for eligible applicants, with rental rates starting at $1,225.
Yes! Woods at Addison offers 6 Matterport 3D Tours. Explore different floor plans and see unit level details, all without leaving home.
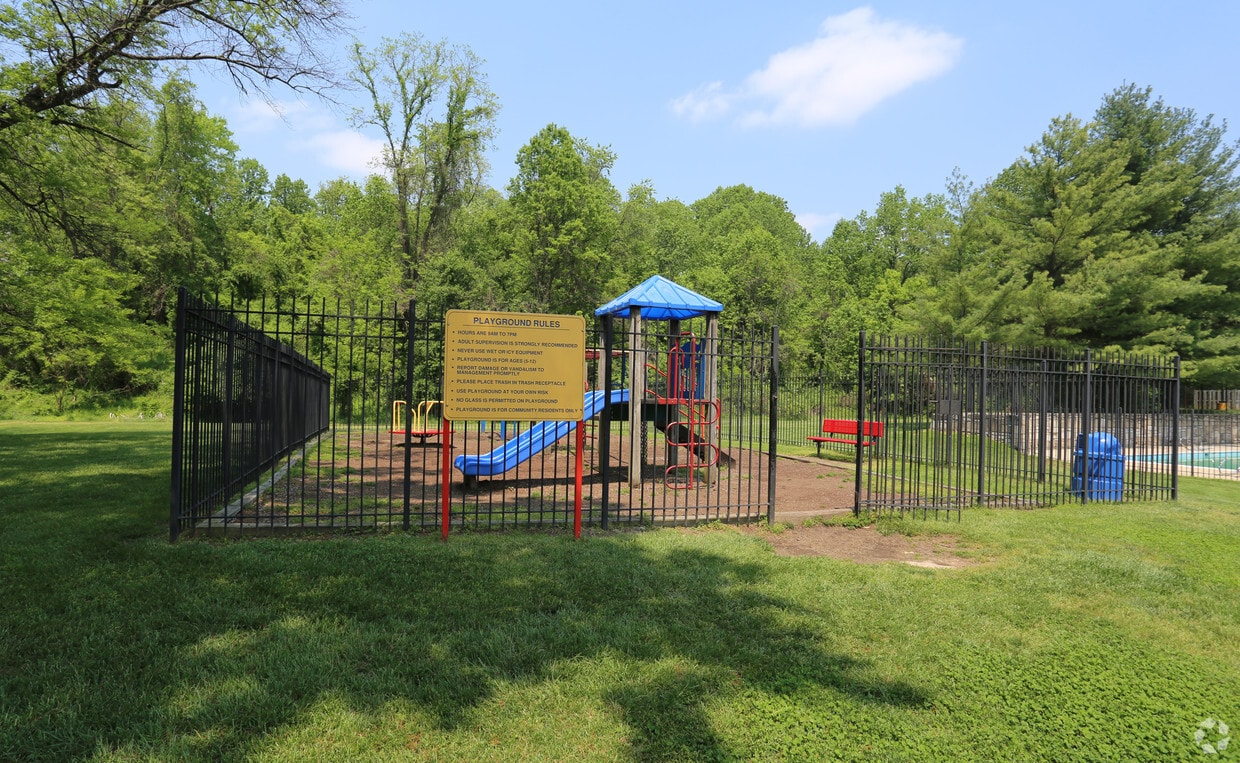
6500 Ronald Rd
Capitol Heights, MD 20743