



$4,250 / Month

6701 Timothy Dr

,

Plano, TX 75023

Share Listing
Favorites
214-289-5491
  • Bedrooms

    4

  • Bathrooms

    4

  • Square Feet

    3,429 sq ft

  • Available

    Available Sep 1

Highlights

  • Parking available for a boat
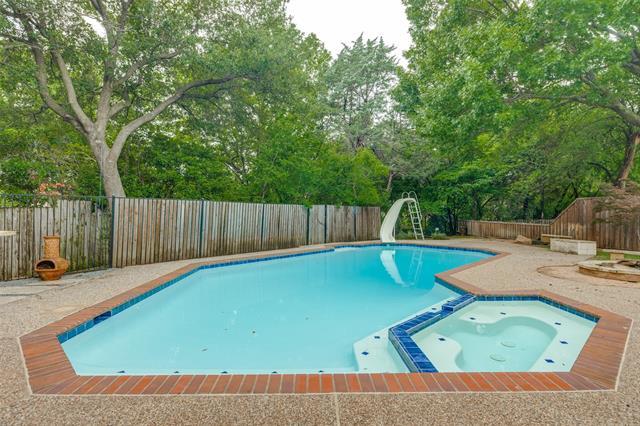
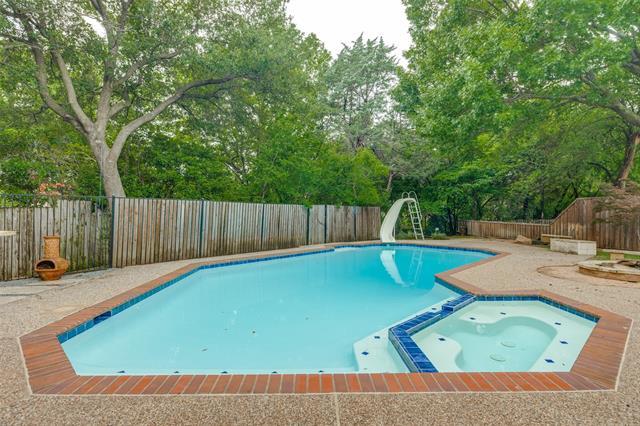
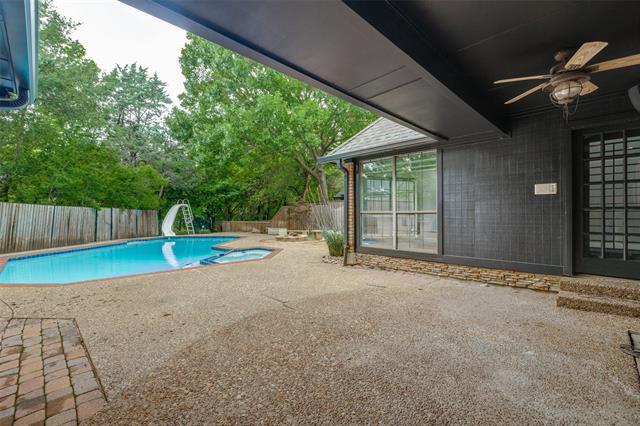
  • Heated Pool and Spa
  • Home fronts a creek
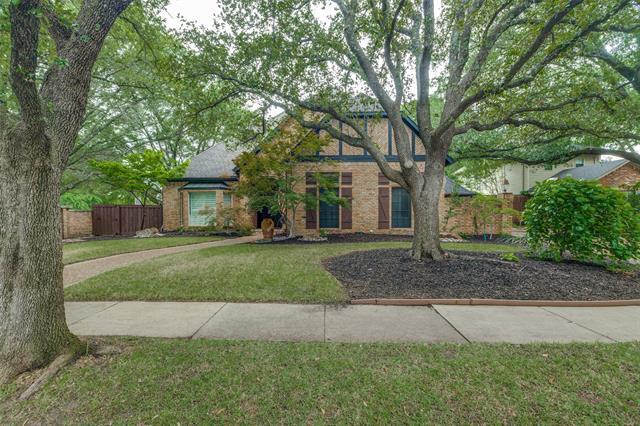
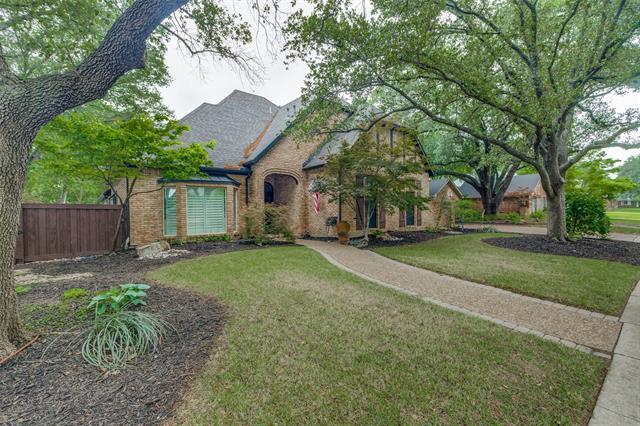
  • Traditional Architecture
  • Wood Flooring
  • Outdoor Living Area
6701 Timothy Dr
Share Listing
Favorites

About This Home

$4,000 deposit, Available Sep 1


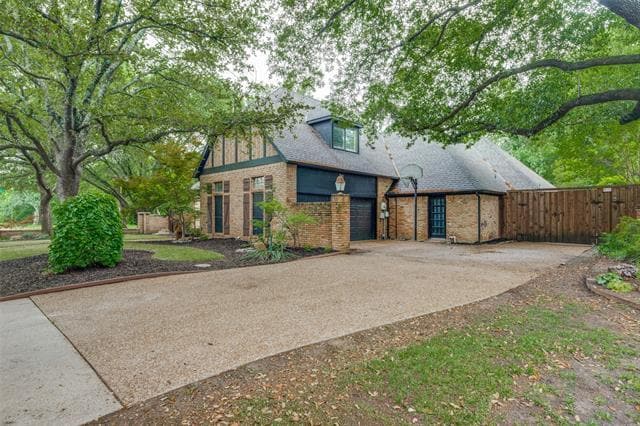
ALMOST A HALF AN ACRE BACKING UP TO A CREEK! Welcome to this beautifully designed 4-bedroom, 4-bathroom home tucked away on nearly half an acre, backing to a peaceful creek and offering a rare combination of space, privacy, and thoughtful layout. This home is ideal for multi-generational living, entertaining, or simply enjoying the serenity of nature from your own backyard. Inside, you’ll find two generously sized bedrooms downstairs, each with its own ensuite bathroom—perfect for guests, in-laws. The spacious primary suite is a true retreat, complete with not one, but two full bathrooms, offering the ultimate in comfort, and personal space. Upstairs are two additional bedrooms with a jack and jill bath. The home’s flexible floorplan blends functionality and style, with bright living areas, cozy nooks, and views that connect the indoors to the natural beauty beyond. Outside, enjoy the expansive yard, shaded by mature trees and bordered by a tranquil creek. Whether you're sipping coffee on the patio, hosting a summer BBQ, or watching the sunset, this setting offers peace and possibility.Don’t miss this unique opportunity to own a home that truly has it all—space, versatility, and a setting that feels like your own private escape.

6701 Timothy Dr is a house located in Collin County and the 75023 ZIP Code. This area is served by the Plano Independent School District attendance zone.

* Price shown is base rent. Excludes user-selected optional fees and variable or usage-based fees and required charges due at or prior to move-in or at move-out. Price, availability, fees, and any applicable rent special are subject to change without notice.
* Square footage definitions vary. Displayed square footage is approximate.

Home Details

Home Type

Single Family Detached Home

Year Built

Built in 1982

Bedrooms and Bathrooms

Cedar Closet Walk-In Closet 4 Full Bathrooms 4 Bedrooms

Eco-Friendly Details

Energy-Efficient Thermostat

Flooring

Wood Ceramic Tile Carpet

Home Design

Traditional Architecture Tudor Architecture Brick Exterior Construction Composition Roof Slab Foundation

Home Security

Home Security System Carbon Monoxide Detectors Fire and Smoke Detector

Interior Spaces

Wet Bar Chandelier Ceiling Fan 3,429 Sq Ft Home 2-Story Property Gas Log Fireplace

Kitchen

Granite Countertops Double Oven Wine Cooler Eat-In Kitchen Electric Cooktop Electric Oven Dishwasher Disposal

Listing and Financial Details

Property Available on 9/1/26 12 Month Lease Term Legal Lot and Block 1 / 1 Assessor Parcel Number R007500100101 Tenant pays for all utilities, grounds care, pool maintenance Residential Lease

Lot Details

19,166 Sq Ft Lot Home fronts a creek Corner Lot Water-Smart Landscaping Wrought Iron Fence Wood Fence Many Trees Back Yard Sprinkler System

Outdoor Features

Outdoor Living Area Outdoor Kitchen Covered Patio or Porch Fire Pit Outdoor Grill Rain Gutters

Parking

Parking available for a boat RV Access or Parking 2 Car Attached Garage Additional Parking Garage Door Opener

Pool

Heated Pool and Spa Heated In Ground Pool Gunite Pool Pool Cover Pool Sweep

Schools

Carlisle Elementary School Schimelpfe Middle School Clark High School

Utilities

High-Efficiency Water Heater Central Air High Speed Internet Heating System Uses Natural Gas Cable TV Available Vented Exhaust Fan

Community Details

Overview

Hunters Glen Six Subdivision

Pet Policy

Breed Restrictions Pet Deposit $350 2 Pets Allowed

Fees and Policies

The fees listed below are community-provided and may exclude utilities or add-ons. All payments are made directly to the property and are non-refundable unless otherwise specified. Use the Cost Calculator to determine costs based on your needs.

  • One-Time Basics
    • Due at Application
      • Application Fee Per Applicant
        Charged per applicant.
        $60
    • Due at Move-In
      • Security Deposit - Refundable
        Charged per unit.
        $4,000

Property Fee Disclaimer: Based on community-supplied data and independent market research. Subject to change without notice. May exclude fees for mandatory or optional services and usage-based utilities.

Contact

  • Listed by Kim Rygh-Dunham | Berkshire HathawayHS PenFed TX
  • Phone Number
  • Contact
  • Source
    North Texas Real Estate Information System, Inc.
Copyright © 2026 North Texas Real Estate Information Systems, Inc. All rights reserved. All information provided by the listing agent/broker is deemed reliable but is not guaranteed and should be independently verified.
| Edit

Under 30 minutes

Commute Time is calculated at rush hour.
City - Plano

Plano sits about 20 miles north of Dallas as the largest city in Collin County, carrying real economic weight in the broader metroplex. It is home to the North American headquarters of Toyota, along with major corporate names like Frito-Lay, JCPenney, and Capital One, which means a substantial share of residents work close to where they live. The University of Texas at Dallas anchors the city's academic profile and draws a steady stream of students and researchers to the area. Neighborhoods like Legacy West, the Downtown Plano Arts District, and Willow Bend each offer a distinct atmosphere, from polished mixed-use development to walkable brick-paved streets lined with galleries and boutiques. The housing stock reflects that range, with sleek high-rise apartment communities near corporate corridors, garden-style rentals tucked into quieter residential pockets, and townhome communities spread throughout.

Learn more about living in Plano 
Amenities
  • High Speed Internet Access
  • Air Conditioning
  • Heating
  • Ceiling Fans
  • Cable Ready
  • Fireplace
  • Dishwasher
  • Disposal
  • Granite Countertops
  • Eat-in Kitchen
  • Kitchen
  • Oven
  • Range
  • Hardwood Floors
  • Carpet
  • Tile Floors
  • Walk-In Closets
  • Wet Bar
  • Fenced Lot
  • Grill
  • Waterfront
  • Yard
  • Pool
Education
Colleges & Universities Distance
Drive: 11 min 4.8 mi
Drive: 11 min 5.5 mi
Drive: 14 min 6.6 mi
Drive: 15 min 7.6 mi
6701 Timothy Dr is within 11 minutes or 4.8 miles from Collin County CC, Spring Creek. It is also near Collin County CC, Courtyard and UT Dallas.
Schools
Public Elementary School
Grades K-5
435 Students
Attendance Zone
Public Elementary School
Grades PK-5
457 Students
Nearby
Public Middle School
Grades 6-8
826 Students
Attendance Zone
Public High School
Grades 9-12
1,279 Students
Attendance Zone
Public High School
Grades 9-12
2,288 Students
Attendance Zone
Private Elementary School
Grades PK-5
39 Students
Nearby
Private Elementary, Middle & High School
Grades K-12
117 Students
Nearby
Transportation

Transportation options available in Plano include Parker Rd, located 4.9 miles from 6701 Timothy Dr. 6701 Timothy Dr is near Dallas Love Field, located 23.6 miles or 35 minutes away, and Dallas-Fort Worth International, located 26.8 miles or 36 minutes away.

Transit / Subway Distance
Drive: 10 min 4.9 mi
Drive: 11 min 5.8 mi
Drive: 14 min 7.5 mi
Drive: 15 min 9.1 mi
Drive: 17 min 10.2 mi
Commuter Rail Distance
Drive: 24 min 15.6 mi
Drive: 26 min 15.7 mi
Drive: 27 min 16.5 mi
Drive: 32 min 20.6 mi
Drive: 34 min 24.4 mi
Airports Distance
Airports Distance
Dallas Love Field
Drive: 35 min 23.6 mi
Dallas-Fort Worth International
Drive: 36 min 26.8 mi
Getting Around
Fairly Walkable
Walkability
50 / 100
Minimal Public Transit
Transit
0 / 100
Moderately Drivable
Drivability
70 / 100
Moderately Bikeable
Bikeability
70 / 100

Scores provided by

What do Walkability, Transit, Drivability, and Bikeability mean? Walkability measures the walking distance to day-to-day needs. Transit measures access to public transportation. Drivability measures congestion, parking availability, and access to major roads. Bikeability measures the suitability for cycling. How It Works
-
Soundscore
- / 100

Traffic

-

Airport

-

Businesses

-

Scores provided by

HowLoud What is a Sound Score Rating? A Sound Score Rating aggregates noise caused by vehicle traffic, airplane traffic and local sources. How It Works
Points of Interest

Time and distance from 6701 Timothy Dr.

Shopping Centers Distance
Walk: 12 min 0.7 mi
Walk: 14 min 0.7 mi
Walk: 15 min 0.8 mi
6701 Timothy Dr has 3 shopping centers within 0.8 mile, which is about a 15-minute walk. The miles and minutes will be for the farthest away property.
Parks and Recreation Distance
Heritage Farmstead Museum
Drive: 7 min 4.0 mi
Trail at the Woods
Drive: 8 min 4.2 mi
Environmental Education Center
Drive: 10 min 5.0 mi
Oak Point Park & Nature Preserve
Drive: 10 min 5.2 mi
Dayspring Nature Preserve
Drive: 11 min 6.1 mi
6701 Timothy Dr has 5 parks within 6.1 miles, including Trail at the Woods, Heritage Farmstead Museum, and Environmental Education Center.
Hospitals Distance
Hospitals Distance
Drive: 9 min 4.3 mi
Drive: 9 min 4.6 mi
Drive: 10 min 5.3 mi
6701 Timothy Dr has 3 hospitals within 5.3 miles, the nearest is Medical City Plano which is 4.3 miles away and a 9 minute drive.
Military Bases Distance
Drive: 47 min 34.0 mi
Drive: 74 min 54.7 mi
6701 Timothy Dr is 34.0 miles from Dallas Naval Air Station, and is convenient to other military bases, including NAS Fort Worth Joint Reserve Base.

You May Also Like

Similar Rentals Nearby