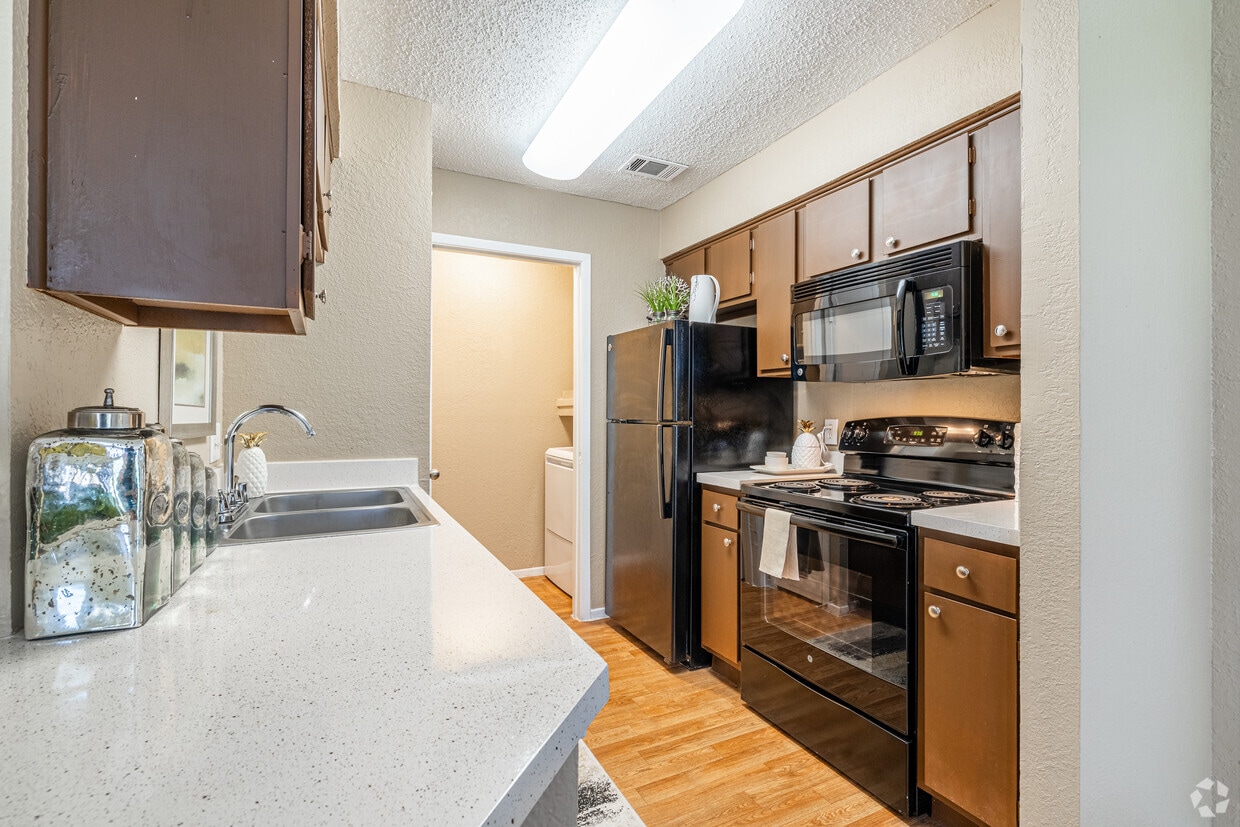
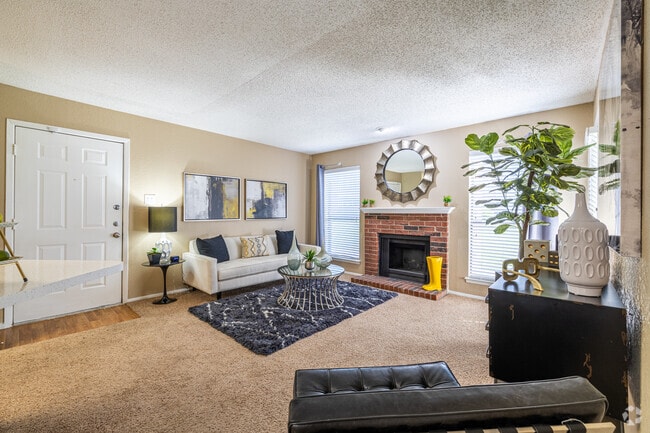
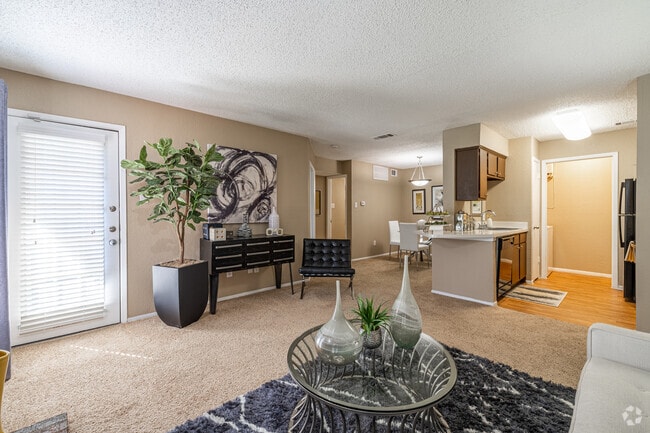
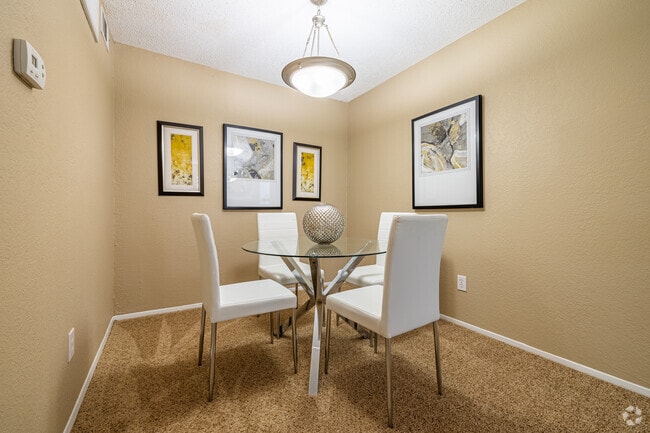
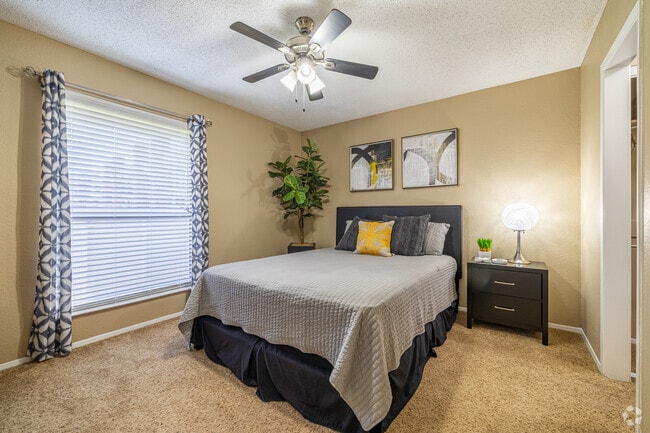
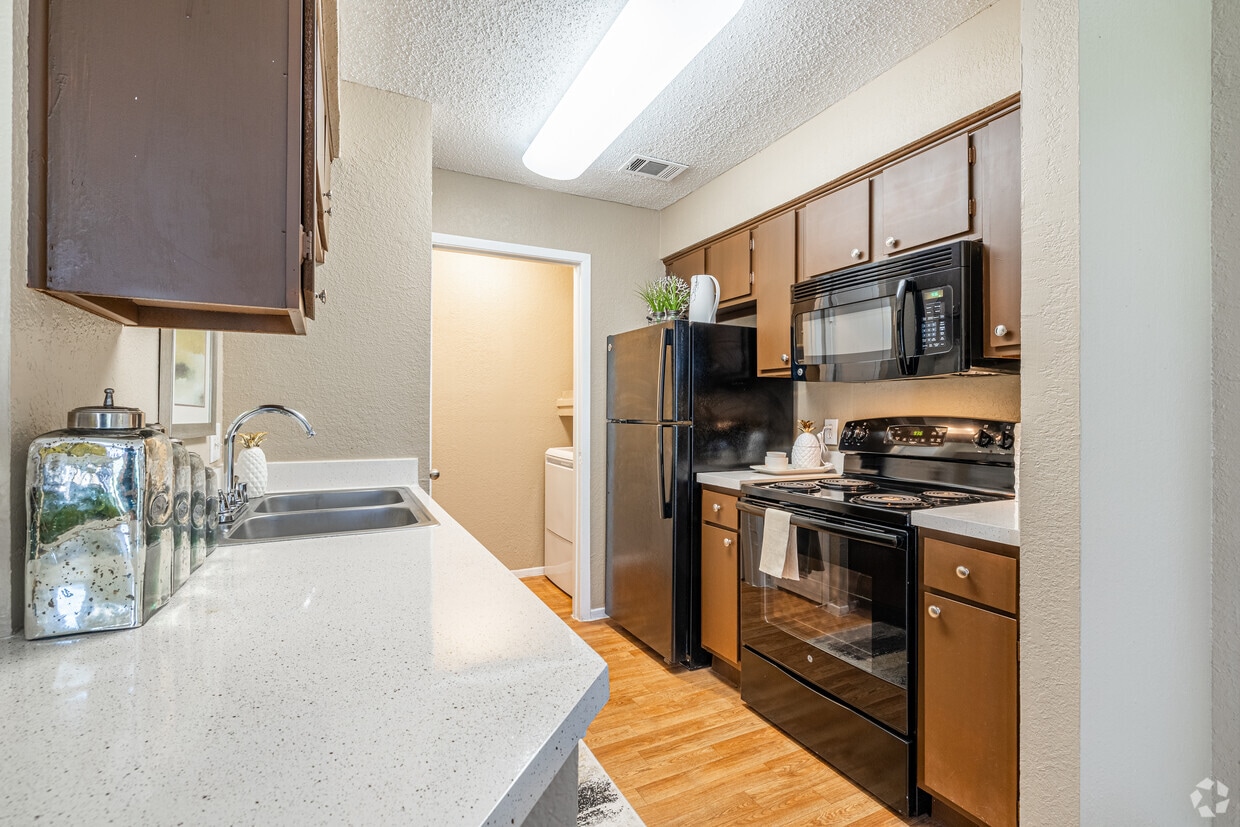
Located at 1901 W Spring Creek Pkwy in Plano, TX, this one-bedroom, one-bathroom unit offers a well-designed single-floor layout that maximizes every square foot. The open-concept living and dining area serves as the heart of the home, featuring warm neutral tones, soft carpet flooring, and a classic brick wood-burning fireplace flanked by windows that invite natural light. The living room flows seamlessly into the dedicated dining space, which is finished with carpet and an overhead pendant light. The galley-style kitchen is outfitted with rich dark cabinetry, light quartz-style countertops, black appliances including a refrigerator, electric range, and dishwasher, and durable hardwood-style flooring. A breakfast bar connects the kitchen to the main living area, and an adjacent pantry provides generous storage. A pass-through hallway leads to the laundry area for added convenience. The bedroom is a comfortable retreat with plush carpet, a ceiling fan with light, and a walk-in closet. A second closet offers additional storage. The full bathroom features dark wood cabinetry, a light countertop, a large mirror, a tub-shower combination, and hardwood-style flooring. The thoughtful layout and warm finishes throughout create a cohesive and inviting living environment.

-
Monthly Rent
$1,167 - $1,383
-
Bedrooms
1 - 2 bd
-
Bathrooms
1 - 2 ba
-
Square Feet
703 - 960 sq ft
Welcome to Greenbriar Apartments!
Highlights
- Den
- Pool
- Walk-In Closets
- Spa
- Controlled Access
- Fireplace
- Sundeck
- Gated
- Property Manager on Site
Pricing & Floor Plans
-
Unit 1101price $1,327square feet 703availibility Now
-
Unit 0109price $1,327square feet 703availibility Now
-
Unit 0201price $1,343square feet 703availibility Sep 30
-
Unit 0910price $1,293square feet 703availibility Oct 1
-
Unit 0307price $1,293square feet 703availibility Nov 7
-
Unit 0712price $1,342square feet 960availibility Now
-
Unit 0311price $1,232square feet 805availibility Sep 19
-
Unit 1213price $1,277square feet 805availibility Sep 24
-
Unit 1206price $1,227square feet 805availibility Oct 10
-
Unit 0803price $1,227square feet 805availibility Nov 13
-
Unit 1101price $1,327square feet 703availibility Now
-
Unit 0109price $1,327square feet 703availibility Now
-
Unit 0201price $1,343square feet 703availibility Sep 30
-
Unit 0910price $1,293square feet 703availibility Oct 1
-
Unit 0307price $1,293square feet 703availibility Nov 7
-
Unit 0712price $1,342square feet 960availibility Now
-
Unit 0311price $1,232square feet 805availibility Sep 19
-
Unit 1213price $1,277square feet 805availibility Sep 24
-
Unit 1206price $1,227square feet 805availibility Oct 10
-
Unit 0803price $1,227square feet 805availibility Nov 13
Fees and Policies
The fees listed below are community-provided and may exclude utilities or add-ons. All payments are made directly to the property and are non-refundable unless otherwise specified. Use the Cost Calculator to determine costs based on your needs.
-
Utilities & Essentials
-
Liability FeeAll residents are required to participate in the liability Insurance Protection Plan Program. Charged per unit.$10.50 / mo
-
Trash feeCharged per unit.$11.40 / mo
-
Resident Utility ChargeCharged per unit.$2 / mo
-
Pest ControlCharged per unit.$7 / mo
-
Utility - Water/SewerCharged per unit.Usage-Based
-
-
One-Time Basics
-
Due at Application
-
Application DepositApplication Deposit will be credited toward the required security deposit upon approval of the application. Additional deposit may be required based on credit scoring requirements. Charged per unit.$150 - $200
-
Application Fee Per ApplicantCharged per applicant.$50
-
-
Due at Move-In
-
Administrative FeeCharged per unit.$100
-
-
Due at Application
-
Other
-
Pet DepositMax of 2. Charged per pet.$100
-
One-Time Pet FeeMax of 2. Charged per pet.$300
-
Monthly Pet FeeMax of 2. Charged per pet.$0 / mo
100 lbs. Weight LimitRestrictions:Breed restrictions apply. Contact office for full listRead More Read LessComments -
-
Dogs
Restrictions:
-
Cats
Restrictions:
-
Parking
-
Parking FeeCharged per vehicle.$0 / mo
-
Property Fee Disclaimer: Based on community-supplied data and independent market research. Subject to change without notice. May exclude fees for mandatory or optional services and usage-based utilities.
Details
Lease Options
-
3 - 12 Month Leases
Property Information
-
Built in 1983
-
182 units/2 stories
Matterport 3D Tours
About Greenbriar Apartments
Welcome to Greenbriar Apartments!
Greenbriar Apartments is an apartment community located in Collin County and the 75023 ZIP Code. This area is served by the Plano Independent School District attendance zone.
Contact
Self-Guided Tours Available
This community supports self-guided tours that offer prospective residents the ability to enter, tour, and exit the property without staff assistance. Contact the property for more details.
Video Tours
Many properties are now offering LIVE tours via FaceTime and other streaming apps.
Community Amenities
Pool
Laundry Facilities
Controlled Access
Business Center
- Package Service
- Laundry Facilities
- Controlled Access
- Maintenance on site
- Property Manager on Site
- Business Center
- Storage Space
- Walk-Up
- Spa
- Pool
- Gated
- Sundeck
Apartment Features
Washer/Dryer
Air Conditioning
Dishwasher
High Speed Internet Access
Walk-In Closets
Microwave
Tub/Shower
Disposal
Indoor Features
- High Speed Internet Access
- Washer/Dryer
- Air Conditioning
- Heating
- Ceiling Fans
- Cable Ready
- Tub/Shower
- Fireplace
Kitchen Features & Appliances
- Dishwasher
- Disposal
- Ice Maker
- Kitchen
- Microwave
- Range
Model Details
- Carpet
- Vinyl Flooring
- Dining Room
- Den
- Walk-In Closets
- Window Coverings
Plano sits about 20 miles north of Dallas as the largest city in Collin County, carrying real economic weight in the broader metroplex. It is home to the North American headquarters of Toyota, along with major corporate names like Frito-Lay, JCPenney, and Capital One, which means a substantial share of residents work close to where they live. The University of Texas at Dallas anchors the city's academic profile and draws a steady stream of students and researchers to the area. Neighborhoods like Legacy West, the Downtown Plano Arts District, and Willow Bend each offer a distinct atmosphere, from polished mixed-use development to walkable brick-paved streets lined with galleries and boutiques. The housing stock reflects that range, with sleek high-rise apartment communities near corporate corridors, garden-style rentals tucked into quieter residential pockets, and townhome communities spread throughout.
Learn more about living in Plano- Package Service
- Laundry Facilities
- Controlled Access
- Maintenance on site
- Property Manager on Site
- Business Center
- Storage Space
- Walk-Up
- Gated
- Sundeck
- Spa
- Pool
- High Speed Internet Access
- Washer/Dryer
- Air Conditioning
- Heating
- Ceiling Fans
- Cable Ready
- Tub/Shower
- Fireplace
- Dishwasher
- Disposal
- Ice Maker
- Kitchen
- Microwave
- Range
- Carpet
- Vinyl Flooring
- Dining Room
- Den
- Walk-In Closets
- Window Coverings
| Monday | 9am - 6pm |
|---|---|
| Tuesday | 9am - 6pm |
| Wednesday | 9am - 6pm |
| Thursday | 9am - 6pm |
| Friday | 9am - 6pm |
| Saturday | 10am - 5pm |
| Sunday | 1pm - 5pm |
| Colleges & Universities | Distance | ||
|---|---|---|---|
| Colleges & Universities | Distance | ||
| Drive: | 9 min | 3.7 mi | |
| Drive: | 12 min | 5.9 mi | |
| Drive: | 13 min | 6.8 mi | |
| Drive: | 15 min | 7.0 mi |


 The GreatSchools Rating helps parents compare schools within a state based on a variety of school quality indicators and provides a helpful picture of how effectively each school serves all of its students. Ratings are on a scale of 1 (below average) to 10 (above average) and can include test scores, college readiness, academic progress, advanced courses, equity, discipline and attendance data. We also advise parents to visit schools, consider other information on school performance and programs, and consider family needs as part of the school selection process.
View GreatSchools Rating Methodology
Data provided by GreatSchools.org © 2026. All rights reserved.
Transportation options available in Plano include Parker Rd, located 4.0 miles from Greenbriar Apartments. Greenbriar Apartments is near Dallas Love Field, located 25.2 miles or 35 minutes away, and Dallas-Fort Worth International, located 27.9 miles or 38 minutes away.
| Transit / Subway | Distance | ||
|---|---|---|---|
| Transit / Subway | Distance | ||
|
|
Drive: | 8 min | 4.0 mi |
|
|
Drive: | 10 min | 5.0 mi |
|
|
Drive: | 12 min | 7.4 mi |
|
|
Drive: | 14 min | 9.0 mi |
|
|
Drive: | 16 min | 10.1 mi |
| Commuter Rail | Distance | ||
|---|---|---|---|
| Commuter Rail | Distance | ||
| Drive: | 28 min | 16.8 mi | |
| Drive: | 24 min | 17.1 mi | |
| Drive: | 29 min | 17.6 mi | |
| Drive: | 34 min | 25.4 mi | |
| Drive: | 32 min | 25.9 mi |
| Airports | Distance | ||
|---|---|---|---|
| Airports | Distance | ||
|
Dallas Love Field
|
Drive: | 35 min | 25.2 mi |
|
Dallas-Fort Worth International
|
Drive: | 38 min | 27.9 mi |
Scores provided by
 What do Walkability, Transit, Drivability, and Bikeability mean?
Walkability measures the walking distance to day-to-day needs.
Transit measures access to public transportation.
Drivability measures congestion, parking availability, and access to major roads.
Bikeability measures the suitability for cycling.
How It Works
What do Walkability, Transit, Drivability, and Bikeability mean?
Walkability measures the walking distance to day-to-day needs.
Transit measures access to public transportation.
Drivability measures congestion, parking availability, and access to major roads.
Bikeability measures the suitability for cycling.
How It Works
Traffic
BusyAirport
CalmBusinesses
CalmScores provided by
HowLoud What is a Sound Score Rating? A Sound Score Rating aggregates noise caused by vehicle traffic, airplane traffic and local sources. How It WorksTime and distance from Greenbriar Apartments.
| Shopping Centers | Distance | ||
|---|---|---|---|
| Shopping Centers | Distance | ||
| Walk: | 3 min | 0.2 mi | |
| Drive: | 3 min | 1.4 mi | |
| Drive: | 5 min | 1.7 mi |
| Parks and Recreation | Distance | ||
|---|---|---|---|
| Parks and Recreation | Distance | ||
|
Heritage Farmstead Museum
|
Drive: | 6 min | 3.1 mi |
|
Oak Point Park & Nature Preserve
|
Drive: | 8 min | 4.1 mi |
|
Trail at the Woods
|
Drive: | 8 min | 4.3 mi |
|
Environmental Education Center
|
Drive: | 11 min | 5.5 mi |
|
Dayspring Nature Preserve
|
Drive: | 12 min | 6.2 mi |
| Hospitals | Distance | ||
|---|---|---|---|
| Hospitals | Distance | ||
| Drive: | 9 min | 4.8 mi | |
| Drive: | 11 min | 5.4 mi | |
| Drive: | 11 min | 6.2 mi |
| Military Bases | Distance | ||
|---|---|---|---|
| Military Bases | Distance | ||
| Drive: | 46 min | 35.5 mi | |
| Drive: | 74 min | 56.9 mi |
Greenbriar Apartments Photos
-
Greenbriar Apartments
-
1BR, 1BA - 703SF
-
1BR, 1BA - 703SF - Living Room
-
1BR, 1BA - 703SF - Living Room
-
1BR, 1BA - 703SF - Dining Room
-
1BR, 1BA - 703SF - Bedroom
-
1BR, 1BA - 703SF - Bedroom
-
1BR, 1BA - 703SF - Bathroom
-
1BR, 1BA - 703SF - Laundry
Models
-
1 Bedroom
-
2 Bedrooms
-
2 Bedrooms
Nearby Apartments
Within 50 Miles of Greenbriar Apartments
-
Custer Park
3400 Custer Rd
Plano, TX 75023
$1,002 - $1,601
1-2 Br 1.1 mi
-
The Standard At Cityline
1125 E Renner Rd
Richardson, TX 75082
$1,321 - $3,193
1-2 Br 4.5 mi
-
London Park
15889 Preston Rd
Dallas, TX 75248
$1,193 - $1,575
1-2 Br 7.9 mi
-
Preston Creek
5902 Preston Oaks
Dallas, TX 75254
$1,133 - $1,676
1-2 Br 9.2 mi
-
Preston Pointe
14041 Preston Rd
Dallas, TX 75254
$774 - $1,476
1-2 Br 9.4 mi
-
Park on Greenville
9221 Amberton Pky
Dallas, TX 75243
$998 - $1,923
1-2 Br 9.6 mi
Greenbriar Apartments has units with in‑unit washers and dryers, making laundry day simple for residents.
Utilities are not included in rent. Residents should plan to set up and pay for all services separately.
Parking is available at Greenbriar Apartments and is free of charge for residents.
Greenbriar Apartments has one to two-bedrooms with rent ranges from $1,167/mo. to $1,383/mo.
Yes, Greenbriar Apartments welcomes pets. Breed restrictions, weight limits, and additional fees may apply. View this property's pet policy.
A good rule of thumb is to spend no more than 30% of your gross income on rent. Based on the lowest available rent of $1,167 for a two-bedrooms, you would need to earn about $46,680 per year to qualify. Want to double-check your budget? Calculate how much rent you can afford with our Rent Affordability Calculator.
Greenbriar Apartments is not currently offering any rent specials. Check back soon, as promotions change frequently.
Yes! Greenbriar Apartments offers 4 Matterport 3D Tours. Explore different floor plans and see unit level details, all without leaving home.
1901 W Spring Creek Pky
Plano, TX 75023