$1,795
/ Month
6501 Hickman Rd
Des Moines, IA 50322
Favorites
515-412-4435
-
Bedrooms
3
-
Bathrooms
2.5
-
Square Feet
1,550 sq ft
-
Available
Available Now
6501 Hickman Rd

Favorites
About This Home
$1,500 deposit,
Available Now
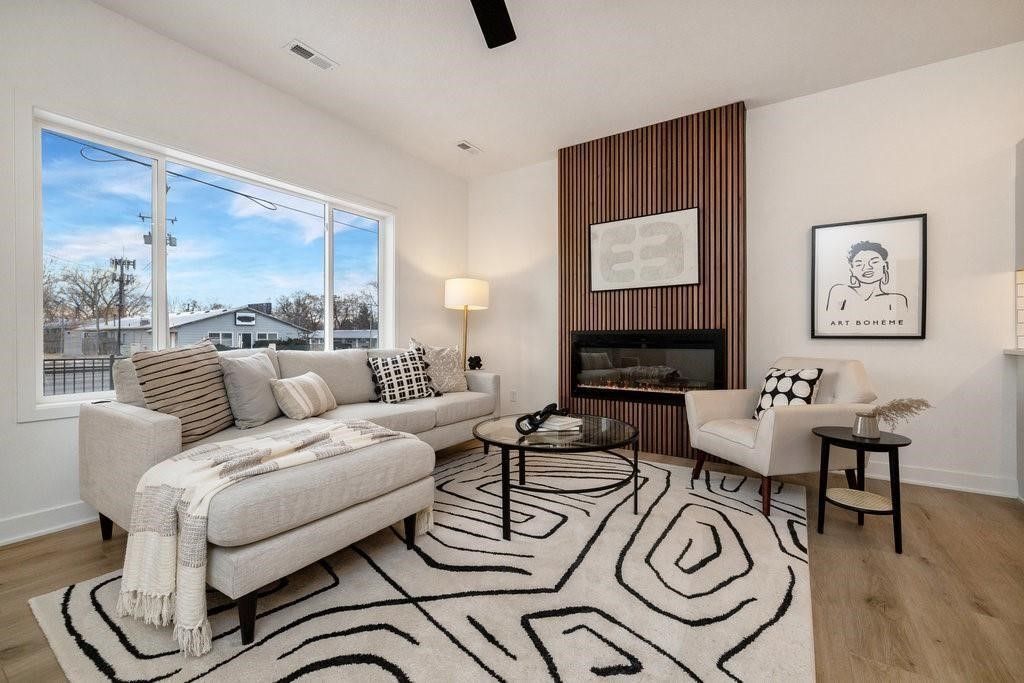



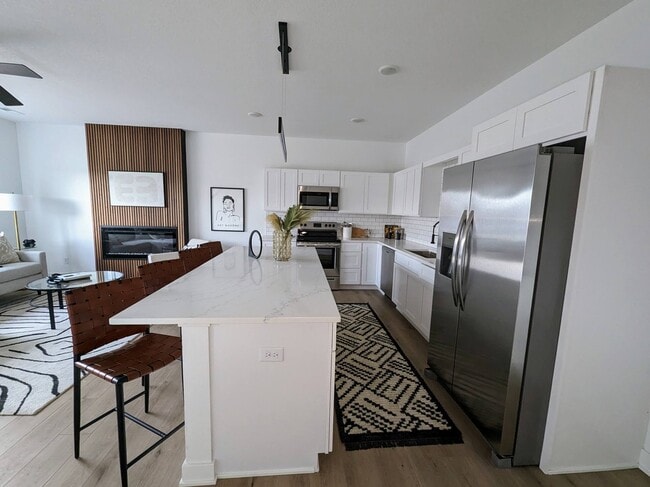
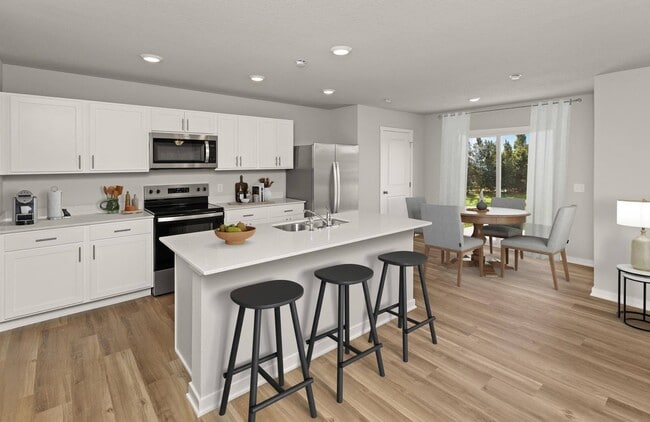
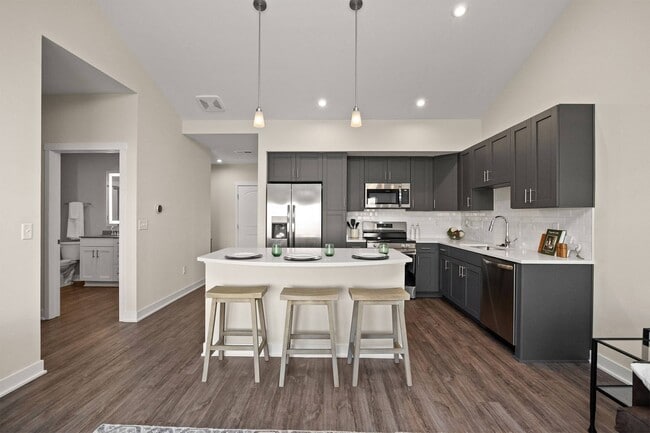
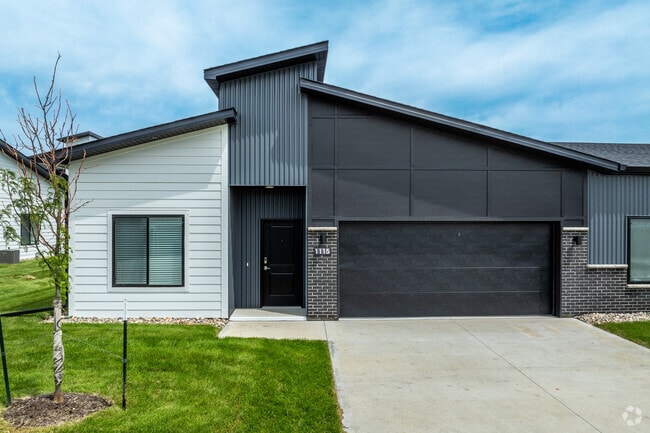
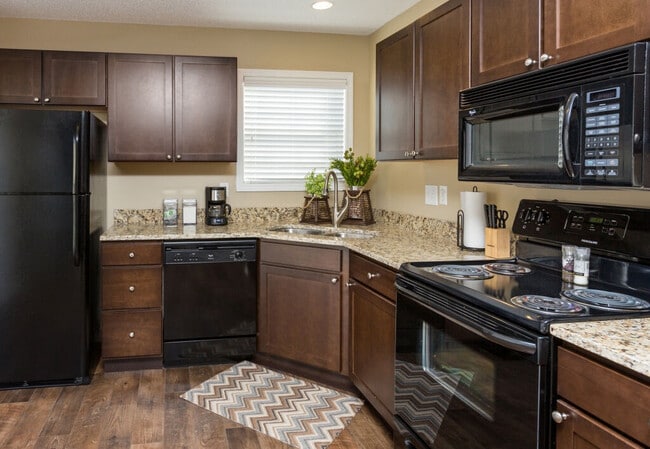
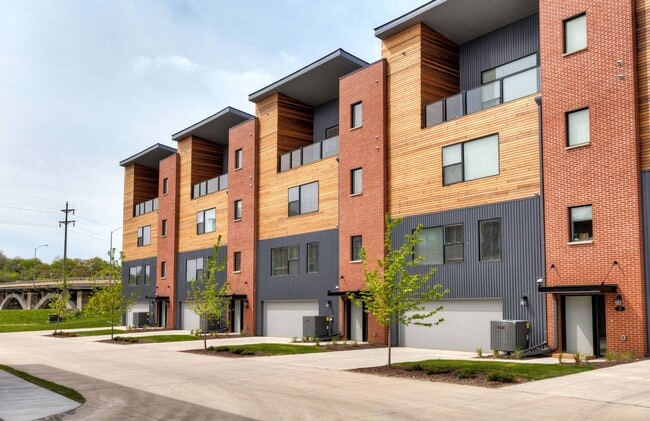
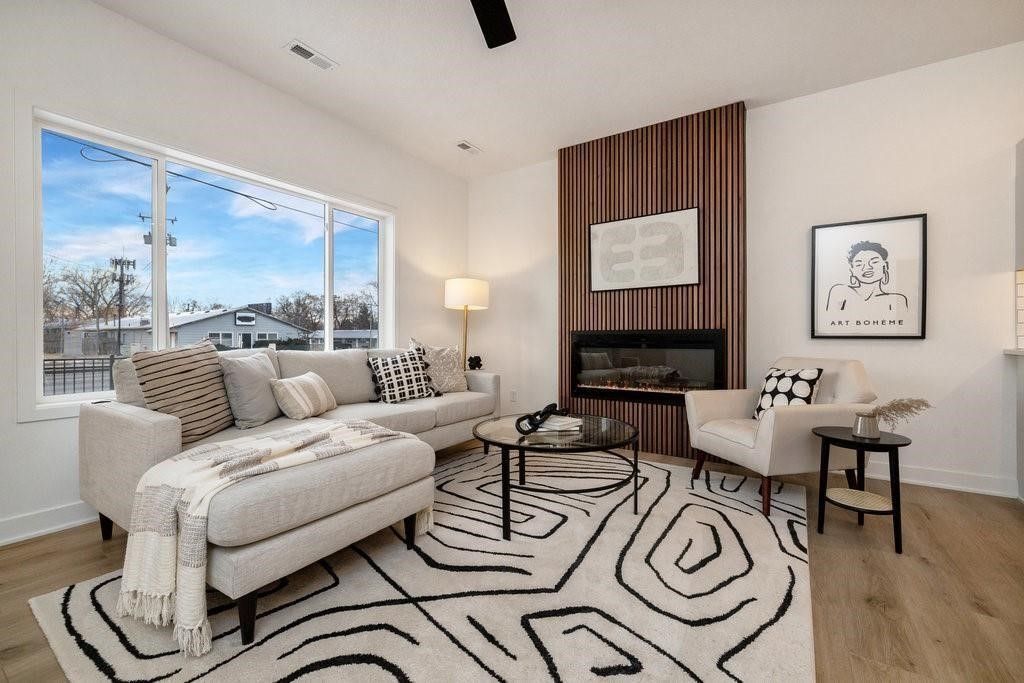
Modern Townhome with 2 car Garage. Chef's kitchen with 8-ft center island, quartz countertops, upgraded stainless-steel appliances, and soft-close drawers; high-end finishes throughout. Open floor plan with large living room and eat-in kitchen, electric fireplace with accent wall, and half bath on the main level. Upstairs features wide hallways with LVP flooring, linen closet, large laundry with new washer and dryer, two additional bedrooms and a full bath, plus a huge master suite with two walk-in closets and master bath with tiled walk-in shower and double vanities. Hardwired for Metronet fiber, garage EV plug-in available, and MyQ garage door control. Snow removal, lawn care, and trash included. Pet friendly. Brand new luxury townhomes built in 2023. Regular rent $1,950/month. Promotional rent as low as $1,795/month with a two-year lease and $1,850/month with lease signing within 24 hours of viewing; promotion ends soon. Centrally located: 5–15 minutes from Downtown, West Des Moines, Urbandale, Clive, Johnston, Ankeny, and Altoona. Two-car attached garage. Chef's kitchen with 8-ft center island, quartz countertops, upgraded stainless-steel appliances, and soft-close drawers; high-end finishes throughout. Open floor plan with large living room and eat-in kitchen, electric fireplace with accent wall, and half bath on the main level. Upstairs features wide hallways with LVP flooring, linen closet, large laundry with new washer and dryer, two additional bedrooms and a full bath, plus a huge master suite with two walk-in closets and master bath with tiled walk-in shower and double vanities. Hardwired for Metronet fiber, garage EV plug-in available, and MyQ garage door control. Snow removal, lawn care, and trash included. Pet friendly. Credit score 650+ required. Video tours, showings, and applications: .
6501 Hickman Rd is a townhome located in Polk County and the 50322 ZIP Code. This area is served by the Urbandale Community School District attendance zone.
* Price shown is base rent. Excludes user-selected optional fees and variable or usage-based fees and required charges due at or prior to move-in or at move-out. Price, availability, fees, and any applicable rent special are subject to change without notice.
* Square footage definitions vary. Displayed square footage is approximate.
Fees and Policies
The fees listed below are community-provided and may exclude utilities or add-ons. All payments are made directly to the property and are non-refundable unless otherwise specified. Use the Cost Calculator to determine costs based on your needs.
-
One-Time Basics
-
Due at Move-In
-
Security Deposit - RefundableCharged per unit.$1,500
-
-
Due at Move-In
-
Garage Lot
Property Fee Disclaimer: Based on community-supplied data and independent market research. Subject to change without notice. May exclude fees for mandatory or optional services and usage-based utilities.
Townhome Features
Washer/Dryer
Air Conditioning
Dishwasher
Hardwood Floors
- Washer/Dryer
- Air Conditioning
- Dishwasher
- Disposal
- Microwave
- Range
- Refrigerator
- Hardwood Floors
Contact
- Listed by RSS Rentals | RSS Rentals
- Phone Number
- Contact
Location
Get Directions
Located about five miles northwest of Downtown Des Moines, Merle Hay is a peaceful suburb home to Iowa’s largest mall—Merle Hay Mall, a premier shopping and entertainment destination. Aside from the many shops and eateries on the outskirts of the massive mall, Merle Hay is largely residential.
Residents enjoy a broad range of apartments and houses available for rent throughout the neighborhood. Several local parks and playgrounds contribute to Merle Hay’s family-friendly atmosphere in addition to top-notch schools. Des Moines Art Center, Pappajohn Sculpture Park, and Greater Des Moines Botanical Garden are all proximate to the neighborhood as well. Getting around from Merle Hay is easy with access to I-235, I-35, and I-80.
Learn more about living in Merle Hay
Amenities
- Washer/Dryer
- Air Conditioning
- Dishwasher
- Disposal
- Microwave
- Range
- Refrigerator
- Hardwood Floors
Education
| Colleges & Universities | Distance | ||
|---|---|---|---|
| Colleges & Universities | Distance | ||
| Drive: | 8 min | 3.8 mi | |
| Drive: | 11 min | 5.2 mi | |
| Drive: | 15 min | 9.3 mi | |
| Drive: | 15 min | 9.6 mi |
6501 Hickman Rd is within 8 minutes or 3.8 miles from Drake University. It is also near Des Moines Area C.C., Urban and Grand View University.
Schools

Public Elementary School
Grades K-5
555 Students
Attendance Zone
Public Elementary School
Grades K-5
613 Students
Nearby
Public Middle School
Grades 6-8
894 Students
Attendance Zone
Public High School
Grades 9-12
1,269 Students
Attendance Zone
Private Elementary, Middle & High School
Grades K-12
4 Students
Nearby
Private Elementary, Middle & High School
Grades PK-12
1,147 Students
Nearby
School data provided by
 The GreatSchools Rating helps parents compare schools within a state based on a variety of school quality indicators and provides a helpful picture of how effectively each school serves all of its students. Ratings are on a scale of 1 (below average) to 10 (above average) and can include test scores, college readiness, academic progress, advanced courses, equity, discipline and attendance data. We also advise parents to visit schools, consider other information on school performance and programs, and consider family needs as part of the school selection process.
View GreatSchools Rating Methodology
Data provided by GreatSchools.org © 2026. All rights reserved.
The GreatSchools Rating helps parents compare schools within a state based on a variety of school quality indicators and provides a helpful picture of how effectively each school serves all of its students. Ratings are on a scale of 1 (below average) to 10 (above average) and can include test scores, college readiness, academic progress, advanced courses, equity, discipline and attendance data. We also advise parents to visit schools, consider other information on school performance and programs, and consider family needs as part of the school selection process.
View GreatSchools Rating Methodology
Data provided by GreatSchools.org © 2026. All rights reserved.
Getting Around
 What do Walkability, Transit, Drivability, and Bikeability mean?
Walkability measures the walking distance to day-to-day needs.
Transit measures access to public transportation.
Drivability measures congestion, parking availability, and access to major roads.
Bikeability measures the suitability for cycling.
How It Works
What do Walkability, Transit, Drivability, and Bikeability mean?
Walkability measures the walking distance to day-to-day needs.
Transit measures access to public transportation.
Drivability measures congestion, parking availability, and access to major roads.
Bikeability measures the suitability for cycling.
How It Works
Fairly Walkable
Walkability
50
/ 100
Limited Public Transit
Transit
30
/ 100
Exceptionally Drivable
Drivability
100
/ 100
Fairly Bikeable
Bikeability
40
/ 100
Scores provided by
What do Walkability, Transit, Drivability, and Bikeability mean?
Walkability measures the walking distance to day-to-day needs.
Transit measures access to public transportation.
Drivability measures congestion, parking availability, and access to major roads.
Bikeability measures the suitability for cycling.
How It Works
Busy
Soundscore™
67
/ 100
Traffic
BusyAirport
CalmBusinesses
CalmScores provided by
HowLoud What is a Sound Score Rating? A Sound Score Rating aggregates noise caused by vehicle traffic, airplane traffic and local sources. How It WorksYou May Also Like
Similar Rentals Nearby
6501 Hickman Rd
Des Moines, IA 50322