Picket Fence Community
455 S 85th St,
West Des Moines,
IA
50266

-
Monthly Rent
$1,577 - $2,123
-
Bedrooms
1 - 3 bd
-
Bathrooms
1 - 2.5 ba
-
Square Feet
865 - 1,565 sq ft
Highlights
- New Construction
- Vision Impaired Accessible
- Pickleball Court
- Yard
- Pool
- Walk-In Closets
- Planned Social Activities
- Office
- Controlled Access
Pricing & Floor Plans
-
Unit 1504price $1,577square feet 865availibility Sep 21
-
Unit 2707price $1,614square feet 865availibility Nov 26
-
Unit 1808price $1,858square feet 1,437availibility Now
-
Unit 2703price $1,858square feet 1,437availibility Now
-
Unit 2102price $1,912square feet 1,120availibility Now
-
Unit 2502price $1,912square feet 1,120availibility Dec 13
-
Unit 2606price $1,923square feet 1,326availibility Now
-
Unit 2701price $2,045square feet 1,214availibility Dec 1
-
Unit 2007price $2,031square feet 1,565availibility Now
-
Unit 1509price $2,049square feet 1,565availibility Now
-
Unit 2507price $2,049square feet 1,565availibility Now
-
Unit 1504price $1,577square feet 865availibility Sep 21
-
Unit 2707price $1,614square feet 865availibility Nov 26
-
Unit 1808price $1,858square feet 1,437availibility Now
-
Unit 2703price $1,858square feet 1,437availibility Now
-
Unit 2102price $1,912square feet 1,120availibility Now
-
Unit 2502price $1,912square feet 1,120availibility Dec 13
-
Unit 2606price $1,923square feet 1,326availibility Now
-
Unit 2701price $2,045square feet 1,214availibility Dec 1
-
Unit 2007price $2,031square feet 1,565availibility Now
-
Unit 1509price $2,049square feet 1,565availibility Now
-
Unit 2507price $2,049square feet 1,565availibility Now
Fees and Policies
The fees listed below are community-provided and may exclude utilities or add-ons. All payments are made directly to the property and are non-refundable unless otherwise specified.
-
One-Time Basics
-
Due at Application
-
Application FeeCharged per applicant.$50
-
-
Due at Application
-
Dogs
-
Dog FeeMax of 2. Charged per pet.$150
-
Dog RentCharged per pet.$30 / mo
35 lbs. Weight LimitRestrictions:NoneRead More Read LessComments -
-
Cats
-
Cat FeeMax of 2. Charged per pet.$150
-
Cat RentCharged per pet.$30 / mo
35 lbs. Weight LimitRestrictions:Comments -
-
Other
-
Street ParkingStreet Parking Available
-
Guest Parking
-
Garage Lot1-Car Attached Garage in All Homes
-
Transfer FeeCharged per unit.$400
-
NSF FeeCharged per unit.$45 / occurrence
Property Fee Disclaimer: Based on community-supplied data and independent market research. Subject to change without notice. May exclude fees for mandatory or optional services and usage-based utilities.
Details
Lease Options
-
13 mo
Property Information
-
Built in 2025
-
110 houses/2 stories
Select a house to view pricing & availability
 Matterport 3D Tour

About Picket Fence Community
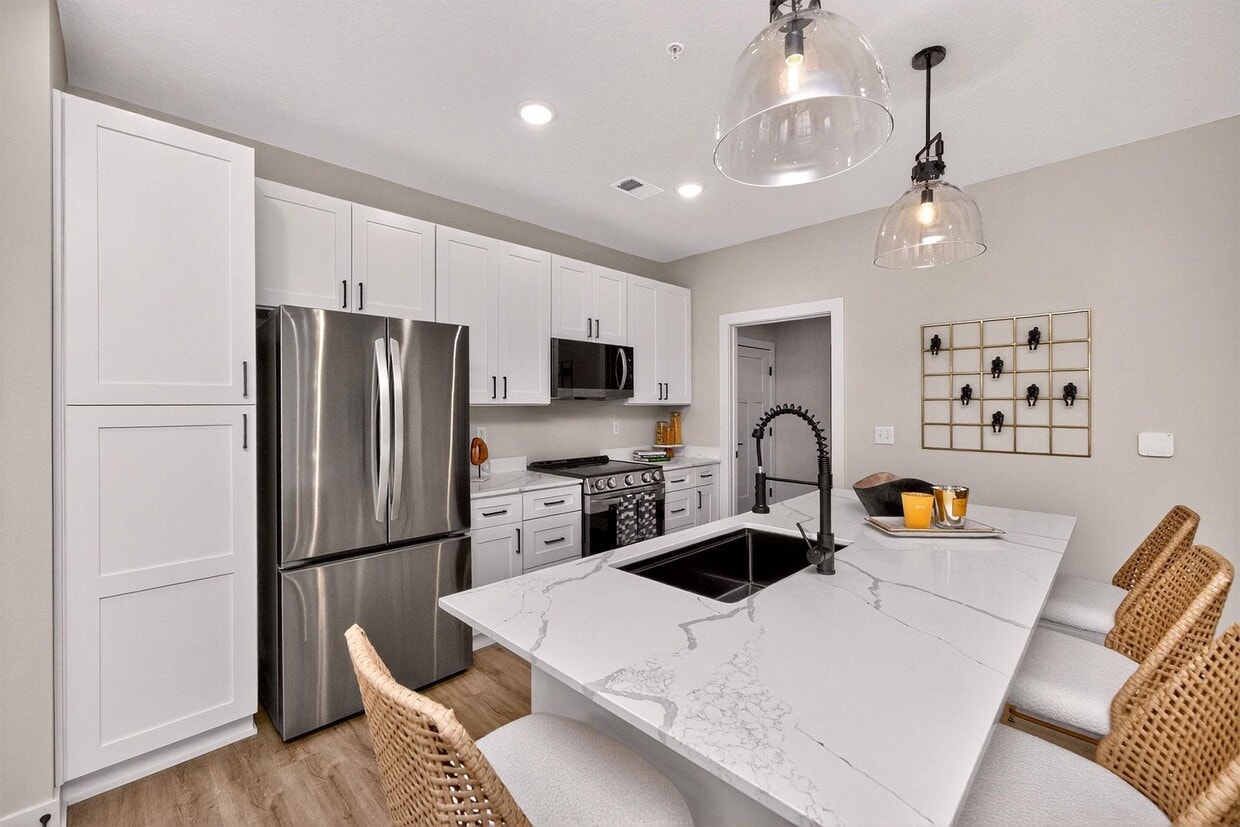
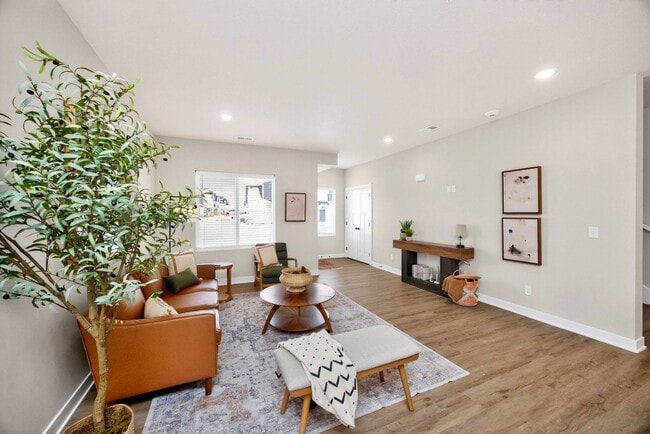
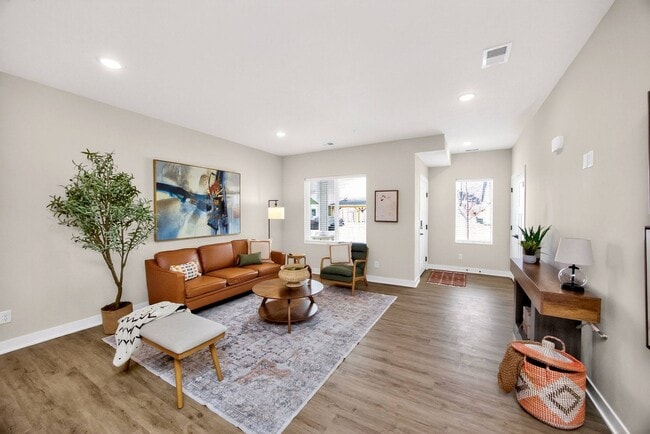
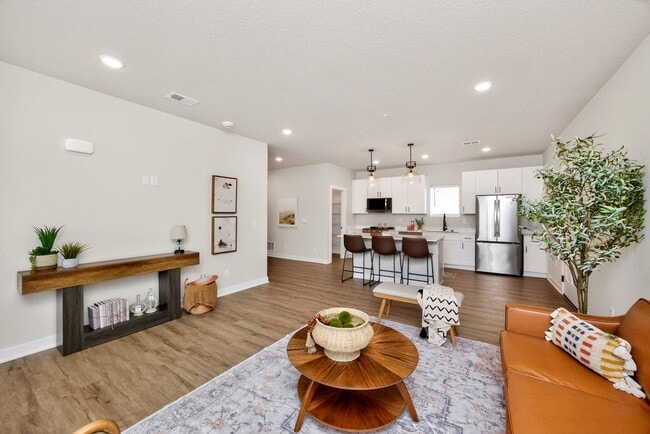
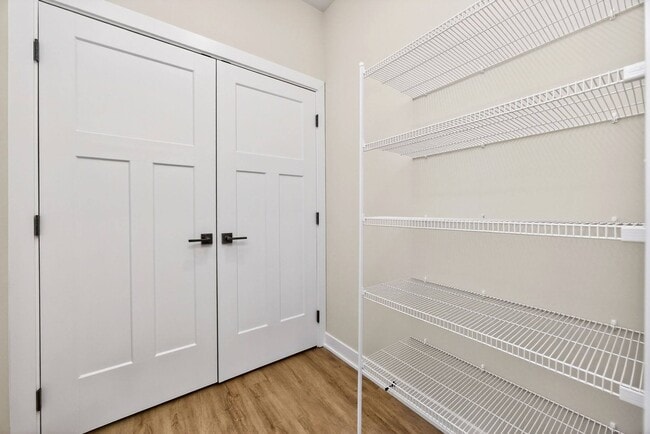
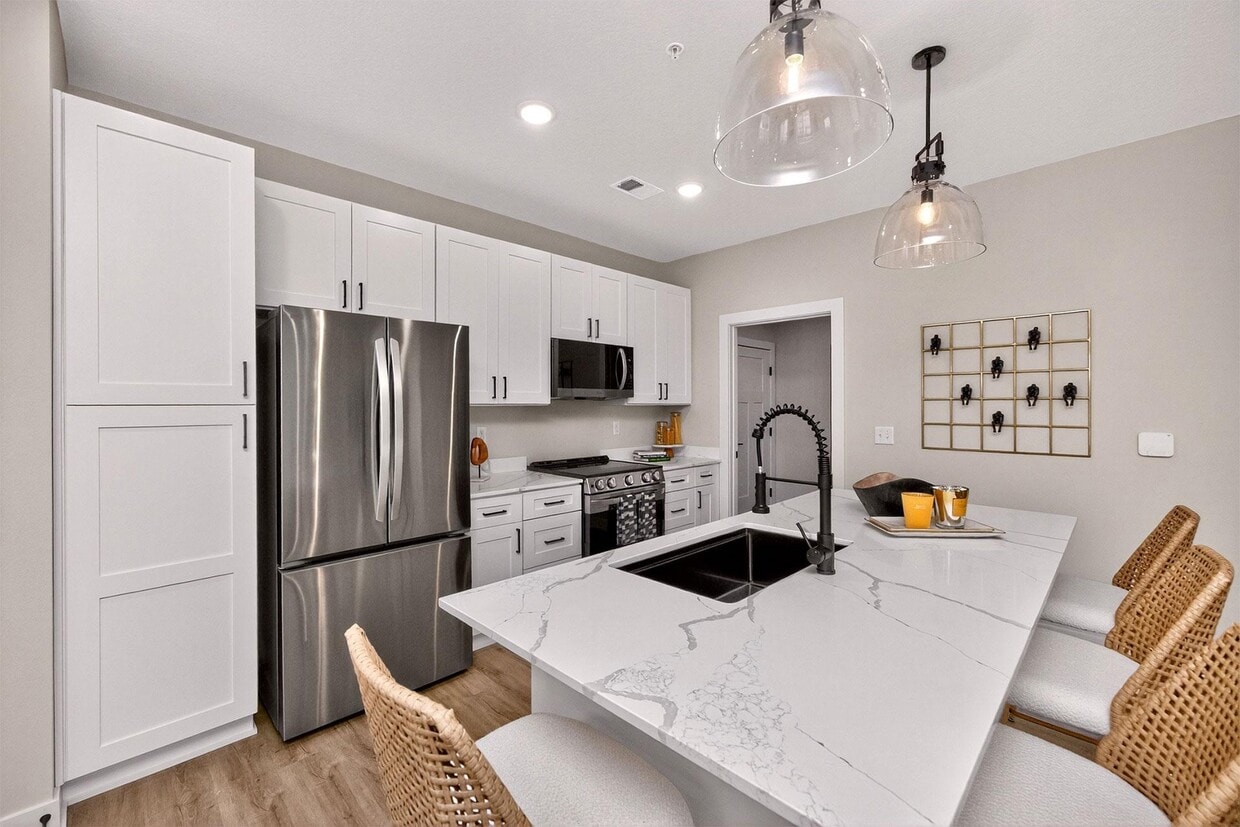
Picket Fence is a brand-new luxury rental community in West Des Moines, IA, offering 1, 2, and 3-bedroom apartments and select townhome floor plans with an attached 1-car garage included in every home. Designed for comfortable suburban living, each residence features quartz countertops, stainless-steel appliances, in-unit washer & dryer, light walnut wood-style flooring, and walk-in closets. Select homes also offer a balcony or patio, pantry storage, and double vanity sinks. Enjoy a range of community amenities including a fitness center, outdoor pool, walking trails, pickleball court, clubroom, conference room, and an outdoor lounge. Located in the Waukee Community School District and offering an easy commute to top employers like Athene, Des Moines University, and Wells Fargo, Picket Fence is where neighborhood charm meets modern convenience. First homes now available for move in! Contact us today to reserve your new home and become a founding resident of Picket Fence!
Picket Fence Community is a single family homes community located in Dallas County and the 50266 ZIP Code. This area is served by the Waukee Community School District attendance zone.
Unique Features
- 24-Hour Emergency Maintenance
- Attached 1-Car Garage
- Balcony or Patio*
- Ceiling Fans with Integrated Lights
- Central Air Conditioning & Heating
- Clubroom
- Community Package Lockers
- Community Walking Trails
- Conference Room
- Double Sink Vanities*
- High-Speed Internet Access & Cable Ready
- Interior/Exterior Lighting Package
- In-Unit Washer & Dryer
- Light Walnut Wood-Style Vinyl Plank Flooring
- Linen Closets & Pantry Storage*
- Local Discounts for Residents
- Matching Tub/Shower Combo or Walk-In Shower
- Matte Black Door Hardware & Cabinet Pulls
- Matte Black Kitchen & Bath Fixtures
- Online Resident Portal
- Outdoor Grilling Station
- Outdoor Lounge Space
- Outdoor Swimming Pool
- Oversized Bathroom Mirrors
- Pendant Lighting
- Pet-Friendly Community
- Pickleball Court
- Planned Social Activities for Residents
- Preferred Employer Program
- Professional Management Team
- Quartz Countertops – Sleek & Durable
- Recycling Program
- Single Handle Pull-Down Kitchen Faucet
- Stainless Steel Kitchen Appliances
- Stars & Stripes Military Rewards Program
- Trash Pickup - Door
- Various Lease Term Options
- White Shaker-Style Soft-Close Cabinetry
Community Amenities
Pool
Fitness Center
Laundry Facilities
Clubhouse
Controlled Access
Recycling
Business Center
Grill
Property Services
- Wi-Fi
- Laundry Facilities
- Controlled Access
- Maintenance on site
- Property Manager on Site
- 24 Hour Access
- Vision Impaired Accessible
- Trash Pickup - Curbside
- Trash Pickup - Door to Door
- Recycling
- Renters Insurance Program
- Online Services
- Composting
- Planned Social Activities
- Public Transportation
- Key Fob Entry
- Wheelchair Accessible
Shared Community
- Business Center
- Clubhouse
- Lounge
- Conference Rooms
- Walk-Up
Fitness & Recreation
- Fitness Center
- Pool
- Walking/Biking Trails
- Pickleball Court
Outdoor Features
- Fenced Lot
- Grill
Student Features
- Individual Locking Bedrooms
- Private Bathroom
House Features
Washer/Dryer
Air Conditioning
Dishwasher
High Speed Internet Access
Hardwood Floors
Walk-In Closets
Island Kitchen
Yard
Indoor Features
- High Speed Internet Access
- Wi-Fi
- Washer/Dryer
- Air Conditioning
- Heating
- Ceiling Fans
- Smoke Free
- Cable Ready
- Security System
- Storage Space
- Double Vanities
- Tub/Shower
- Handrails
- Sprinkler System
- Wheelchair Accessible (Rooms)
Kitchen Features & Appliances
- Dishwasher
- Disposal
- Ice Maker
- Stainless Steel Appliances
- Pantry
- Island Kitchen
- Kitchen
- Microwave
- Oven
- Range
- Refrigerator
- Freezer
- Breakfast Nook
- Quartz Countertops
Floor Plan Details
- Hardwood Floors
- Carpet
- Vinyl Flooring
- Dining Room
- Family Room
- Office
- Walk-In Closets
- Linen Closet
- Double Pane Windows
- Large Bedrooms
- Balcony
- Patio
- Yard
- Lawn
West Des Moines combines suburban comfort with city conveniences in one of Iowa's growing communities. The Historic Valley Junction district preserves the area's railroad heritage through its collection of independent shops and eateries. Miles of trails wind through local parks and green spaces, while Jordan Creek Town Center stands as Iowa's largest shopping complex.
Home to over 68,000 residents, West Des Moines has evolved from its railroad town roots while preserving its historic charm. Housing options range from historic properties near Valley Junction to residences near Glen Oaks Country Club. Major employers, including Wells Fargo, Microsoft, and Hy-Vee contribute to the local economy. Notable areas include Glen Oaks, Valley Junction, and the Jordan Creek district, each with its own character and amenities. The West Des Moines Community School District serves the area, consistently maintaining strong academic ratings.
Learn more about living in West Des Moines- Wi-Fi
- Laundry Facilities
- Controlled Access
- Maintenance on site
- Property Manager on Site
- 24 Hour Access
- Vision Impaired Accessible
- Trash Pickup - Curbside
- Trash Pickup - Door to Door
- Recycling
- Renters Insurance Program
- Online Services
- Composting
- Planned Social Activities
- Public Transportation
- Key Fob Entry
- Wheelchair Accessible
- Business Center
- Clubhouse
- Lounge
- Conference Rooms
- Walk-Up
- Fenced Lot
- Grill
- Fitness Center
- Pool
- Walking/Biking Trails
- Pickleball Court
- Individual Locking Bedrooms
- Private Bathroom
- 24-Hour Emergency Maintenance
- Attached 1-Car Garage
- Balcony or Patio*
- Ceiling Fans with Integrated Lights
- Central Air Conditioning & Heating
- Clubroom
- Community Package Lockers
- Community Walking Trails
- Conference Room
- Double Sink Vanities*
- High-Speed Internet Access & Cable Ready
- Interior/Exterior Lighting Package
- In-Unit Washer & Dryer
- Light Walnut Wood-Style Vinyl Plank Flooring
- Linen Closets & Pantry Storage*
- Local Discounts for Residents
- Matching Tub/Shower Combo or Walk-In Shower
- Matte Black Door Hardware & Cabinet Pulls
- Matte Black Kitchen & Bath Fixtures
- Online Resident Portal
- Outdoor Grilling Station
- Outdoor Lounge Space
- Outdoor Swimming Pool
- Oversized Bathroom Mirrors
- Pendant Lighting
- Pet-Friendly Community
- Pickleball Court
- Planned Social Activities for Residents
- Preferred Employer Program
- Professional Management Team
- Quartz Countertops – Sleek & Durable
- Recycling Program
- Single Handle Pull-Down Kitchen Faucet
- Stainless Steel Kitchen Appliances
- Stars & Stripes Military Rewards Program
- Trash Pickup - Door
- Various Lease Term Options
- White Shaker-Style Soft-Close Cabinetry
- High Speed Internet Access
- Wi-Fi
- Washer/Dryer
- Air Conditioning
- Heating
- Ceiling Fans
- Smoke Free
- Cable Ready
- Security System
- Storage Space
- Double Vanities
- Tub/Shower
- Handrails
- Sprinkler System
- Wheelchair Accessible (Rooms)
- Dishwasher
- Disposal
- Ice Maker
- Stainless Steel Appliances
- Pantry
- Island Kitchen
- Kitchen
- Microwave
- Oven
- Range
- Refrigerator
- Freezer
- Breakfast Nook
- Quartz Countertops
- Hardwood Floors
- Carpet
- Vinyl Flooring
- Dining Room
- Family Room
- Office
- Walk-In Closets
- Linen Closet
- Double Pane Windows
- Large Bedrooms
- Balcony
- Patio
- Yard
- Lawn
| Monday | 9am - 6pm |
|---|---|
| Tuesday | 9am - 6pm |
| Wednesday | 9am - 6pm |
| Thursday | 9am - 7pm |
| Friday | 9am - 6pm |
| Saturday | 9am - 5pm |
| Sunday | 12pm - 5pm |
| Colleges & Universities | Distance | ||
|---|---|---|---|
| Colleges & Universities | Distance | ||
| Drive: | 6 min | 2.4 mi | |
| Drive: | 8 min | 3.5 mi | |
| Drive: | 18 min | 11.2 mi | |
| Drive: | 20 min | 12.5 mi |


 The GreatSchools Rating helps parents compare schools within a state based on a variety of school quality indicators and provides a helpful picture of how effectively each school serves all of its students. Ratings are on a scale of 1 (below average) to 10 (above average) and can include test scores, college readiness, academic progress, advanced courses, equity, discipline and attendance data. We also advise parents to visit schools, consider other information on school performance and programs, and consider family needs as part of the school selection process.
View GreatSchools Rating Methodology
Data provided by GreatSchools.org © 2026. All rights reserved.
Scores provided by
 What do Walkability, Transit, Drivability, and Bikeability mean?
Walkability measures the walking distance to day-to-day needs.
Transit measures access to public transportation.
Drivability measures congestion, parking availability, and access to major roads.
Bikeability measures the suitability for cycling.
How It Works
What do Walkability, Transit, Drivability, and Bikeability mean?
Walkability measures the walking distance to day-to-day needs.
Transit measures access to public transportation.
Drivability measures congestion, parking availability, and access to major roads.
Bikeability measures the suitability for cycling.
How It Works
Traffic
BusyAirport
CalmBusinesses
CalmScores provided by
HowLoud What is a Sound Score Rating? A Sound Score Rating aggregates noise caused by vehicle traffic, airplane traffic and local sources. How It WorksPicket Fence Community Photos
-
Picket Fence Community
-
-
-
-
-
-
-
-
Floor Plans
-
1 Bedroom
-
2 Bedrooms
-
2 Bedrooms
-
2 Bedrooms
-
2 Bedrooms
-
2 Bedrooms
Nearby Apartments
Within 50 Miles of Picket Fence Community
-
Element at Valley West
4101 Woodland Plz
West Des Moines, IA 50266
$799 - $1,610
1-3 Br 3.9 mi
-
Element Urbandale
3650 Patricia Dr
Urbandale, IA 50322
$845 - $1,150
1-2 Br 5.9 mi
-
Brixin at Magnolia Heights
5437 155th St
Urbandale, IA 50111
$1,875 - $2,096
3-4 Br 6.8 mi
-
Savannah at Ankeny
1810 NW Savannah Ln
Polk City, IA 50226
$1,344 - $2,085
1-3 Br 15.5 mi
-
Brixin at Kimberley Crossing
1424 NE 56th Ln
Ankeny, IA 50021
$1,850 - $2,325
2-3 Br 19.7 mi
Picket Fence Community has units with in‑unit washers and dryers, making laundry day simple for residents.
Utilities are not included in rent. Residents should plan to set up and pay for all services separately.
Parking is available at Picket Fence Community. Fees may apply depending on the type of parking offered. Contact this property for details.
Picket Fence Community has one to three-bedrooms with rent ranges from $1,577/mo. to $2,123/mo.
Yes, Picket Fence Community welcomes pets. Breed restrictions, weight limits, and additional fees may apply. View this property's pet policy.
A good rule of thumb is to spend no more than 30% of your gross income on rent. Based on the lowest available rent of $1,577 for a one-bedroom, you would need to earn about $63,080 per year to qualify. Want to double-check your budget? Calculate how much rent you can afford with our Rent Affordability Calculator.
Picket Fence Community is offering 1 Month Free for eligible applicants, with rental rates starting at $1,577.
While Picket Fence Community does not offer Matterport 3D tours, renters can explore units through In-Person tours. Schedule a tour now.
455 S 85th St
West Des Moines, IA 50266