
-
Monthly Rent
$1,875 - $1,996
-
Bedrooms
3 - 4 bd
-
Bathrooms
2.5 ba
-
Square Feet
1,523 - 1,658 sq ft
Highlights
- New Construction
- Yard
- High Ceilings
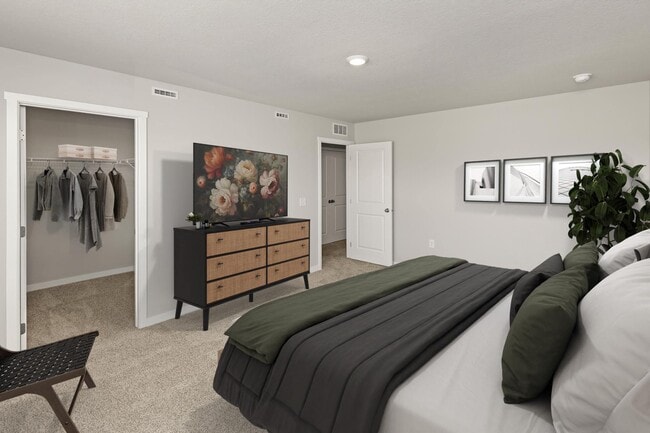
- Walk-In Closets
- Planned Social Activities
- Individual Locking Bedrooms
- Walking/Biking Trails
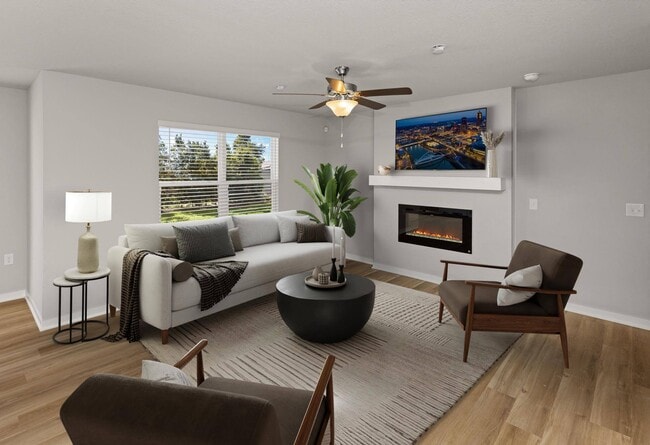
- Fireplace
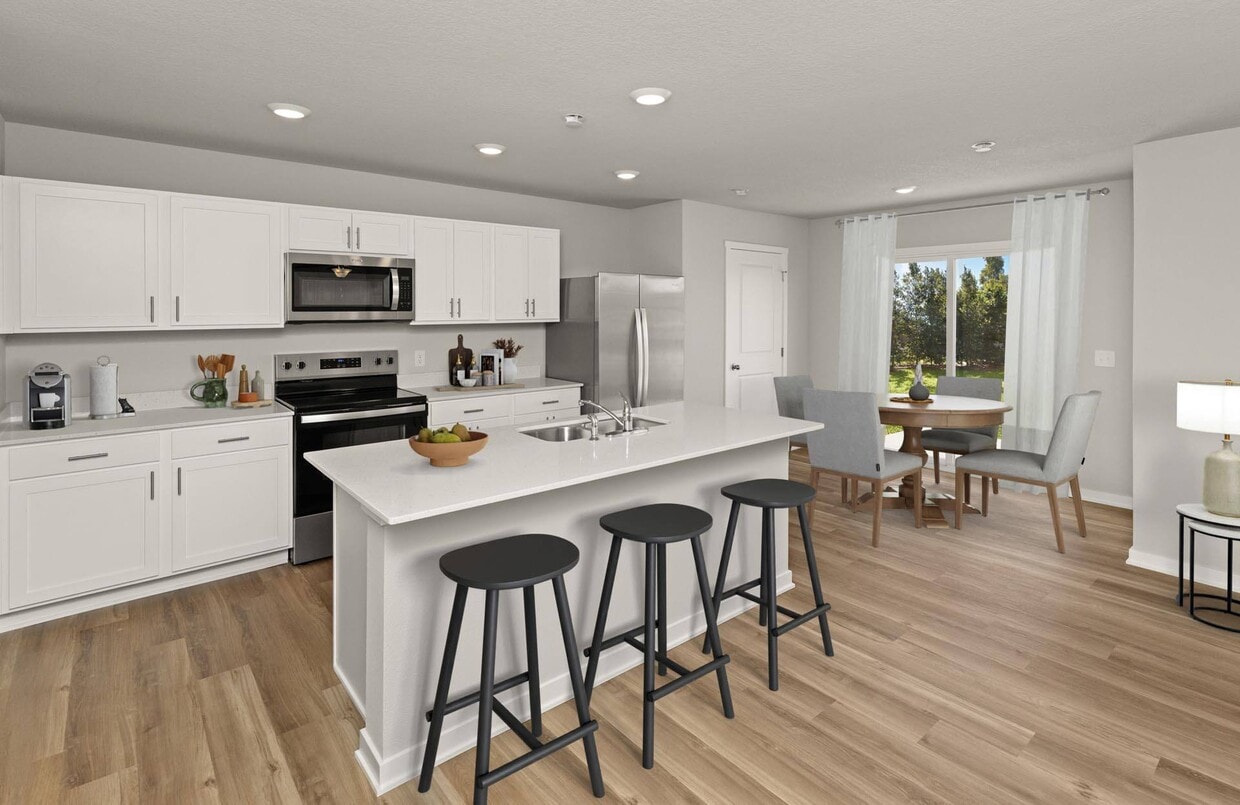
- Island Kitchen
Pricing & Floor Plans
-
Unit 5434price $1,875square feet 1,523availibility Now
-
Unit 5414price $1,875square feet 1,523availibility Now
-
Unit 5432price $1,875square feet 1,523availibility Now
-
Unit 15530price $1,996square feet 1,658availibility Now
-
Unit 5411price $1,996square feet 1,658availibility Now
-
Unit 5426price $1,996square feet 1,658availibility Now
-
Unit 5434price $1,875square feet 1,523availibility Now
-
Unit 5414price $1,875square feet 1,523availibility Now
-
Unit 5432price $1,875square feet 1,523availibility Now
-
Unit 15530price $1,996square feet 1,658availibility Now
-
Unit 5411price $1,996square feet 1,658availibility Now
-
Unit 5426price $1,996square feet 1,658availibility Now
Fees and Policies
The fees listed below are community-provided and may exclude utilities or add-ons. All payments are made directly to the property and are non-refundable unless otherwise specified. Use the Cost Calculator to determine costs based on your needs.
-
Utilities & Essentials
-
Amenity FeeCharged per unit.$75 / mo
-
-
One-Time Basics
-
Due at Application
-
Application FeeCharged per applicant.$50
-
-
Due at Application
-
Dogs
-
Dog FeeMax of 2. Charged per pet.$150
-
Dog RentCharged per pet.$50 / mo
50 lbs. Weight LimitRestrictions:NoneRead More Read LessComments -
-
Cats
-
Cat FeeMax of 2. Charged per pet.$150
-
Cat RentCharged per pet.$50 / mo
Restrictions: -
-
Other
-
Garage Lot2-Car Attached Garage in All Homes
-
Transfer FeeCharged per unit.$400
-
NSF FeeCharged per unit.$45 / occurrence
Property Fee Disclaimer: Based on community-supplied data and independent market research. Subject to change without notice. May exclude fees for mandatory or optional services and usage-based utilities.
Details
Lease Options
-
12 - 15 Month Leases
Property Information
-
Built in 2026
-
105 houses/2 stories
About Brixin at Magnolia Heights
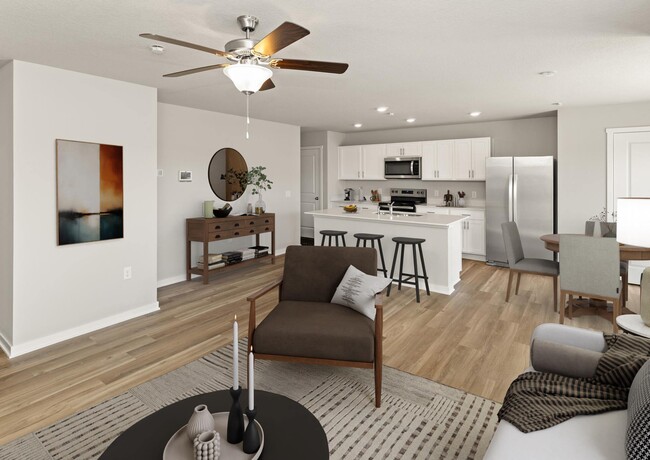
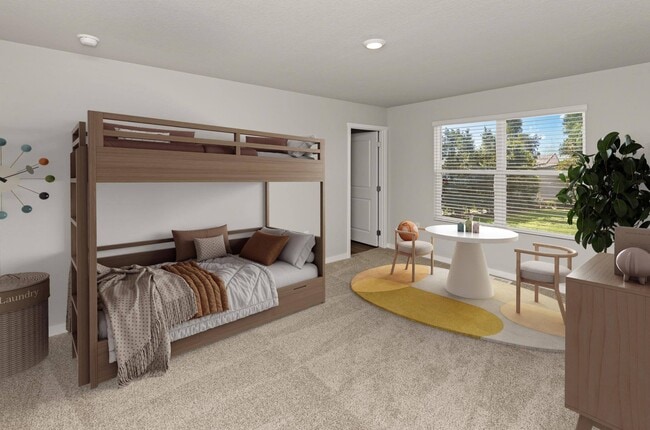
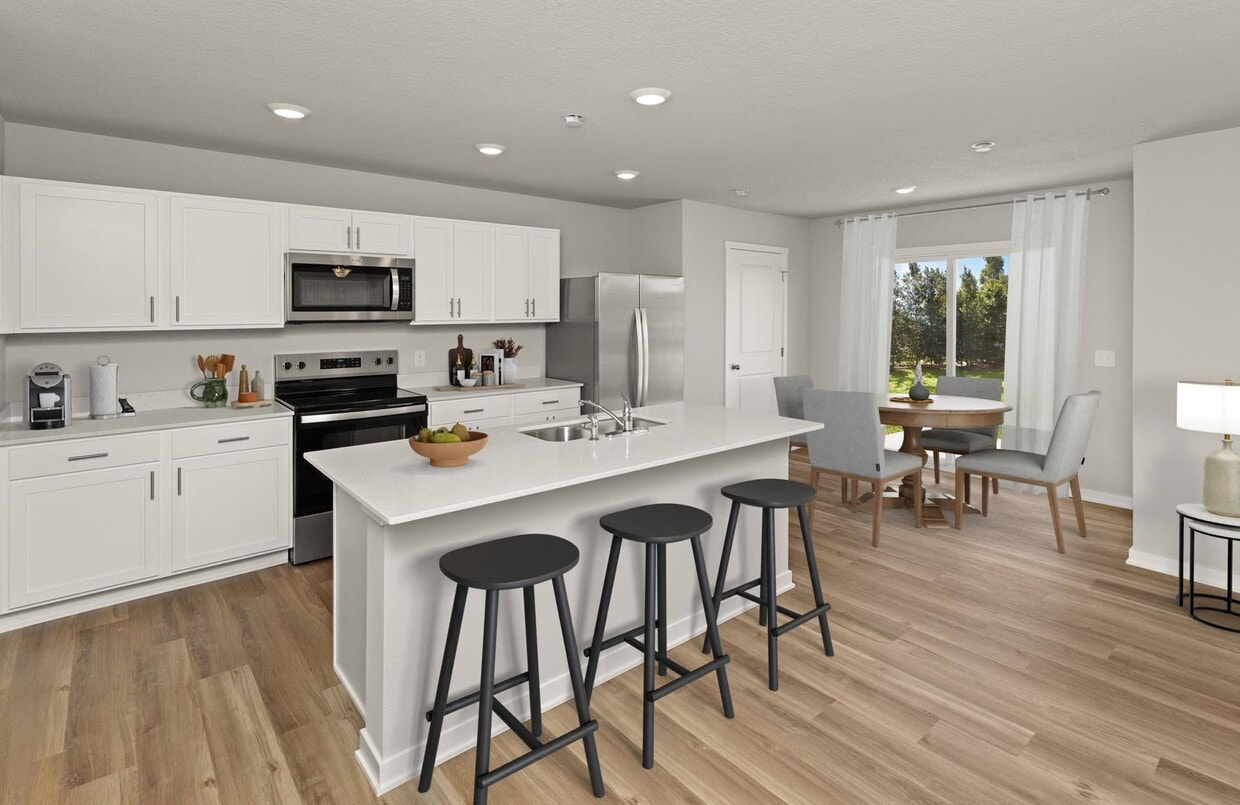
Brixin Townhomes at Magnolia Heights offers a fresh approach to rental living with brand-new three- and four-bedroom townhomes in Urbandale, IA. Each residence features a multi-level layout with open concept living, white shaker-style cabinetry, quartz countertops, kitchen islands, stainless-steel appliances, wood-style flooring, high-speed internet, and in-home laundry. Private patios, generous closets, and attached two-car garages provide both space and convenience. Beyond the interiors, residents enjoy a maintenance-free lifestyle with professional management, 24-hour emergency maintenance, lawn care, and snow removal. Smart home technology, keyless entry, and ADT security features support everyday ease. Located in northwest Urbandale with quick access to I-35 and I-80, Brixin keeps you connected to downtown and West Des Moines while offering a calm, residential setting. Now pre-leasing for Spring 2026 move-ins! Contact us today to reserve your future townhome.
Brixin at Magnolia Heights is a townhouse community located in Dallas County and the 50111 ZIP Code. This area is served by the Waukee Community School District attendance zone.
Unique Features
- 24-Hour Emergency Maintenance Services
- ADT Home Security System
- Attached 2-Car Garage
- Attached Garage & Private Driveway Parking
- Cable-Ready
- Ceiling Fan in Living Room
- Central Air Conditioning & Heating
- Curbside Trash & Recycling Pickup
- Dedicated Dining Room Area
- Electric Fireplace in Living Room
- First-Floor Powder Room
- High-Speed Internet Access
- In-Unit Washer & Dryer
- Kitchen Island with Bar Seating
- Kitchen Pantry & Double Basin Sink
- Lawn Care & Snow Removal Included
- Linen Closet for Extra Storage
- Located near Waterford Elementary School
- Near Waukee Schools
- Online Resident Portal
- Oversized Bathroom Mirrors
- Pet-Friendly Community
- Planned Social Activities for Residents
- Plush Carpet in Bedrooms
- Preferred Employer Program
- Primary Bathroom with Double Sink Vanity
- Private Backyard with Patio Space
- Professional Landscaping
- Professional Management Team
- Recessed Lighting
- Separate Laundry Room with Built-In Shelving*
- Smart Home Keyless Entry*
- Smart Home Thermostat
- Smoke-Free Community
- Spacious 3 & 4-Bedroom Townhomes for Rent
- Stainless Steel Kitchen Appliances
- Stars & Stripes Military Rewards Program
- Tub/Shower Combo in Secondary Bath
- Two-Story Floor Plans with Private Entry
- Various Lease Term Options
- Walk-In Closets*
- Walk-In Shower with Sliding Glass Door
- White Quartz Countertops
- White Shaker-Style Kitchen Cabinetry
- Wood-Style Plank Flooring Throughout Main Level
Community Amenities
Laundry Facilities
Recycling
Trash Pickup - Curbside
Property Manager on Site
- Laundry Facilities
- Maintenance on site
- Property Manager on Site
- Trash Pickup - Curbside
- Recycling
- Renters Insurance Program
- Planned Social Activities
- Walking/Biking Trails
- Individual Locking Bedrooms
- Private Bathroom
Townhome Features
Washer/Dryer
Air Conditioning
Dishwasher
High Speed Internet Access
Hardwood Floors
Walk-In Closets
Island Kitchen
Yard
Indoor Features
- High Speed Internet Access
- Washer/Dryer
- Air Conditioning
- Heating
- Ceiling Fans
- Smoke Free
- Cable Ready
- Security System
- Storage Space
- Double Vanities
- Tub/Shower
- Fireplace
- Handrails
Kitchen Features & Appliances
- Dishwasher
- Disposal
- Stainless Steel Appliances
- Island Kitchen
- Kitchen
- Microwave
- Oven
- Range
- Refrigerator
- Freezer
- Quartz Countertops
Floor Plan Details
- Hardwood Floors
- Carpet
- Dining Room
- High Ceilings
- Family Room
- Walk-In Closets
- Linen Closet
- Double Pane Windows
- Window Coverings
- Large Bedrooms
- Patio
- Yard
- Lawn
Urbandale is the ideal location for those in search of welcoming neighbors, quiet streets, and family-friendly attractions. Located just a few miles northwest of Des Moines, Iowa, Urbandale offers small town charm with access to big city amenities.
Residents of all ages enjoy visiting Living History Farms where a historic village comes to life with exhibits regarding Iowa’s farming history. Urbandale’s farming history is a staple to the community, so be sure to check out the Machine Shed, a farm-style restaurant with classic American cuisine and a family-friendly atmosphere.
Community parks reside around town, as well as the Urbandale Golf & Country Club. A variety of restaurants, bars, and shops can be found along Douglas Avenue, and there are nearby conveniences such as Target, Home Depot, CVS, and Starbucks. Affordable apartments are available for rent in this tranquil and charming small town.
Learn more about living in Urbandale- Laundry Facilities
- Maintenance on site
- Property Manager on Site
- Trash Pickup - Curbside
- Recycling
- Renters Insurance Program
- Planned Social Activities
- Walking/Biking Trails
- Individual Locking Bedrooms
- Private Bathroom
- 24-Hour Emergency Maintenance Services
- ADT Home Security System
- Attached 2-Car Garage
- Attached Garage & Private Driveway Parking
- Cable-Ready
- Ceiling Fan in Living Room
- Central Air Conditioning & Heating
- Curbside Trash & Recycling Pickup
- Dedicated Dining Room Area
- Electric Fireplace in Living Room
- First-Floor Powder Room
- High-Speed Internet Access
- In-Unit Washer & Dryer
- Kitchen Island with Bar Seating
- Kitchen Pantry & Double Basin Sink
- Lawn Care & Snow Removal Included
- Linen Closet for Extra Storage
- Located near Waterford Elementary School
- Near Waukee Schools
- Online Resident Portal
- Oversized Bathroom Mirrors
- Pet-Friendly Community
- Planned Social Activities for Residents
- Plush Carpet in Bedrooms
- Preferred Employer Program
- Primary Bathroom with Double Sink Vanity
- Private Backyard with Patio Space
- Professional Landscaping
- Professional Management Team
- Recessed Lighting
- Separate Laundry Room with Built-In Shelving*
- Smart Home Keyless Entry*
- Smart Home Thermostat
- Smoke-Free Community
- Spacious 3 & 4-Bedroom Townhomes for Rent
- Stainless Steel Kitchen Appliances
- Stars & Stripes Military Rewards Program
- Tub/Shower Combo in Secondary Bath
- Two-Story Floor Plans with Private Entry
- Various Lease Term Options
- Walk-In Closets*
- Walk-In Shower with Sliding Glass Door
- White Quartz Countertops
- White Shaker-Style Kitchen Cabinetry
- Wood-Style Plank Flooring Throughout Main Level
- High Speed Internet Access
- Washer/Dryer
- Air Conditioning
- Heating
- Ceiling Fans
- Smoke Free
- Cable Ready
- Security System
- Storage Space
- Double Vanities
- Tub/Shower
- Fireplace
- Handrails
- Dishwasher
- Disposal
- Stainless Steel Appliances
- Island Kitchen
- Kitchen
- Microwave
- Oven
- Range
- Refrigerator
- Freezer
- Quartz Countertops
- Hardwood Floors
- Carpet
- Dining Room
- High Ceilings
- Family Room
- Walk-In Closets
- Linen Closet
- Double Pane Windows
- Window Coverings
- Large Bedrooms
- Patio
- Yard
- Lawn
| Monday | 9am - 6pm |
|---|---|
| Tuesday | 9am - 6pm |
| Wednesday | 9am - 6pm |
| Thursday | 9am - 7pm |
| Friday | 9am - 6pm |
| Saturday | 9am - 5pm |
| Sunday | 12pm - 5pm |
| Colleges & Universities | Distance | ||
|---|---|---|---|
| Colleges & Universities | Distance | ||
| Drive: | 18 min | 11.9 mi | |
| Drive: | 20 min | 13.3 mi | |
| Drive: | 23 min | 15.0 mi | |
| Drive: | 25 min | 16.3 mi |


 The GreatSchools Rating helps parents compare schools within a state based on a variety of school quality indicators and provides a helpful picture of how effectively each school serves all of its students. Ratings are on a scale of 1 (below average) to 10 (above average) and can include test scores, college readiness, academic progress, advanced courses, equity, discipline and attendance data. We also advise parents to visit schools, consider other information on school performance and programs, and consider family needs as part of the school selection process.
View GreatSchools Rating Methodology
Data provided by GreatSchools.org © 2026. All rights reserved.
Scores provided by
 What do Walkability, Transit, Drivability, and Bikeability mean?
Walkability measures the walking distance to day-to-day needs.
Transit measures access to public transportation.
Drivability measures congestion, parking availability, and access to major roads.
Bikeability measures the suitability for cycling.
How It Works
What do Walkability, Transit, Drivability, and Bikeability mean?
Walkability measures the walking distance to day-to-day needs.
Transit measures access to public transportation.
Drivability measures congestion, parking availability, and access to major roads.
Bikeability measures the suitability for cycling.
How It Works
Traffic
BusyAirport
CalmBusinesses
CalmScores provided by
HowLoud What is a Sound Score Rating? A Sound Score Rating aggregates noise caused by vehicle traffic, airplane traffic and local sources. How It WorksBrixin at Magnolia Heights Photos
-
Brixin at Magnolia Heights
-
-
-
-
-
-
-
Floor Plans
-
3 Bedrooms
-
4 Bedrooms
Nearby Apartments
Within 50 Miles of Brixin at Magnolia Heights
-
Element at Valley West
4101 Woodland Plz
West Des Moines, IA 50266
$1,510 - $1,610
3 Br 6.2 mi
-
Picket Fence Community
455 S 85th St
West Des Moines, IA 50266
$2,031 - $2,123
3 Br 6.8 mi
-
Savannah at Ankeny
1810 NW Savannah Ln
Polk City, IA 50226
Call for Rent
3 Br 11.0 mi
-
Brixin at Kimberley Crossing
1424 NE 56th Ln
Ankeny, IA 50021
$1,850 - $2,325
3 Br 15.5 mi
Brixin at Magnolia Heights has units with in‑unit washers and dryers, making laundry day simple for residents.
Utilities are not included in rent. Residents should plan to set up and pay for all services separately.
Parking is available at Brixin at Magnolia Heights. Fees may apply depending on the type of parking offered. Contact this property for details.
Brixin at Magnolia Heights has three to four-bedrooms with rent ranges from $1,875/mo. to $1,996/mo.
Yes, Brixin at Magnolia Heights welcomes pets. Breed restrictions, weight limits, and additional fees may apply. View this property's pet policy.
A good rule of thumb is to spend no more than 30% of your gross income on rent. Based on the lowest available rent of $1,875 for a three-bedrooms, you would need to earn about $75,000 per year to qualify. Want to double-check your budget? Calculate how much rent you can afford with our Rent Affordability Calculator.
Brixin at Magnolia Heights is offering Specials for eligible applicants, with rental rates starting at $1,875.
While Brixin at Magnolia Heights does not offer Matterport 3D tours, renters can request a tour directly through our online platform.
5437 155th St
Urbandale, IA 50111