


6501 Hickman Ave
Austin, TX 78723
-
Bedrooms
3
-
Bathrooms
1
-
Square Feet
1,170 sq ft
-
Available
Available Aug 1
Highlights
- Wood Flooring
- Recessed Lighting
- 1-Story Property
- Central Air
- Dogs and Cats Allowed
- West Facing Home
About This Home
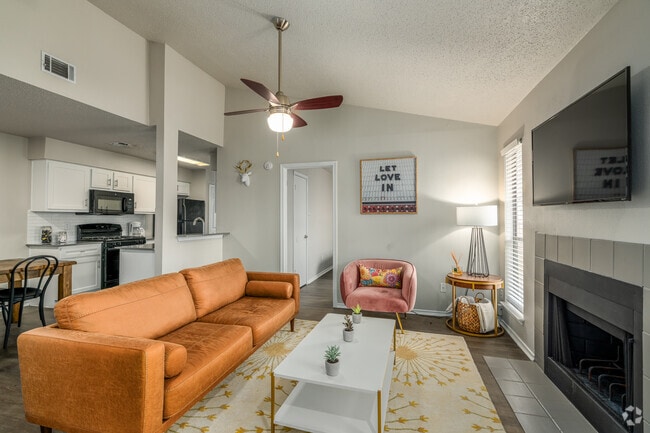
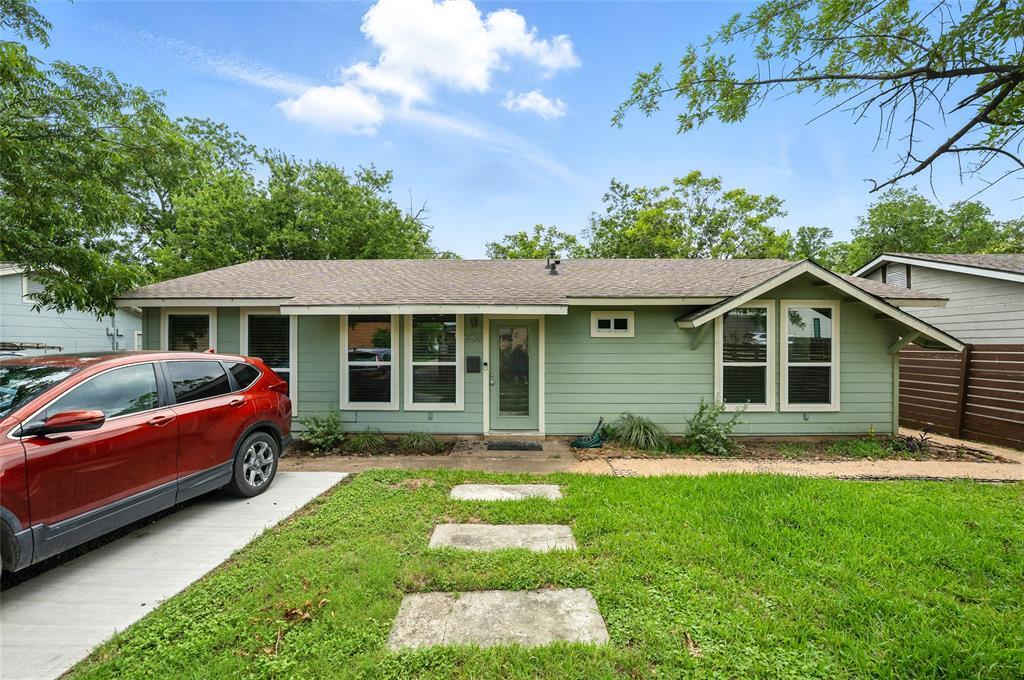
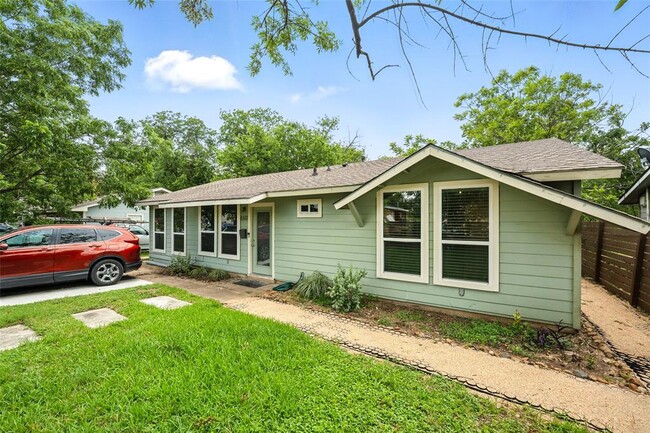
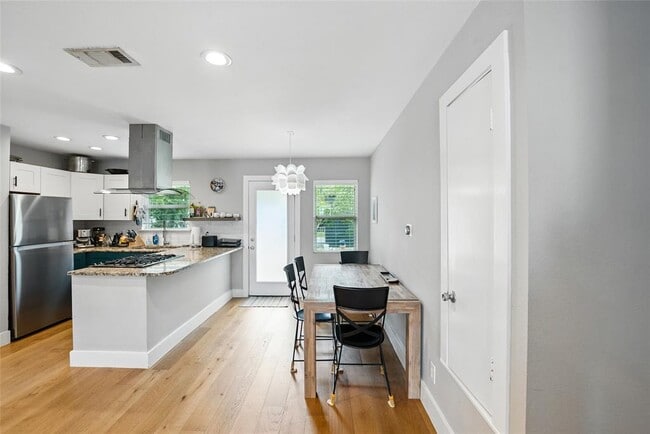
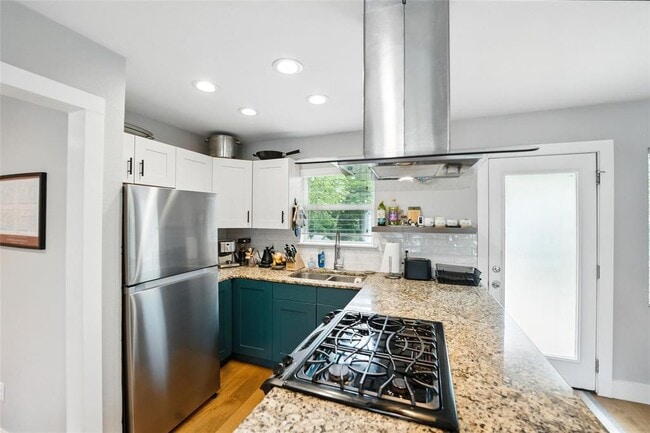
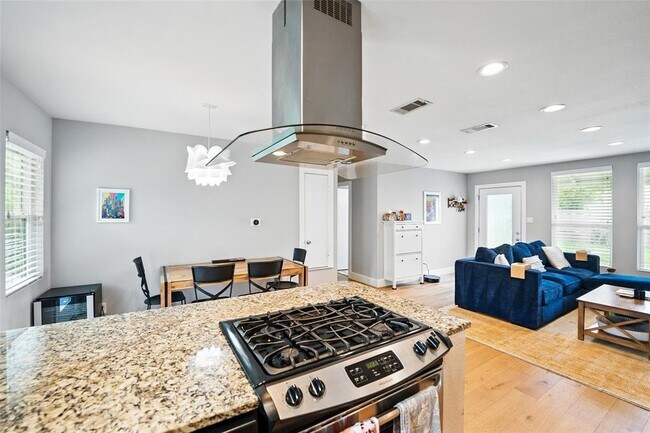
Available August 1, this 3-bedroom home in Austin's 78723 offers an open floor plan, a bonus flex room, and a fenced backyard. Located just minutes from Mueller, you'll have convenient access to Hank's, Little Deli, Target, CVS, parks, shopping, and dining. The open kitchen, dining, and living areas feature wood flooring, recessed lighting, and large windows. The kitchen includes teal green lower cabinets, white shaker upper cabinets, granite countertops, a gas cooktop on the island, stainless steel appliances, subway tile backsplash, and a window overlooking the backyard. A separate bonus room with built-in shelving and a desk nook provides flexible space for a home office, studio, or media room. In-unit washer and dryer. Fenced backyard. Additional info: - Flat $250/month utility fee covers all utilities, including internet. - Pets considered on a case by case basis. $250 deposit/pet + $250 non-refundable fee/pet - $35/month preventative maintenance fee covers quarterly pest control & air filter delivery MLS ID 6232920
6501 Hickman Ave is a house located in Travis County and the 78723 ZIP Code. This area is served by the Austin Independent School District attendance zone.
Home Details
Home Type
Year Built
Bedrooms and Bathrooms
Home Design
Interior Spaces
Kitchen
Laundry
Listing and Financial Details
Lot Details
Parking
Schools
Utilities
Community Details
Overview
Pet Policy
Fees and Policies
The fees listed below are community-provided and may exclude utilities or add-ons. All payments are made directly to the property and are non-refundable unless otherwise specified.
-
Dogs
-
Allowed
-
-
Cats
-
Allowed
-
Property Fee Disclaimer: Based on community-supplied data and independent market research. Subject to change without notice. May exclude fees for mandatory or optional services and usage-based utilities.
Contact
- Listed by Haley Hall | Dagwood Management, LLC
- Phone Number
- Contact
-
Source
Austin Board of REALTORS®
Wedged between the North Loop and University Hills, Windsor Park offers a terrific neighborhood just north of Downtown Austin. With I-35 and Highway 290 serving as the west and northern borders, getting around the Austin area is easy, and the University of Texas at Austin is a short three miles southwest. As you explore apartments in Windsor Park, you'll notice a variety of ranch-style homes dating to the 1950s, giving the neighborhood an established, family-friendly vibe. With Downtown Austin only about four miles south, this is a terrific option for commuters.
Windsor Park provides a large park, Bartholomew District Park, on its south side. This 57-acre park features a swimming pool, a splash pad, disc golf, picnic areas, a playground, and basketball courts. Just a short distance south of Batholomew Park, Mueller Lake Park has a lake and an amphitheater. Shops, restaurants, and other businesses are scattered throughout the neighborhood.
Learn more about living in Windsor Park- Dishwasher
- Microwave
- Refrigerator
- Hardwood Floors
| Colleges & Universities | Distance | ||
|---|---|---|---|
| Colleges & Universities | Distance | ||
| Drive: | 8 min | 4.2 mi | |
| Drive: | 10 min | 4.9 mi | |
| Drive: | 11 min | 5.7 mi | |
| Drive: | 14 min | 9.1 mi |
The GreatSchools Rating helps parents compare schools within a state based on a variety of school quality indicators and provides a helpful picture of how effectively each school serves all of its students. Ratings are on a scale of 1 (below average) to 10 (above average) and can include test scores, college readiness, academic progress, advanced courses, equity, discipline and attendance data. We also advise parents to visit schools, consider other information on school performance and programs, and consider family needs as part of the school selection process.
View GreatSchools Rating Methodology
Data provided by GreatSchools.org © 2026. All rights reserved.
Transportation options available in Austin include Highland Station, located 2.4 miles from 6501 Hickman Ave. 6501 Hickman Ave is near Austin-Bergstrom International, located 15.3 miles or 25 minutes away.
| Transit / Subway | Distance | ||
|---|---|---|---|
| Transit / Subway | Distance | ||
| Drive: | 4 min | 2.4 mi | |
| Drive: | 6 min | 2.7 mi | |
| Drive: | 8 min | 3.8 mi | |
| Drive: | 9 min | 5.5 mi | |
| Drive: | 10 min | 5.9 mi |
| Commuter Rail | Distance | ||
|---|---|---|---|
| Commuter Rail | Distance | ||
|
|
Drive: | 13 min | 6.9 mi |
|
|
Drive: | 37 min | 30.8 mi |
|
|
Drive: | 45 min | 36.0 mi |
| Airports | Distance | ||
|---|---|---|---|
| Airports | Distance | ||
|
Austin-Bergstrom International
|
Drive: | 25 min | 15.3 mi |
Time and distance from 6501 Hickman Ave.
| Shopping Centers | Distance | ||
|---|---|---|---|
| Shopping Centers | Distance | ||
| Walk: | 5 min | 0.3 mi | |
| Walk: | 5 min | 0.3 mi | |
| Walk: | 9 min | 0.5 mi |
| Parks and Recreation | Distance | ||
|---|---|---|---|
| Parks and Recreation | Distance | ||
|
Thinkery
|
Drive: | 5 min | 1.9 mi |
|
Elisabet Ney Museum
|
Drive: | 8 min | 3.4 mi |
|
Texas Memorial Museum
|
Drive: | 9 min | 4.2 mi |
|
Boggy Creek Greenbelt
|
Drive: | 10 min | 4.8 mi |
|
Beverly S. Sheffield Northwest District Park
|
Drive: | 12 min | 5.2 mi |
| Hospitals | Distance | ||
|---|---|---|---|
| Hospitals | Distance | ||
| Drive: | 4 min | 1.7 mi | |
| Drive: | 5 min | 2.4 mi | |
| Drive: | 7 min | 3.5 mi |
| Military Bases | Distance | ||
|---|---|---|---|
| Military Bases | Distance | ||
| Drive: | 87 min | 70.2 mi | |
| Drive: | 87 min | 71.0 mi | |
| Drive: | 116 min | 98.5 mi |
You May Also Like
Similar Rentals Nearby
-
-
3 Beds$2,701+Total Monthly PriceTotal Monthly Price NewPrices include required monthly fees of $205.Base Rent:3 Beds$2,495+2 Months Free
Pets Allowed Fitness Center Pool In Unit Washer & Dryer Walk-In Closets Courtyard EV Charging
-
3 Beds$2,138+Total Monthly PriceTotal Monthly Price NewPrices include base rent and required monthly fees of $37. Variable costs based on usage may apply.Base Rent:3 Beds$2,100+2 Months Free
Pets Allowed Dishwasher In Unit Washer & Dryer Maintenance on site Stainless Steel Appliances Granite Countertops
-
3 Beds$2,139+4 Beds$2,225+5 Beds$2,976+Total Monthly Price12 Month LeaseTotal Monthly Price NewPrices include required monthly fees of $130.Base Rent:3 Beds$2,009+4 Beds$2,095+5 Beds$2,846+Specials
-
3 Beds$2,224+4 Beds$2,473+5 Beds$2,825+Total Monthly Price12 Month LeaseTotal Monthly Price NewPrices include required monthly fees of $130.Base Rent:3 Beds$2,094+4 Beds$2,343+5 Beds$2,695+Specials
-
-
3 Beds$2,369+Total Monthly PriceTotal Monthly Price NewPrices include base rent and required monthly fees of $174. Variable costs based on usage may apply.Base Rent:3 Beds$2,195+2 Months Free
-
3 Beds$2,4294 Beds$2,454+Total Monthly PriceTotal Monthly Price NewPrices include base rent and required monthly fees of $105. Variable costs based on usage may apply.Base Rent:3 Beds$2,3244 Beds$2,349+2 Months Free
-
-
Total Monthly Price New3 Beds$1,820+Total Monthly PricePrices include required monthly fees of $35.Base Rent:3 Beds$1,785+