
$3,999
/ Month
647 Fleetwood Dr
Oshawa, ON L1K 2V7
Favorites
905-824-0788
-
Bedrooms
4
-
Bathrooms
5
-
Square Feet
--
-
Available
Available Now
647 Fleetwood Dr

Favorites
About This Home
Available Now
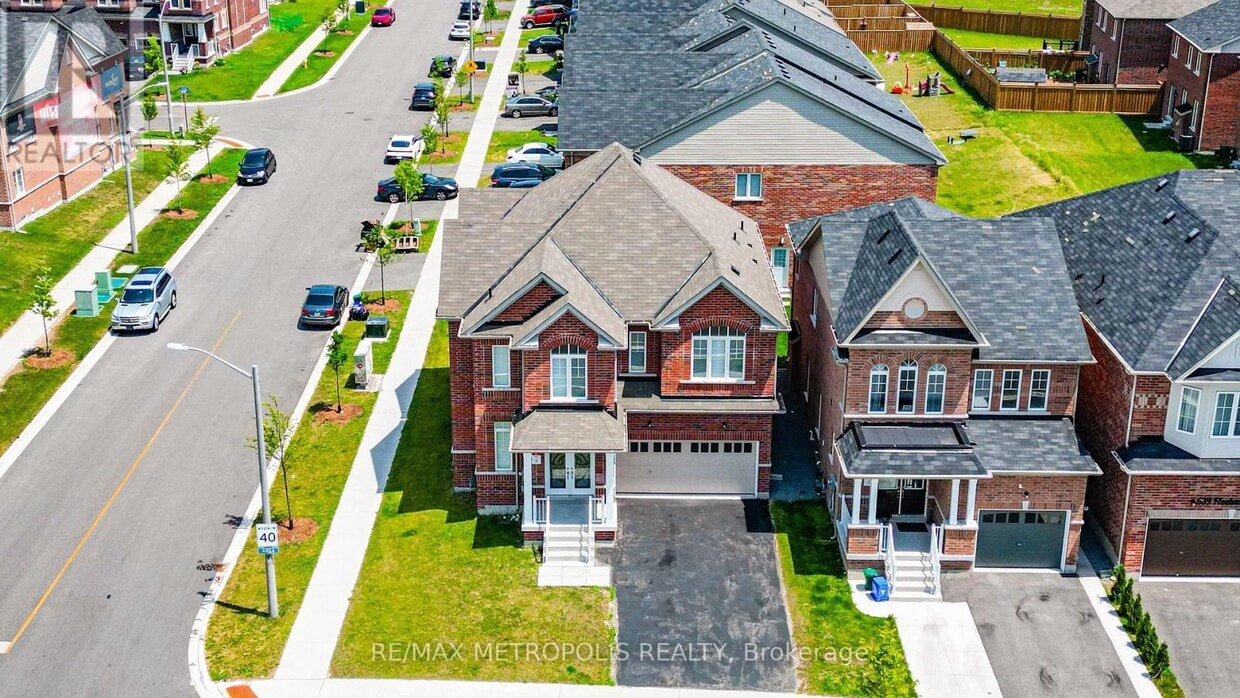
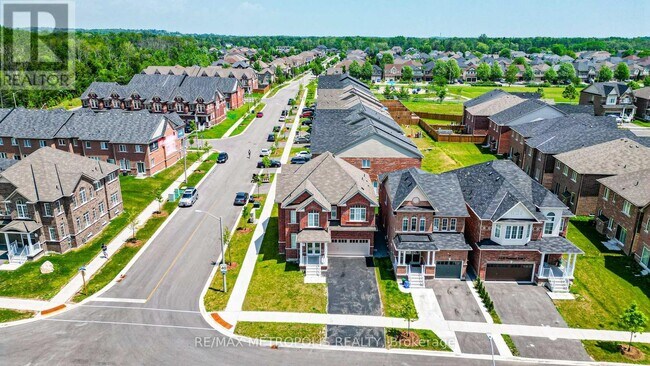
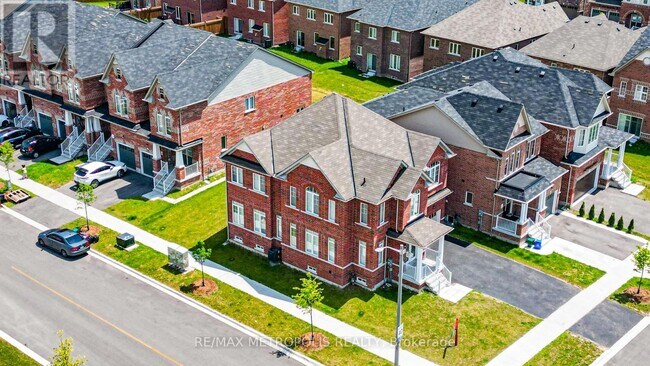
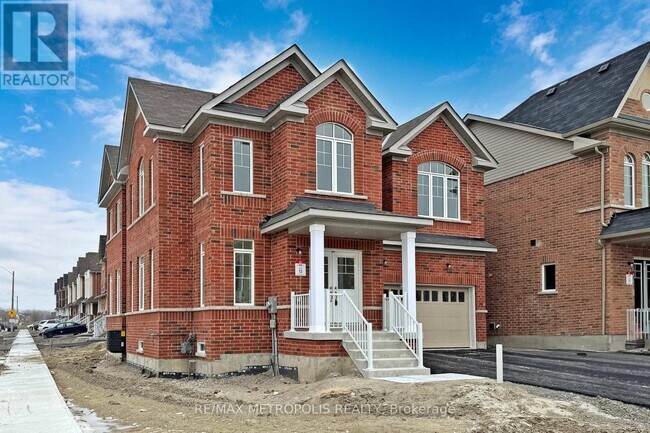
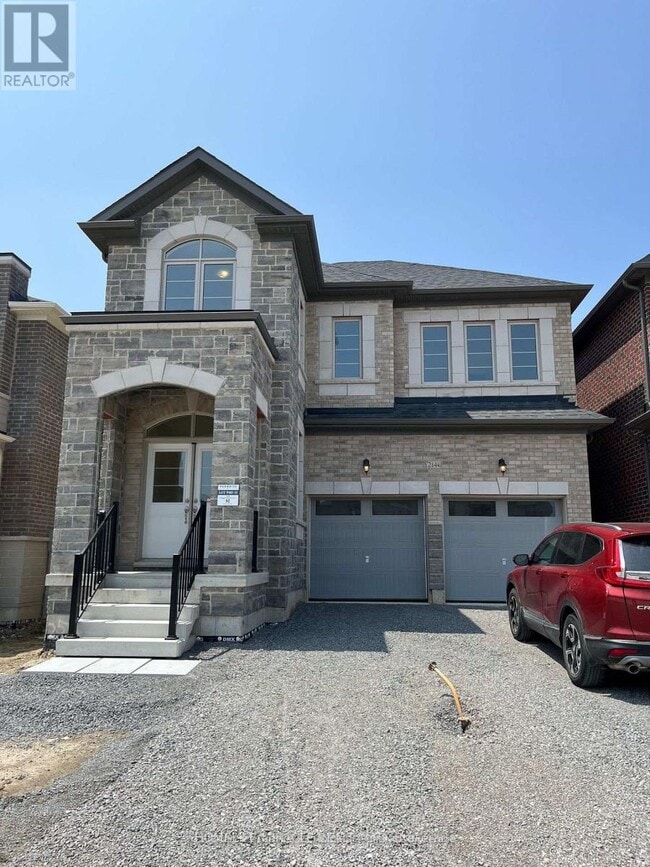
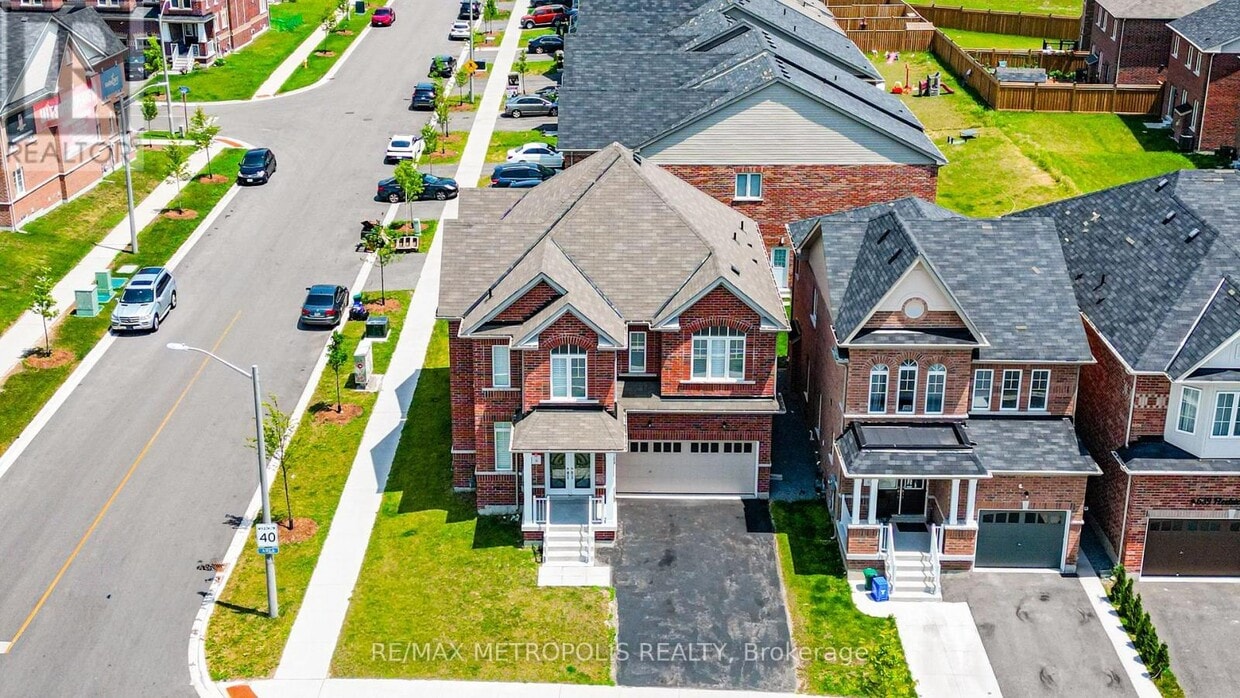
Client RemarksWelcome to this exceptional brand-new detached home by renowned builder Conservatory,located in the highly sought-after Harmony Creek community in Eastdale,Oshawa. Situated on a premium corner lot,this impressive residence offers approximately 3,400 sq. ft. of thoughtfully designed living space featuring 4 spacious bedrooms and 5 bathrooms. The main level boasts separate living and dining rooms,complemented by a soaring high-ceiling family room with a cozy fireplace,creating the perfect setting for both everyday living and entertaining. A generously sized laundry room with convenient mudroom/cloakroom access from the garage adds to the home's functionality. The designer kitchen is equipped with premium KitchenAid stainless steel appliances,quartz countertops,a stylish backsplash,modern paneled cabinetry,stainless steel double sink,pantry,breakfast bar,and a sleek canopy hood range. Engineered hardwood flooring flows throughout the main floor,adding warmth and elegance. Upstairs,you'll find bright and spacious bedrooms filled with natural light. The upper level has been recently upgraded with elegant hardwood flooring throughout,enhancing both style and durability. The luxurious primary suite features an upgraded ensuite with quartz counters,a walk-in closet,and refined finishes throughout. The second bedroom includes its own private ensuite,while all bedrooms offer double closets for ample storage. A rare opportunity to own a beautifully upgraded family home in one of Oshawa's fastest-growing communities. Some photos have been virtually staged using AI for illustrative purposes. (id:52069) ID#: 1939361
647 Fleetwood Dr is a AA house located in Oshawa, ON. This listing has rentals from $3999
* Price shown is base rent. Excludes user-selected optional fees and variable or usage-based fees and required charges due at or prior to move-in or at move-out. Price, availability, fees, and any applicable rent special are subject to change without notice.
* Square footage definitions vary. Displayed square footage is approximate.
House Features
- Air Conditioning
- Dishwasher
- Refrigerator
Contact
- Listed by SABINA HASSAN | Toronto Regional Real Estate Board
- Phone Number
- Website View Property Website
- Contact
-
Source

Location
Get Directions
Living in Oshawa means blending small-city charm with the convenience of quick access to the GTA. Nestled along the north shore of Lake Ontario, the city offers scenic waterfront parks like Lakeview Park, where you can walk the shoreline trail or enjoy a weekend picnic. Downtown Oshawa hums with local cafés, eclectic restaurants, and boutique shops, while neighbourhoods such as O’Neill and Pinecrest offer quieter, tree-lined streets still within reach of the action. With Durham College and Ontario Tech University in town, there’s an energetic student presence that adds variety to the local dining and cultural scene.
Day-to-day life here strikes a balance between green space and urban convenience. The city’s trail network connects to sports fields, community centres, and conservation areas, making it easy to stay active year-round. From farm-to-table dining spots to casual pubs and locally owned bakeries, the food scene offers plenty of variety.
Learn more about living in Oshawa
Amenities
- Air Conditioning
- Dishwasher
- Refrigerator
Education
| Colleges & Universities | Distance | ||
|---|---|---|---|
| Colleges & Universities | Distance | ||
| Drive: | 14 min | 9.3 km | |
| Drive: | 52 min | 59.1 km | |
| Drive: | 59 min | 66.3 km | |
| Drive: | 58 min | 66.3 km |
647 Fleetwood Dr is within 14 minutes or 9.3 kilometers from Ontario Tech University. It is also near York University and Ryerson University.
Getting Around
 What do Walkability, Transit, Drivability, and Bikeability mean?
Walkability measures the walking distance to day-to-day needs.
Transit measures access to public transportation.
Drivability measures congestion, parking availability, and access to major roads.
Bikeability measures the suitability for cycling.
How It Works
What do Walkability, Transit, Drivability, and Bikeability mean?
Walkability measures the walking distance to day-to-day needs.
Transit measures access to public transportation.
Drivability measures congestion, parking availability, and access to major roads.
Bikeability measures the suitability for cycling.
How It Works
Somewhat Walkable
Walkability
30
/ 100
Minimal Public Transit
Transit
10
/ 100
Very Drivable
Drivability
80
/ 100
Moderately Bikeable
Bikeability
70
/ 100
Scores provided by
What do Walkability, Transit, Drivability, and Bikeability mean?
Walkability measures the walking distance to day-to-day needs.
Transit measures access to public transportation.
Drivability measures congestion, parking availability, and access to major roads.
Bikeability measures the suitability for cycling.
How It Works
-
Soundscore™
-
/ 100
Traffic
-Airport
-Businesses
-Scores provided by
HowLoud What is a Sound Score Rating? A Sound Score Rating aggregates noise caused by vehicle traffic, airplane traffic and local sources. How It WorksYou May Also Like
Similar Rentals Nearby
647 Fleetwood Dr
Oshawa, ON L1K 2V7