$4,444
/ Month
138 Kersey Crescent
Clarington, ON L1E 0A4
Favorites
905-668-1800
-
Bedrooms
4
-
Bathrooms
4
-
Square Feet
--
-
Available
Available Now
Highlight
- Hardwood Floors
138 Kersey Crescent

Favorites
About This Home
Available Now
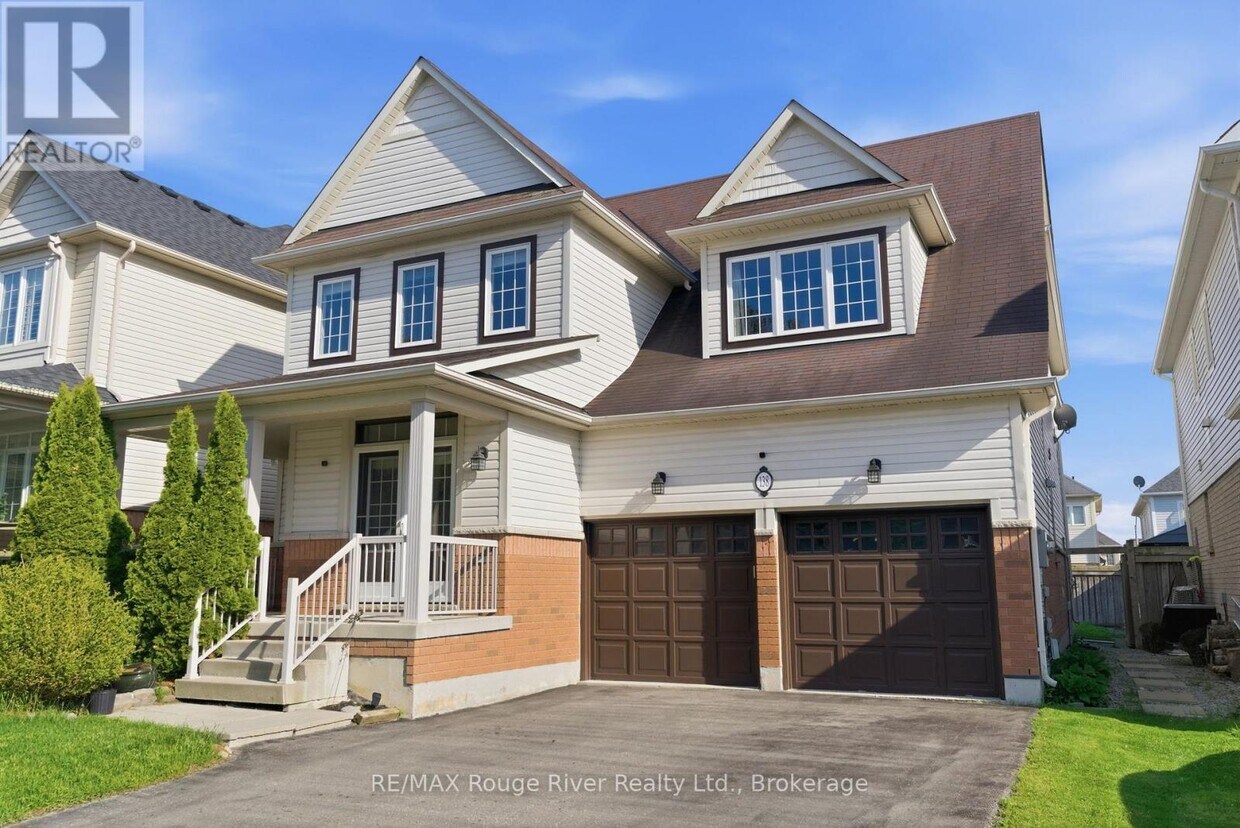
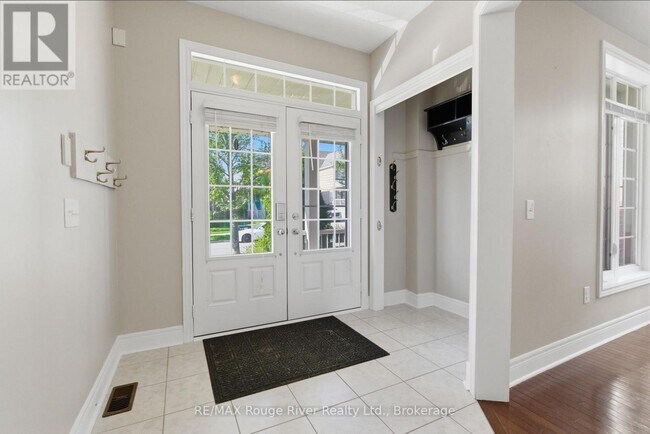
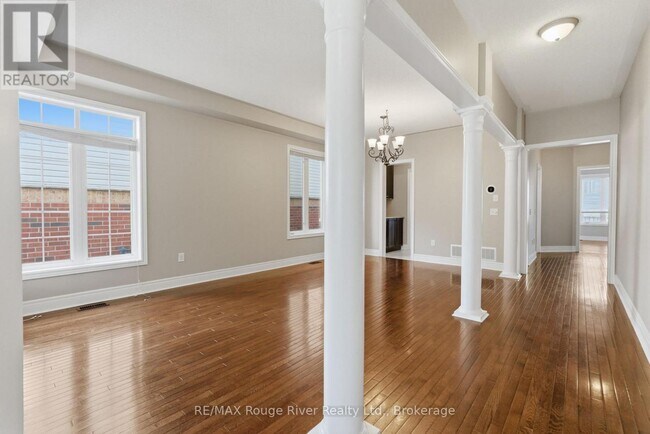
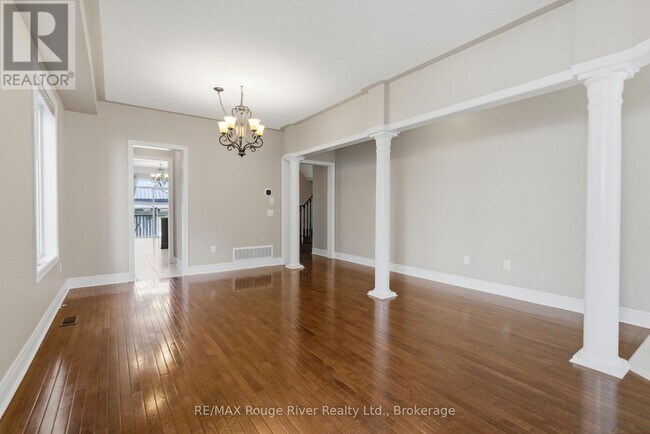
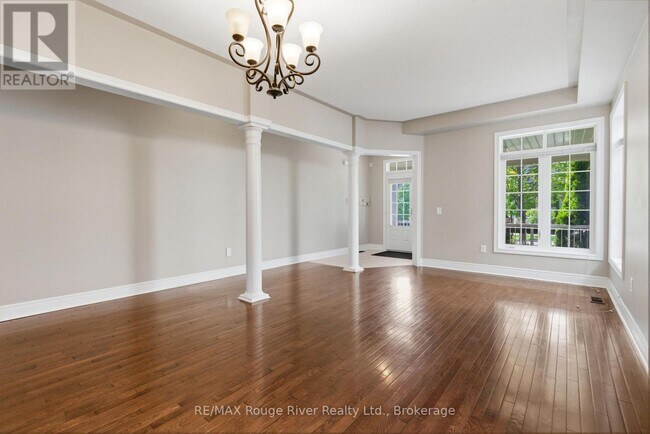
This spacious and well-appointed home offers a functional open-concept layout with elegant finishes throughout. The main level features hardwood flooring in the combined living and dining area,creating a bright and welcoming space for both everyday living and entertaining. The inviting family room showcases hardwood floors,an open-concept design,and a cozy gas fireplace. The kitchen is thoughtfully designed with tile flooring,granite countertops,and a breakfast bar,seamlessly connecting to the breakfast area with a walkout to the backyard. A separate pantry area with additional granite counter space adds extra convenience and storage. Upstairs,the expansive primary bedroom features broadloom flooring,a walk-in closet,and a luxurious 5-piece ensuite. Each additional bedroom is generously sized with broadloom flooring and its own private 4-piece ensuite,offering comfort and privacy for the whole family. The finished basement provides an oversized recreation area complete with broadloom flooring and pot lights,perfect for a media room,games area,home gym,or additional living space. This entire home offers an exceptional combination of space,comfort,and functionality in a desirable setting. (id:52069) ID#: 1886155
138 Kersey Crescent is a AA house located in Clarington, ON. This listing has rentals from $4444
* Price shown is base rent. Excludes user-selected optional fees and variable or usage-based fees and required charges due at or prior to move-in or at move-out. Price, availability, fees, and any applicable rent special are subject to change without notice.
* Square footage definitions vary. Displayed square footage is approximate.
House Features
Air Conditioning
Hardwood Floors
Tile Floors
Carpet
- Air Conditioning
- Hardwood Floors
- Carpet
- Tile Floors
Contact
- Listed by Lisa Fayle | Central Lakes Association of REALTORS®
- Phone Number
- Website View Property Website
- Contact
-
Source

Location
Get Directions
Tucked along the shores of Lake Ontario, Clarington is comprised of many towns so you can enjoy a coastal home or find a countryside retreat. Just east of Toronto, this spread-out municipality blends rural charm with suburban convenience, where morning commutes might pass by horse farms and wind turbines before merging onto Highway 401.
Life in Clarington moves at a slower pace, where you can stop and take in the scenery. Residents spend weekends hiking the trails at Bowmanville Valley or catching sunsets along the Port Darlington waterfront. The historic downtowns in Bowmanville and Newcastle offer walkable streets filled with boutiques, local grocers, and old-school diners that have stood the test of time. Clarington’s distance from the core means room to breathe, parks are plentiful, and many neighbourhoods feel tucked into their own green corners.
Learn more about living in Clarington
Amenities
- Air Conditioning
- Hardwood Floors
- Carpet
- Tile Floors
Education
| Colleges & Universities | Distance | ||
|---|---|---|---|
| Colleges & Universities | Distance | ||
| Drive: | 19 min | 13.6 km | |
| Drive: | 50 min | 56.3 km | |
| Drive: | 56 min | 63.4 km | |
| Drive: | 56 min | 63.4 km |
138 Kersey Crescent is within 19 minutes or 13.6 kilometers from Ontario Tech University. It is also near York University and Ryerson University.
Schools
Public Elementary School
Grades K-5
Nearby
Public Elementary School
Grades K-5
Attendance Zone
Public Elementary School
Grades K-5
Attendance Zone
Public Elementary School
Grades K-5
Attendance Zone
Public High School
Grades 9-12
Attendance Zone
Public High School
Grades 9-12
Attendance Zone
Private Elementary & High School
Grades K-5 & 9-12
Nearby
Private Elementary School
Grades K-5
Nearby
Private High School
Grades 9-12
Nearby
Private High School
Grades 9-12
Nearby
School data provided by

Getting Around
What do Walkability, Transit, Drivability, and Bikeability mean?
Walkability measures the walking distance to day-to-day needs.
Transit measures access to public transportation.
Drivability measures congestion, parking availability, and access to major roads.
Bikeability measures the suitability for cycling.
How It Works
Somewhat Walkable
Walkability
30
/ 100
Limited Public Transit
Transit
20
/ 100
Exceptionally Drivable
Drivability
100
/ 100
Fairly Bikeable
Bikeability
40
/ 100
Scores provided by
What do Walkability, Transit, Drivability, and Bikeability mean?
Walkability measures the walking distance to day-to-day needs.
Transit measures access to public transportation.
Drivability measures congestion, parking availability, and access to major roads.
Bikeability measures the suitability for cycling.
How It Works
-
Soundscore™
-
/ 100
Traffic
-Airport
-Businesses
-Scores provided by
HowLoud What is a Sound Score Rating? A Sound Score Rating aggregates noise caused by vehicle traffic, airplane traffic and local sources. How It WorksYou May Also Like
Similar Rentals Nearby
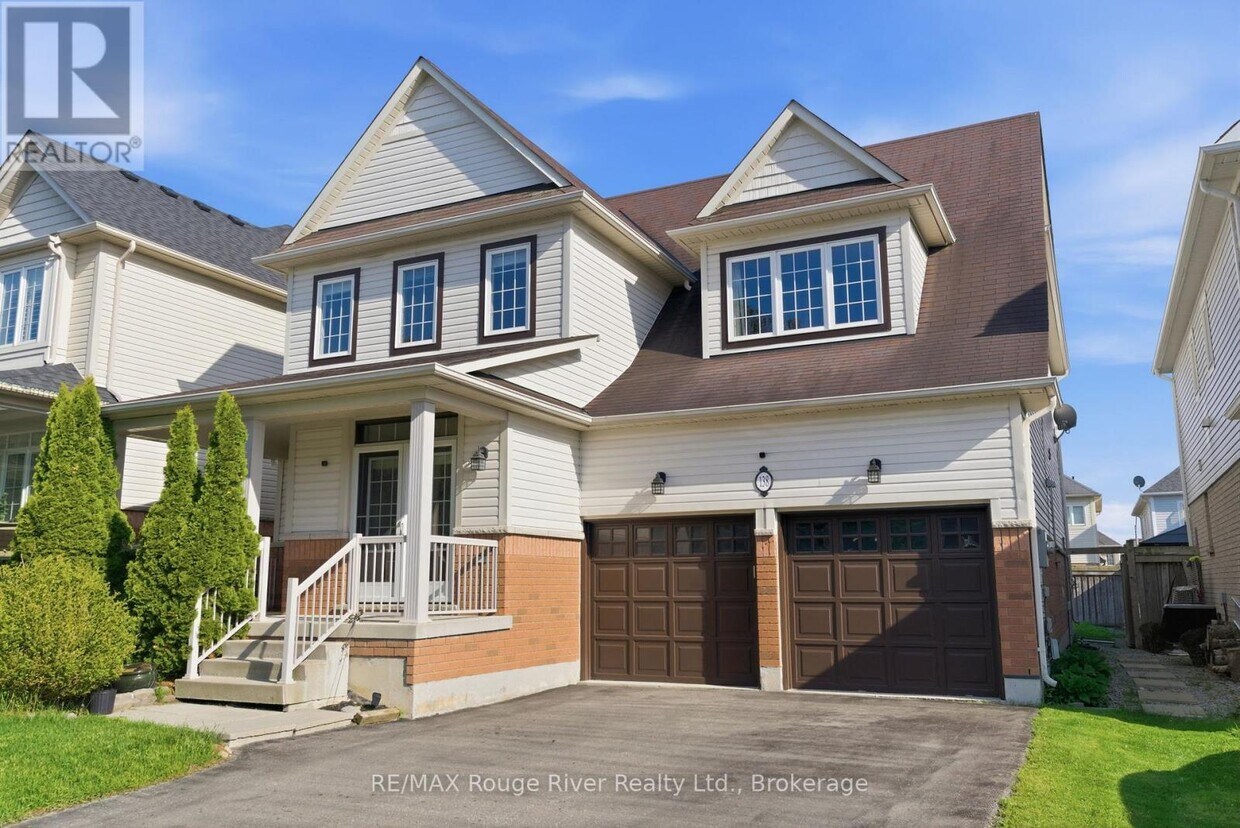
138 Kersey Crescent
Clarington, ON L1E 0A4