$3,700
/ Month
2144 Coppermine St
Oshawa, ON L1L 0T1
Favorites
416-742-8000
-
Bedrooms
4
-
Bathrooms
4
-
Square Feet
--
-
Available
Available Now
Highlight
- Planchers de bois franc
2144 Coppermine St

Favorites
About This Home
Available Now

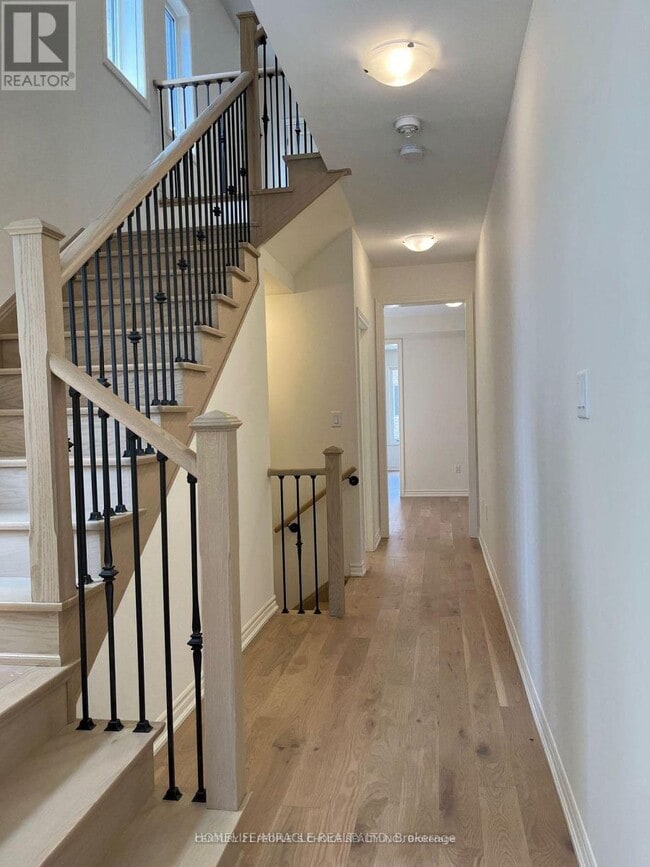
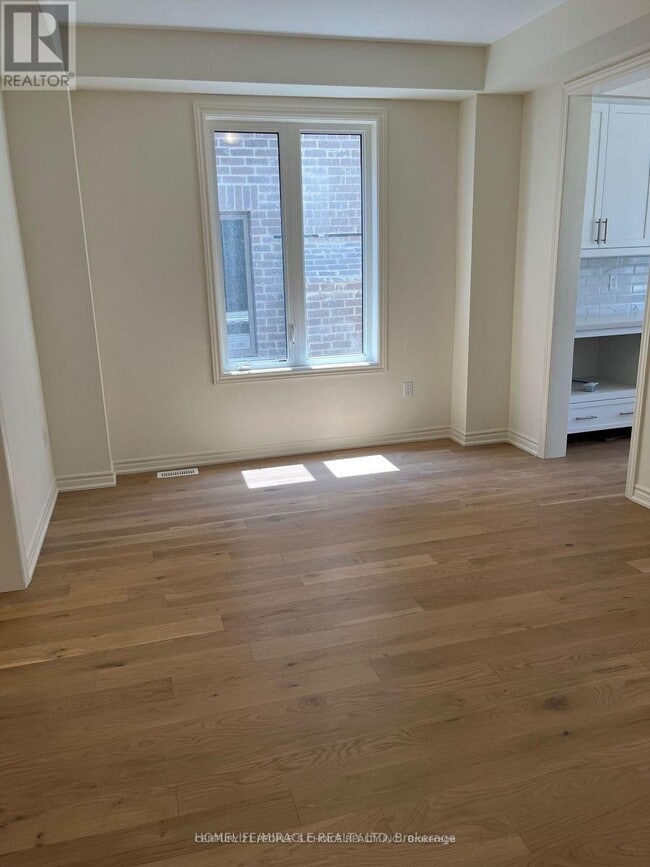
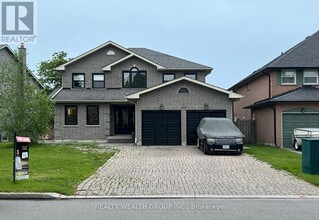

Bienvenue dans cette superbe maison individuelle de 4 chambres à coucher, disponible à la location dans l'un des quartiers les plus prisés d'Oshawa. Lumineuse et spacieuse, cette maison offre un aménagement à aire ouverte fonctionnel avec une grande salle familiale à l'étage, idéale pour se détendre ou travailler à domicile. Profitez de plafonds de 2,74 m (9 pi) au rez-de-chaussée et à l'étage, de planchers de bois franc de qualité supérieure, de carreaux de céramique et d'une grande pièce à vivre avec foyer électrique et de grandes fenêtres qui inondent la maison de lumière naturelle. La cuisine moderne comprend des armoires supplémentaires, un îlot central avec comptoir-lunch, des comptoirs en granit et des électroménagers en acier inoxydable. La buanderie pratique au rez-de-chaussée comprend un grand placard de rangement, tandis qu'un élégant escalier en chêne mène à quatre chambres de belles dimensions. La suite principale comprend deux dressings et une luxueuse salle de bain attenante de cinq pièces avec baignoire autoportante et douche en verre sans cadre. Toutes les autres chambres sont lumineuses, spacieuses et dotées de grands placards. Située sur un vaste terrain avec accès direct au garage, cette maison bénéficie d'un emplacement idéal, à quelques minutes seulement de Costco, du Cineplex, de restaurants, de centres commerciaux, de l'Université Ontario Tech, du Collège Durham, des autoroutes 407 et 401, des écoles, des parcs et de toutes les commodités. **Le sous-sol est non aménagé et n'est pas inclus dans le bail. Le locataire est responsable des services publics, de l'entretien du terrain et du déneigement. Interdiction de fumer.** (id:52069) ID : 2222347
2144 Coppermine St is a AA house located in Oshawa, ON. This listing has rentals from $3700
* Price shown is base rent. Excludes user-selected optional fees and variable or usage-based fees and required charges due at or prior to move-in or at move-out. Price, availability, fees, and any applicable rent special are subject to change without notice.
* Square footage definitions vary. Displayed square footage is approximate.
House Features
Climatisation
Lave-vaisselle
Planchers de bois franc
Réfrigérateur
- Climatisation
- Lave-vaisselle
- Réfrigérateur
- Planchers de bois franc
- Planchers de tuiles
Contact
- Listed by PRAVAT SAHOO | Toronto Regional Real Estate Board
- Phone Number
- Website View Property Website
- Contact
-
Source

Location
Get Directions
Living in Oshawa means blending small-city charm with the convenience of quick access to the GTA. Nestled along the north shore of Lake Ontario, the city offers scenic waterfront parks like Lakeview Park, where you can walk the shoreline trail or enjoy a weekend picnic. Downtown Oshawa hums with local cafés, eclectic restaurants, and boutique shops, while neighbourhoods such as O’Neill and Pinecrest offer quieter, tree-lined streets still within reach of the action. With Durham College and Ontario Tech University in town, there’s an energetic student presence that adds variety to the local dining and cultural scene.
Day-to-day life here strikes a balance between green space and urban convenience. The city’s trail network connects to sports fields, community centres, and conservation areas, making it easy to stay active year-round. From farm-to-table dining spots to casual pubs and locally owned bakeries, the food scene offers plenty of variety.
Learn more about living in Oshawa
Amenities
- Climatisation
- Lave-vaisselle
- Réfrigérateur
- Planchers de bois franc
- Planchers de tuiles
Education
| Colleges & Universities | Distance | ||
|---|---|---|---|
| Colleges & Universities | Distance | ||
| Drive: | 8 min | 4.7 km | |
| Drive: | 57 min | 62.1 km | |
| Drive: | 63 min | 69.0 km | |
| Drive: | 63 min | 69.3 km |
2144 Coppermine St is within 8 minutes or 4.7 kilometers from Ontario Tech University. It is also near York University and Ryerson University.
Schools
Public Elementary School
Grades K-5
Nearby
Public Elementary School
Grades K-5
Attendance Zone
Public Elementary School
Grades K-5
Attendance Zone
Public Elementary School
Grades K-5
Attendance Zone
Public High School
Grades 9-12
Attendance Zone
Public High School
Grades 9-12
Attendance Zone
Private Elementary School
Grades K-5
Nearby
Private High School
Grades 9-12
Nearby
Private High School
Grades 9-12
Nearby
School data provided by

Getting Around
What do Walkability, Transit, Drivability, and Bikeability mean?
Walkability measures the walking distance to day-to-day needs.
Transit measures access to public transportation.
Drivability measures congestion, parking availability, and access to major roads.
Bikeability measures the suitability for cycling.
How It Works
Somewhat Walkable
Walkability
30
/ 100
Limited Public Transit
Transit
30
/ 100
Exceptionally Drivable
Drivability
90
/ 100
Fairly Bikeable
Bikeability
40
/ 100
Scores provided by
What do Walkability, Transit, Drivability, and Bikeability mean?
Walkability measures the walking distance to day-to-day needs.
Transit measures access to public transportation.
Drivability measures congestion, parking availability, and access to major roads.
Bikeability measures the suitability for cycling.
How It Works
-
Soundscore™
-
/ 100
Traffic
-Airport
-Businesses
-Scores provided by
HowLoud What is a Sound Score Rating? A Sound Score Rating aggregates noise caused by vehicle traffic, airplane traffic and local sources. How It WorksYou May Also Like
Similar Rentals Nearby
2144 Coppermine St
Oshawa, ON L1L 0T1