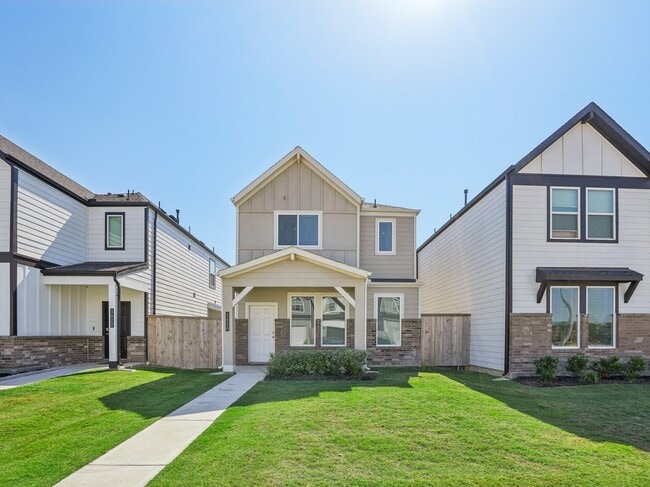
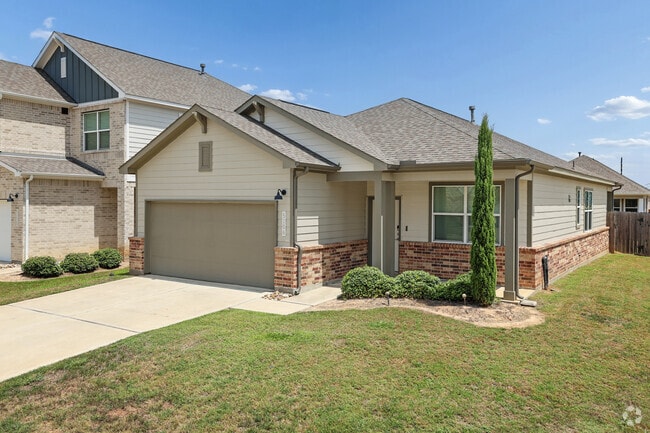
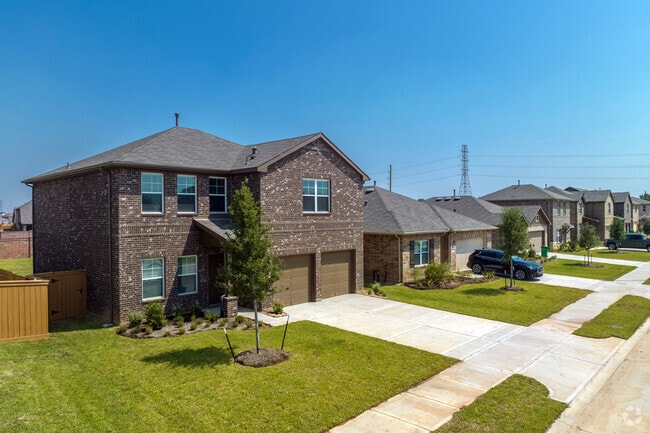
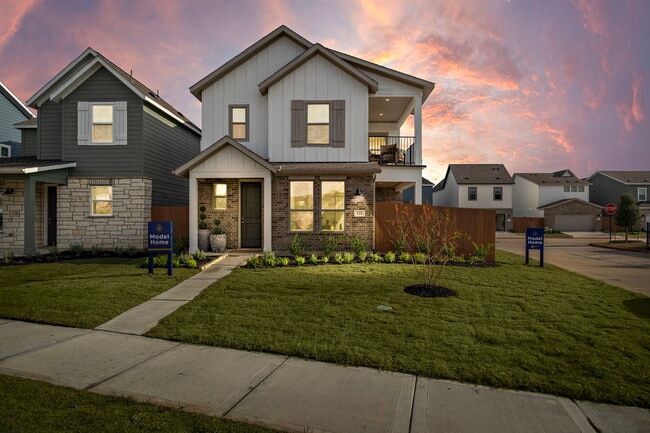
1 / 74

Bedrooms
4
Bathrooms
3.5
Square Feet
3,273 sq ft
Available
Available Now

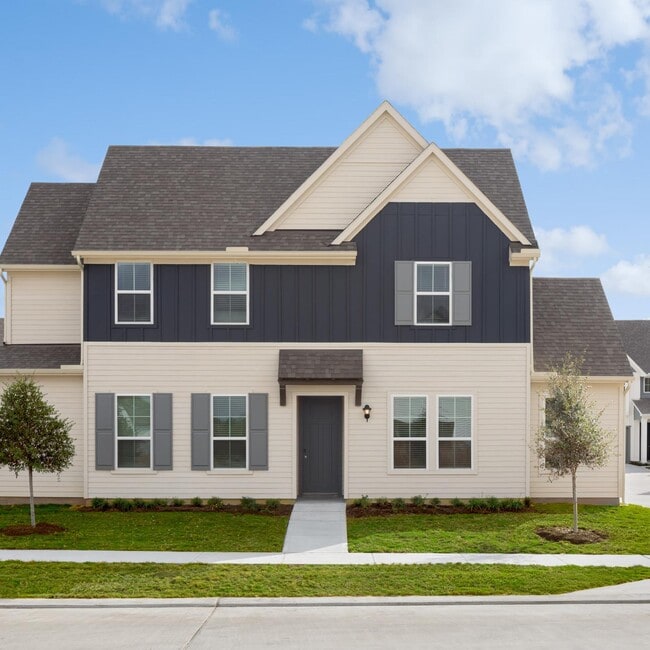
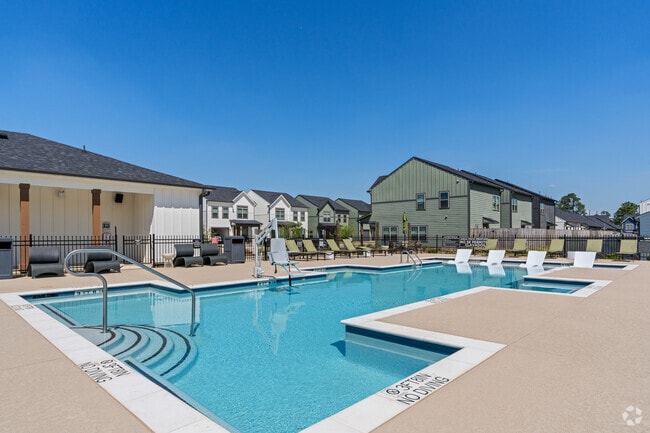
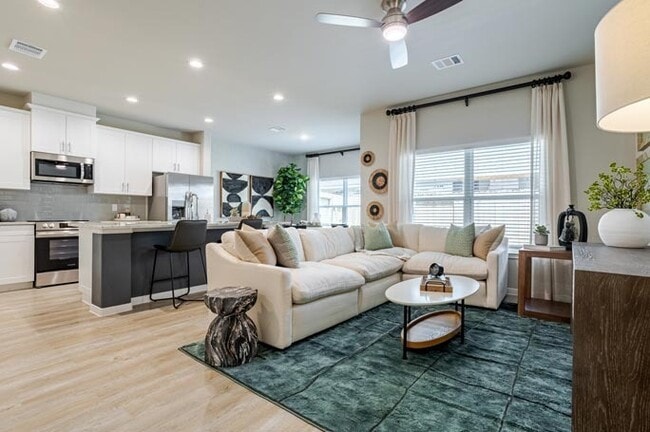
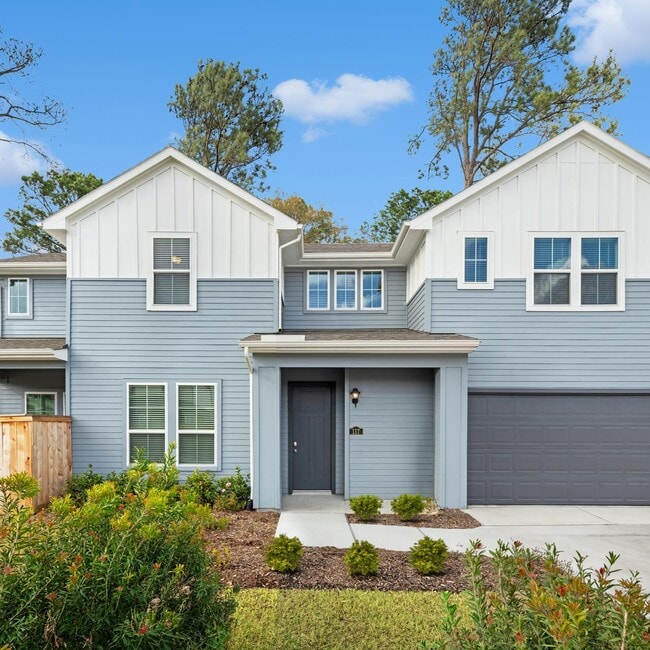
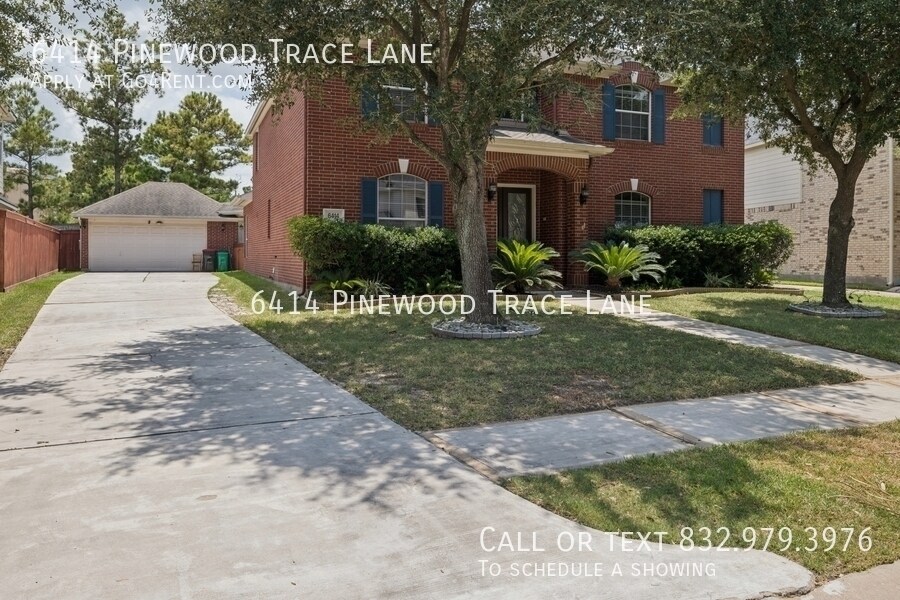
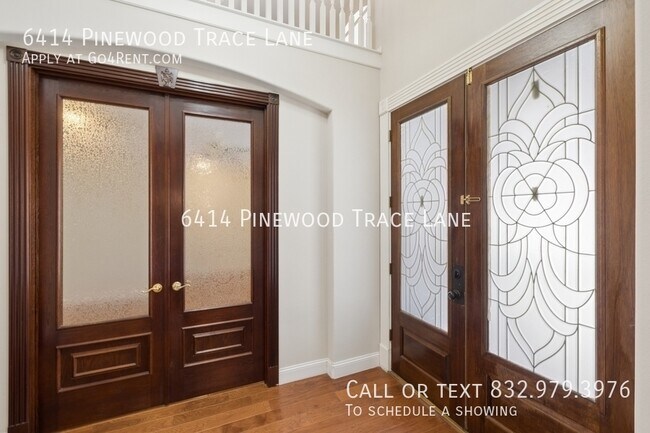
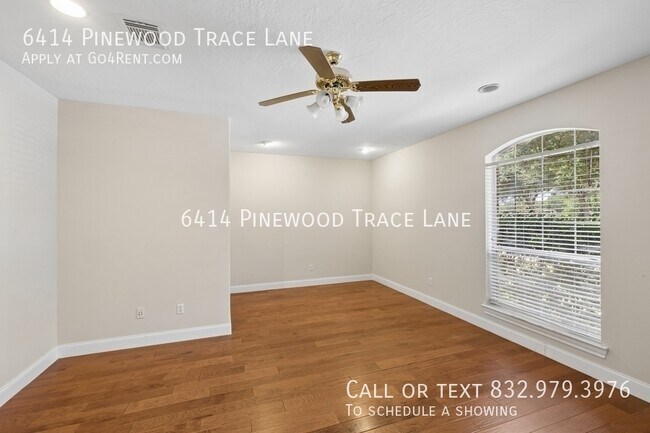
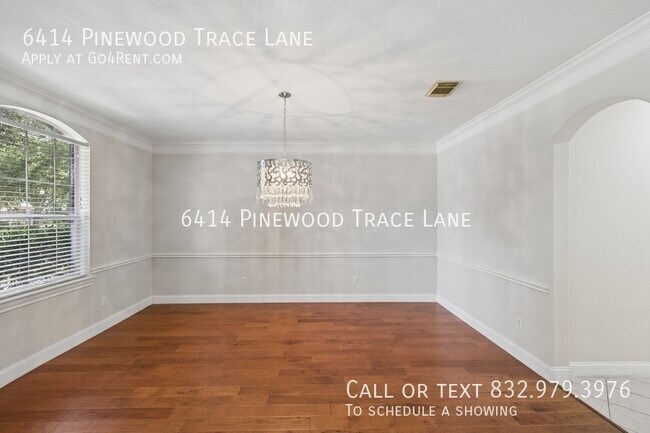
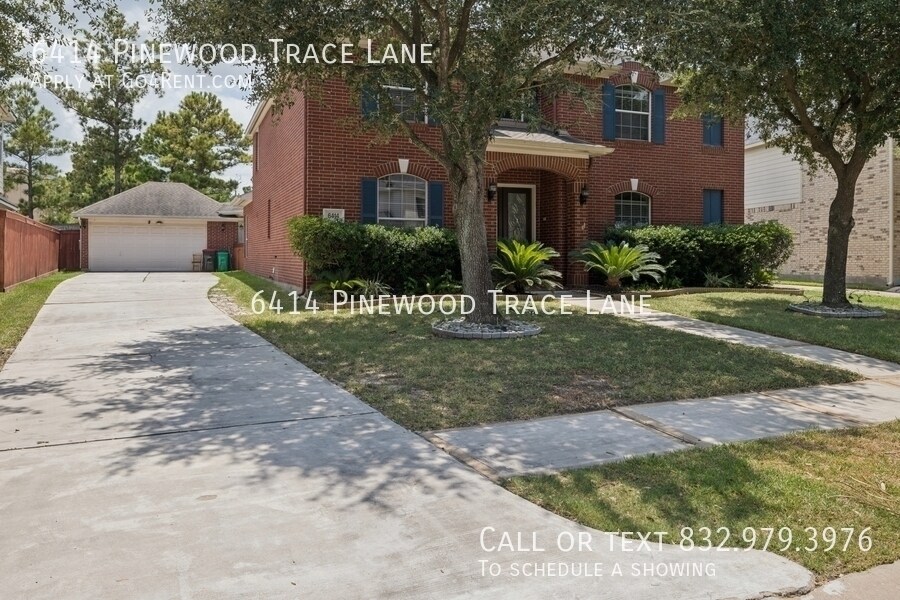
OVER 3,200 SQ. FT. + 4 BEDROOMS + PRIVATE STUDY + HUGE GAME ROOM + DREAM PRIMARY RETREAT! Welcome to 6414 Pinewood Trace Ln, a spacious 4-bedroom, 3.5-bath home offering approximately 3,273 sq. ft. in the established Villages at Lakepointe community. From the dramatic two-story entry to the soaring ceilings, fireplace, oversized living spaces, and flexible floor plan, this home gives you plenty of room to live, work, entertain, and relax. As you enter, you'll find a formal dining room and private study, giving you dedicated spaces that are increasingly hard to find in rental homes. The large family room features soaring ceilings and a gas-log fireplace, creating an impressive yet comfortable centerpiece for the home. The kitchen is designed for both everyday living and entertaining, with granite countertops, a center island, breakfast bar, pantry, gas cooktop, and plenty of room to stay connected with the family room while preparing meals. A PRIMARY RETREAT THAT REALLY STANDS OUT The first-floor primary suite is one of this home's biggest selling points. At approximately 16' x 12', it gives you privacy from the secondary bedrooms upstairs and keeps your everyday living conveniently on the first floor. The primary bathroom has the features renters love: double vanities, a jetted soaking tub, separate shower, and a large walk-in closet. It feels much more like a true owner's retreat than a standard rental bathroom. Head upstairs and you'll find an oversized game room overlooking the living area—perfect for a media room, second family room, gaming space, playroom, or additional work-from-home area. One upstairs bedroom even has its own private en-suite bathroom, while the other two secondary bedrooms are connected by a Jack-and-Jill bath, giving everyone more privacy and functionality. Outside, the home offers a covered patio and large fenced backyard, giving you plenty of room for cookouts, outdoor furniture, entertaining, or simply relaxing at home. Even better, the refrigerator, washer, and dryer are included, making move-in easier. HOME HIGHLIGHTS 4 Bedrooms | 3.5 Bathrooms | Approx. 3,273 Sq. Ft. Two-Story Floor Plan First-Floor Primary Retreat Double Vanities in Primary Bathroom Jetted Soaking Tub Separate Shower Large Primary Walk-In Closet Private First-Floor Study / Home Office Formal Dining Room Soaring Ceilings Gas-Log Fireplace Granite Kitchen Countertops Kitchen Island + Breakfast Bar Pantry Huge Upstairs Game Room Upstairs Bedroom with Private En-Suite Bath Jack-and-Jill Bath Between Two Secondary Bedrooms Covered Patio Large Fenced Backyard Refrigerator Included Washer & Dryer Included 2-Car Garage Community Pool + Recreation Amenities Cypress-Fairbanks ISD The Community Villages at Lakepointe isn't just a collection of houses. The community includes an outdoor recreation pavilion, playground area, lake, and Junior Olympic-sized swimming pool, giving renters amenities they can enjoy without leaving the neighborhood. The location near N. Eldridge Parkway and W. Little York Road also puts everyday shopping and restaurants within a short drive. Eldridge Lakes Town Center is about 1 mile from the property, and Bear Creek Pioneers Park is roughly 4.5 miles away for trails, recreation, and outdoor space. For coffee lovers, renters have Tinto’s Café nearby on N. Eldridge Parkway. For local dining, Soto's Cantina is less than a mile from the property according to current neighborhood data. And for larger shopping and dining trips, Town & Country Village gives renters another major west-Houston destination within easy driving reach. The community also has convenient access toward Beltway 8, US-290, and I-10, making the location useful for commuters heading toward the Energy Corridor and other parts of west Houston. School District 6414 Pinewood Trace Ln is in Cypress-Fairbanks ISD.
6414 Pinewood Trace Ln is a house located in Harris County and the 77041 ZIP Code.
The Bear Creek/Copperfield neighborhood provides an oasis from the busy city life of Houston. This neighborhood has easy access to U.S. Highway 290 for those who work in the metro area. Located north and west of downtown Houston, the area borders Clay Road to the south and Tuckerton Road to the north. U.S. Highway 290 makes up its eastern border. Bear Creek/Copperfield lies about 24 miles away from downtown Houston, and the drive takes approximately 35 minutes. Numerous parks and golf courses permeate the area, giving residents the opportunity to enjoy the great outdoors.
Learn more about living in Bear Creek/Copperfield| Colleges & Universities | Distance | ||
|---|---|---|---|
| Colleges & Universities | Distance | ||
| Drive: | 27 min | 16.4 mi | |
| Drive: | 25 min | 16.6 mi | |
| Drive: | 25 min | 16.8 mi | |
| Drive: | 26 min | 17.1 mi |
Scores provided by
 What do Walkability, Transit, Drivability, and Bikeability mean?
Walkability measures the walking distance to day-to-day needs.
Transit measures access to public transportation.
Drivability measures congestion, parking availability, and access to major roads.
Bikeability measures the suitability for cycling.
How It Works
What do Walkability, Transit, Drivability, and Bikeability mean?
Walkability measures the walking distance to day-to-day needs.
Transit measures access to public transportation.
Drivability measures congestion, parking availability, and access to major roads.
Bikeability measures the suitability for cycling.
How It Works
Traffic
-Airport
-Businesses
-Scores provided by
HowLoud What is a Sound Score Rating? A Sound Score Rating aggregates noise caused by vehicle traffic, airplane traffic and local sources. How It WorksAddicks Stone Village
15426 Addicks Stone Dr
Houston, TX 77082
$2,338 Total Monthly Price
4 Br 18 Month Lease 10.6 mi
Skymor Cypress
16931 Olive Brush Ln
Cypress, TX 77429
$2,877 - $2,977 Total Monthly Price
4 Br 11.3 mi
Eden at Sunterra
2654 Aruba Bend Dr
Katy, TX 77493
$2,332 - $4,275 Total Monthly Price
4-5 Br 16.6 mi
Pets Allowed Fitness Center Pool In Unit Washer & Dryer High-Speed Internet Stainless Steel Appliances Ceiling Fans
Pets Allowed Fitness Center Pool Kitchen In Unit Washer & Dryer Walk-In Closets
6414 Pinewood Trace Ln
Houston, TX 77041