





2 Beds, 1.5 Baths, 970 sq ft
64 Arrowhead Cir
Ashland, MA 01721
-
Bedrooms
2
-
Bathrooms
2.5
-
Square Feet
2,350 sq ft
-
Available
Available Aug 1
Highlights
- Medical Services
- Open Floorplan
- Custom Closet System
- Landscaped Professionally
- Fireplace in Primary Bedroom
- Deck
About This Home
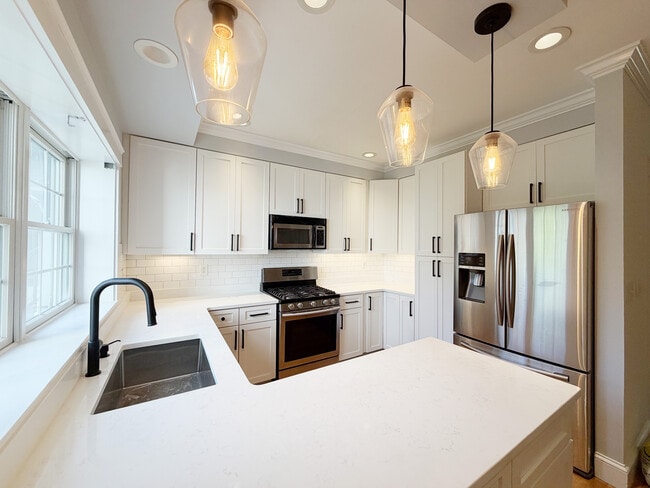
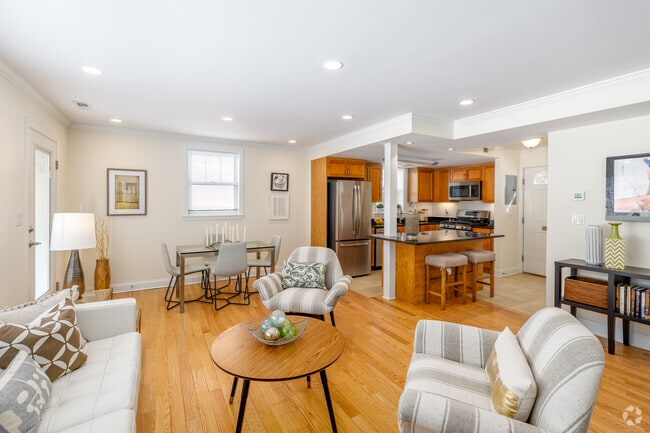
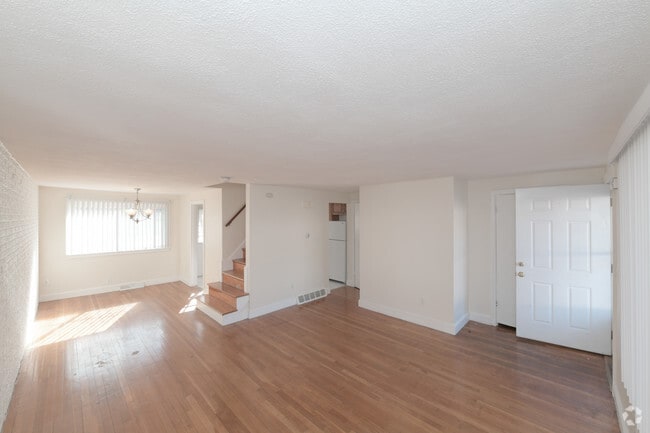

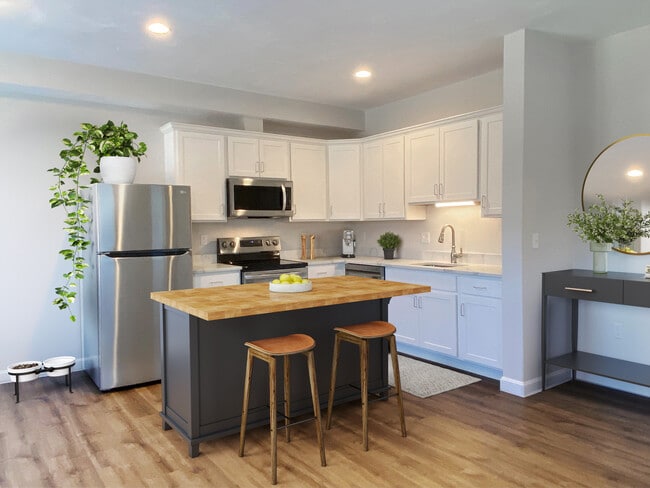
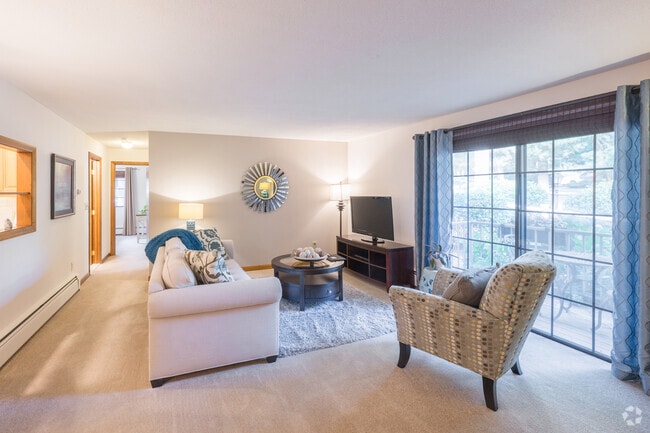


THIS IMMACULATE,SPACIOUS TOWN HOUSE WITH AN OPEN THE OPEN FLOOR PLAN WILL MAKE YOU FEEL LIKE YOU ARE HOME AS SOON AS YOU COME IN THE DOOR. THE KITCHEN HAS ACCESS TO THE DECK WHICH MAKES IT EASY PLACE TO RELAX WHILE WAITING FOR DINNER. AFTER DINNER TURN ON THE GAS FIREPLACE IN THE LIVING ROOM AND ENJOY TV! THE UPSTAIRS BEDROOMS HAVE CATHEDRAL CEILINGS & FULL BATHS & FANS . THE MAIN BEDROOM OFFERS A DUAL SIDED FIREPLACE,JACCUZZI TUB- STAND ALONE STALL SHOWER AND DBBL VANITIES -W/MANY CABINETS-,TLOFT CAN BE AN OFFICE /STUDY . UPGRADES:WASHER DRYER 2021,DISPOSAL 2020,KITCHEN SINK 2020,ST REFRIGERATOR & OVEN 2021.NEW FLOORING INSTALLED(2023) IN THE LIVING ROOM,DINING ROOM AND STAIRS LEADING TO THE BONUS ROOM DOWNSTAIRS 2023.NEW TOILETS INSTALLED IN THE BATHS UPSTAIRS 2023,X- WIDE TWO CAR GARAGE (TANDEM STYLE PARKING.)EXTRA PARKING: OUTSIDE THE GARAGE & IN CIRCLE. ALL SHOWINGS ARE BY APPT ONLY. CLOSE TO SHOPPING; GROCERY AND RETAIL COMMUTER TRAIN,POINTS EAST & WEST I MLS ID 73535575
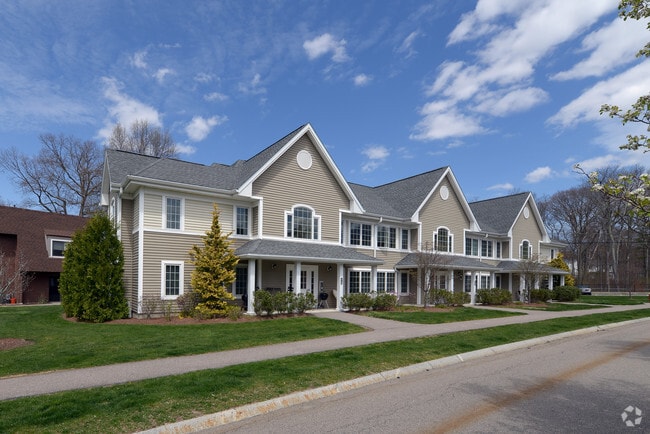
64 Arrowhead Cir is a townhome located in Middlesex County and the 01721 ZIP Code. This area is served by the Ashland School District attendance zone.
Home Details
Basement
Bedrooms and Bathrooms
Flooring
Home Design
Interior Spaces
Kitchen
Laundry
Listing and Financial Details
Location
Lot Details
Outdoor Features
Parking
Utilities
Community Details
Amenities
Overview
Pet Policy
Recreation
Fees and Policies
The fees listed below are community-provided and may exclude utilities or add-ons. All payments are made directly to the property and are non-refundable unless otherwise specified. Use the Cost Calculator to determine costs based on your needs.
-
One-Time Basics
-
Due at Move-In
-
Security Deposit - RefundableCharged per unit.$3,400
-
-
Due at Move-In
-
Garage Lot
Property Fee Disclaimer: Based on community-supplied data and independent market research. Subject to change without notice. May exclude fees for mandatory or optional services and usage-based utilities.
Details
Utilities Included
-
Water
-
Sewer
Contact
- Listed by Robert Ochs | LAER Realty Partners
- Phone Number
-
Source
MLS Property Information Network
495-South is a large area surrounding Interstate 495 about 20 miles south of Boston. This suburban town features peaceful neighborhoods nestled in forested areas paired with commercial developments. Renters have the choice of moderately priced to luxury apartments, condos, and single-family homes. An abundance of shopping and dining choices are scattered along the town’s major thoroughfares. Ponds, creeks, and large natural areas like Franklin State Forest and DelCarte Conservation Area provide relaxing outdoor activities. Residents have access to big-city amenities by driving a bit north into Boston, and the eclectic downtown districts of Worcester and Framingham are situated outside of the western and eastern corners of town.
Learn more about living in 495-South- Washer/Dryer
- Heating
- Fireplace
- Sprinkler System
- Deck
| Colleges & Universities | Distance | ||
|---|---|---|---|
| Colleges & Universities | Distance | ||
| Drive: | 10 min | 4.4 mi | |
| Drive: | 19 min | 8.7 mi | |
| Drive: | 21 min | 10.7 mi | |
| Drive: | 28 min | 15.1 mi |
The GreatSchools Rating helps parents compare schools within a state based on a variety of school quality indicators and provides a helpful picture of how effectively each school serves all of its students. Ratings are on a scale of 1 (below average) to 10 (above average) and can include test scores, college readiness, academic progress, advanced courses, equity, discipline and attendance data. We also advise parents to visit schools, consider other information on school performance and programs, and consider family needs as part of the school selection process.
View GreatSchools Rating Methodology
Data provided by GreatSchools.org © 2026. All rights reserved.
You May Also Like
Similar Rentals Nearby
-
$2,600Total Monthly PriceTotal Monthly Price NewPrices include all required monthly fees.12 Month LeaseTownhome for Rent
-
$4,500Total Monthly PriceTotal Monthly Price NewPrices include all required monthly fees.12 Month LeaseTownhome for Rent
3 Beds, 2.5 Baths, 1,850 sq ft
-
-
2 Beds$3,395+3 Beds$5,395Total Monthly Price12 Month LeaseTotal Monthly Price NewPrices include all required monthly fees.
Pets Allowed Fitness Center Pool Dishwasher Refrigerator Kitchen
-
-
-
Total Monthly Price New2 Beds$3,011+Total Monthly PricePrices include base rent and required monthly fees. Variable costs based on usage may apply.
-
-
Total Monthly Price New2 Beds$2,325+Total Monthly Price12 Month LeasePrices include all required monthly fees.
-