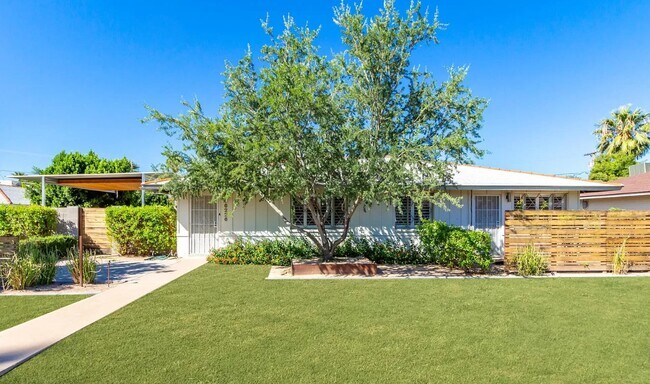
$2,695
Total Monthly Price
6226 N 14th St Unit A
Phoenix, AZ 85014
Favorites
6226 N 14th St

Favorites
Check Back Soon for Upcoming Availability
| Beds | Baths | Average SF |
|---|---|---|
| 3 Bedrooms 3 Bedrooms 3 Br | 2 Baths 2 Baths 2 Ba | 1,500 SF |
Fees and Policies
The fees listed below are community-provided and may exclude utilities or add-ons. All payments are made directly to the property and are non-refundable unless otherwise specified.
- Dogs Allowed
-
Fees not specified
- Cats Allowed
-
Fees not specified
- Parking
-
Covered--
Details
Utilities Included
-
Water
-
Trash Removal
-
Sewer
About This Property
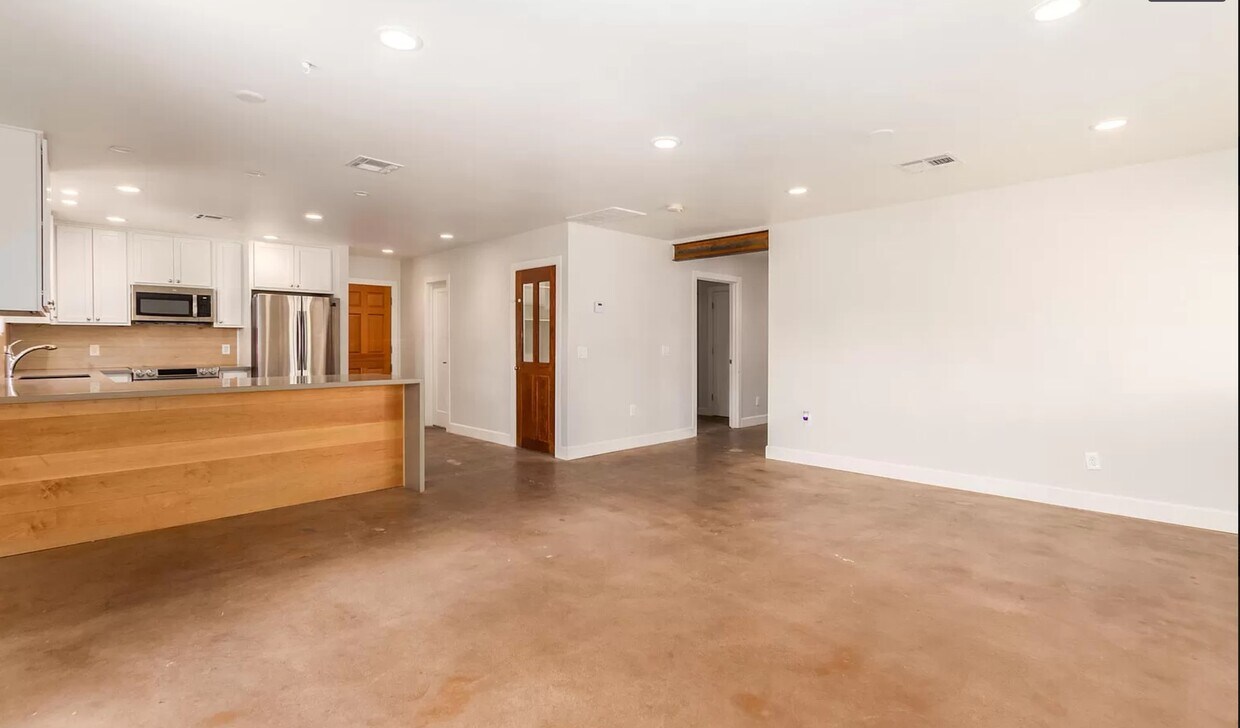
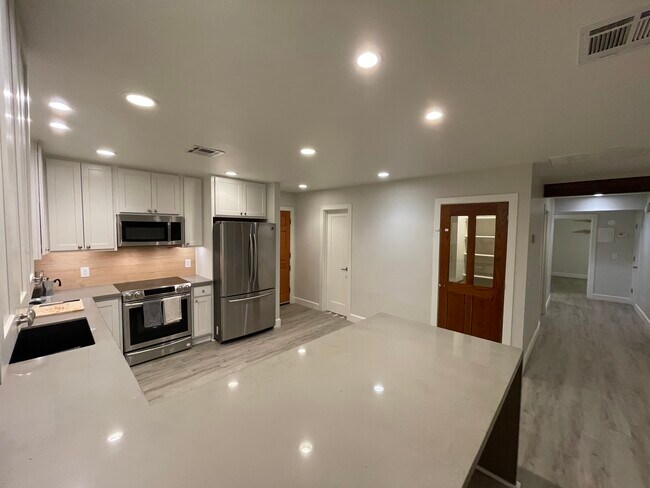
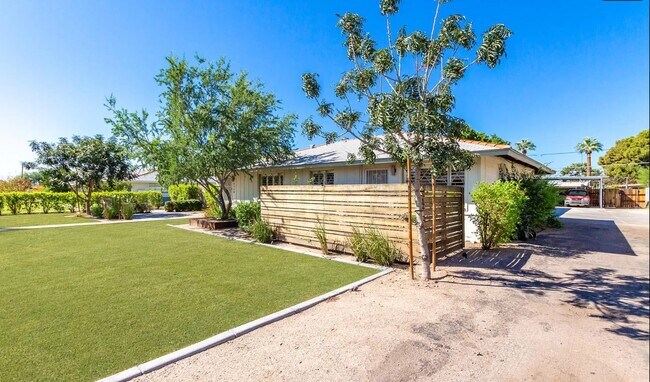
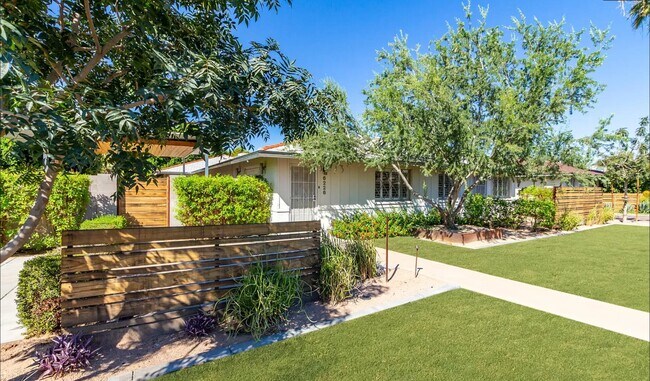
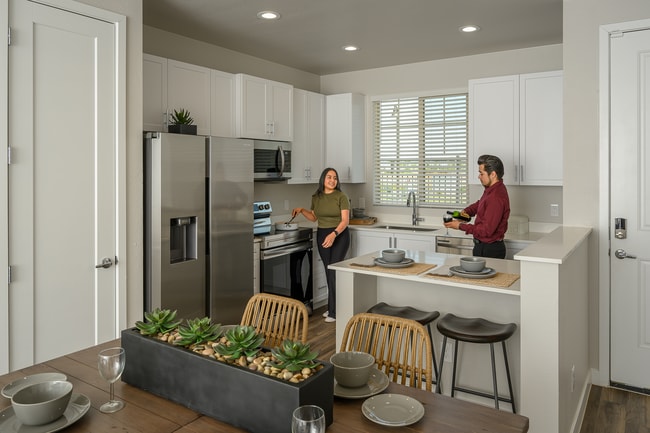
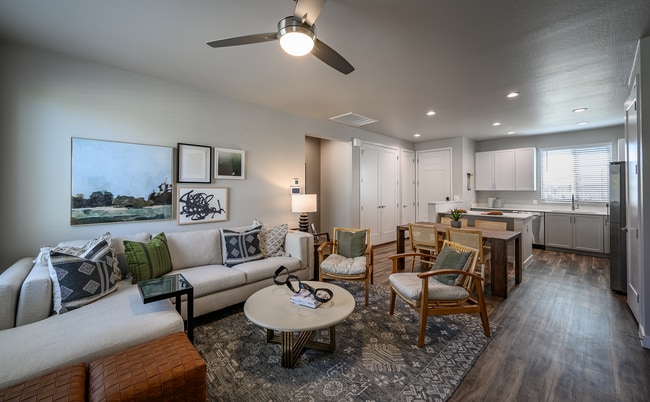
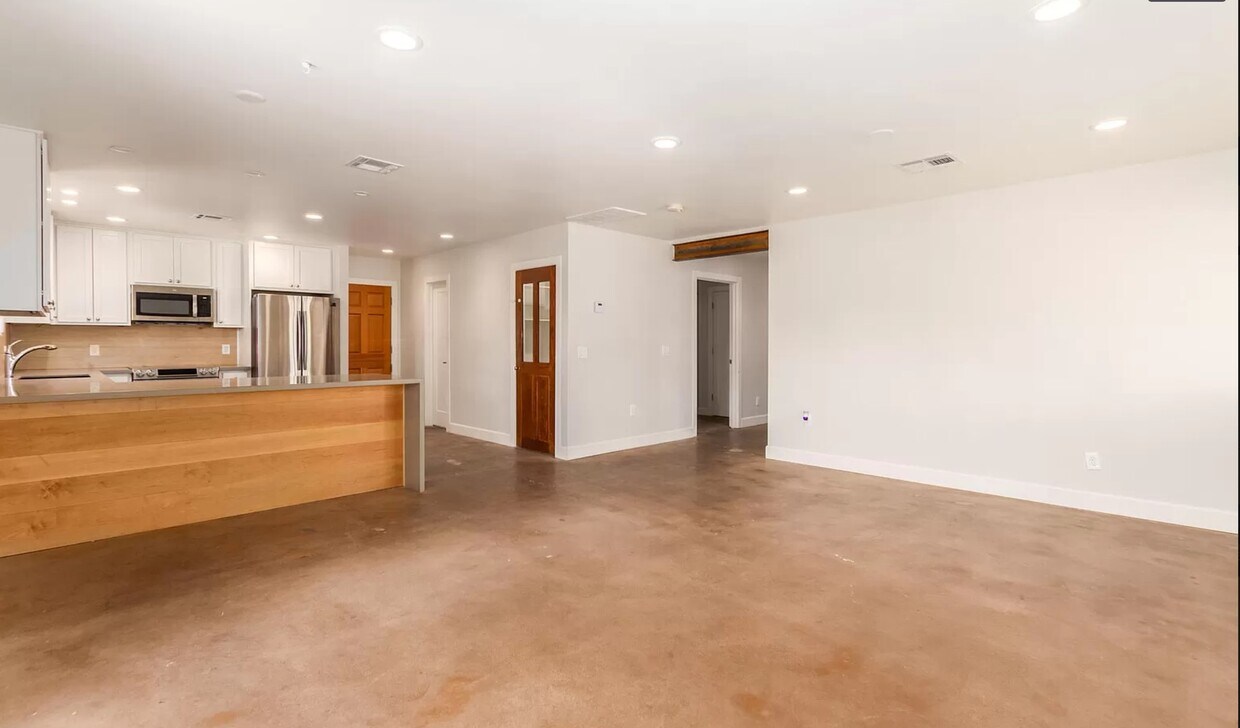
Property Details Welcome to Phoenix, Arizona the home of Sunshine State. Prime location in the CENTRAL Phoenix Metro Area. We offer newly renovated spacious three bedroom single story apartment homes featuring fully equipped kitchens with stainless steel appliances, built in microwave ovens, granite counter tops, private patios, ceiling fans and full sized washers and dryers. Easy access to the SR-51 freeway, 9 minutes away from Biltmore Fashion Park and Gold Club, 20 minutes away from Scottsdale Fashion Square, and plenty of shopping, dining and entertainment. Quite community and great for evening walks and exercising with walk paths and trails near by. Call today for your personal tour and discover your new home! Monthly Recurring Expense Type Fee Rent - $2,695 2 Pet Limit Cats/Dogs Allowed $500 Pet Fee Details: ________________ Covered Parking Enclosed Yard Granite Counter Tops Patio Single Level Stainless Steel Appliances Tile Back Splash Washer & Dryer Apartment Amenities Air Conditioning Carpet Ceiling Fan Dishwasher Double Pane Windows Framed Mirrors Freezer Garbage Disposal Granite Countertops Heating Kitchen Large Bedrooms Lawn - Turf Microwave Oven Patio Patio or Balcony Porch Range Refrigerator Stainless Steel Appliances Tile Floors Tub/Shower View Closets Washer/Dryer Hookup Washer/Dryer on site Window Covering Yard
6226 N 14th St is a house located in Maricopa County and the 85014 ZIP Code.
House Features
Washer/Dryer
Air Conditioning
Dishwasher
Washer/Dryer Hookup
Granite Countertops
Microwave
Refrigerator
Tub/Shower
Indoor Features
- Washer/Dryer
- Washer/Dryer Hookup
- Air Conditioning
- Heating
- Ceiling Fans
- Smoke Free
- Tub/Shower
- Framed Mirrors
Kitchen Features & Appliances
- Dishwasher
- Disposal
- Granite Countertops
- Stainless Steel Appliances
- Kitchen
- Microwave
- Oven
- Range
- Refrigerator
- Freezer
Model Details
- Carpet
- Tile Floors
- Double Pane Windows
- Window Coverings
6226 N 14th St,
Phoenix,
AZ
85014
North Phoenix refers to the vast swath of land that stretches from Bethany Home Road up towards the Phoenix mountains. Bounded to the east by State Route 51 and to the west by 51st Avenue, North Phoenix is home a slew of diverse communities and neighborhoods all offering a variety of rentals ranging from the upscale to the more affordable. There are numerous golf courses and of course the mountains that offer residents a number of outdoor activities to engage in. For shopping and dining, residents head to Desert Ridge Marketplace on High Street, which is filled with upscale boutiques, nightlife hotspots, restaurants, and more. Interstate 17 and Route 101 make commuting around this desirable area simple.
Learn more about living in North PhoenixBelow are rent ranges for similar nearby apartments
| Beds | Average Size | Lowest | Typical | Premium |
|---|---|---|---|---|
| Studio Studio Studio | 531 Sq Ft | $749 | $1,482 | $3,374 |
| 1 Bed 1 Bed 1 Bed | 743-744 Sq Ft | $474 | $1,336 | $5,322 |
| 2 Beds 2 Beds 2 Beds | 1106 Sq Ft | $899 | $1,751 | $7,450 |
| 3 Beds 3 Beds 3 Beds | 1647 Sq Ft | $1,300 | $2,687 | $16,239 |
| 4 Beds 4 Beds 4 Beds | 1775-1779 Sq Ft | $1,229 | $2,443 | $8,520 |
Amenities
- Washer/Dryer
- Washer/Dryer Hookup
- Air Conditioning
- Heating
- Ceiling Fans
- Smoke Free
- Tub/Shower
- Framed Mirrors
- Dishwasher
- Disposal
- Granite Countertops
- Stainless Steel Appliances
- Kitchen
- Microwave
- Oven
- Range
- Refrigerator
- Freezer
- Carpet
- Tile Floors
- Double Pane Windows
- Window Coverings
- Balcony
- Patio
- Porch
- Yard
- Lawn
Expenses
Utilities Included
Water, Trash Removal, Sewer
Included
Education
| Colleges & Universities | Distance | ||
|---|---|---|---|
| Colleges & Universities | Distance | ||
| Drive: | 12 min | 5.1 mi | |
| Drive: | 14 min | 5.5 mi | |
| Drive: | 12 min | 5.6 mi | |
| Drive: | 13 min | 5.8 mi |
6226 N 14th St is within 12 minutes or 5.1 miles from Phoenix College. It is also near DeVry University, Arizona and Argosy University.
Transportation options available in Phoenix include Central Ave/Camelback, located 3.0 miles from 6226 N 14th St. 6226 N 14th St is near Phoenix Sky Harbor International, located 9.3 miles or 16 minutes away, and Phoenix-Mesa Gateway, located 36.1 miles or 49 minutes away.
| Transit / Subway | Distance | ||
|---|---|---|---|
| Transit / Subway | Distance | ||
|
|
Drive: | 7 min | 3.0 mi |
|
|
Drive: | 7 min | 3.1 mi |
|
|
Drive: | 7 min | 3.1 mi |
|
|
Drive: | 7 min | 3.3 mi |
|
|
Drive: | 8 min | 3.5 mi |
| Commuter Rail | Distance | ||
|---|---|---|---|
| Commuter Rail | Distance | ||
|
|
Drive: | 49 min | 37.2 mi |
| Airports | Distance | ||
|---|---|---|---|
| Airports | Distance | ||
|
Phoenix Sky Harbor International
|
Drive: | 16 min | 9.3 mi |
|
Phoenix-Mesa Gateway
|
Drive: | 49 min | 36.1 mi |
Walkability Near 6226 N 14th St Phoenix, AZ 85014
Getting Around
 What do Walkability, Transit, Drivability, and Bikeability mean?
Walkability measures the walking distance to day-to-day needs.
Transit measures access to public transportation.
Drivability measures congestion, parking availability, and access to major roads.
Bikeability measures the suitability for cycling.
How It Works
What do Walkability, Transit, Drivability, and Bikeability mean?
Walkability measures the walking distance to day-to-day needs.
Transit measures access to public transportation.
Drivability measures congestion, parking availability, and access to major roads.
Bikeability measures the suitability for cycling.
How It Works
Fairly Walkable
Walkability
50
/ 100
Limited Public Transit
Transit
30
/ 100
Exceptionally Drivable
Drivability
90
/ 100
Moderately Bikeable
Bikeability
70
/ 100
Scores provided by
What do Walkability, Transit, Drivability, and Bikeability mean?
Walkability measures the walking distance to day-to-day needs.
Transit measures access to public transportation.
Drivability measures congestion, parking availability, and access to major roads.
Bikeability measures the suitability for cycling.
How It Works
-
Soundscore™
-
/ 100
Traffic
-Airport
-Businesses
-Scores provided by
HowLoud What is a Sound Score Rating? A Sound Score Rating aggregates noise caused by vehicle traffic, airplane traffic and local sources. How It WorksTime and distance from 6226 N 14th St.
| Shopping Centers | Distance | ||
|---|---|---|---|
| Shopping Centers | Distance | ||
| Walk: | 8 min | 0.4 mi | |
| Walk: | 10 min | 0.5 mi | |
| Walk: | 11 min | 0.6 mi |
6226 N 14th St has 3 shopping centers within 0.6 mile, which is about a 11-minute walk. The miles and minutes will be for the farthest away property.
| Parks and Recreation | Distance | ||
|---|---|---|---|
| Parks and Recreation | Distance | ||
|
Desert Storm Park
|
Drive: | 4 min | 1.6 mi |
|
Granada Park
|
Drive: | 6 min | 2.1 mi |
|
Steele Indian School Park
|
Drive: | 8 min | 3.4 mi |
|
Tonto National Forest
|
Drive: | 9 min | 4.1 mi |
|
Dreamy Draw Recreation Area
|
Drive: | 10 min | 6.4 mi |
6226 N 14th St has 5 parks within 6.4 miles, including Granada Park, Desert Storm Park, and Steele Indian School Park.
| Hospitals | Distance | ||
|---|---|---|---|
| Hospitals | Distance | ||
| Drive: | 6 min | 2.5 mi | |
| Drive: | 7 min | 3.0 mi | |
| Drive: | 7 min | 3.2 mi |
6226 N 14th St has 3 hospitals within 3.2 miles, the nearest is Phoenix Indian Medical Center which is 2.5 miles away and a 6 minute drive.
| Military Bases | Distance | ||
|---|---|---|---|
| Military Bases | Distance | ||
| Drive: | 17 min | 9.1 mi | |
| Drive: | 36 min | 18.5 mi | |
| Drive: | 106 min | 80.7 mi |
6226 N 14th St has 3 military bases within 80.7 miles, the nearest is Phoenix Sky Harbor Airport Air Guard Station which is 9.1 miles away and a 17 minute drive.
You May Also Like
Similar Rentals Nearby
-
-
3 Beds$2,690+Total Monthly PriceTotal Monthly Price NewPrices include base rent and required monthly fees of $264. Variable costs based on usage may apply.Base Rent:3 Beds$2,425+2 Months Free
Pets Allowed Fitness Center Pool Dishwasher Walk-In Closets Stainless Steel Appliances
-
1 / 73
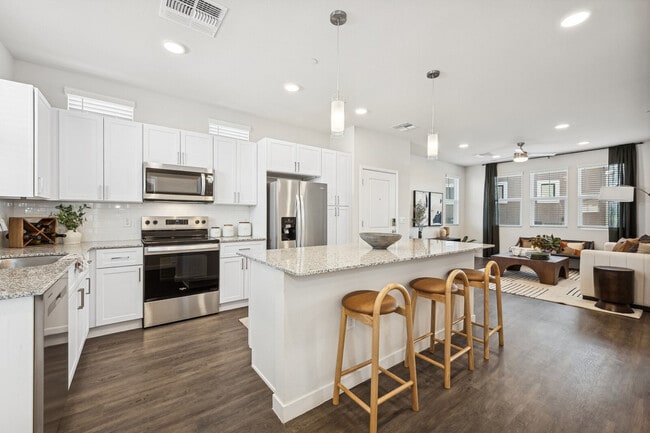 3 Beds$2,582+Total Monthly PriceTotal Monthly Price NewPrices include base rent and required monthly fees of $71. Variable costs based on usage may apply.Base Rent:3 Beds$2,510+2 Months Free
Pets Allowed Fitness Center Pool Dishwasher Refrigerator Kitchen
-
-
-
-
-
-
-
1 / 19
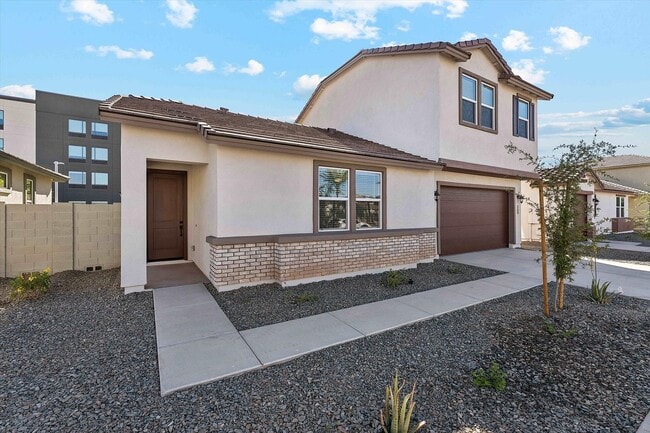 3 Beds$2,841+Total Monthly PriceTotal Monthly Price NewPrices include base rent and required monthly fees of $141. Variable costs based on usage may apply.Base Rent:3 Beds$2,699+2 Months Free

What Are Walk Score®, Transit Score®, and Bike Score® Ratings?
Walk Score® measures the walkability of any address. Transit Score® measures access to public transit. Bike Score® measures the bikeability of any address.
What is a Sound Score Rating?
A Sound Score Rating aggregates noise caused by vehicle traffic, airplane traffic and local sources.
6226 N 14th St
Phoenix, AZ 85014